Request a Showing

    Description

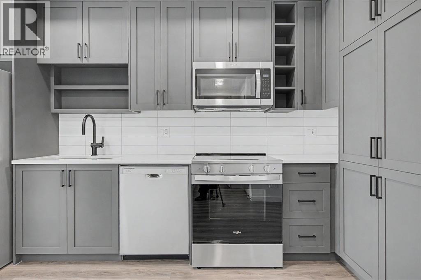
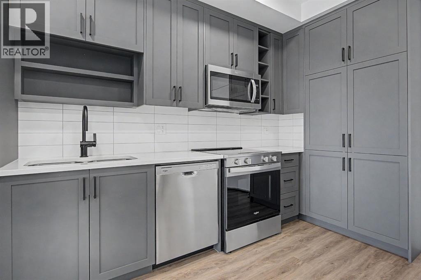
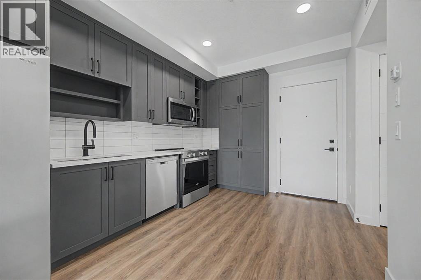
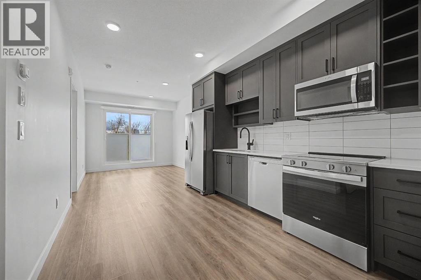
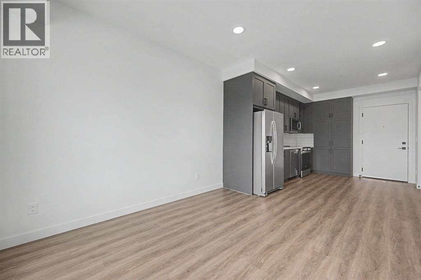
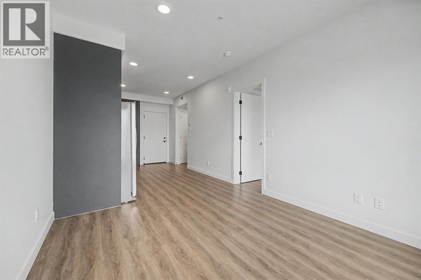
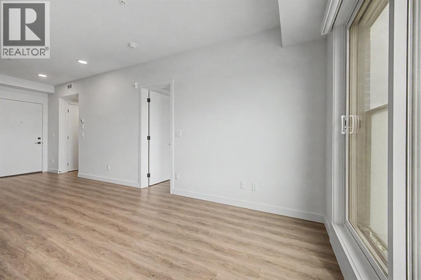
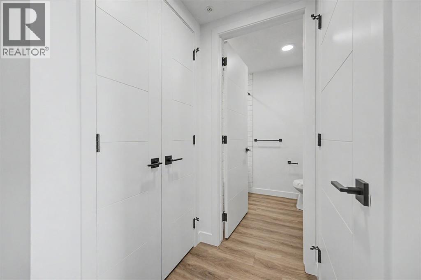
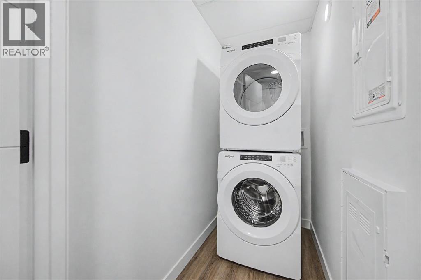
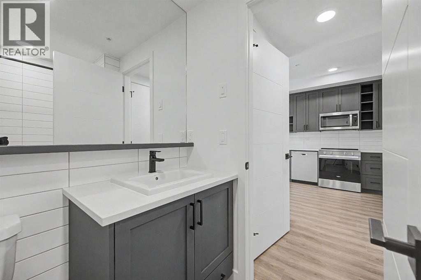
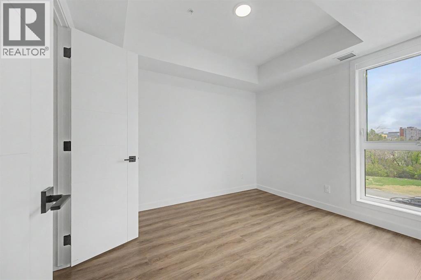
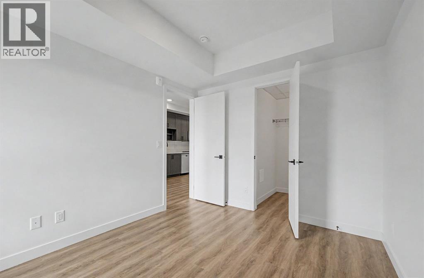
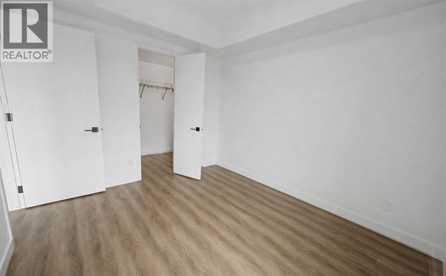
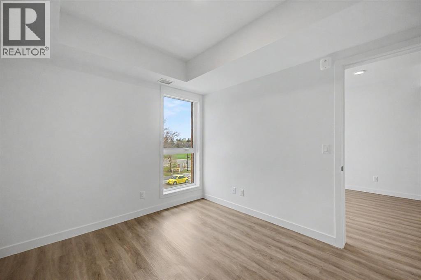
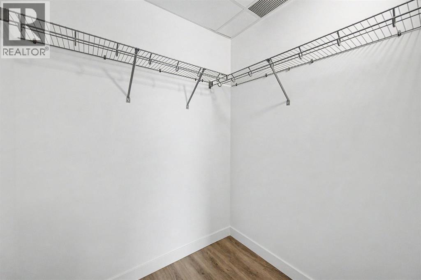
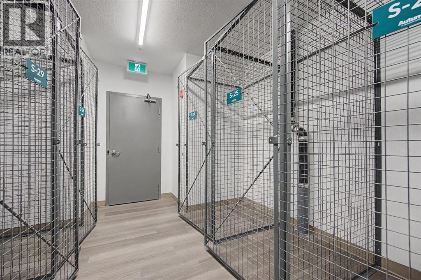
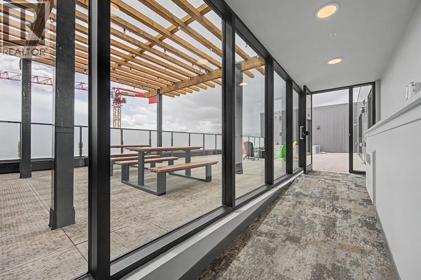
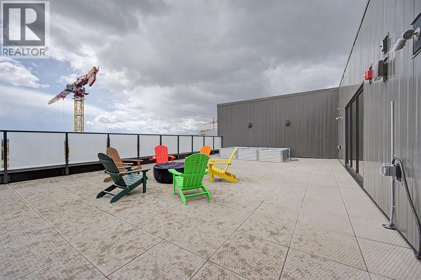
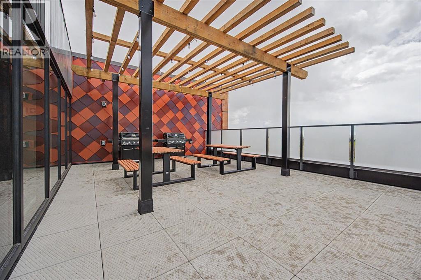
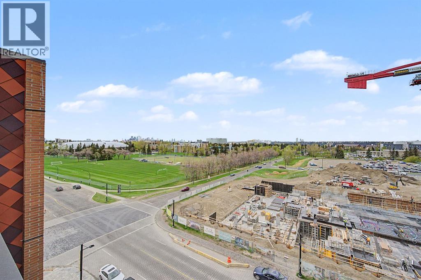
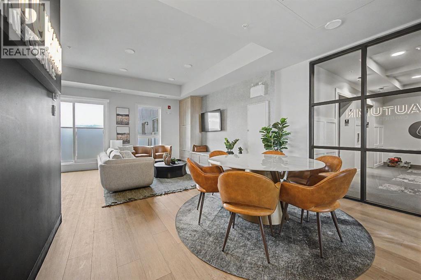
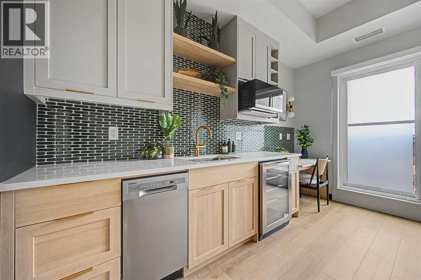
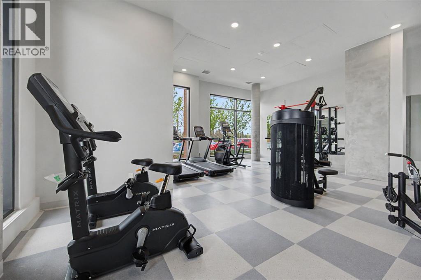
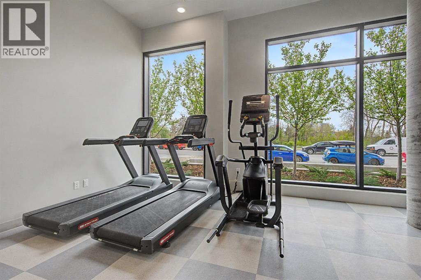
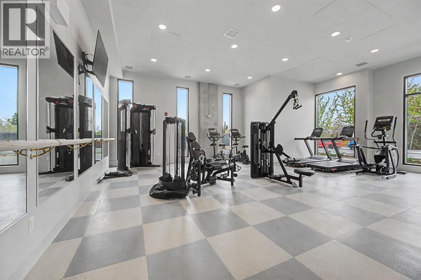
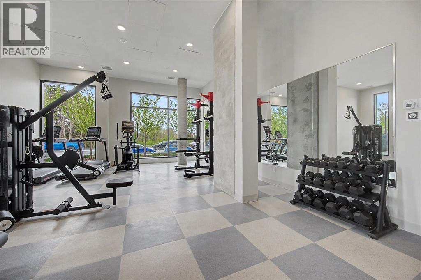
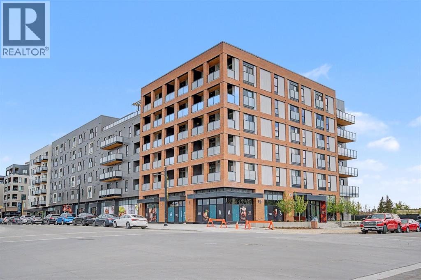
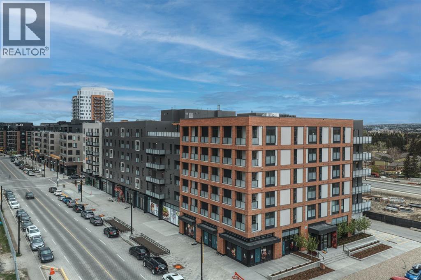
    Incredible VALUE for this BRAND NEW condo in desirable in University District. Built by Homes by Avi and Built-Green Registered, this beautifully designed unit at Autumn features MODERN living. This 1 bedroom condo is well laid out, including a kitchen with STAINLESS STEEL appliances, living room with Juliette balcony. Bedroom with a walk-in closet , INSUITE LAUNDRY as well as STORAGE LOCKER on the same level for added convenience. The OPEN concept is Designed for comfort and functionality. Residents enjoy an impressive collection of amenities, including a top floor owner’s terrace with BBQs, fire tables, and a community garden, an owner’s lounge/retreat room , a fully equipped GYM ,a work and entertainment room outdoor visitor parking, main floor bicycle storage room with direct laneway access, and a dedicated bike/pet washing station. Located in the heart of University District, Autumn places you steps from Central Commons Park, the vibrant Retail Main Street, The University of Calgary and close to The Alberta Children’s Hospital, Foothills Hospital, Market Mall—offering unmatched walkability and year round lifestyle appeal. Fall in love with this great condo where smart design meets exceptional urban living! (id:58070)
    Property Features

    • MLS® Number A2313044
    • Price $330,000
    • Bedrooms: 1
    • Bathrooms: 1
    • Square Footage: 495 sqft
    • Property Type: Apartment
    • Community Name: University District
    • Amenities Near By Playground, Recreation Nearby, Schools, Shopping
    • Community Features Pets Allowed With Restrictions
    • Features See Remarks, No Animal Home, No Smoking Home, Parking
    • Plan 2512210

    Buildings

    Bathroom Total 1 Bedrooms Above Ground 1
    Bedrooms Total 1 Amenities Exercise Centre, Party Room
    Appliances Refrigerator, Dishwasher, Stove, Microwave Range Hood Combo, Window Coverings, Washer/dryer Stack-up Constructed Date 2026
    Construction Material Poured Concrete, Wood Frame Construction Style Attachment Attached
    Cooling Type Wall Unit Exterior Finish Brick, Composite Siding, Concrete, Metal
    Flooring Type Vinyl Plank Heating Type High-efficiency Furnace
    Stories Total 6 Size Interior 495 Sqft
    Total Finished Area 494.81 Sqft Type Apartment

    Parking

    None

    Land

    Acreage No Land Amenities Playground, Recreation Nearby, Schools, Shopping
    Size Total Text Unknown Zoning Description Dc

    Rooms

    Level Type Dimensions
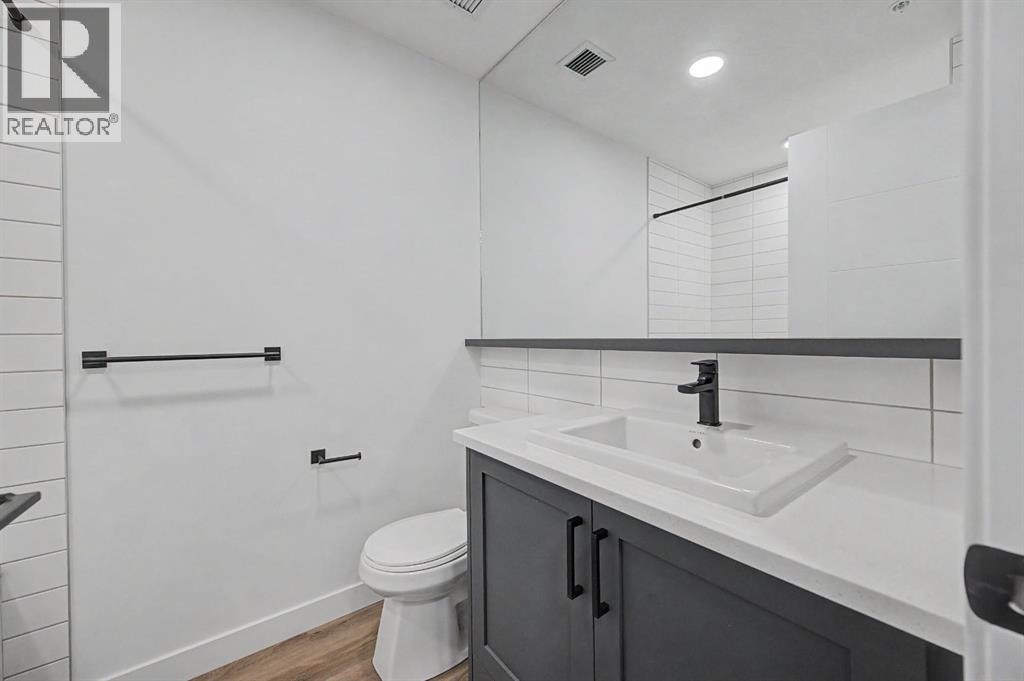
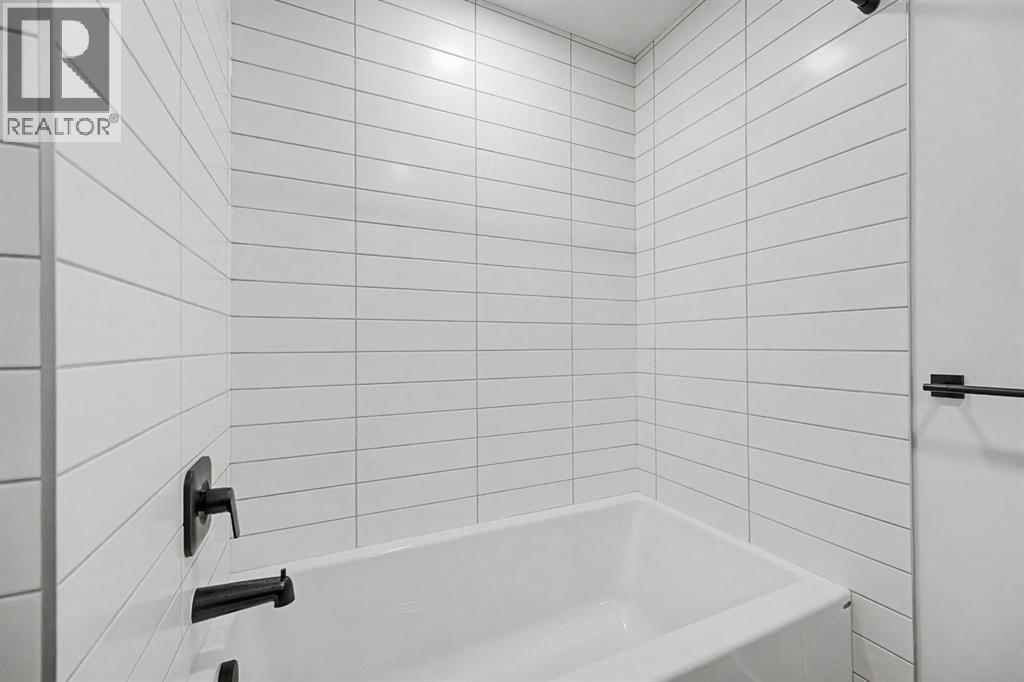
    Main Level 4pc Bathroom 5.58 Ft x 7.75 Ft
    Main Level Bedroom 9.67 Ft x 11.08 Ft
    Main Level Kitchen 9.67 Ft x 13.42 Ft
    Main Level Living Room 10.17 Ft x 11.25 Ft
    Address
    Scroll to Top