 Calgary


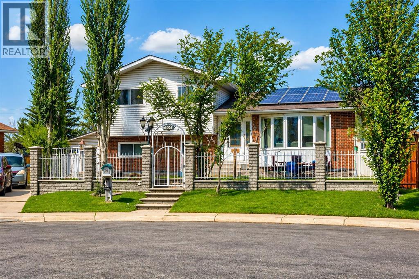
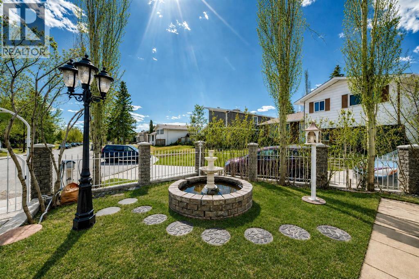
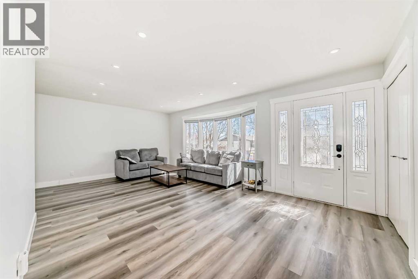
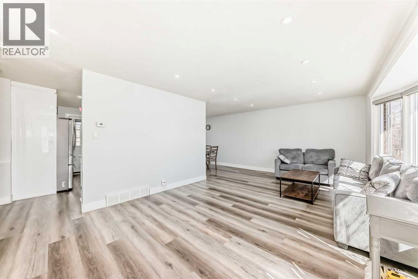
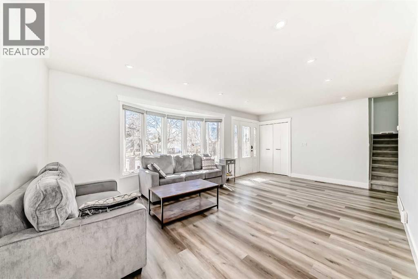
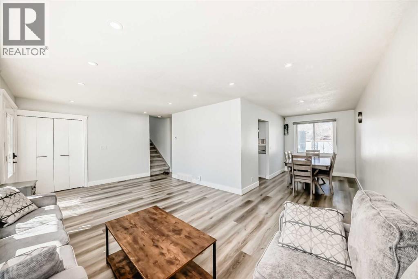
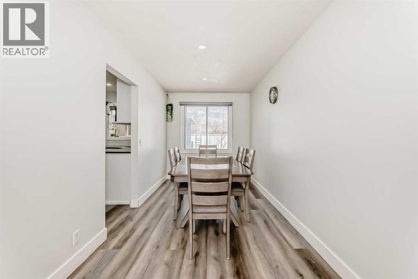
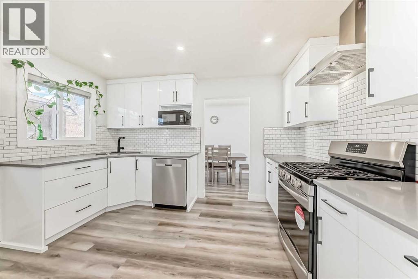
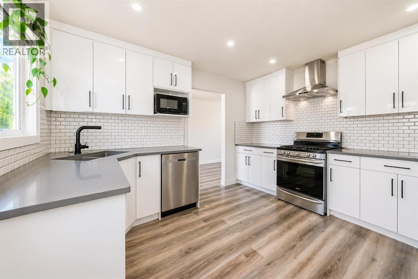
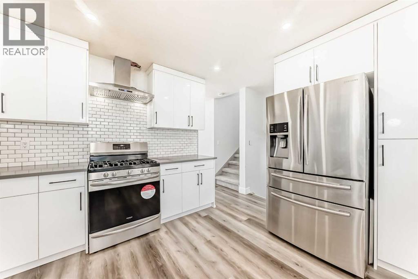
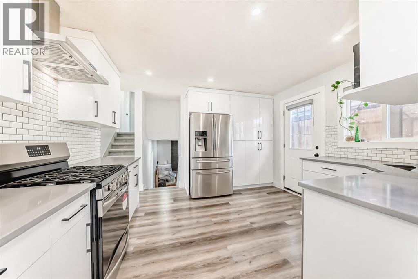
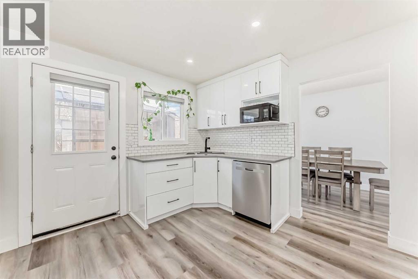
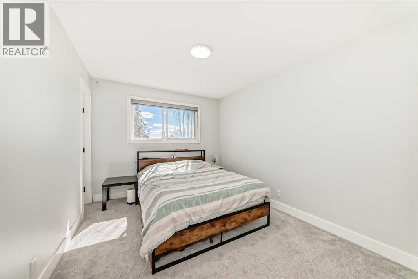
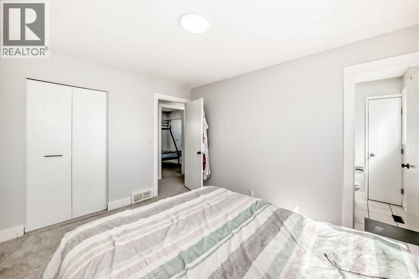
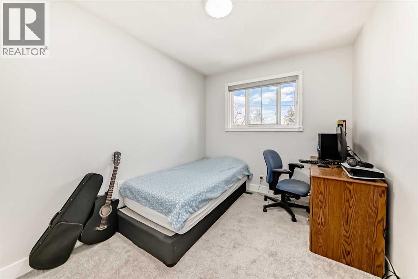
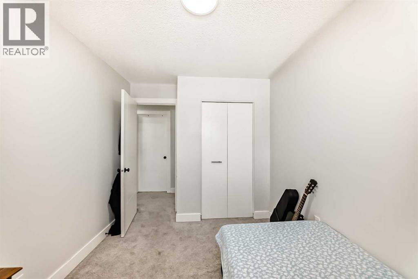
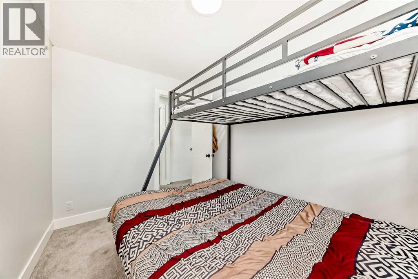
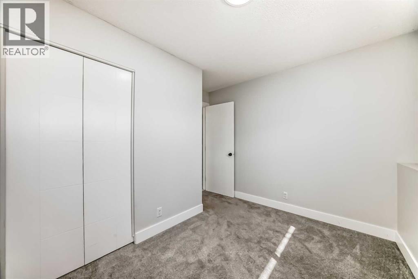
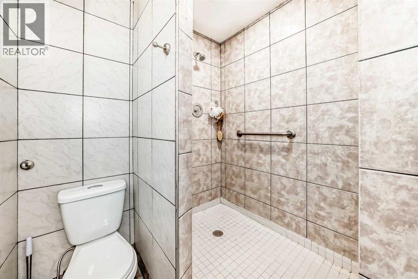
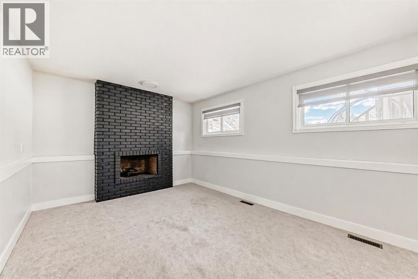
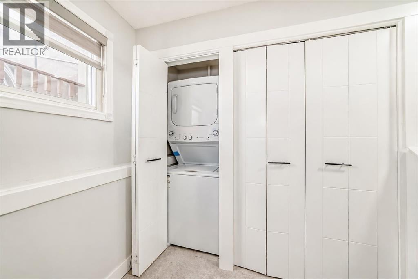
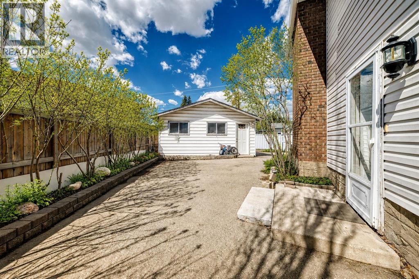
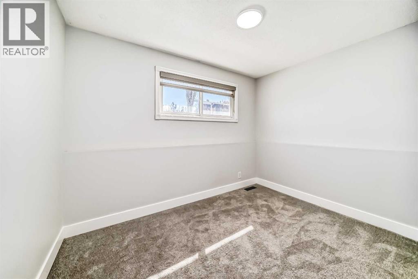
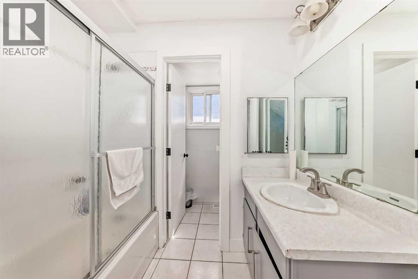
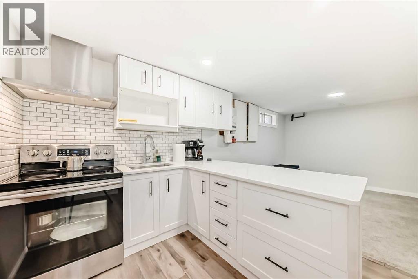
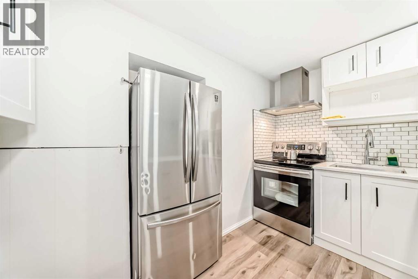
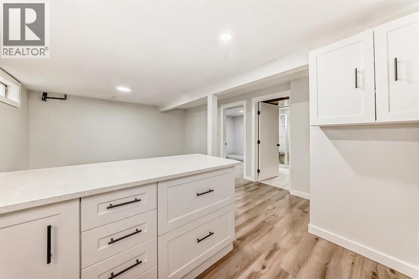
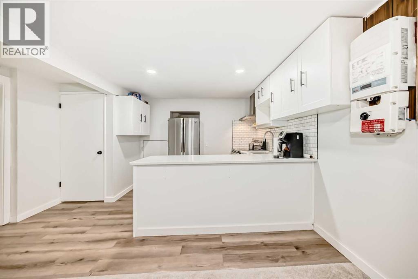
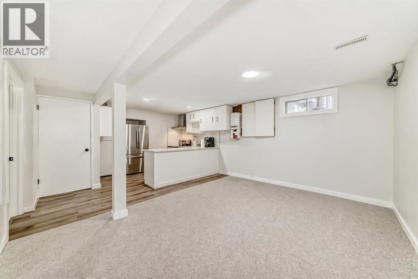
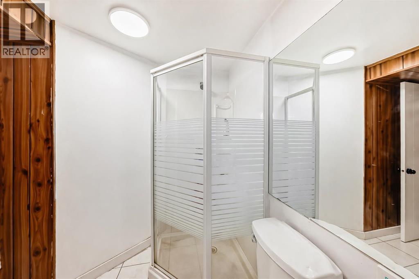
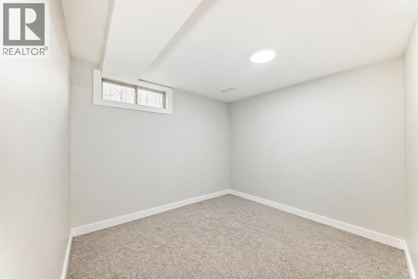
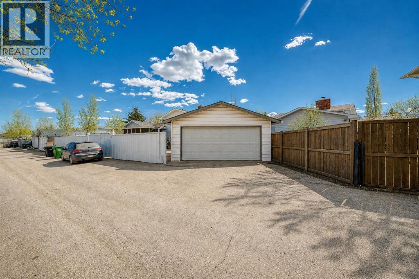
Great opportunity to own this updated, spacious, and flexible 5-bedroom, 4-bathroom 4-level split in Whitehorn, set on a massive pie-shaped lot in a quiet cul-de-sac. Offering the space, value, and versatility today’s buyers are looking for, this property is ideal for growing families, multi-generational living, or investors seeking strong potential. Inside, you’ll find a long list of recent upgrades, including a beautiful new kitchen with new appliances, fresh paint throughout, new interior doors, baseboards and casings, updated flooring on the main level, new carpet, updated light fixtures, outlets, and more. The functional 4-level split layout provides plenty of room for everyone, with multiple living areas, generous bedroom space, and excellent separation throughout the home. The basement has a fully finished illegal suite with a separate side entrance, kitchen setup, bedroom, bathroom, and additional living space, creating excellent flexibility for extended family, guests, or potential mortgage-helper use. Outside, the oversized pie-shaped lot truly stands out with mature trees, landscaping, a storage shed, an oversized double detached garage, and paved rear parking for three additional vehicles. Solar panels provide added efficiency and help reduce electricity costs. Located near a playground, schools, transit, shopping, and major routes, this move-in ready home combines updates, space, parking, and income potential in one of northeast Calgary’s most convenient communities. A rare opportunity in Whitehorn with room to grow, live, and invest. (id:58070)
| Bathroom Total | 4 | Bedrooms Above Ground | 3 |
| Bedrooms Below Ground | 2 | Bedrooms Total | 5 |
| Appliances | Washer, Refrigerator, Dishwasher, Stove, Dryer, Hood Fan | Architectural Style | 4 Level |
| Basement Development | Finished | Basement Features | Separate Entrance, Suite |
| Basement Type | Full (finished) | Constructed Date | 1975 |
| Construction Material | Poured Concrete, Wood Frame | Construction Style Attachment | Detached |
| Cooling Type | None | Exterior Finish | Brick, Concrete, Vinyl Siding |
| Fireplace Present | Yes | Fireplace Total | 1 |
| Flooring Type | Carpeted, Ceramic Tile, Laminate | Foundation Type | Poured Concrete |
| Half Bath Total | 1 | Heating Type | Forced Air |
| Size Interior | 1111 Sqft | Total Finished Area | 1110.82 Sqft |
| Type | House |
| Detached Garage | 2 |
| Oversize |
| Acreage | No | Fence Type | Fence |
| Land Amenities | Park, Playground, Schools, Shopping | Size Depth | 26.37 M |
| Size Frontage | 11.52 M | Size Irregular | 548.00 |
| Size Total | 548 M2|4,051 - 7,250 Sqft | Size Total Text | 548 M2|4,051 - 7,250 Sqft |
| Zoning Description | R-cg |
| Level | Type | Dimensions |
|---|---|---|
| Basement | Bedroom | 10.58 Ft x 9.50 Ft |
| Basement | Living Room | 14.08 Ft x 12.67 Ft |
| Basement | 3pc Bathroom | 13.08 Ft x 5.42 Ft |
| Lower Level | Family Room | 14.67 Ft x 10.25 Ft |
| Lower Level | Bedroom | 10.42 Ft x 7.50 Ft |
| Lower Level | 4pc Bathroom | 9.92 Ft x 7.17 Ft |
| Lower Level | Kitchen | 10.33 Ft x 7.42 Ft |
| Main Level | Living Room | 20.42 Ft x 12.33 Ft |
| Main Level | Dining Room | 13.00 Ft x 7.75 Ft |
| Main Level | Other | 4.33 Ft x 5.50 Ft |
| Main Level | Kitchen | 12.58 Ft x 12.42 Ft |
| Main Level | Sunroom | 18.50 Ft x 11.58 Ft |
| Upper Level | Bedroom | 9.83 Ft x 8.25 Ft |
| Upper Level | 3pc Bathroom | 7.75 Ft x 8.42 Ft |
| Upper Level | Bedroom | 11.00 Ft x 7.42 Ft |
| Upper Level | Primary Bedroom | 12.42 Ft x 9.67 Ft |
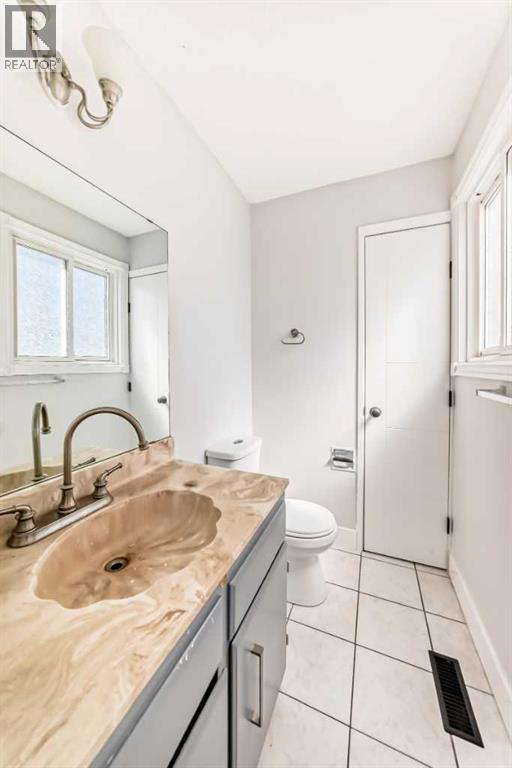
| Upper Level | 2pc Bathroom | 6.08 Ft x 4.17 Ft |



