 Calgary


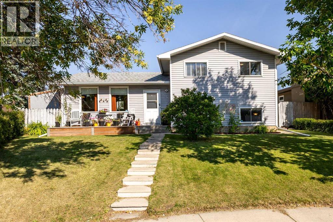
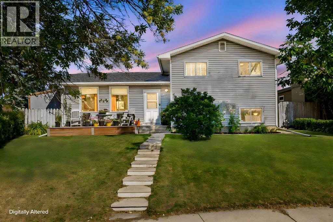
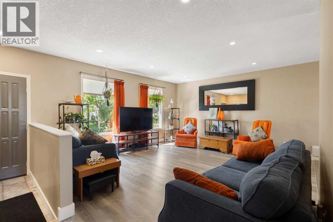
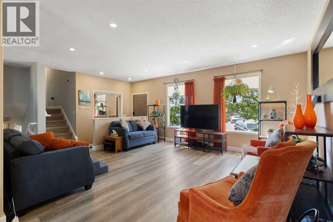
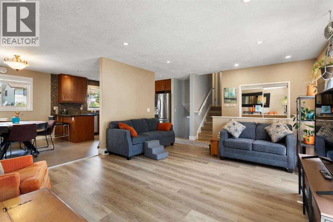
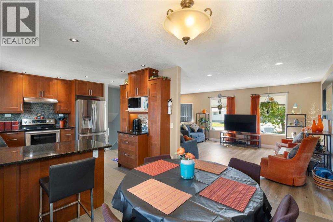
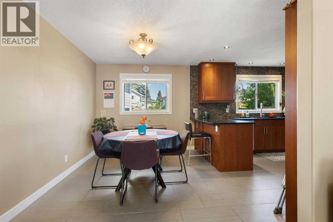
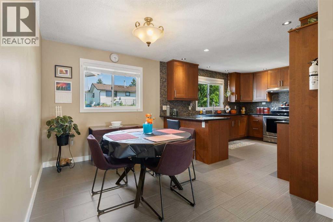
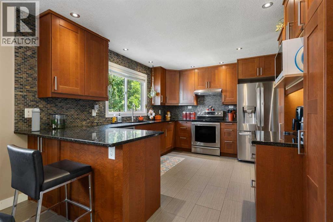
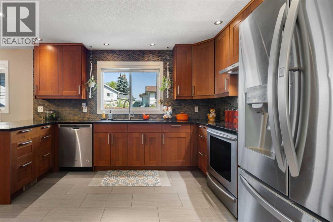
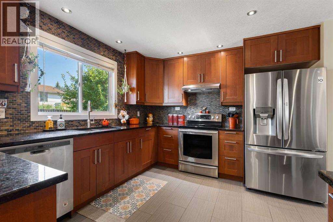
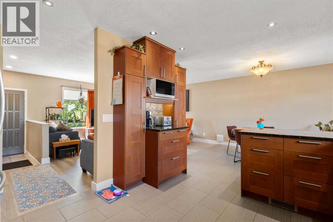
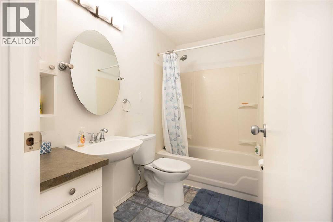
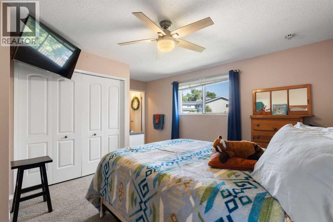
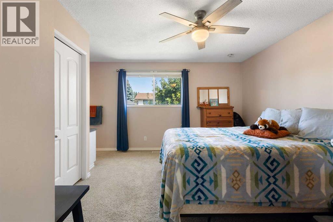
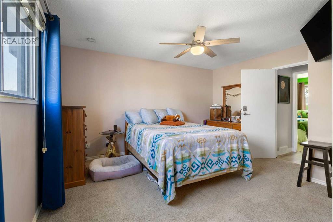
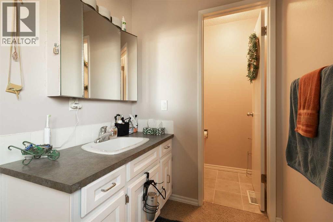
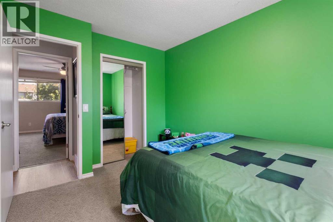
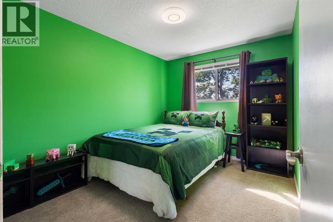
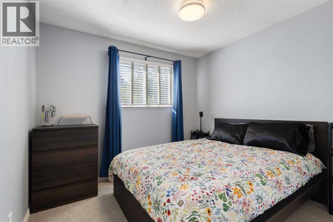
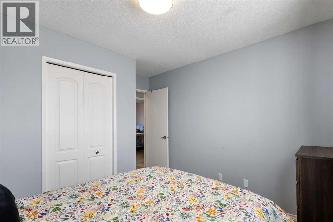
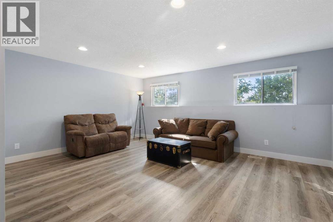
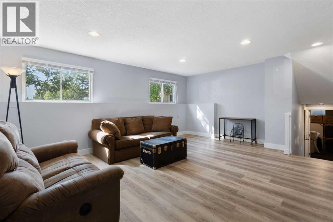
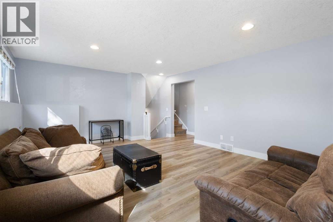
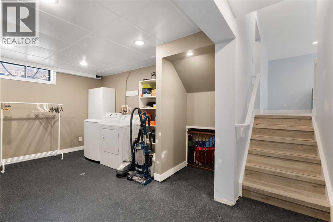
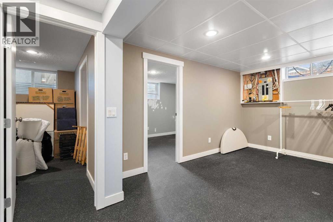
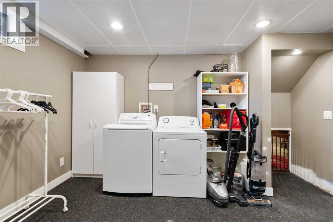
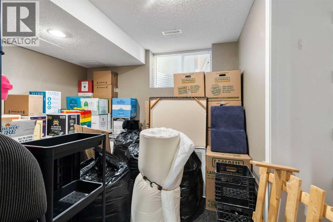
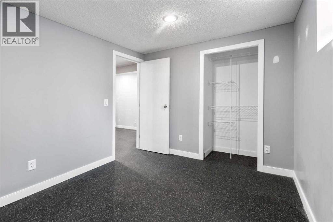
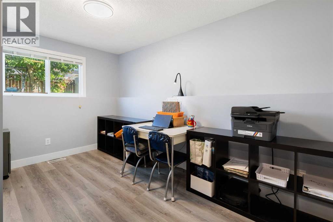
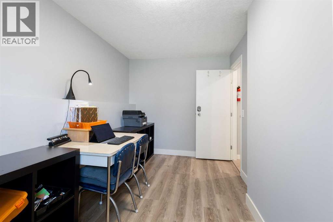
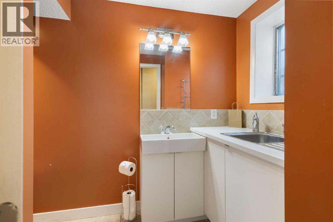
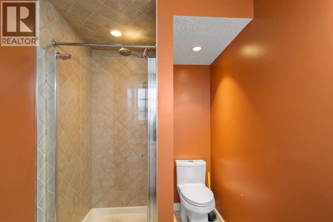
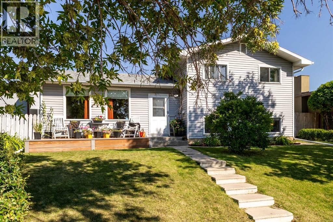
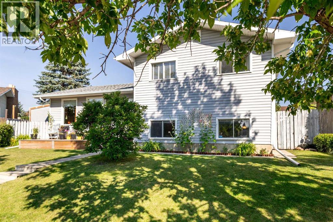
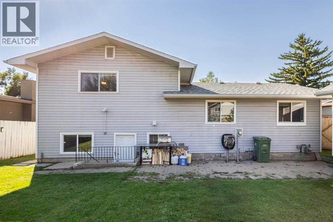
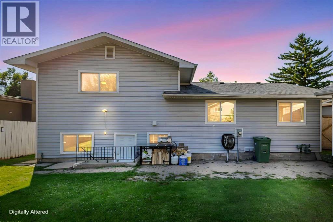
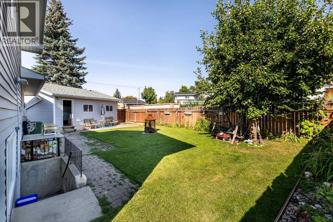
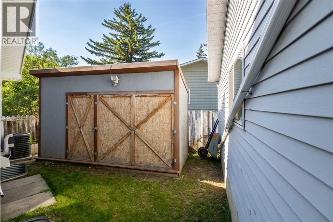
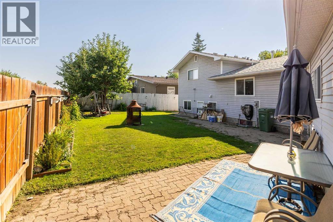
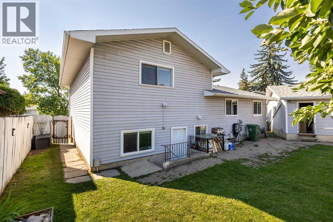
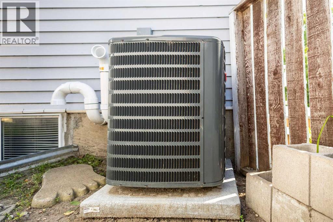
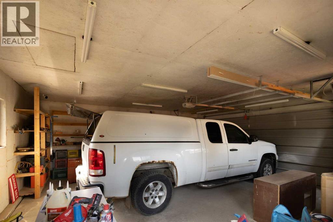
You’re going to love this immaculate, fully renovated 5-bedroom plus office/den, 4-level split. The home has been extensively updated with over 2,200 sqft of developed space. The main floor features a bright, open kitchen and dining area with plenty of cupboard space, room for a kitchen table, new luxury vinyl plank and tile flooring, a generous living room area and foyer. and custom handrails. Upstairs, you’ll find three bedrooms, including a spacious primary bedroom with its own 2-piece ensuite.The Lower level offers a large, comfortable family room, a office/den (or additional bedroom) and a renovated full bathroom with an additional utility sink. The basement is fully developed with two additional bedrooms, generous under-stair storage, and professional weight room flooring.Outside, the property has been just as well cared for, with fully landscaped front and back yards, a brand-new front deck, and established perennial flower beds that are approximately 17 years old. The large, fenced east-facing backyard includes a custom-built moveable storage shed and a 24x24 insulated and heated detached garage.Other updates include newer windows throughout, central air conditioning, and a roof that’s approximately 5 years old. Located on a quiet street within walking distance of the local elementary and junior high schools and just minutes from the shopping, restaurants, and amenities at Sunridge Mall, this is a home that has been well maintained and thoughtfully updated throughout. (id:58070)
| Bathroom Total | 3 | Bedrooms Above Ground | 3 |
| Bedrooms Below Ground | 2 | Bedrooms Total | 5 |
| Appliances | Washer, Refrigerator, Range - Electric, Dishwasher, Oven, Dryer, Microwave | Architectural Style | 4 Level |
| Basement Development | Finished | Basement Features | Separate Entrance |
| Basement Type | Full (finished) | Constructed Date | 1975 |
| Construction Material | Wood Frame | Construction Style Attachment | Detached |
| Cooling Type | Central Air Conditioning | Exterior Finish | Vinyl Siding |
| Flooring Type | Carpeted, Ceramic Tile, Other, Vinyl Plank | Foundation Type | Poured Concrete |
| Half Bath Total | 1 | Heating Type | Forced Air |
| Size Interior | 1194 Sqft | Total Finished Area | 1194 Sqft |
| Type | House |
| Shared | |
| Detached Garage | 2 |
| Garage | |
| Heated Garage | |
| Oversize | |
| Parking Pad | |
| R V |
| Acreage | No | Fence Type | Fence |
| Land Amenities | Park, Playground, Schools, Shopping | Landscape Features | Fruit Trees, Garden Area, Landscaped, Lawn |
| Size Frontage | 12.95 M | Size Irregular | 527.00 |
| Size Total | 527 M2|4,051 - 7,250 Sqft | Size Total Text | 527 M2|4,051 - 7,250 Sqft |
| Zoning Description | R-cg |
| Level | Type | Dimensions |
|---|---|---|
| Basement | Laundry Room | 10.17 Ft x 9.83 Ft |

| Basement | Furnace | 6.58 Ft x 11.08 Ft |
| Basement | Bedroom | 9.25 Ft x 11.17 Ft |
| Basement | Bedroom | 9.92 Ft x 11.08 Ft |
| Lower Level | Den | 8.17 Ft x 13.92 Ft |
| Lower Level | Other | 3.00 Ft x 4.17 Ft |
| Lower Level | Living Room | 18.50 Ft x 14.67 Ft |
| Lower Level | 4pc Bathroom | 4.00 Ft x 9.75 Ft |
| Main Level | Living Room | 15.50 Ft x 14.25 Ft |
| Main Level | Kitchen | 10.58 Ft x 13.00 Ft |
| Main Level | Dining Room | 8.42 Ft x 11.00 Ft |
| Main Level | Foyer | 7.25 Ft x 3.25 Ft |
| Upper Level | Primary Bedroom | 14.25 Ft x 11.50 Ft |
| Upper Level | Bedroom | 9.00 Ft x 11.33 Ft |
| Upper Level | Bedroom | 11.25 Ft x 9.92 Ft |
| Upper Level | 2pc Bathroom | 5.17 Ft x 7.75 Ft |
| Upper Level | 4pc Bathroom | 4.92 Ft x 8.67 Ft |



