 Calgary


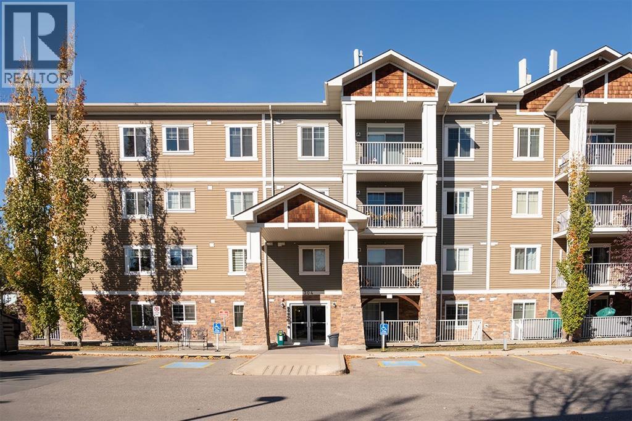
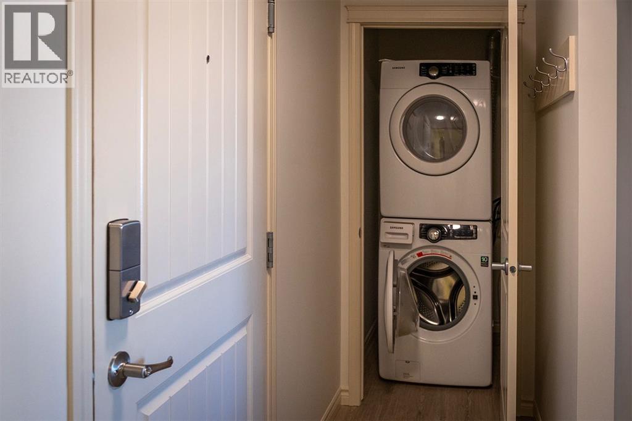
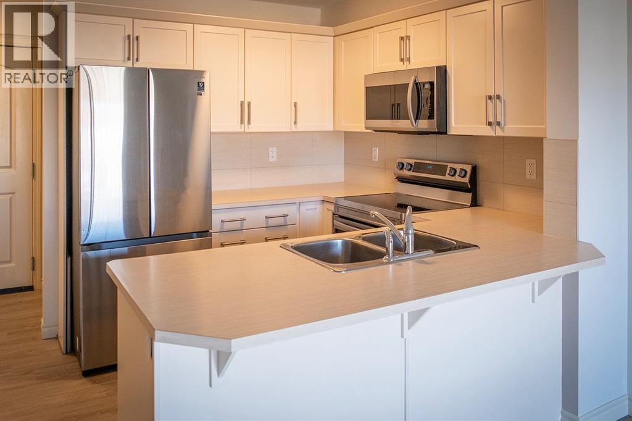
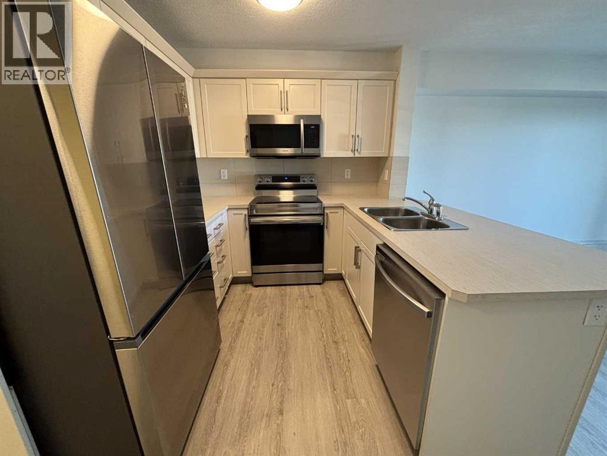
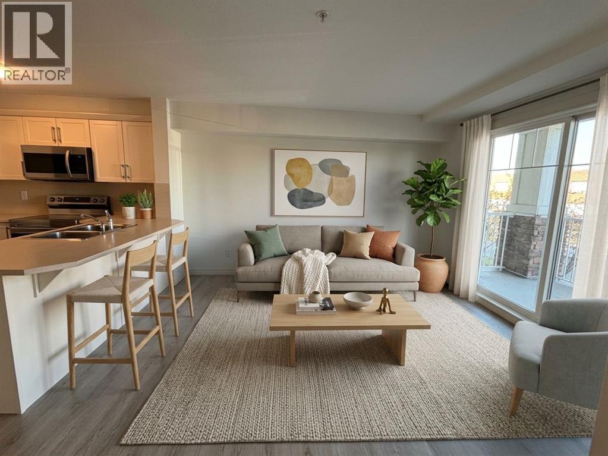
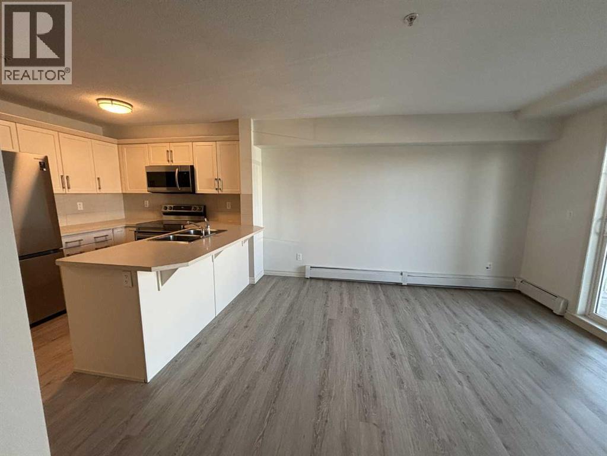
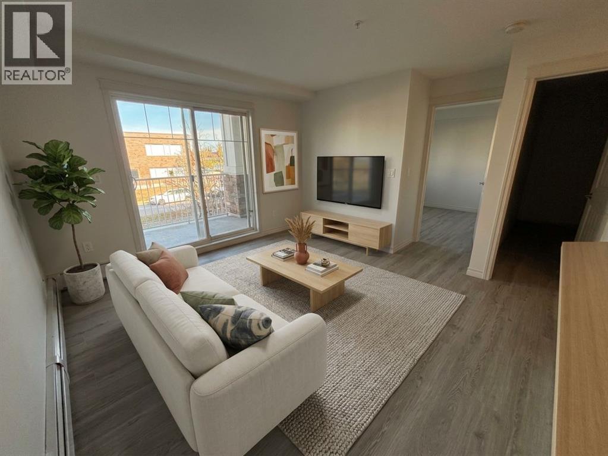
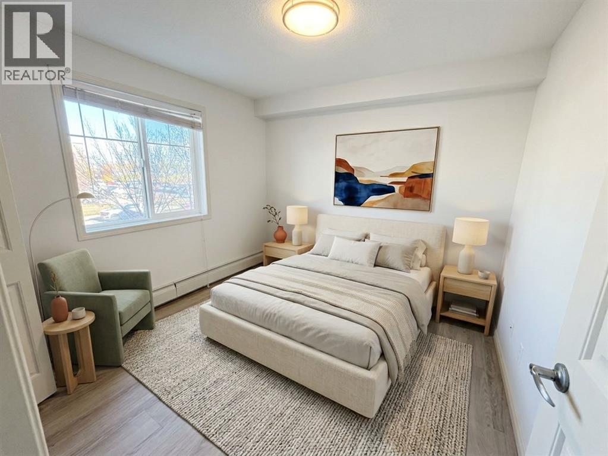
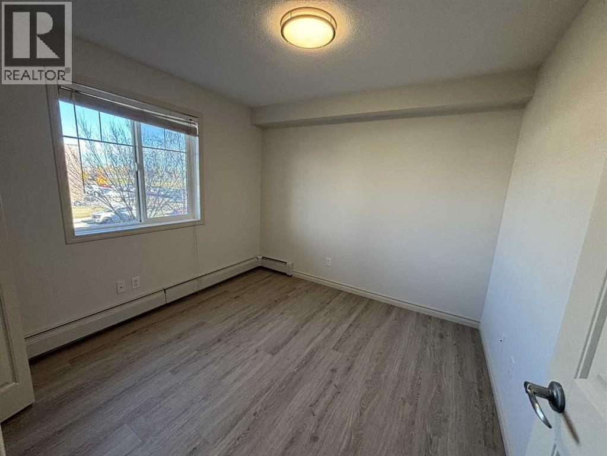
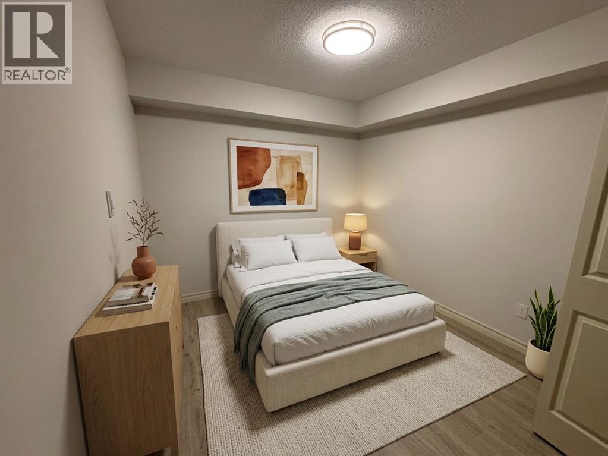
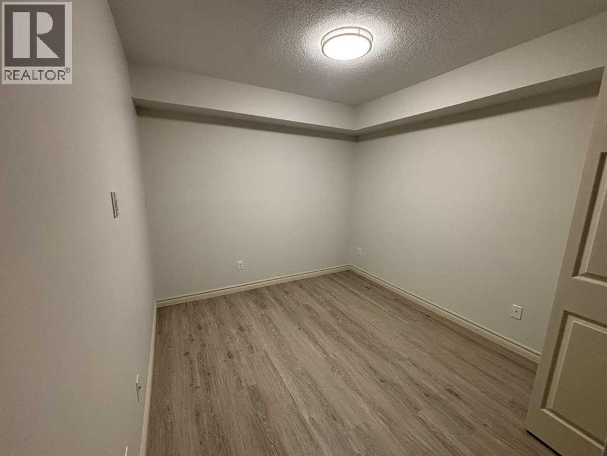
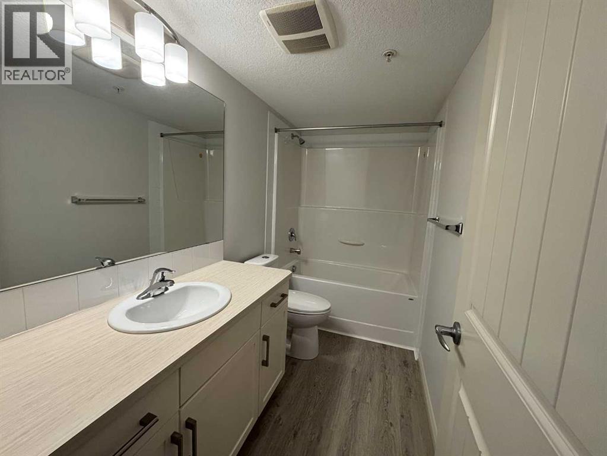
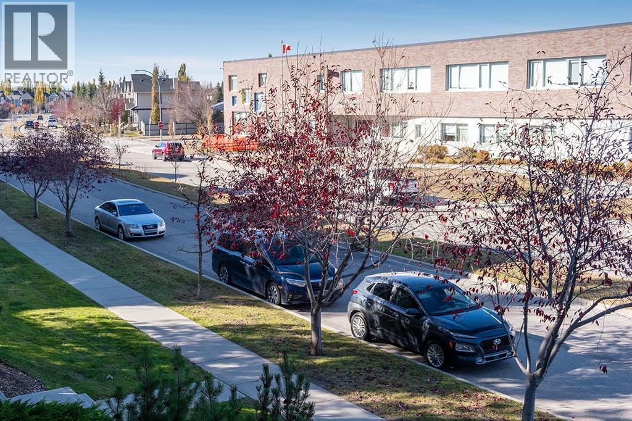
This bright, 2 bedroom, 1 bathroom condo offers 604 sq. ft. of functional living space, making it the perfect low maintenance start to homeownership. Moving in is a breeze with a pristine canvas ready for your personal design touch, plus everyday essentials like in suite laundry, a 4 piece bathroom, and a private patio with a gas BBQ hookup for summer hosting. Forget about parking headaches with your dedicated, titled surface parking stall located in front of the building. Perfect for young families as you are situated right across the street from a local school and just a short walk to Cranston's vibrant shopping centers, restaurants, and local amenities. Quick access to Deerfoot Trail and Stoney Trail makes daily commutes effortless. Stop renting and start building equity in a community you will love! (Virtually Staged) (id:58070)
| Bathroom Total | 1 | Bedrooms Above Ground | 2 |
| Bedrooms Total | 2 | Appliances | Washer, Refrigerator, Dishwasher, Stove, Dryer, Microwave Range Hood Combo, Window Coverings |
| Constructed Date | 2013 | Construction Material | Wood Frame |
| Construction Style Attachment | Attached | Cooling Type | None |
| Flooring Type | Vinyl Plank | Heating Type | Baseboard Heaters |
| Stories Total | 4 | Size Interior | 604 Sqft |
| Total Finished Area | 604.13 Sqft | Type | Apartment |
| Acreage | No | Land Amenities | Playground, Schools, Shopping |
| Size Total Text | Unknown | Zoning Description | M-2 |
| Level | Type | Dimensions |
|---|---|---|
| Main Level | Kitchen | 8.08 Ft x 11.67 Ft |
| Main Level | Living Room | 13.00 Ft x 14.17 Ft |
| Main Level | Foyer | 6.92 Ft x 9.50 Ft |
| Main Level | 4pc Bathroom | 5.00 Ft x 9.75 Ft |
| Main Level | Bedroom | 9.17 Ft x 12.08 Ft |
| Main Level | Primary Bedroom | 10.00 Ft x 9.67 Ft |



