Description
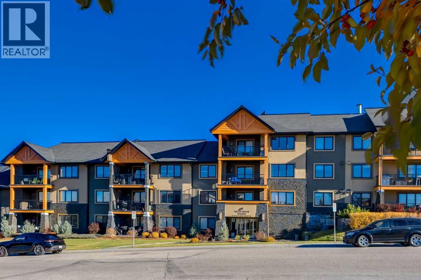
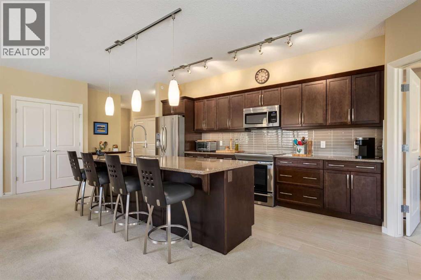
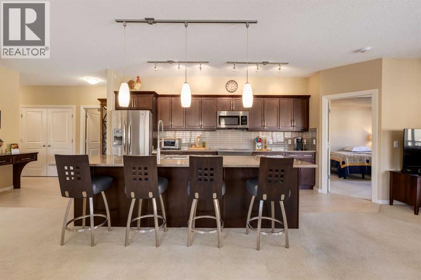
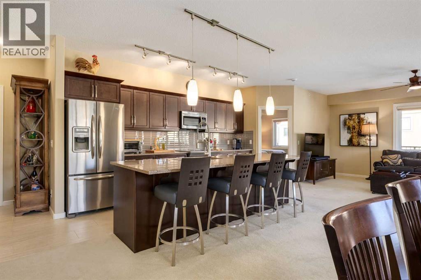
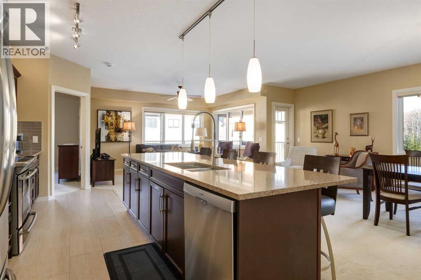
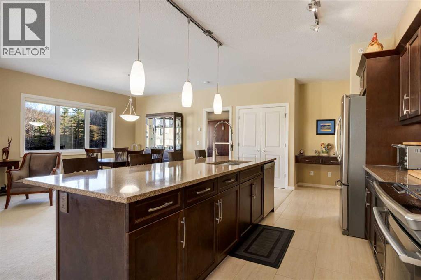
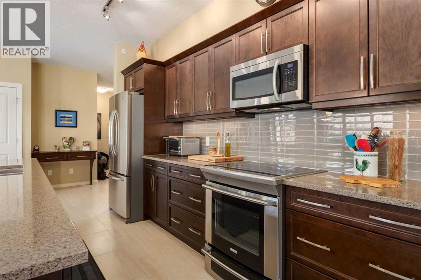
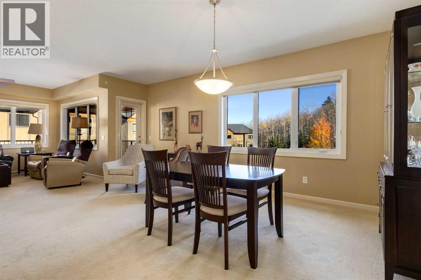
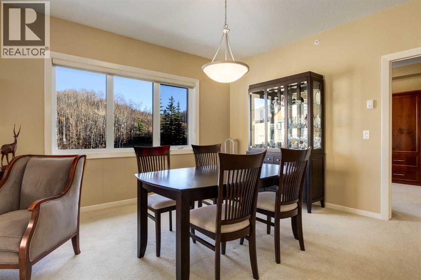
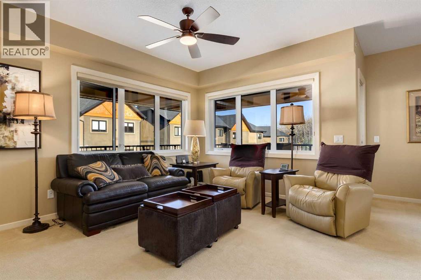
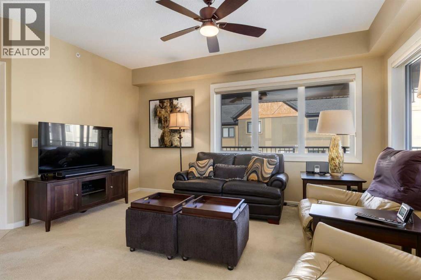
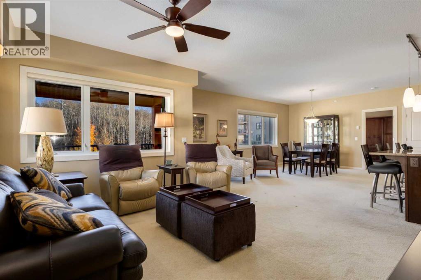
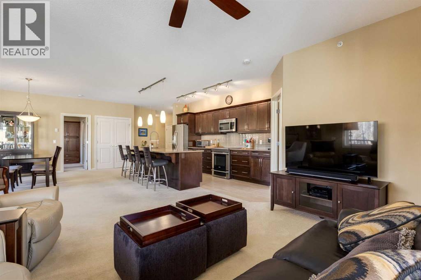
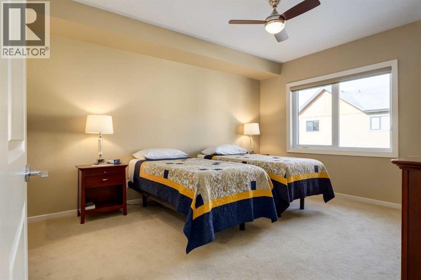
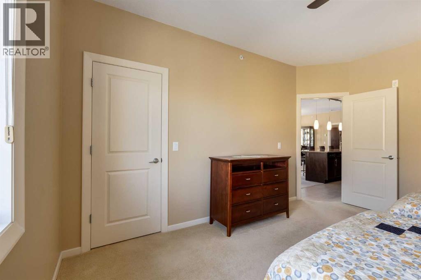
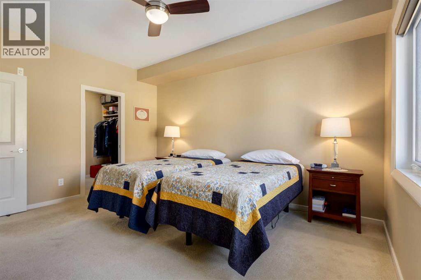
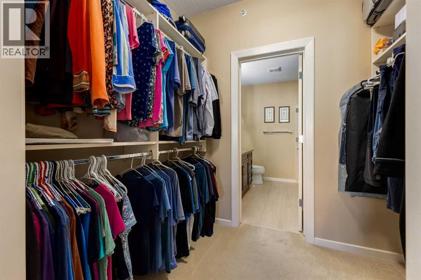
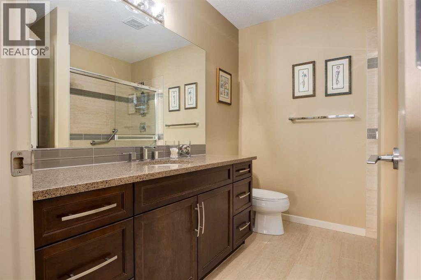
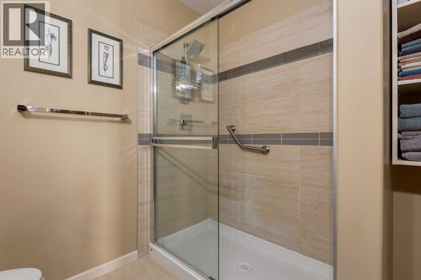
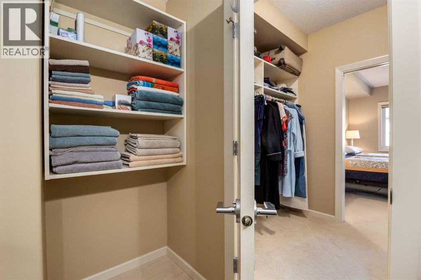
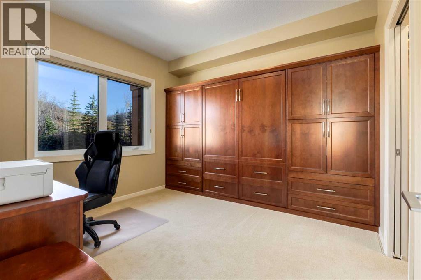
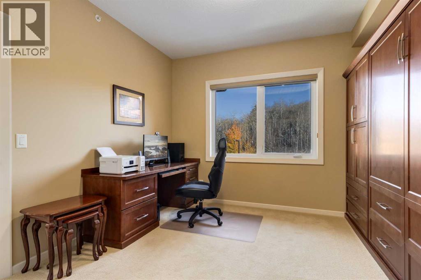
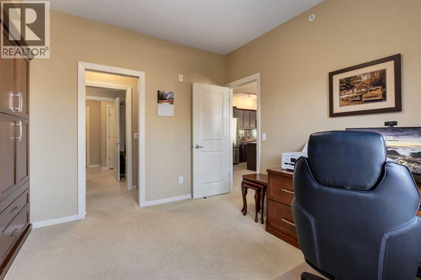
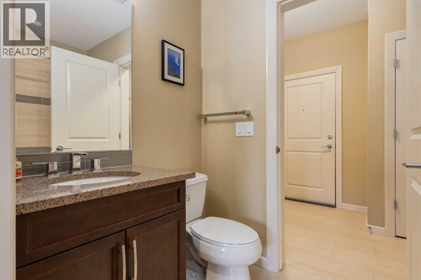
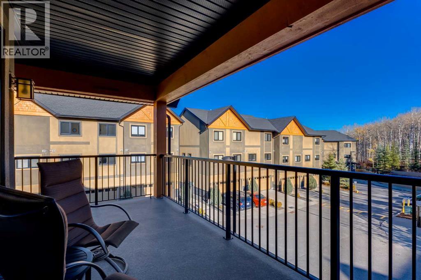
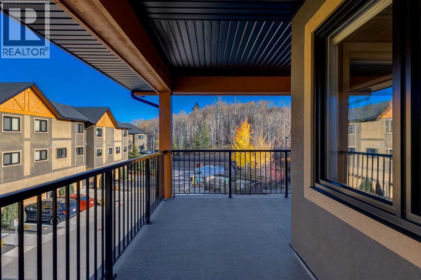
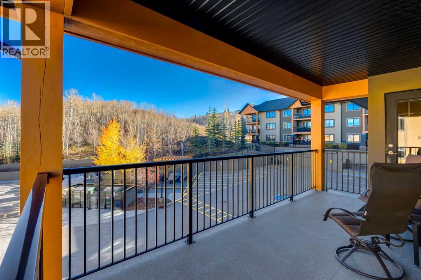
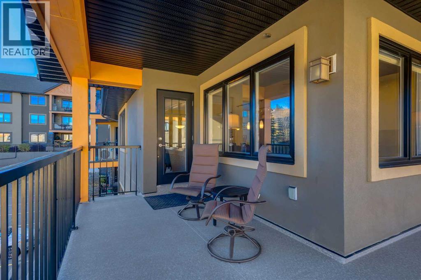
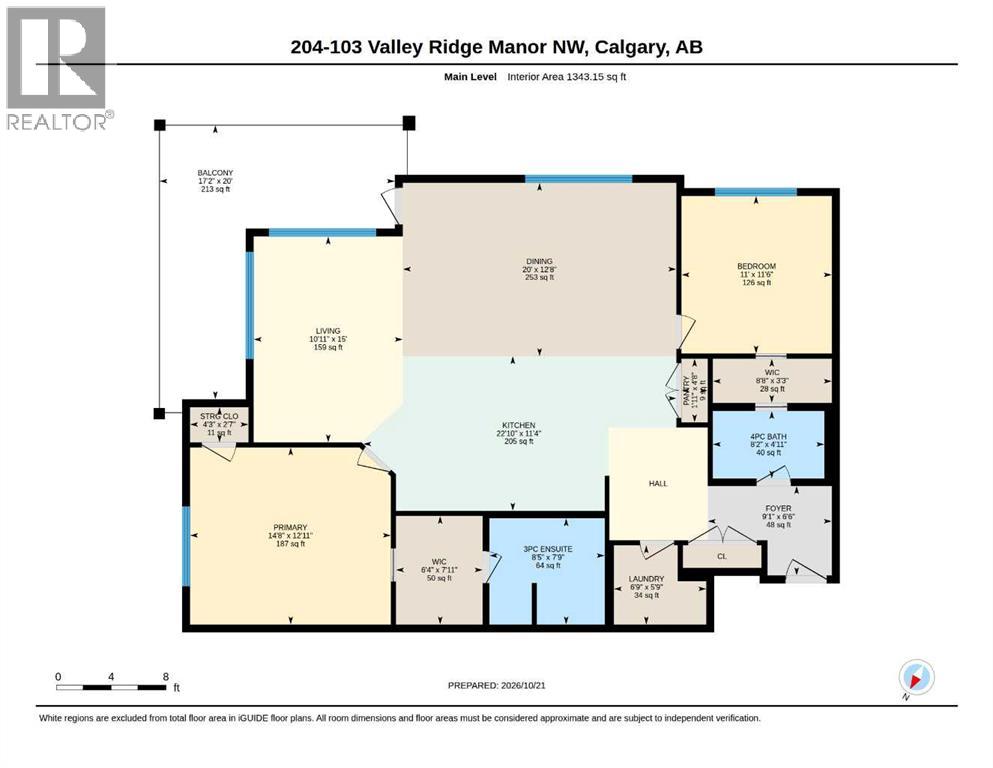
Welcome to a truly special home in Valley Ridge, where the beauty of nature meets the comfort of refined condo living. Tucked away in a peaceful valley alongside the golf course, surrounded by mature trees, lush greenery and gorgeous views, this exceptional setting feels more like a retreat in Canmore or Banff than everyday city living. Private, quiet and beautifully connected to nature, this is a place to slow down, take a breath and feel at home.Offering over 1,340 sq.ft. of thoughtfully designed living space, this top-floor penthouse with 9 foot ceilings feels like a bungalow in the sky. Uniquely positioned on a special side of the building that rises only two storeys, the home offers an added sense of privacy and exclusivity, paired with the ease and convenience of single-level living. Immaculately maintained and beautifully appointed, the spacious layout features 2 bedrooms and 2 full bathrooms, with plenty of room to live, entertain and unwind.The kitchen is both beautiful and functional, featuring custom wood cabinetry, quartz countertops, a designer tile backsplash, stainless steel appliances, large pantry, and a generous island that naturally brings people together. The open-concept living and dining areas offer exceptional flexibility. Thoughtful details continue throughout, including, a large primary bedroom and bathroom with walk-in shower and a guest bedroom that comes complete with a custom Murphy bed and built-in desk, creating a versatile space for visitors, working from home or both.One of the home's most desirable features is the large wraparound balcony with a dedicated gas line, extending your living space outdoors and providing the perfect setting for morning coffee, evening dinners, entertaining friends or simply enjoying the peaceful surroundings and beautiful views. With nature right outside your door, the balcony becomes a true extension of the home. In additional, the property comes complete with one titled underground secure parking stall and a walk-in storage locker on the same-floor.Valley Ridge offers a distinctive lifestyle, surrounded by natural beauty, golf course scenery, walking paths and green space, while still providing convenient access to major routes, amenities and everything Calgary has to offer.Quietly luxurious, exceptionally cared for and wonderfully unique, this is more than a penthouse condo. It is a private retreat in the city, offering the space and feel of a bungalow, the beauty of a nature-inspired setting and the ease of lock-and-leave living. Please note this building is 18+. (id:58070)

 Calgary





