 Calgary


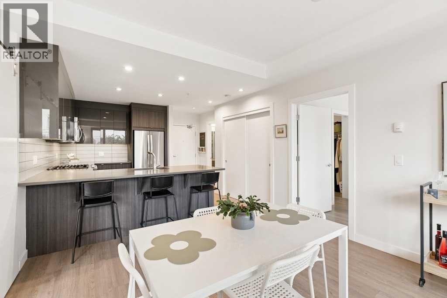
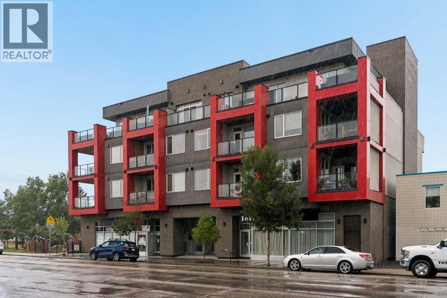
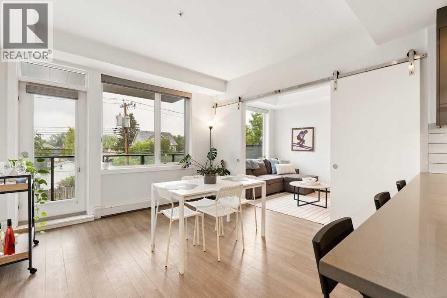
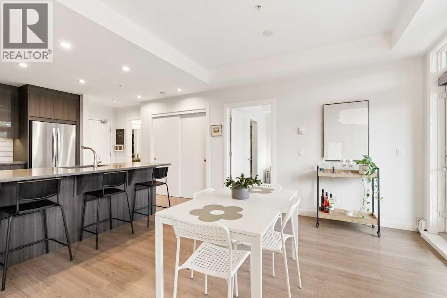
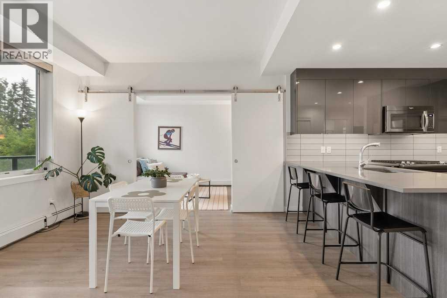
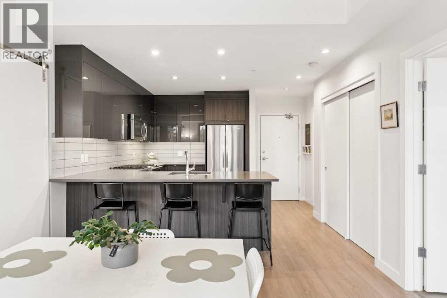
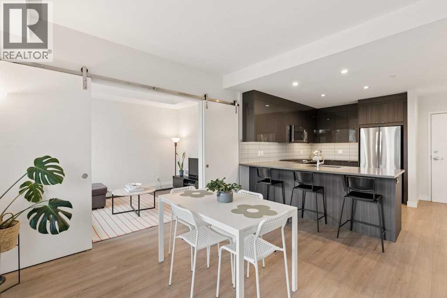
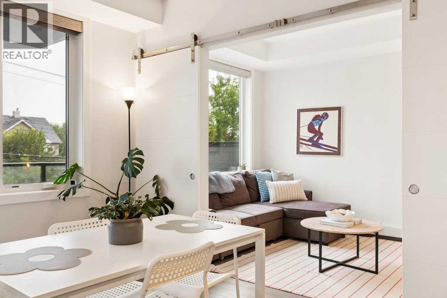
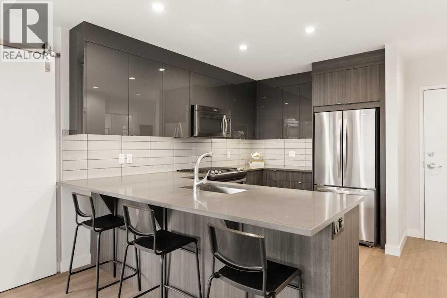
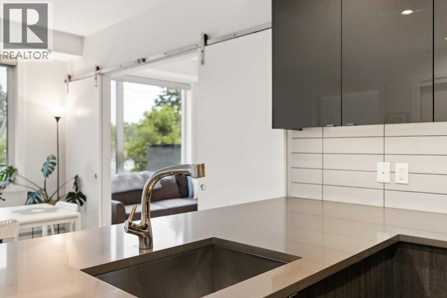
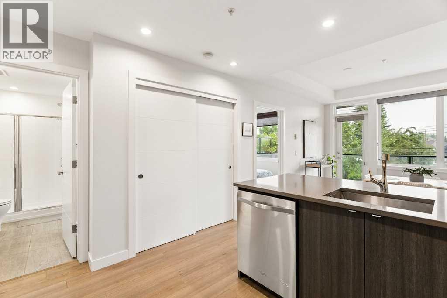
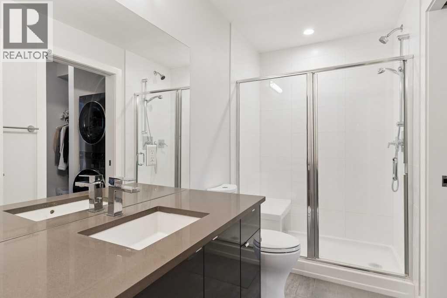
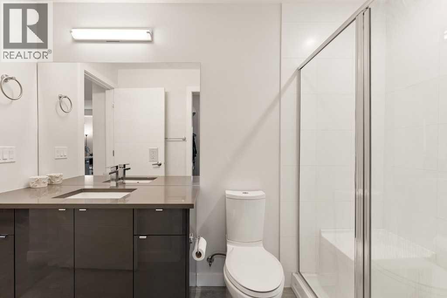
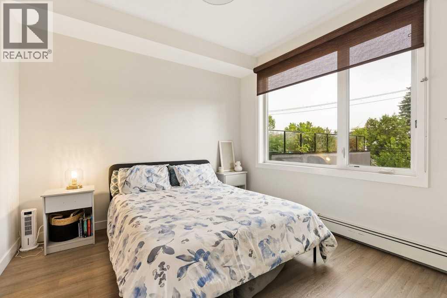
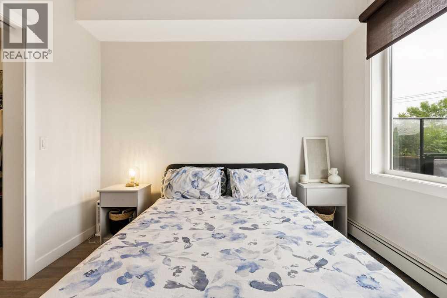
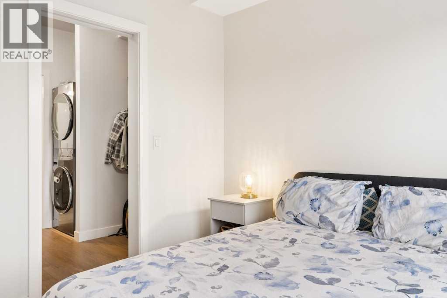
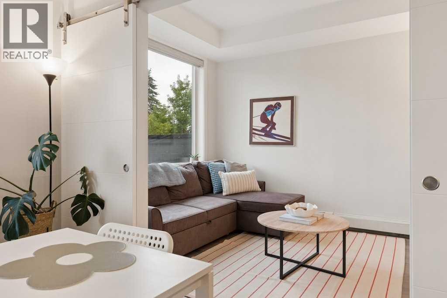
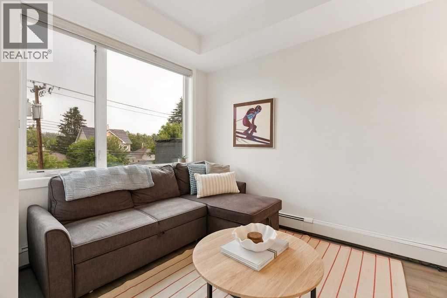
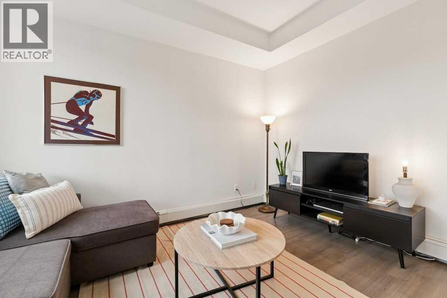
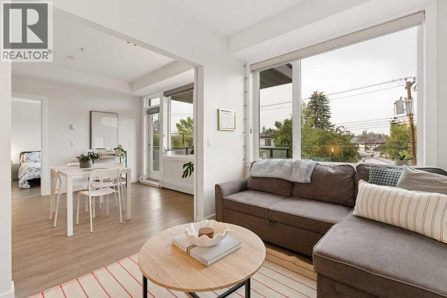
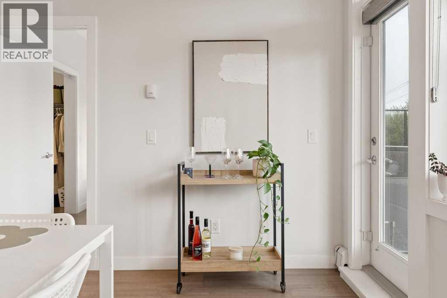
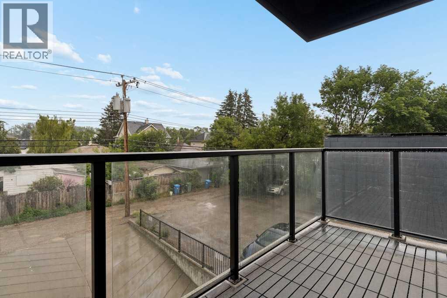
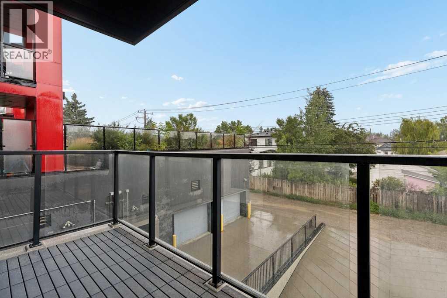
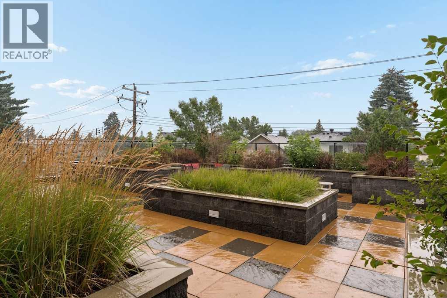
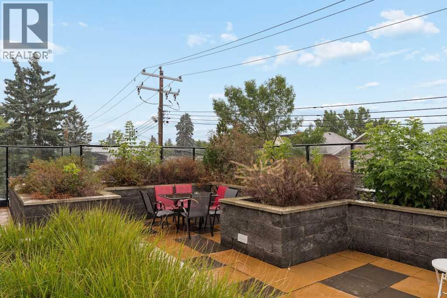
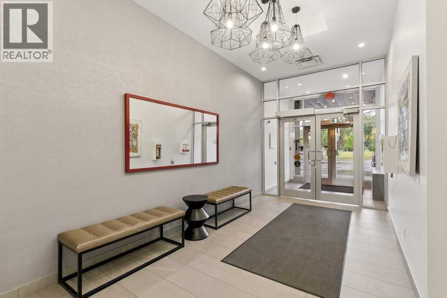
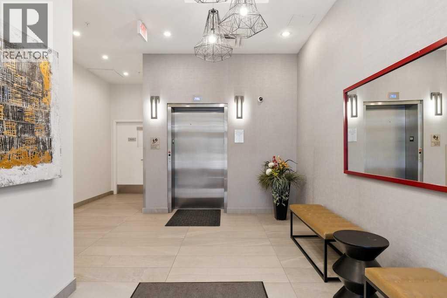
Welcome to the heart of Inglewood! Offering two bedrooms, a titled underground parking stall and an unbeatable location for under $300,000, this stylish condo is an incredible opportunity to own in one of Calgary’s most vibrant inner-city communities. The modern, open-concept floor plan creates a bright and inviting living space, with a functional kitchen flowing seamlessly into the dining and living areas. Two bedrooms offer flexibility for a roommate, guests , living room, or a dedicated home office, complemented by a full bathroom and thoughtful use of space throughout. Step outside and you’re right on iconic 9th Avenue, surrounded by the independent shops, cafés, restaurants and local favourites that make Inglewood such a sought-after neighbourhood. Whether you’re a first-time buyer, investor or simply looking for an affordable way to embrace the inner-city lifestyle, this is a fantastic opportunity to call Inglewood home. (id:58070)
| Bathroom Total | 1 | Bedrooms Above Ground | 2 |
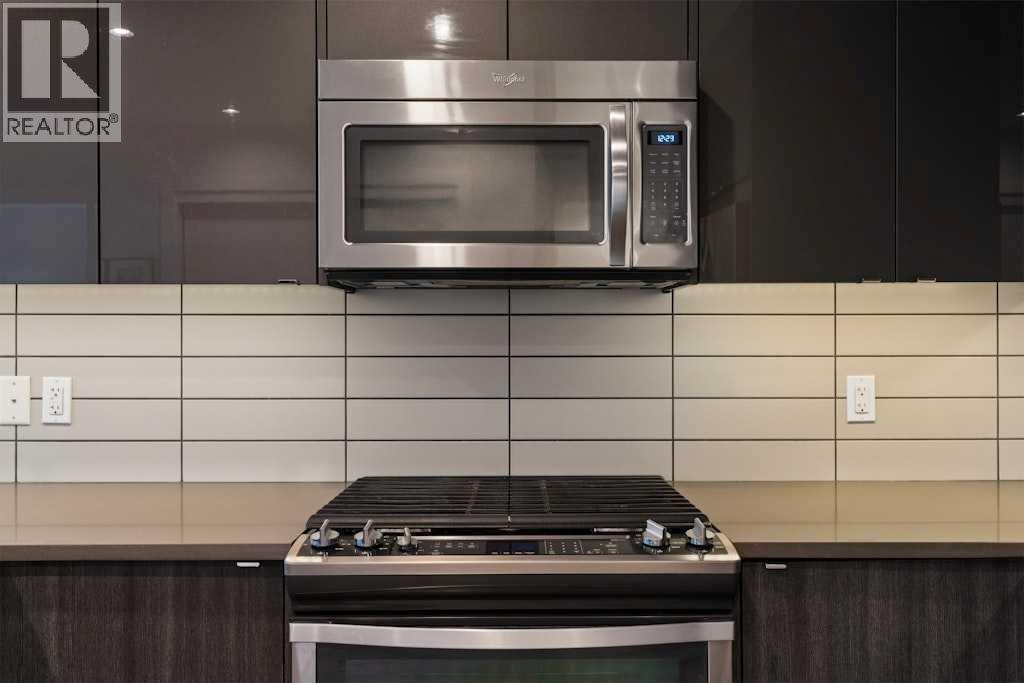
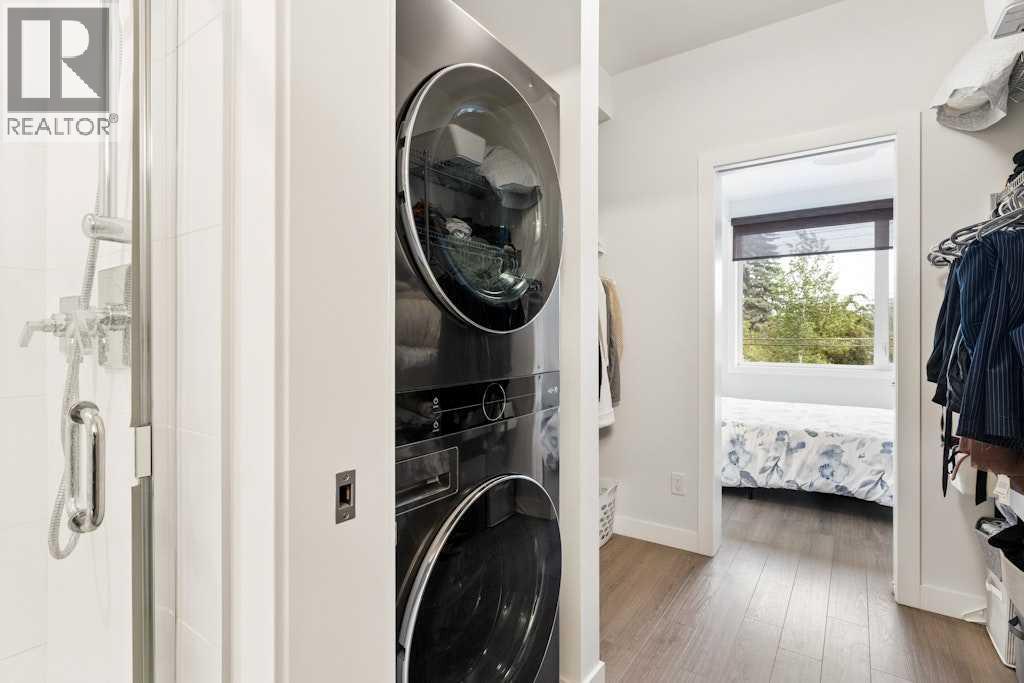
| Bedrooms Total | 2 | Appliances | Refrigerator, Range - Gas, Dishwasher, Microwave Range Hood Combo, Washer & Dryer |
| Constructed Date | 2016 | Construction Style Attachment | Attached |
| Cooling Type | None | Exterior Finish | Brick, Metal, Stucco |
| Flooring Type | Ceramic Tile, Laminate | Heating Type | Baseboard Heaters |
| Stories Total | 4 | Size Interior | 649 Sqft |
| Total Finished Area | 649.07 Sqft | Type | Apartment |
| Underground |
| Acreage | No | Land Amenities | Golf Course, Park, Playground, Schools, Shopping |
| Size Total Text | Unknown | Zoning Description | Dc (pre 1p2007) |
| Level | Type | Dimensions |
|---|---|---|
| Main Level | 3pc Bathroom | 4.92 Ft x 9.83 Ft |
| Main Level | Primary Bedroom | 10.58 Ft x 10.67 Ft |
| Main Level | Living Room/dining Room | 10.75 Ft x 11.92 Ft |
| Main Level | Bedroom | 12.25 Ft x 8.33 Ft |
| Main Level | Other | 7.25 Ft x 8.25 Ft |



