 Calgary


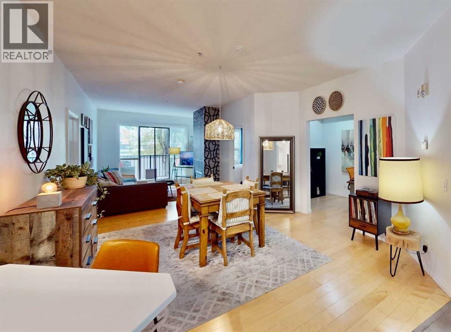
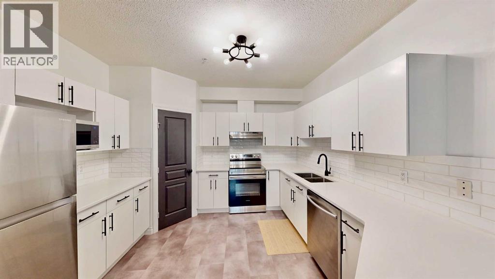
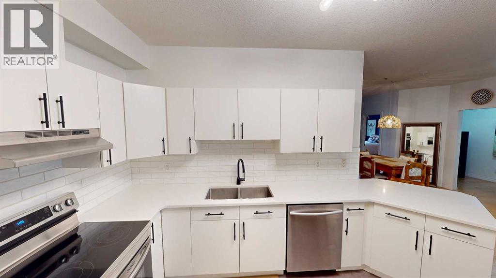
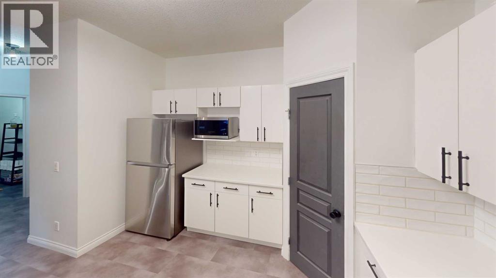
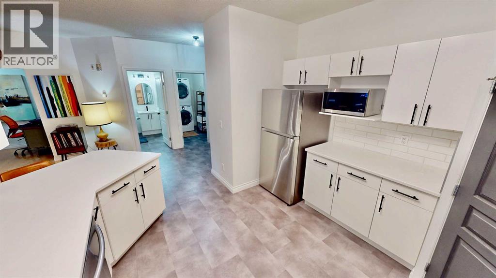
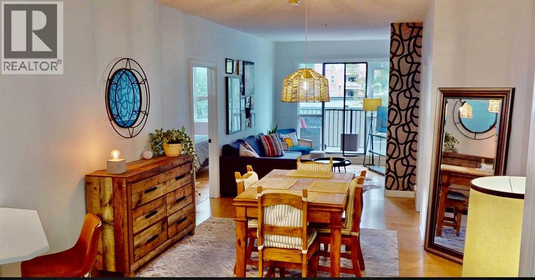
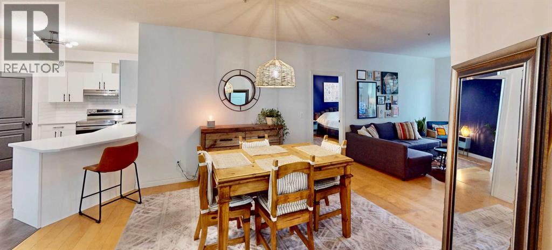
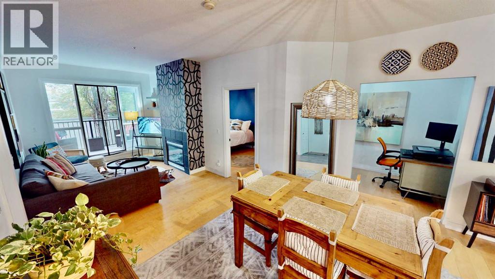
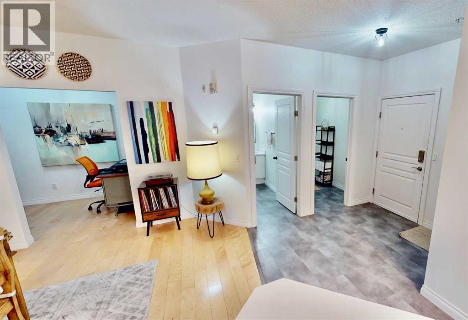
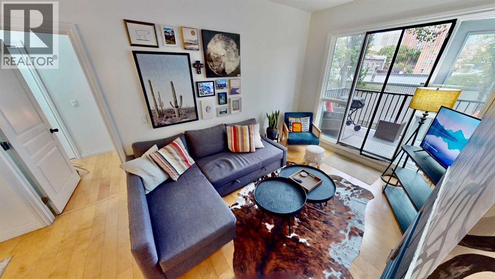
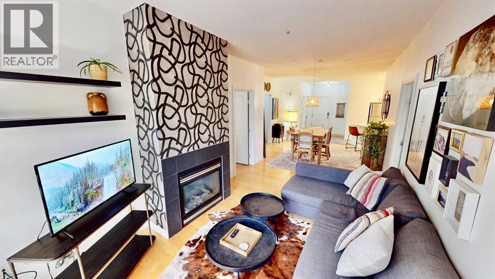
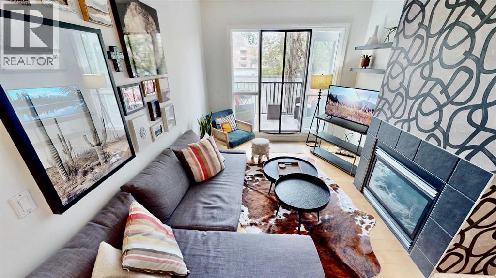
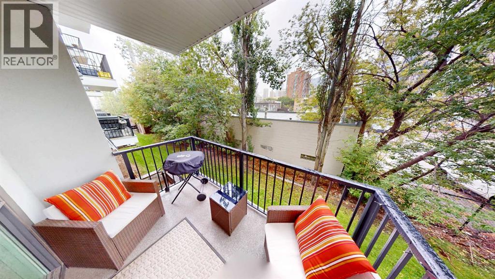
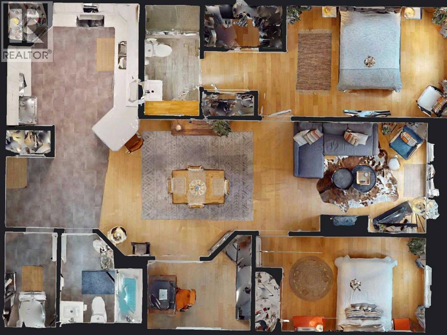
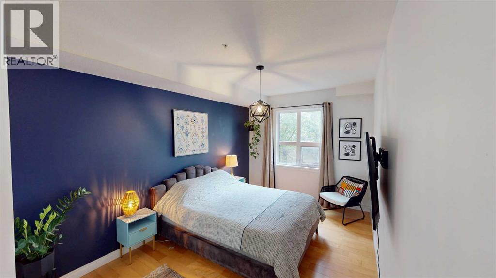
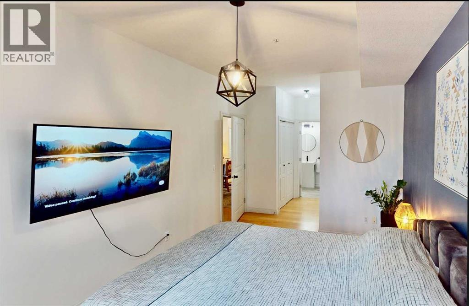
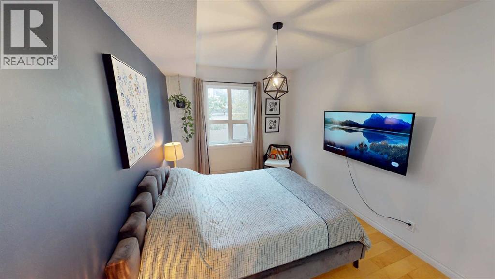
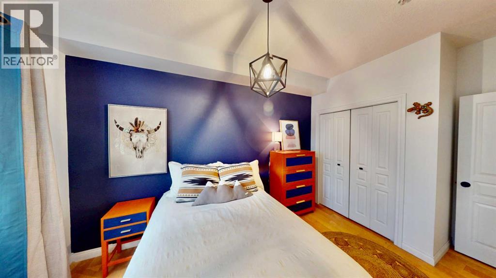
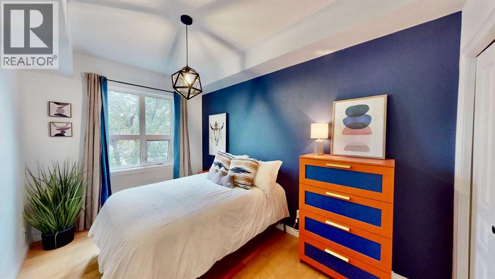
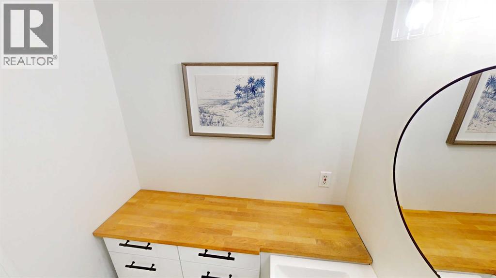
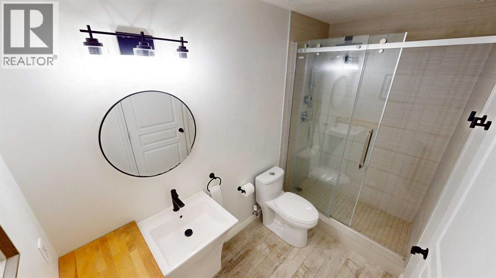
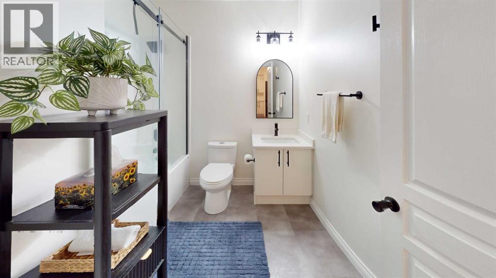
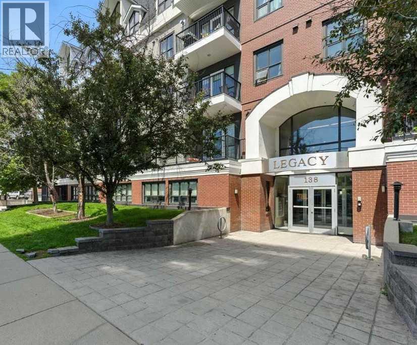
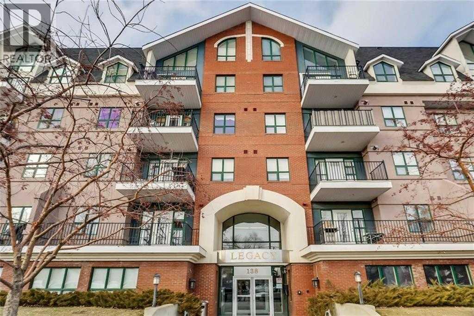
**UNIQUE OPPORTUNITY**Experience luxury downtown living in the highly sought-after LEGACY building, known for its spacious units and premier Mission location. This beautifully **RECENTLY RENOVATED** second-floor, two-bedroom condo offers 1,130 sq. ft. of thoughtfully updated living space. The bright, modern kitchen features stunning quartz countertops, complemented by new flooring, updated light fixtures, and a refreshed four-piece main bathroom. Step outside to enjoy your own **Private Balcony**, perfect for relaxing or entertaining.The spacious primary bedroom offers exceptional storage with two large closets, including a walk-in closet, and a three-piece ensuite featuring a generous walk-in shower.**As an added BONUS** the seller is willing to include all furnishings and contents with the sale, creating a true turnkey opportunity. (An itemized inventory list is available upon request). Do you need a move in ready home? This exceptional property combines stylish renovations, generous living space, and an unbeatable Mission location. It is sure to impress. **Check out the VIRTUAL 3D TOUR** (id:58070)
| Bathroom Total | 2 | Bedrooms Above Ground | 2 |
| Bedrooms Total | 2 | Appliances | Washer, Refrigerator, Dishwasher, Stove, Dryer, Microwave, Hood Fan, Window Coverings |
| Constructed Date | 2001 | Construction Material | Poured Concrete, Wood Frame |
| Construction Style Attachment | Attached | Cooling Type | None |
| Exterior Finish | Brick, Concrete, Stucco | Fire Protection | Smoke Detectors, Full Sprinkler System |
| Fireplace Present | Yes | Fireplace Total | 1 |
| Flooring Type | Hardwood, Vinyl Plank | Foundation Type | Poured Concrete |
| Heating Fuel | Natural Gas | Heating Type | Radiant Heat |
| Stories Total | 5 | Size Interior | 1130 Sqft |
| Total Finished Area | 1130 Sqft | Type | Apartment |
| Garage | |
| Heated Garage | |
| Underground |
| Acreage | No | Land Amenities | Park, Playground, Schools, Shopping |
| Size Total Text | Unknown | Zoning Description | M-h2 |
| Level | Type | Dimensions |
|---|---|---|
| Main Level | Other | 20.50 Ft x 12.50 Ft |
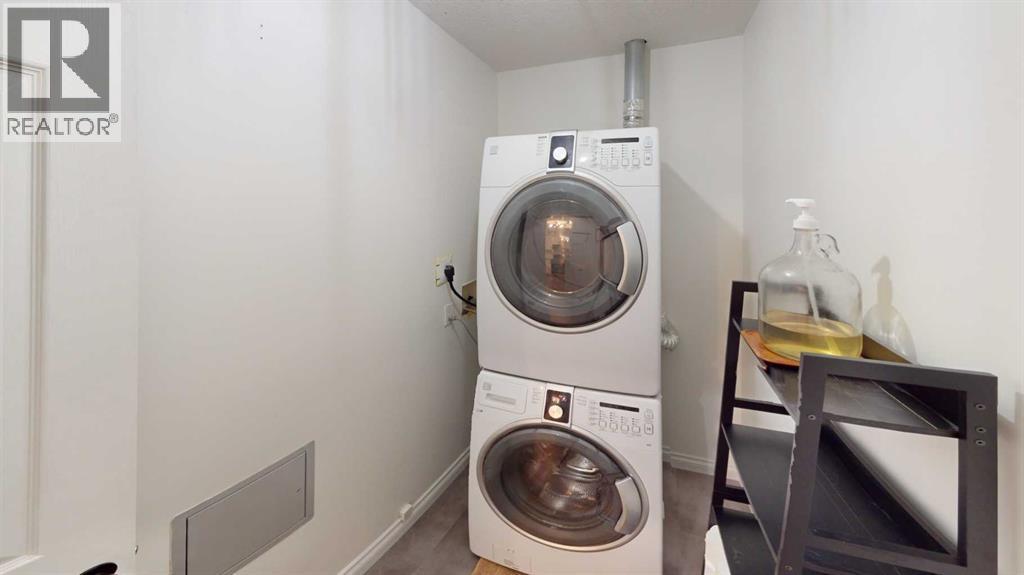
| Main Level | Laundry Room | 8.42 Ft x 4.83 Ft |
| Main Level | 4pc Bathroom | 8.42 Ft x 7.42 Ft |
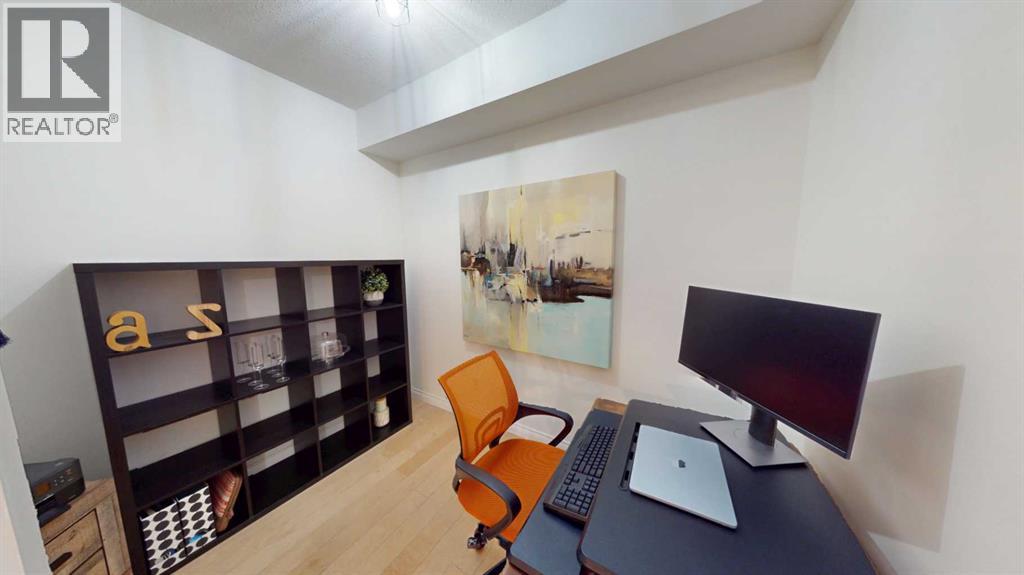
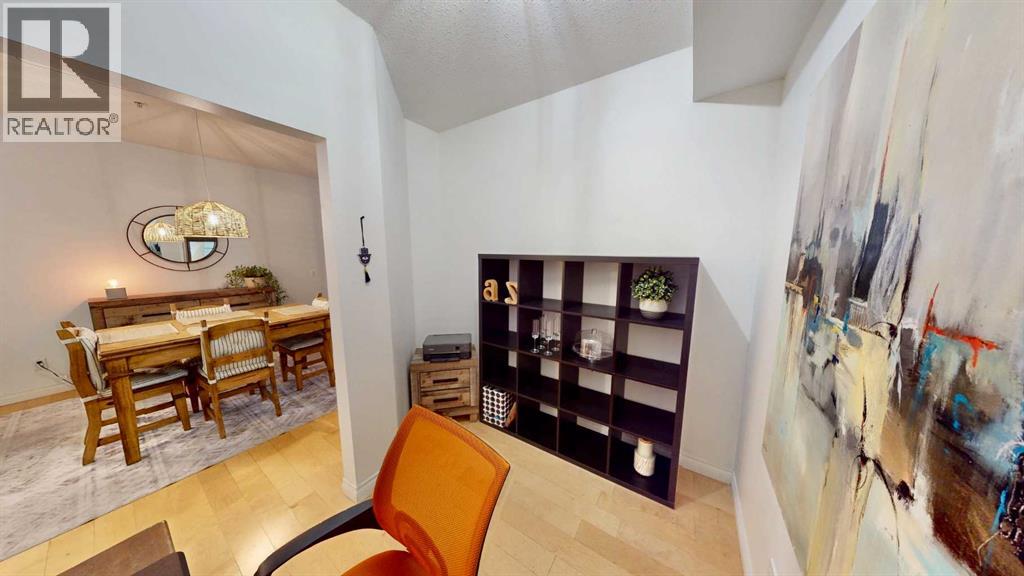
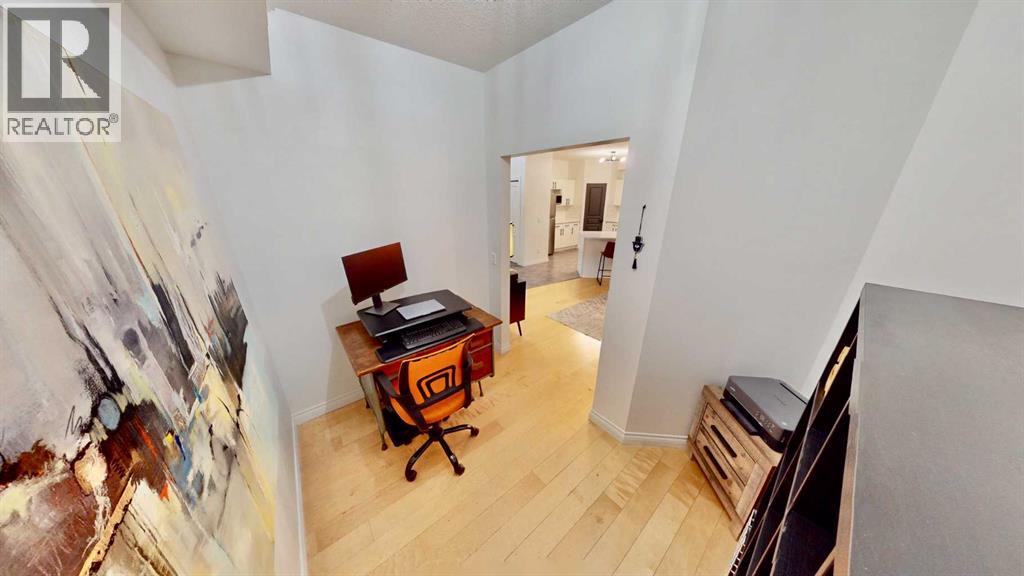
| Main Level | Den | 8.50 Ft x 9.50 Ft |
| Main Level | Bedroom | 15.25 Ft x 8.50 Ft |
| Main Level | Living Room | 14.92 Ft x 10.00 Ft |
| Main Level | Dining Room | 12.42 Ft x 10.00 Ft |
| Main Level | Other | 13.58 Ft x 11.67 Ft |
| Main Level | 4pc Bathroom | 10.00 Ft x 5.08 Ft |
| Main Level | Primary Bedroom | 22.33 Ft x 10.00 Ft |



