 Canmore


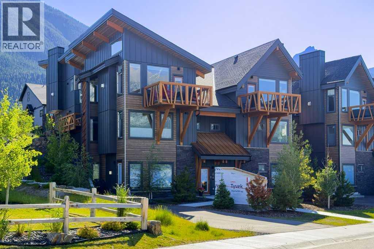
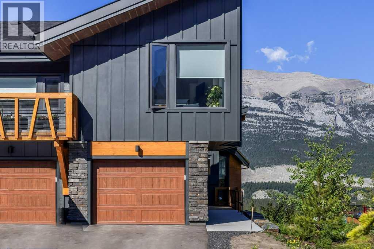
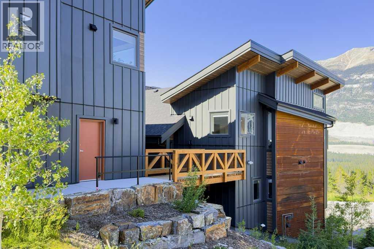
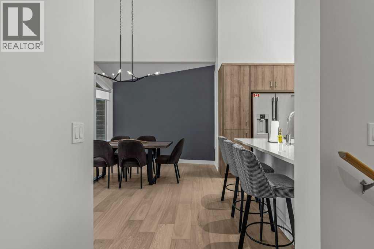
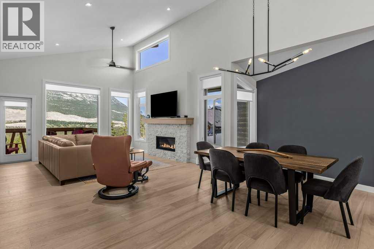
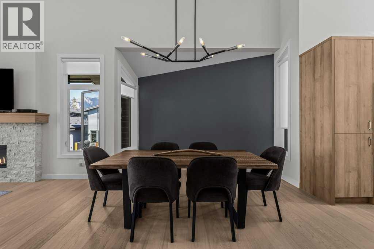
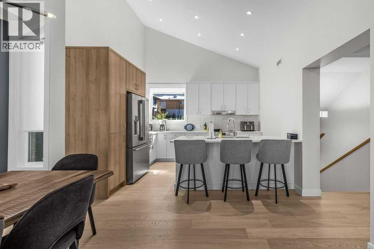
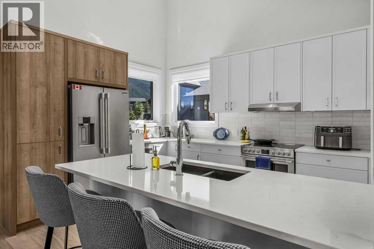
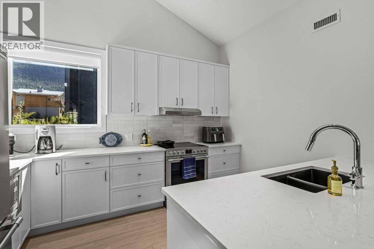
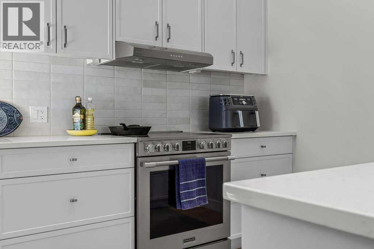
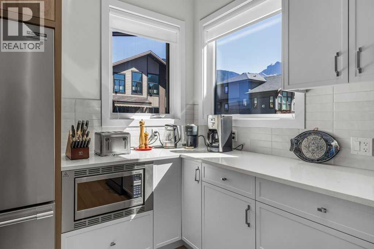
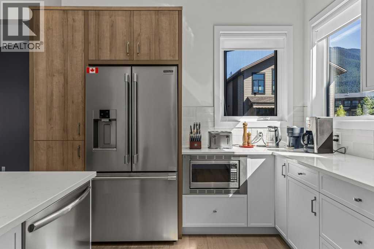
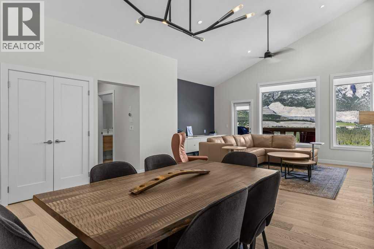
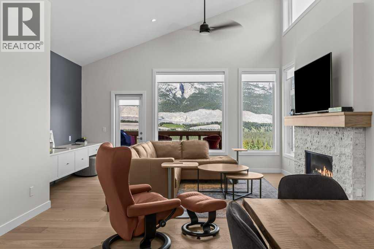
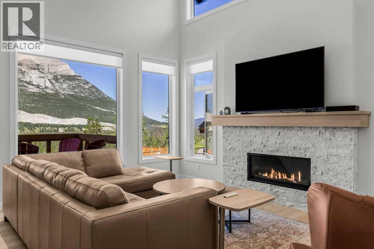
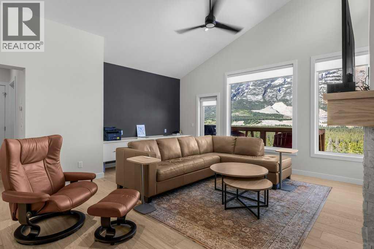
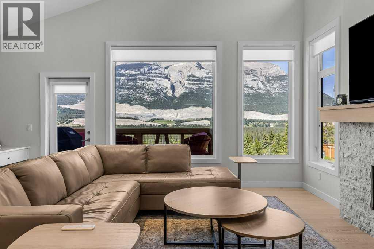
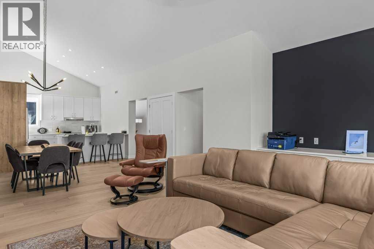
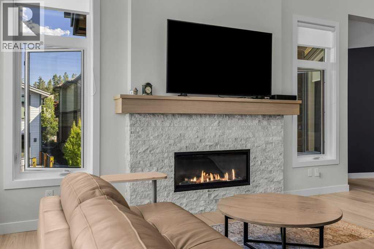
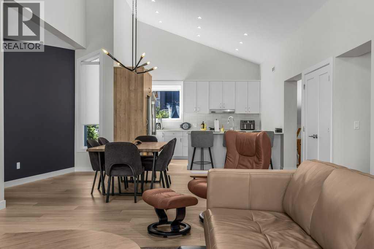
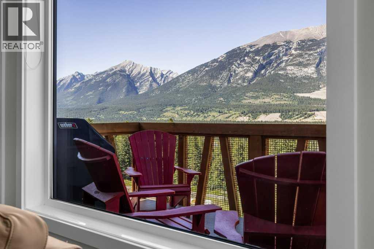
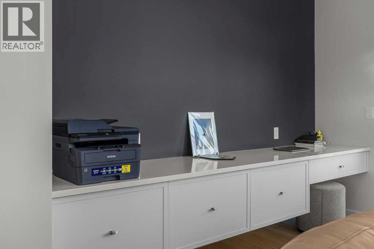
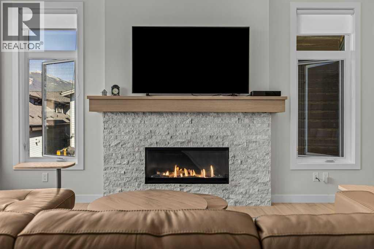
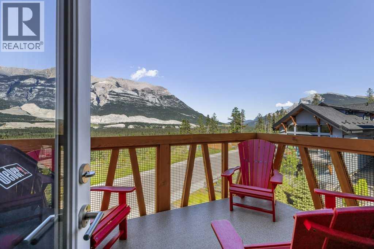
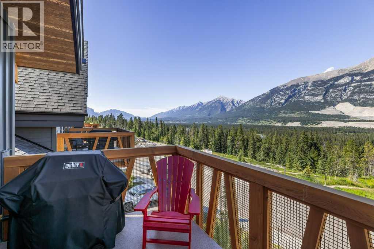
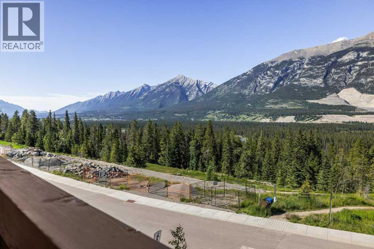
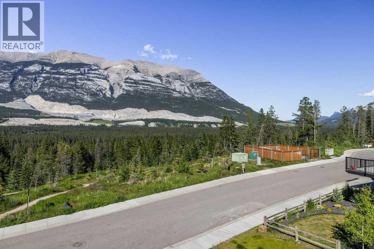
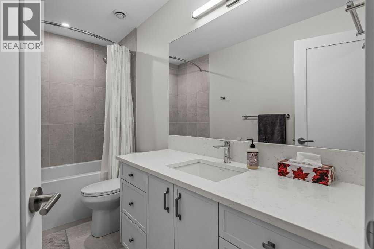
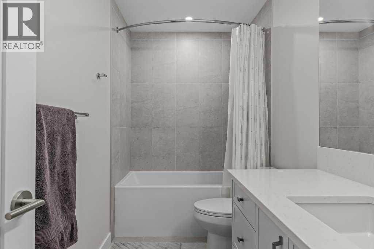
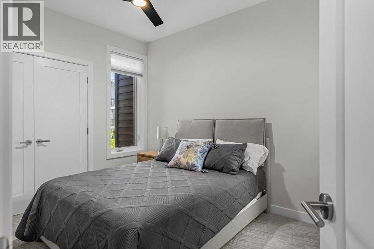
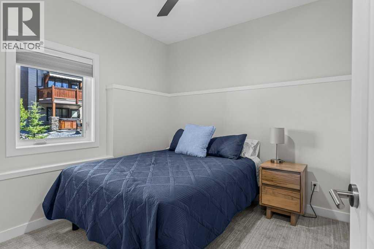
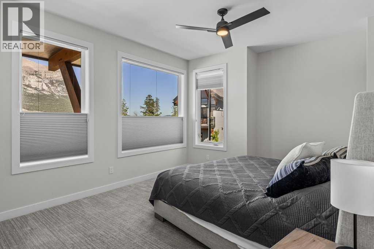
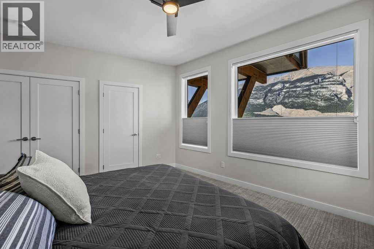
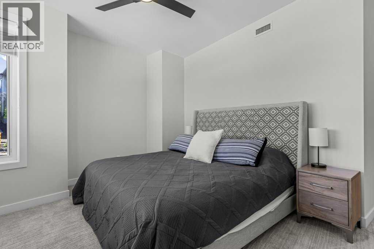
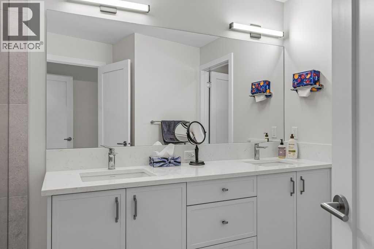
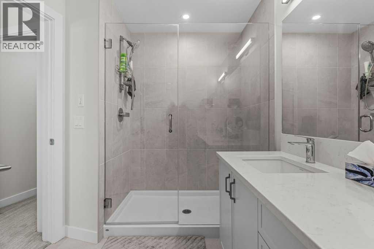
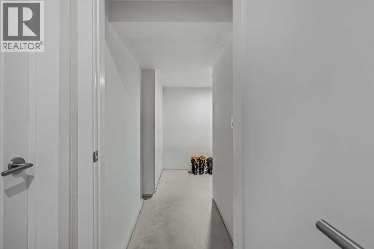
This stunning, like new 3 bedroom, 2.5 bath townhome is located less than 60 minutes from Calgary. This home features an innovative floor plan highlighted by soaring 15-foot vaulted ceilings with huge mountain views. The upper-level living space is both inviting and functional, complete with a cozy gas fireplace, built-in desk/workspace, dining area, and a beautifully appointed kitchen featuring quartz countertops, stainless steel appliances, and a spacious eating bar--ideal for entertaining or everyday living. Down one level you will find 3 bedrooms, the large primary with lovely views, plus a 4 piece ensuite and bath. The oversized 1.5-car garage comes complete with a generous heated gear and storage area for all your mountain essentials. This end unit will have non stop views with nothing to bee built in front!! (id:58070)
| Bathroom Total | 3 | Bedrooms Below Ground | 3 |
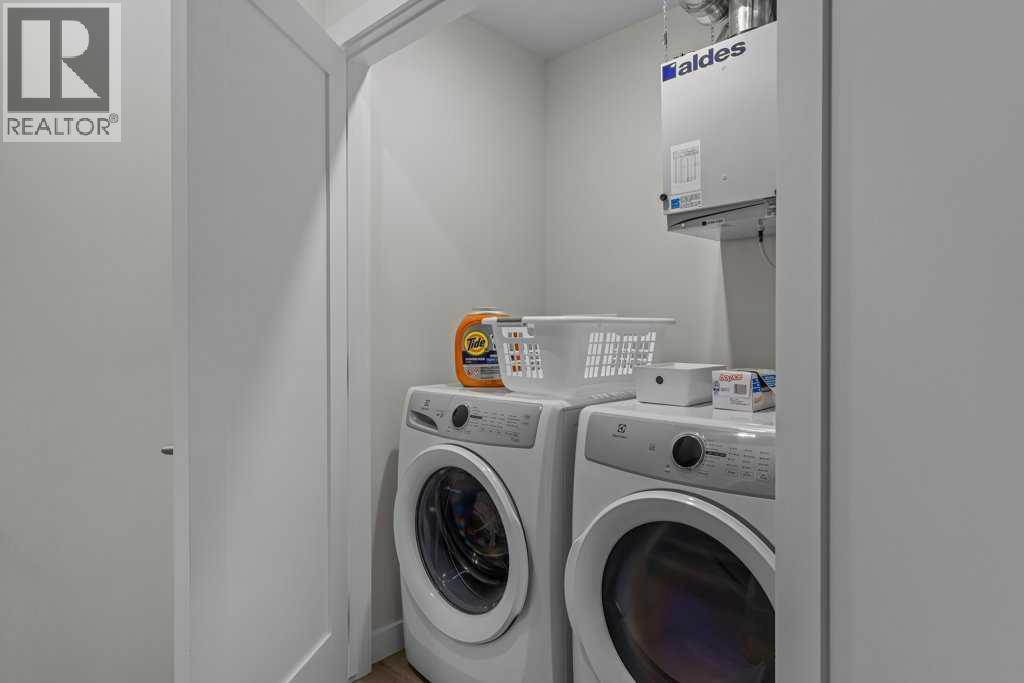
| Bedrooms Total | 3 | Appliances | Washer, Refrigerator, Range - Electric, Dishwasher, Dryer, Garage Door Opener |
| Basement Type | None | Constructed Date | 2024 |
| Construction Material | Wood Frame | Construction Style Attachment | Attached |
| Cooling Type | None | Fireplace Present | Yes |
| Fireplace Total | 1 | Flooring Type | Carpeted, Hardwood |
| Foundation Type | Poured Concrete | Half Bath Total | 1 |
| Heating Fuel | Natural Gas | Heating Type | Forced Air |
| Stories Total | 3 | Size Interior | 918 Sqft |
| Total Finished Area | 918.14 Sqft | Type | Row / Townhouse |
| Utility Water | Municipal Water |
| Detached Garage | 1 |
| Acreage | No | Fence Type | Not Fenced |
| Land Amenities | Golf Course | Sewer | Municipal Sewage System |
| Size Total Text | Unknown | Zoning Description | Res Multi |
| Level | Type | Dimensions |
|---|---|---|
| Lower Level | Primary Bedroom | 17.67 Ft x 17.58 Ft |
| Lower Level | Bedroom | 9.00 Ft x 12.67 Ft |
| Lower Level | Bedroom | 9.42 Ft x 9.00 Ft |
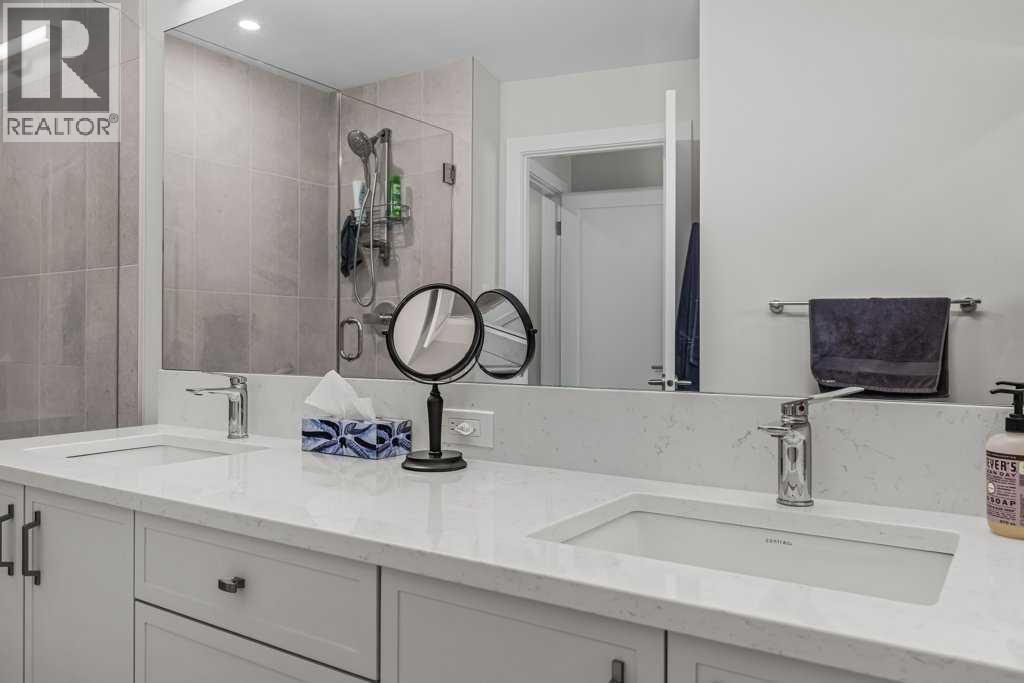
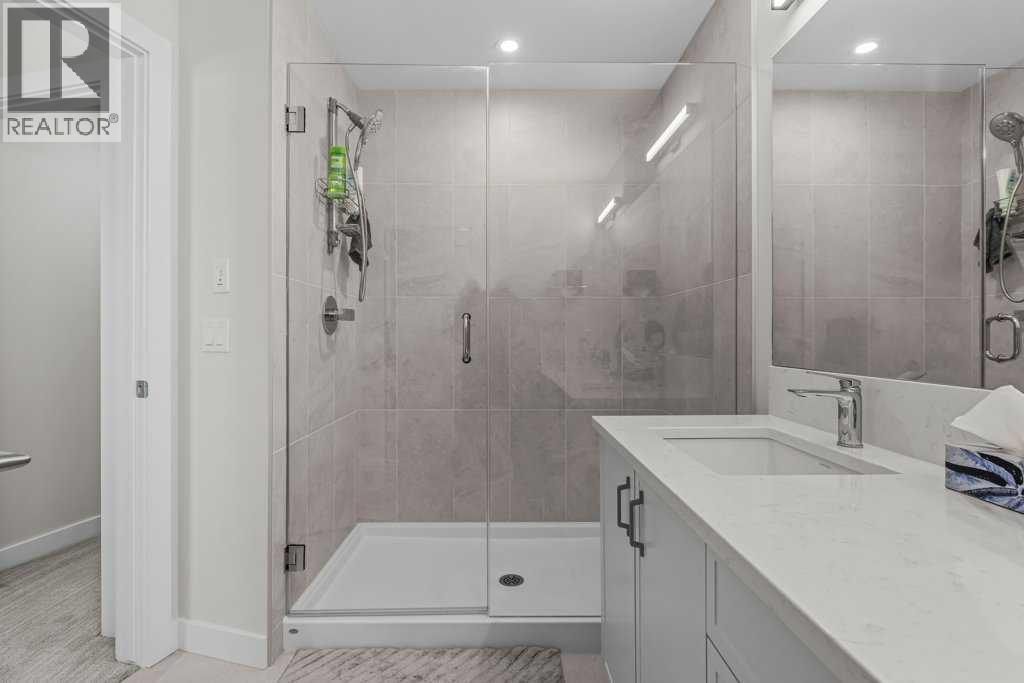
| Lower Level | 4pc Bathroom | 5.00 Ft x 10.50 Ft |
| Lower Level | 4pc Bathroom | 7.42 Ft x 14.42 Ft |
| Lower Level | Other | 4.08 Ft x 5.58 Ft |
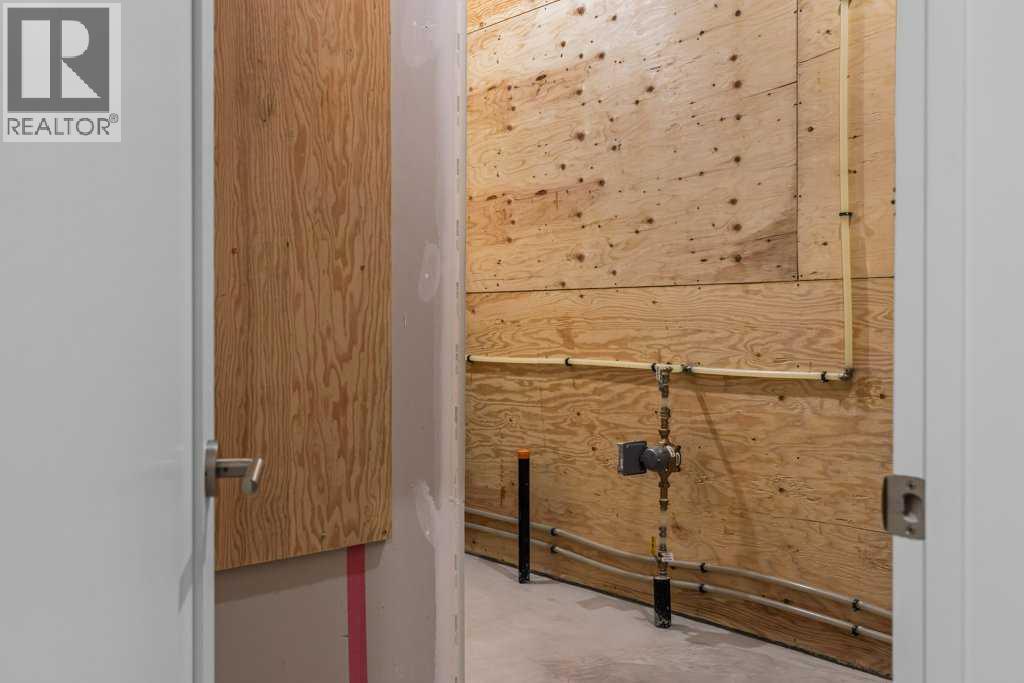
| Lower Level | Storage | 7.58 Ft x 10.17 Ft |
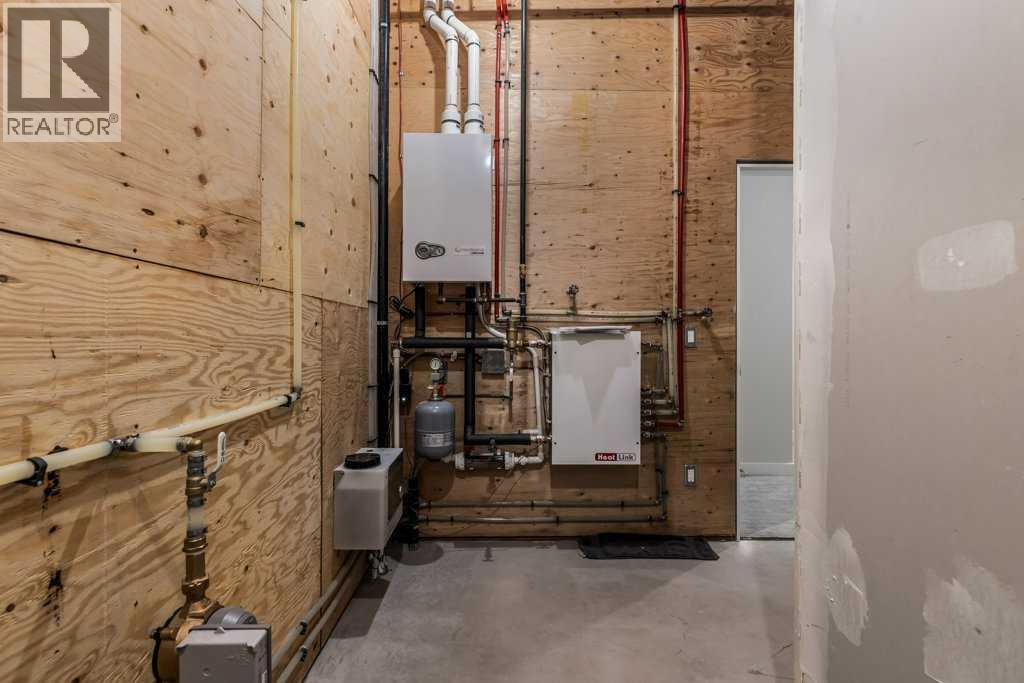
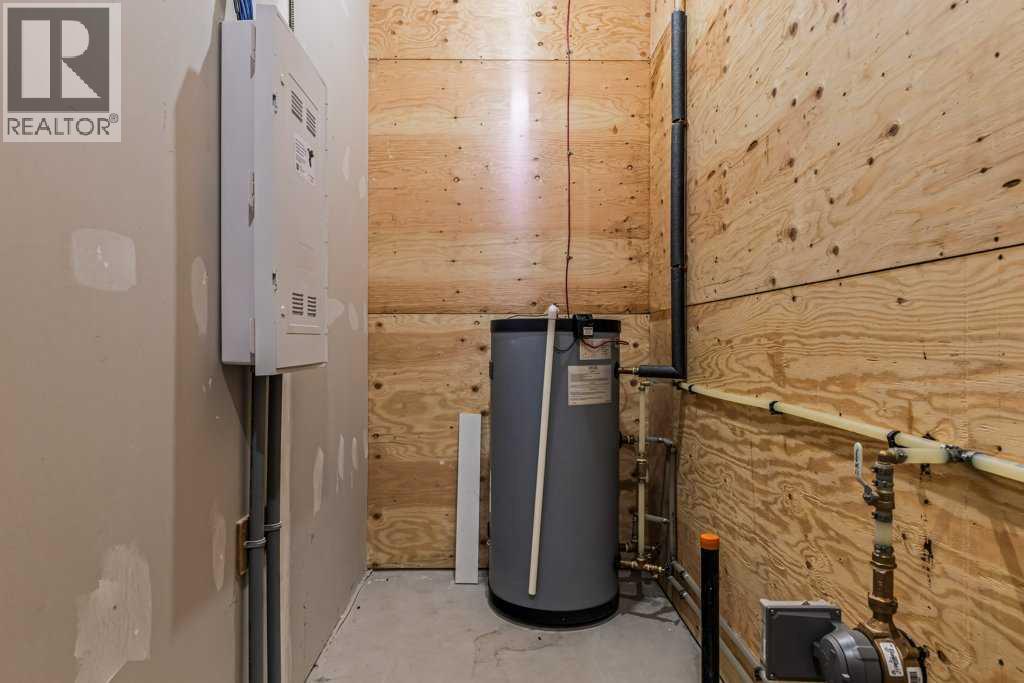
| Lower Level | Furnace | 12.33 Ft x 9.25 Ft |
| Main Level | Dining Room | 18.17 Ft x 9.25 Ft |
| Main Level | Living Room | 16.92 Ft x 18.50 Ft |
| Main Level | Kitchen | 12.33 Ft x 10.42 Ft |
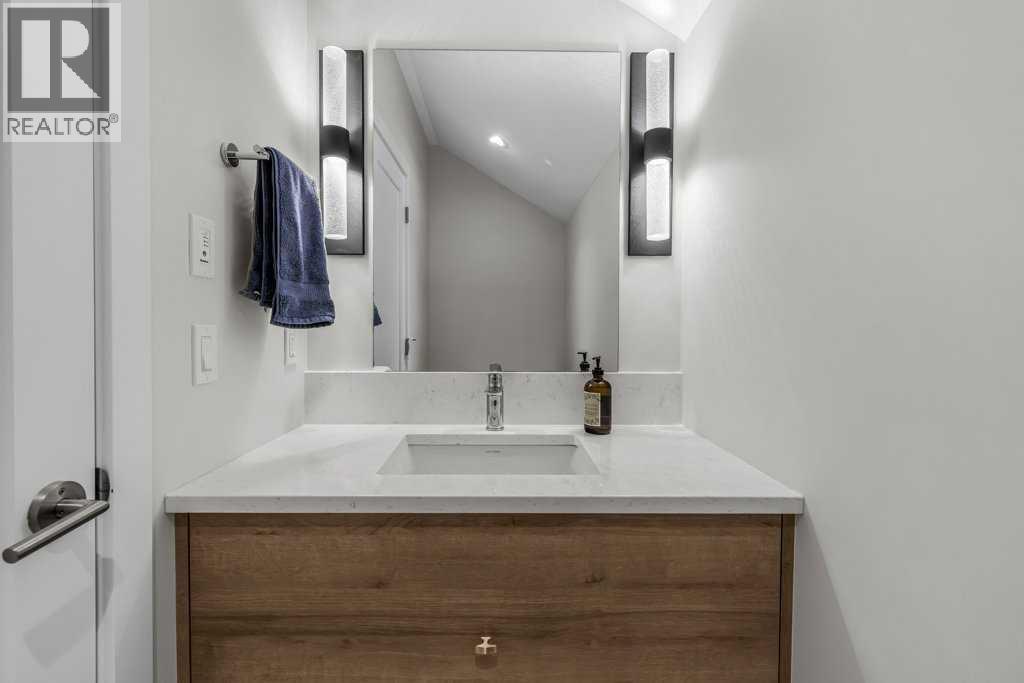
| Main Level | 2pc Bathroom | 8.00 Ft x 3.58 Ft |
| Main Level | Other | 11.33 Ft x 7.83 Ft |

