 Calgary


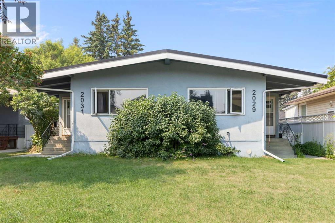
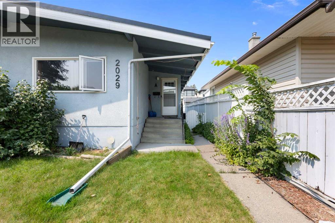
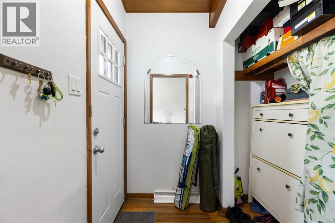
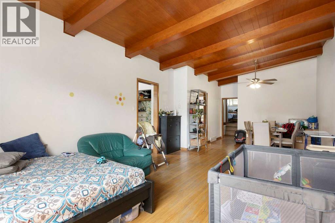
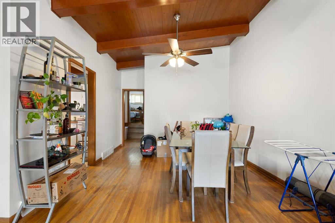
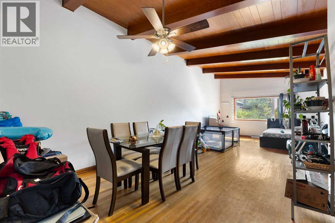
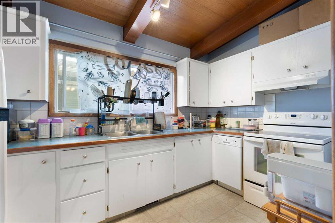
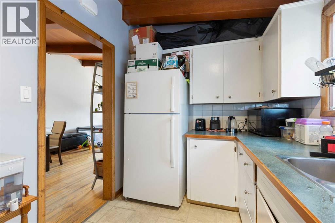
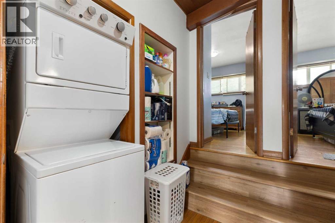
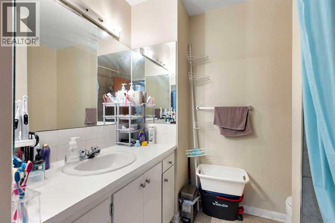
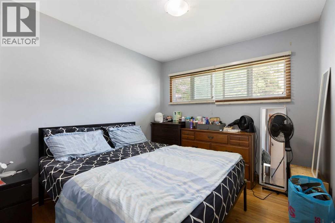
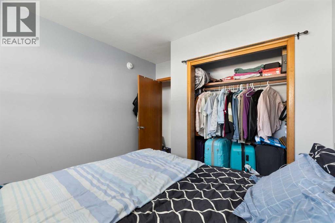
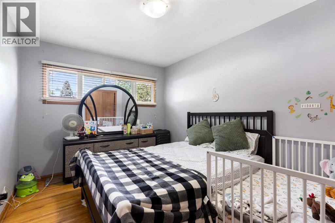
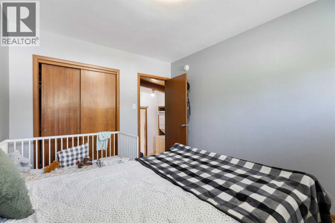
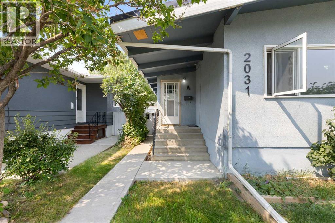
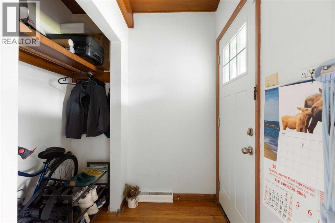
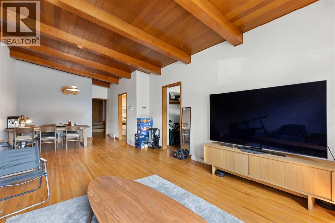
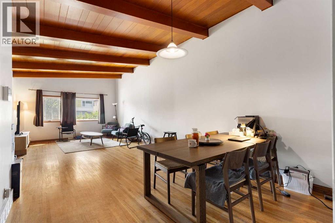
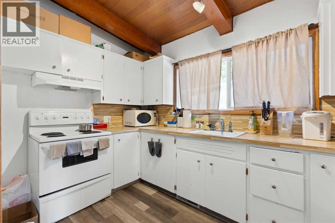
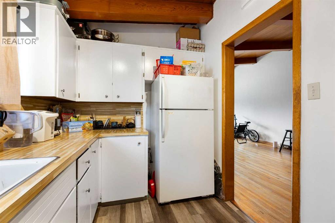
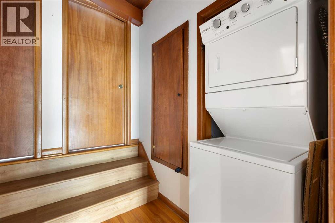
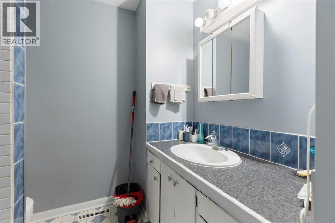
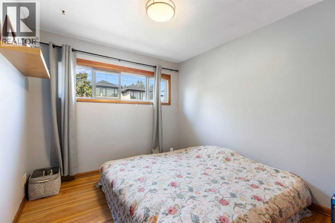
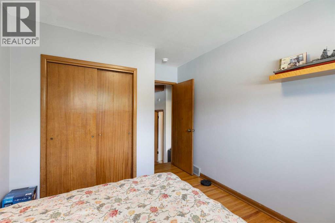
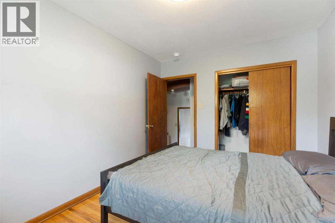
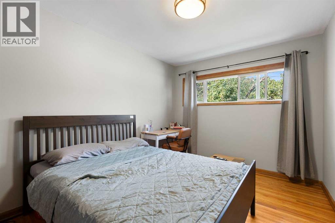
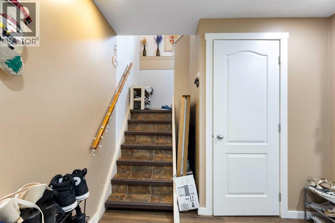
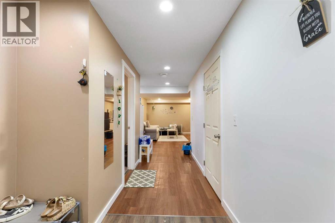
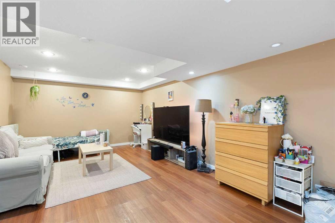
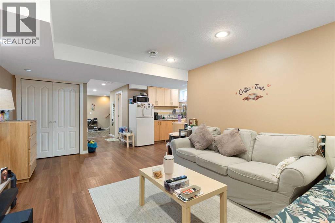
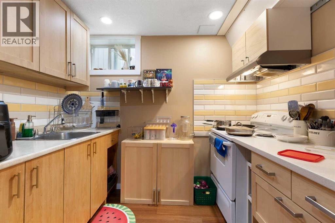
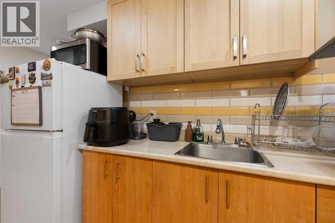
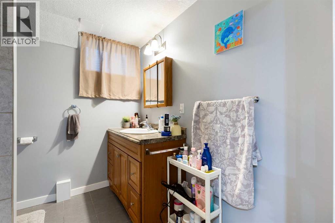
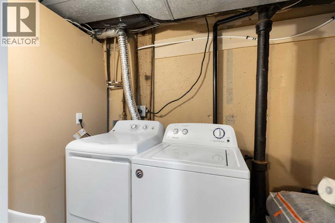
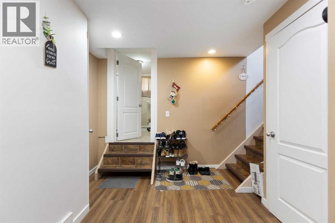
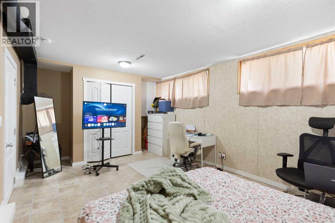
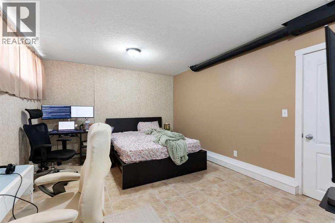
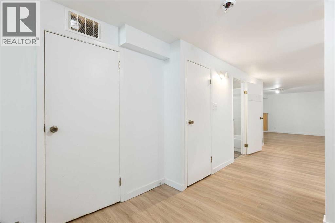
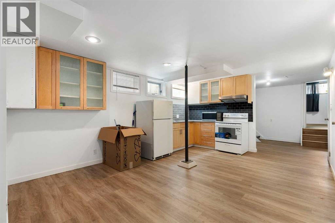
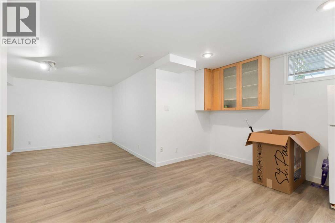
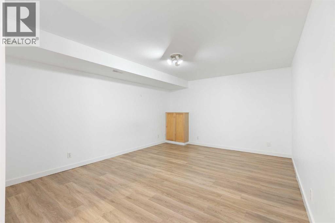
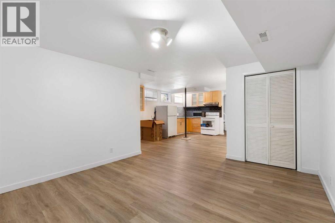
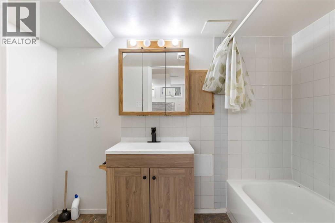
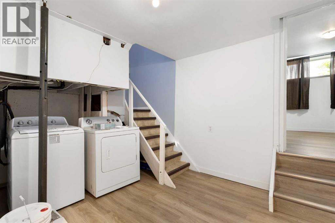
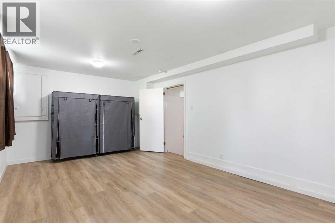
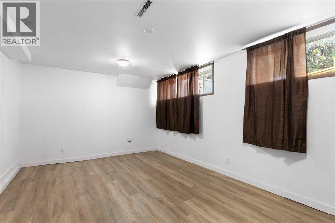
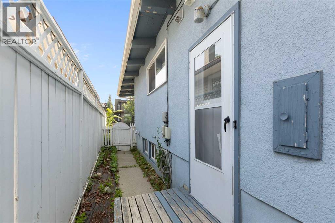
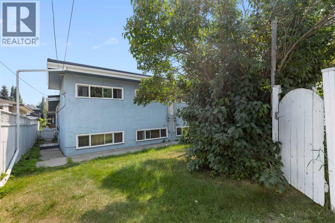
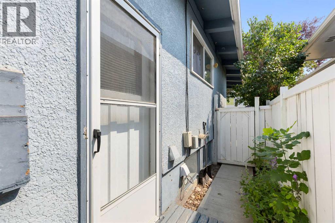
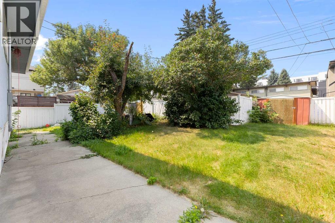
Full-duplex investment opportunity in the established inner-city community of Killarney/Glengarry! Offered for sale as one property, 2029 and 2031 35 Street SW provide approximately 1,995 sq. ft. above grade, with both sides developed into two living spaces for a total of four units.Each bright upper residence offers two bedrooms, one full bathroom, a spacious living and dining area, a functional kitchen and in-suite laundry. Character details include hardwood flooring, generous windows and distinctive wood-plank ceilings with exposed beams.The lower levels are each arranged as an illegal one-bedroom suite, complete with a kitchen, full bathroom, living area, laundry, storage and a generously sized bedroom. With six bedrooms, four bathrooms, four kitchens and four laundry areas in total, the property offers excellent flexibility for investors, multi-generational households or buyers looking to occupy one unit while generating rental income from the others.Three of the four units are currently tenant occupied, providing immediate rental income from possession, while the vacant unit offers flexibility for an owner-occupier or new tenant placement. This established rental configuration creates an appealing opportunity for investors seeking a largely turnkey income property without starting from an entirely vacant building.Situated on an approximately 15.29 x 36.54 metre lot, or approximately 50 x 120 feet, with rear-lane access. The property may also offer future redevelopment or subdivision potential, subject to buyer verification and municipal approval.Located on a mature residential street with convenient access to transit, shopping, schools, parks, major routes and downtown Calgary. An outstanding opportunity to hold, rent, renovate or explore future redevelopment potential in a desirable inner-city community. (id:58070)
| Bathroom Total | 4 | Bedrooms Above Ground | 4 |
| Bedrooms Below Ground | 2 | Bedrooms Total | 6 |
| Appliances | None | Architectural Style | Bi-level |
| Basement Development | Finished | Basement Features | Separate Entrance, Suite |
| Basement Type | Full (finished) | Constructed Date | 1958 |
| Construction Material | Wood Frame | Construction Style Attachment | Attached |
| Cooling Type | None | Exterior Finish | Stucco |
| Flooring Type | Hardwood, Laminate, Linoleum | Foundation Type | Poured Concrete |
| Heating Type | Forced Air | Size Interior | 1995 Sqft |
| Total Finished Area | 1994.6 Sqft |
| Parking Pad |
| Acreage | No | Fence Type | Fence |
| Land Amenities | Playground, Schools, Shopping | Size Depth | 36.54 M |
| Size Frontage | 15.29 M | Size Irregular | 556.00 |
| Size Total | 556 M2|4,051 - 7,250 Sqft | Size Total Text | 556 M2|4,051 - 7,250 Sqft |
| Zoning Description | R-cg |
| Level | Type | Dimensions |
|---|---|---|
| Basement | 4pc Bathroom | 7.92 Ft x 7.67 Ft |
| Basement | 4pc Bathroom | 4.83 Ft x 8.83 Ft |
| Basement | Bedroom | 18.75 Ft x 11.58 Ft |
| Basement | Bedroom | 18.17 Ft x 11.33 Ft |
| Basement | Kitchen | 8.25 Ft x 8.67 Ft |
| Basement | Kitchen | 12.67 Ft x 16.92 Ft |
| Basement | Laundry Room | 6.50 Ft x 5.83 Ft |
| Basement | Laundry Room | 5.00 Ft x 8.50 Ft |
| Basement | Recreational, Games Room | 12.17 Ft x 15.50 Ft |
| Basement | Recreational, Games Room | 12.17 Ft x 18.17 Ft |
| Basement | Furnace | 5.00 Ft x 7.00 Ft |
| Basement | Furnace | 4.17 Ft x 10.33 Ft |
| Main Level | 4pc Bathroom | 8.08 Ft x 7.33 Ft |
| Main Level | 4pc Bathroom | 8.00 Ft x 7.42 Ft |
| Main Level | Bedroom | 9.33 Ft x 12.33 Ft |
| Main Level | Bedroom | 9.50 Ft x 12.17 Ft |
| Main Level | Bedroom | 9.33 Ft x 12.17 Ft |
| Main Level | Bedroom | 9.42 Ft x 12.25 Ft |
| Main Level | Dining Room | 11.67 Ft x 12.50 Ft |
| Main Level | Dining Room | 11.58 Ft x 12.42 Ft |
| Main Level | Kitchen | 7.25 Ft x 12.00 Ft |
| Main Level | Kitchen | 7.25 Ft x 12.00 Ft |
| Main Level | Living Room | 13.25 Ft x 18.33 Ft |
| Main Level | Living Room | 13.17 Ft x 18.42 Ft |

