 Calgary


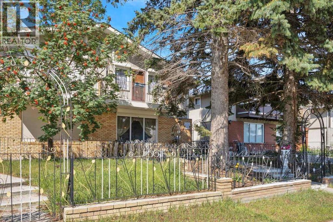
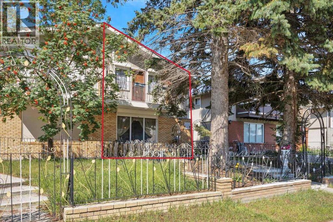
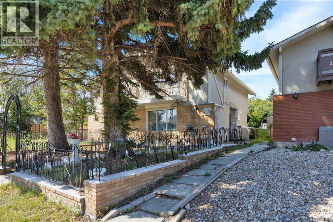
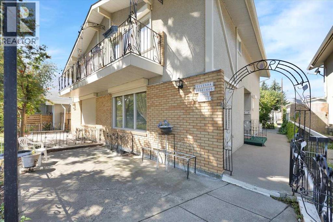
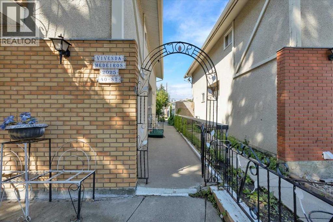
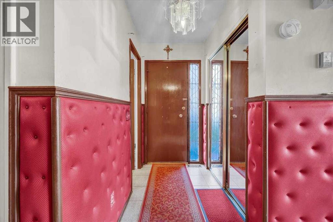
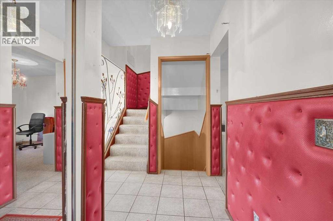
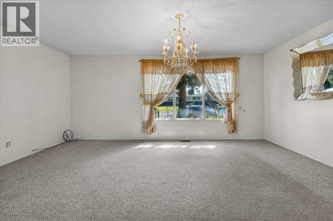
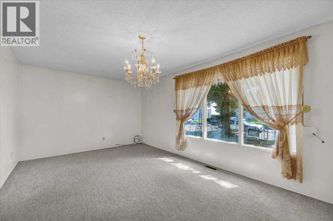
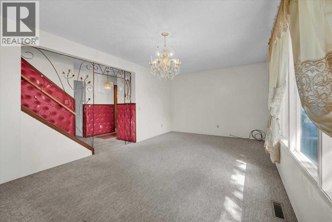
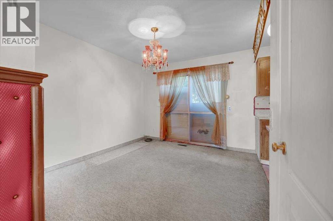
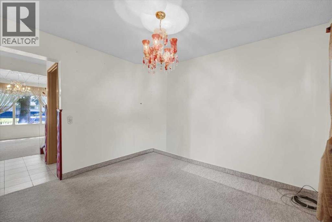
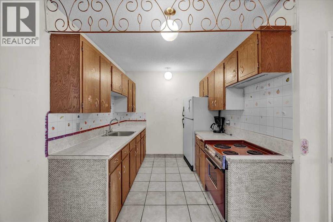
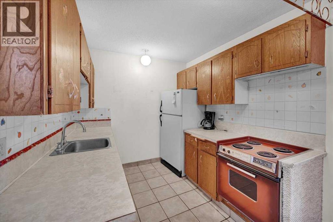
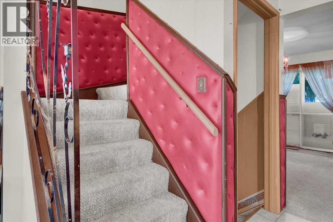
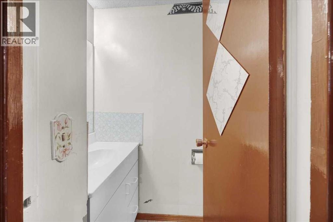
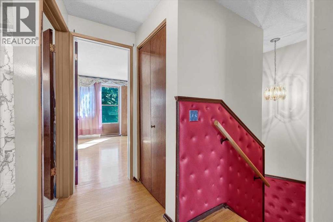
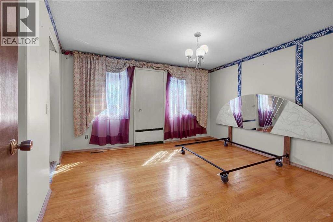
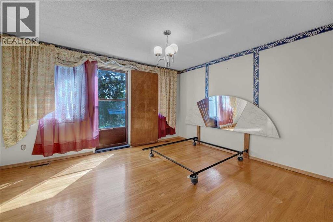
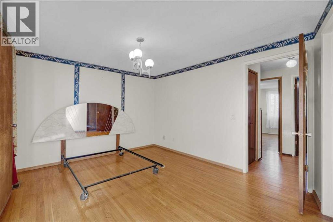
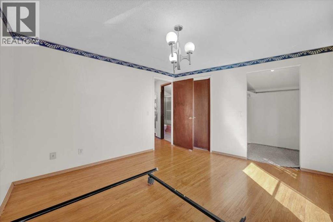
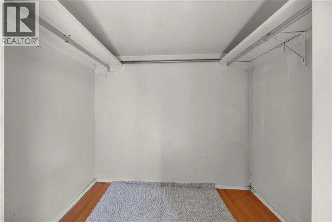
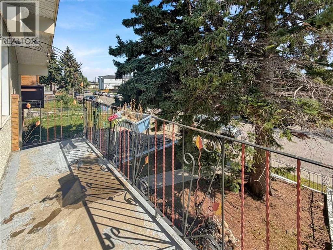
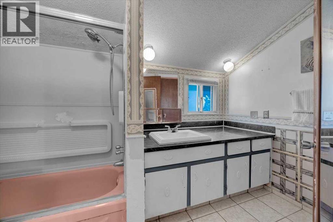
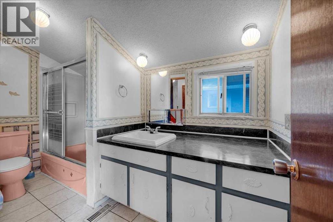
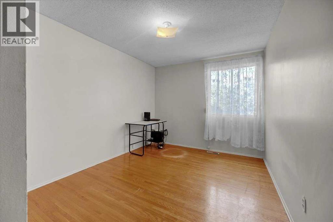
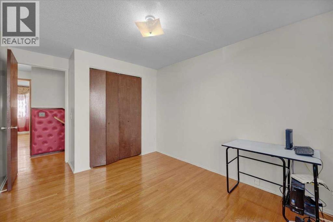
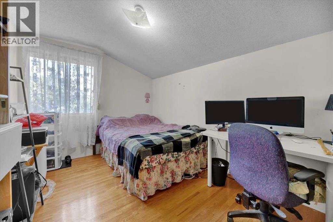
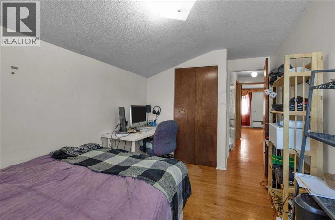
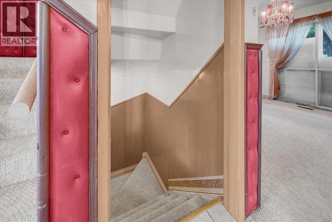
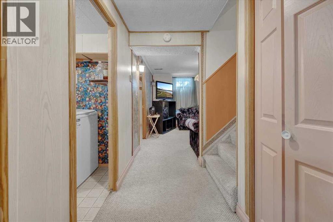
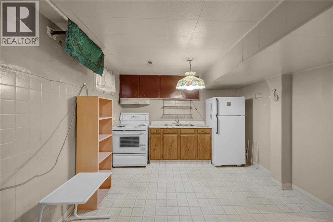
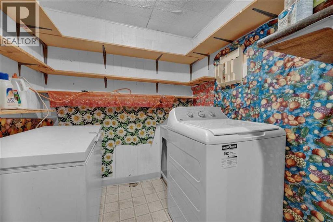
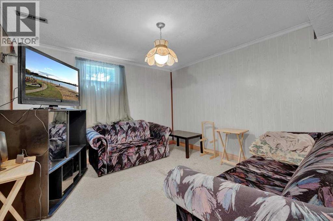
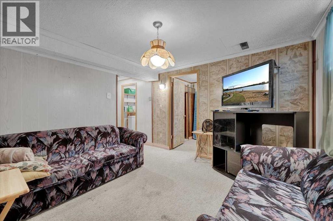
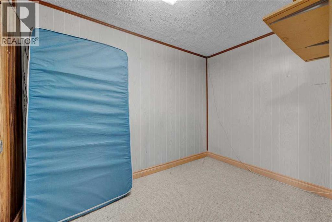
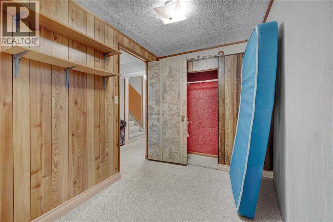
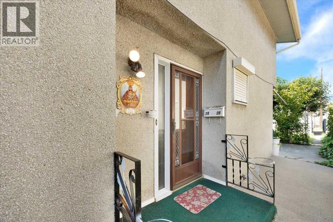
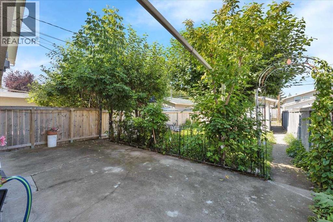
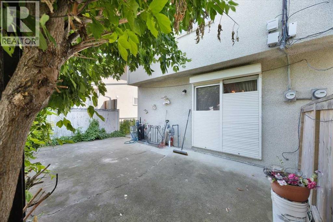
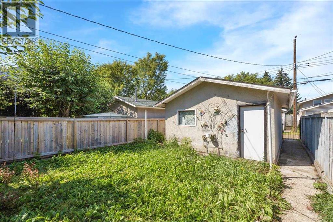
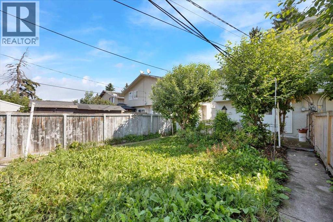
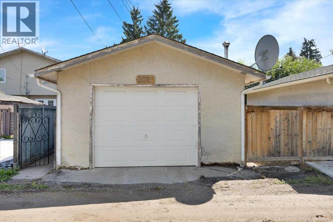
Tremendous opportunity in Forest Lawn! This two-storey attached home offers 3 bedrooms upstairs and plenty of potential for the buyer looking to renovate and create something of their own. The main floor features a spacious living room, kitchen with adjoining dining area, and sliding doors leading to the rear patio. Upstairs, the primary bedroom includes a private balcony, walk-in closet, and convenient access door to the main bathroom, along with two additional bedrooms. The developed basement provides additional living space with a family room, flex room, and summer kitchen. Please note there is no separate exterior entrance to the basement. Outside, enjoy a fully landscaped yard with concrete patios at the front and rear, plus a vegetable garden. A single detached garage and back alley provide convenient parking and access. Ideally located close to International Avenue, schools, transit, shopping, restaurants, and major routes for easy access throughout Calgary. This home is in original condition and requires updating, offering an excellent opportunity for renovators, investors, or buyers looking to add value. Property is being sold in "as-is" condition. (id:58070)
| Bathroom Total | 2 | Bedrooms Above Ground | 3 |
| Bedrooms Total | 3 | Appliances | Washer, Refrigerator, Stove, Dryer, Window Coverings |
| Basement Development | Partially Finished | Basement Type | Full (partially Finished) |
| Constructed Date | 1969 | Construction Material | Wood Frame |
| Construction Style Attachment | Semi-detached | Cooling Type | None |
| Flooring Type | Carpeted, Linoleum | Foundation Type | Poured Concrete |
| Half Bath Total | 1 | Heating Type | Forced Air |
| Stories Total | 2 | Size Interior | 1205 Sqft |
| Total Finished Area | 1205.1 Sqft | Type | Duplex |
| Detached Garage | 1 |
| Acreage | No | Fence Type | Fence |
| Land Amenities | Schools, Shopping | Size Frontage | 7.64 M |
| Size Irregular | 292.00 | Size Total | 292 M2|0-4,050 Sqft |
| Size Total Text | 292 M2|0-4,050 Sqft | Zoning Description | R-cg |
| Level | Type | Dimensions |
|---|---|---|
| Second Level | 4pc Bathroom | 6.58 Ft x 11.08 Ft |
| Second Level | Other | 14.08 Ft x 4.08 Ft |
| Second Level | Primary Bedroom | 13.58 Ft x 11.58 Ft |
| Second Level | Other | 5.17 Ft x 7.17 Ft |
| Second Level | Bedroom | 8.67 Ft x 13.50 Ft |
| Second Level | Bedroom | 9.33 Ft x 13.50 Ft |
| Basement | Den | 6.42 Ft x 9.75 Ft |
| Basement | Kitchen | 11.25 Ft x 11.08 Ft |
| Basement | Laundry Room | 5.92 Ft x 6.58 Ft |
| Basement | Family Room | 11.00 Ft x 11.33 Ft |
| Main Level | 2pc Bathroom | 5.92 Ft x 3.17 Ft |
| Main Level | Dining Room | 10.50 Ft x 11.33 Ft |
| Main Level | Kitchen | 7.83 Ft x 7.83 Ft |
| Main Level | Living Room | 18.25 Ft x 11.42 Ft |



