Request a Showing

    Description

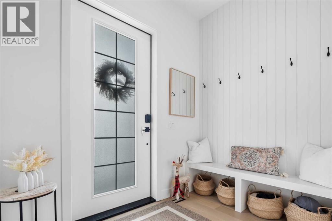
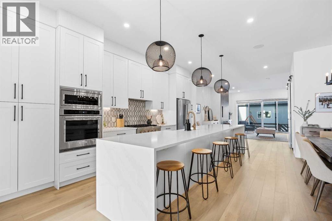
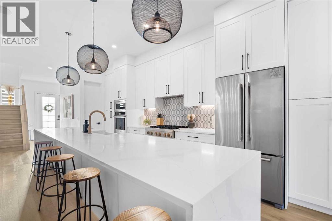
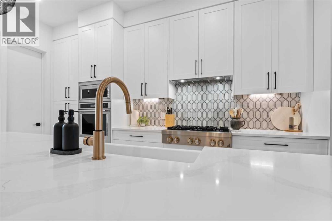
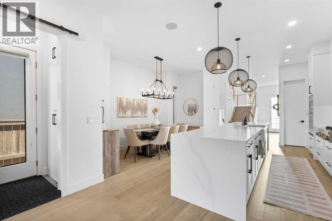
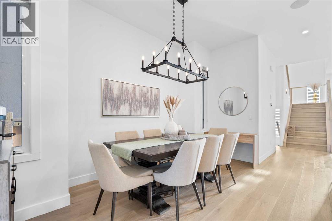
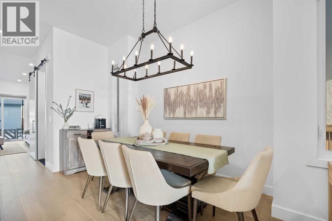
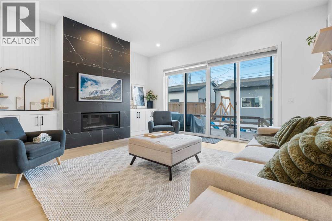
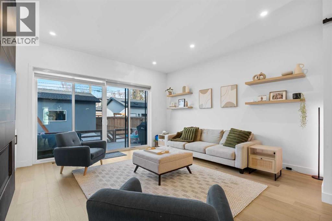
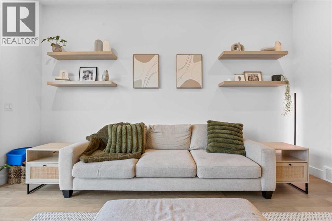
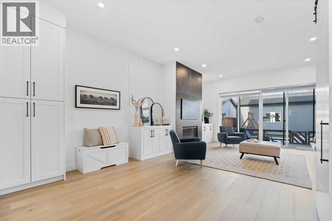
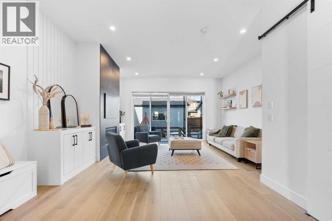
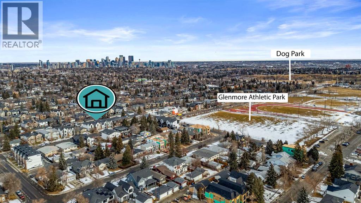
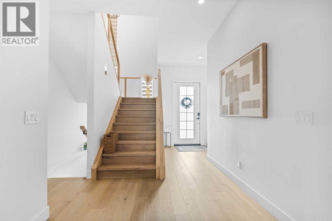
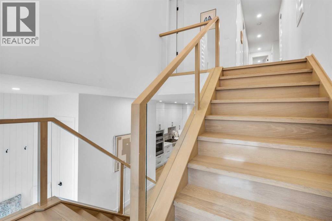
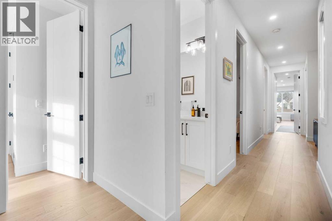
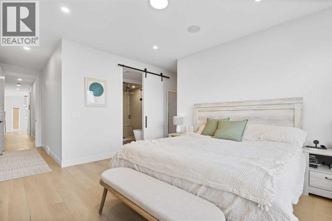
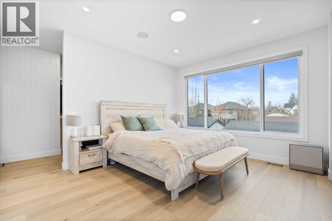
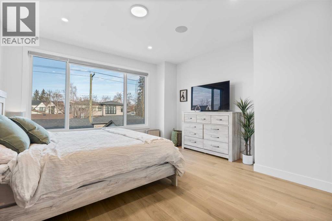
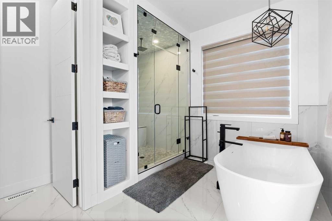
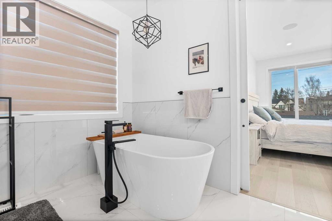
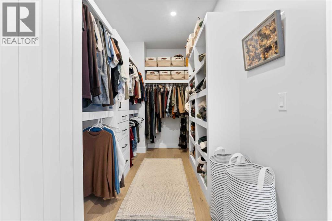
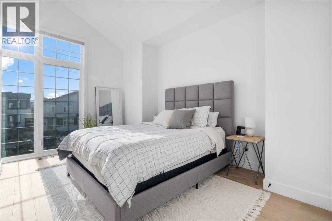
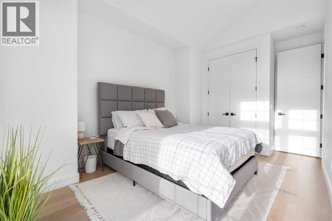
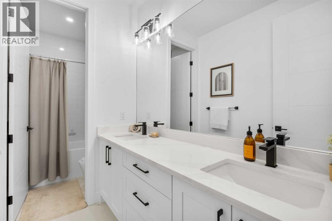
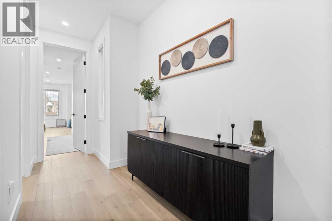
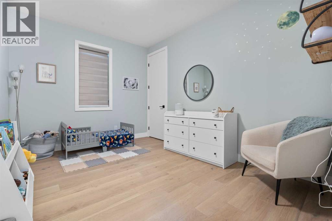
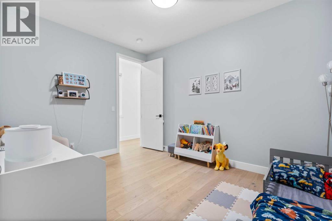
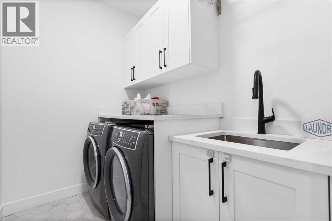
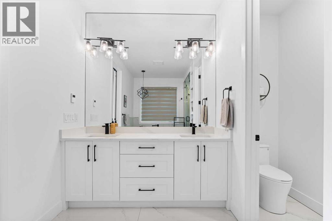
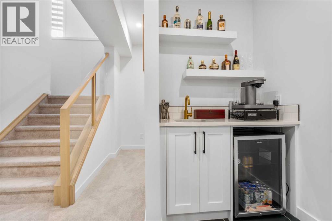
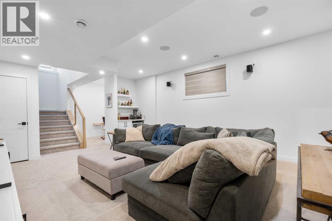
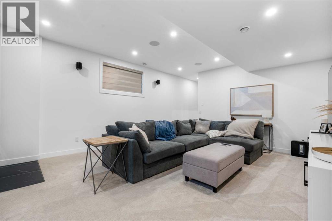
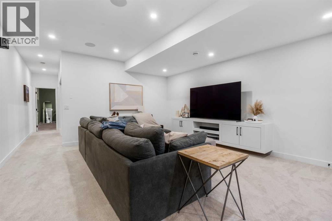
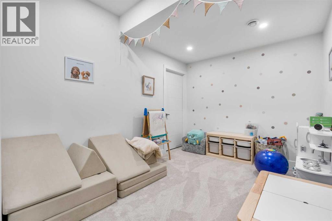
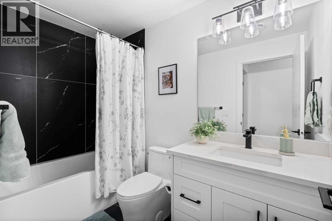
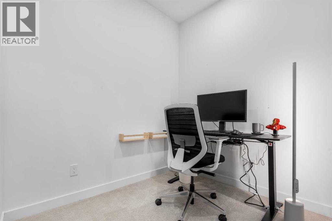
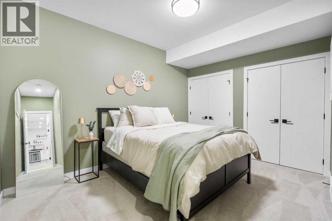
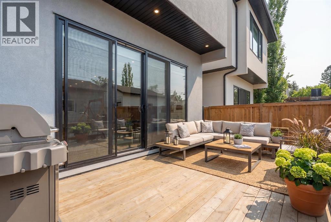
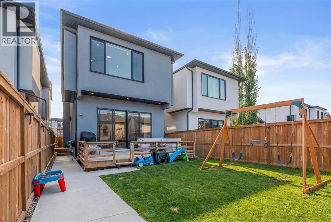
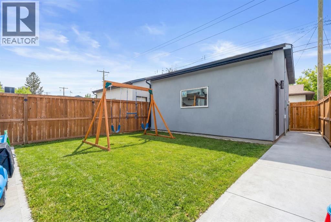
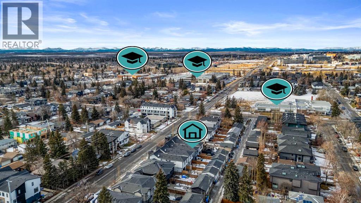
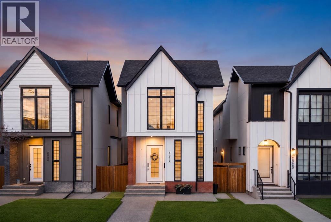
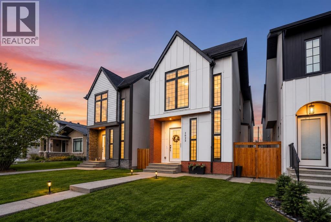
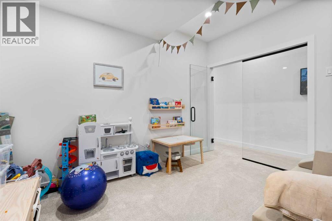
    Welcome to modern farmhouse luxury in the highly sought-after community of Altadore, where thoughtful design, exceptional craftsmanship, and an outstanding inner-city location come together beautifully. The bright, open-concept main floor features soaring 10-foot ceilings, wide-plank flooring, floor-to-ceiling windows, and a layout perfectly suited for both everyday living and entertaining. At the heart of the home, the chef-inspired kitchen showcases high-end stainless steel appliances, expansive quartz countertops, abundant pantry storage, and an oversized central island, flowing seamlessly into the dining area and inviting living room with a modern gas fireplace and striking feature wall. A spacious mudroom with custom built-ins adds everyday functionality, while the impressive front-entry staircase creates a memorable first impression and highlights the home’s generous width. Upstairs, three well-sized bedrooms include a stunning primary retreat with dual walk-in closets and a spa-inspired ensuite complete with a freestanding soaker tub, dual vanities, glass-enclosed shower, and private water closet. Two additional bedrooms share a full bathroom, while the thoughtfully designed upper-level laundry room adds convenience. The fully developed lower level offers a large media and recreation area, along with a dedicated home office providing flexibility for work, fitness, or play. Oversized sliding doors extend the living space outdoors to a large rear deck with railing and a beautifully finished, low-maintenance yard with artificial turf, ideal for entertaining or relaxing. Recent upgrades include central air conditioning, a garage-installed EV charger, and a water-conditioning system, enhancing both comfort and efficiency. Finished with premium materials, custom cabinetry, high-quality appliances, and carefully selected fixtures throughout, this move-in-ready home delivers an exceptional Altadore lifestyle just steps from shopping, dining, parks, Marda Loop, the do g park, and only minutes from downtown. (id:58070)
    Property Features

    • MLS® Number A2327783
    • Price $1,295,000
    • Bedrooms: 4
    • Bathrooms: 4
    • Square Footage: 2348 sqft
    • Property Type: House
    • Community Name: Altadore
    • Amenities Near By Park, Playground, Schools, Shopping
    • Features Back Lane, Pvc Window, No Smoking Home, Gas Bbq Hookup
    • Parking Space Total 2
    • Plan 2111591
    • Structure Deck, Dog Run - Fenced In

    Buildings

    Bathroom Total 4 Bedrooms Above Ground 3
    Bedrooms Below Ground 1 Bedrooms Total 4
    Appliances Washer, Refrigerator, Cooktop - Gas, Dishwasher, Dryer, Microwave, Oven - Built-in, Hood Fan, Window Coverings, Garage Door Opener Basement Development Finished
    Basement Type Full (finished) Constructed Date 2022
    Construction Style Attachment Detached Cooling Type Central Air Conditioning
    Exterior Finish Brick, Composite Siding, Stucco Fireplace Present Yes
    Fireplace Total 1 Flooring Type Carpeted, Hardwood, Tile
    Foundation Type Poured Concrete Half Bath Total 1
    Heating Fuel Natural Gas Heating Type Forced Air
    Stories Total 2 Size Interior 2348 Sqft
    Total Finished Area 2348 Sqft Type House

    Parking

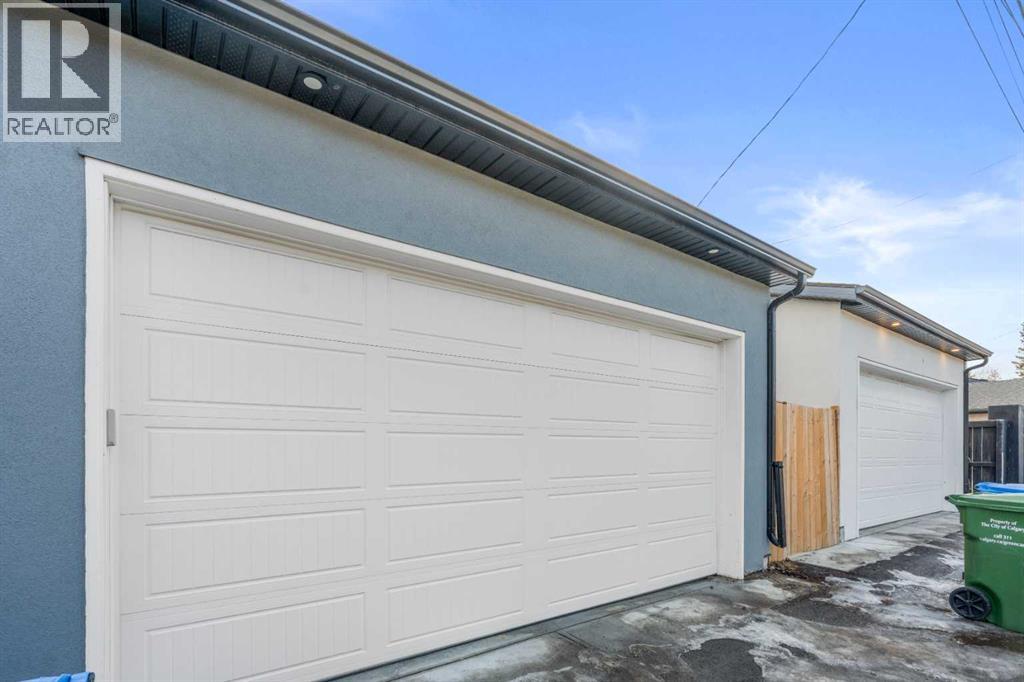
    Detached Garage 2

    Land

    Acreage No Fence Type Fence
    Land Amenities Park, Playground, Schools, Shopping Size Depth 40.2 M
    Size Frontage 7.96 M Size Irregular 3444.00
    Size Total 3444 Sqft|0-4,050 Sqft Size Total Text 3444 Sqft|0-4,050 Sqft
    Zoning Description Rc-g

    Rooms

    Level Type Dimensions
    Basement 4pc Bathroom 4.92 Ft x 9.00 Ft
    Basement Other 4.50 Ft x 4.33 Ft
    Basement Bedroom 13.08 Ft x 15.75 Ft
    Basement Den 7.33 Ft x 7.25 Ft
    Basement Recreational, Games Room 15.50 Ft x 19.67 Ft
    Basement Office 11.83 Ft x 8.92 Ft
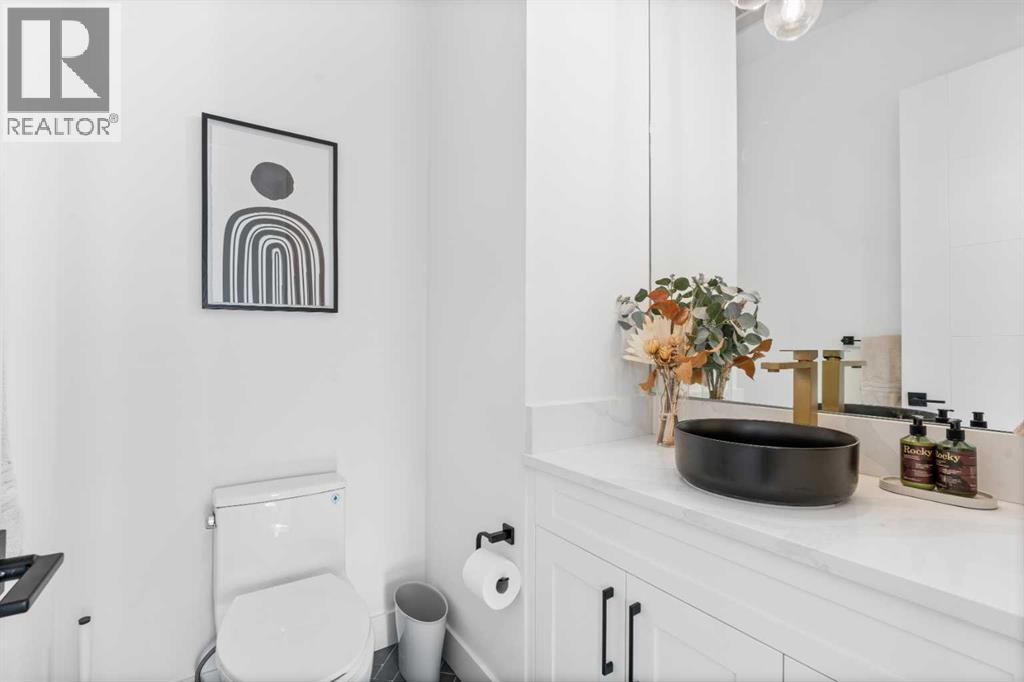
    Main Level 2pc Bathroom 5.42 Ft x 5.67 Ft
    Main Level Dining Room 5.83 Ft x 14.75 Ft
    Main Level Foyer 8.33 Ft x 5.83 Ft
    Main Level Kitchen 12.92 Ft x 18.92 Ft
    Main Level Living Room 16.83 Ft x 23.42 Ft
    Upper Level 5pc Bathroom 12.83 Ft x 4.83 Ft
    Upper Level 6pc Bathroom 12.83 Ft x 12.33 Ft
    Upper Level Bedroom 11.67 Ft x 16.42 Ft
    Upper Level Bedroom 12.83 Ft x 9.92 Ft
    Upper Level Laundry Room 7.42 Ft x 5.67 Ft
    Upper Level Primary Bedroom 14.17 Ft x 14.25 Ft
    Upper Level Other 6.33 Ft x 14.25 Ft
    Address
    Scroll to Top