 Calgary


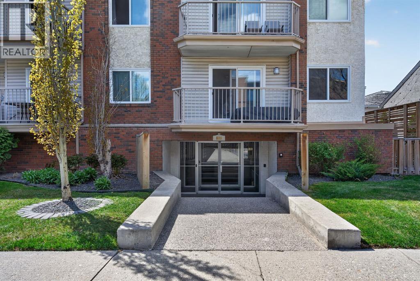
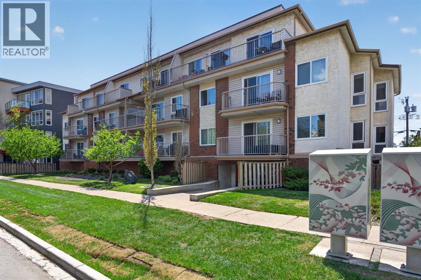
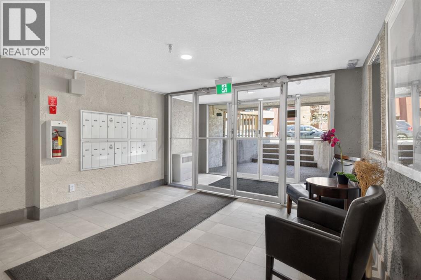
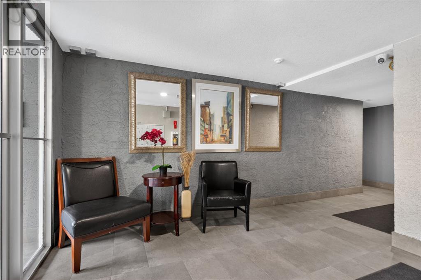
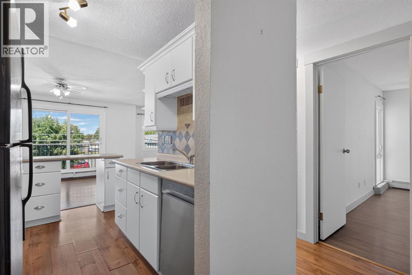
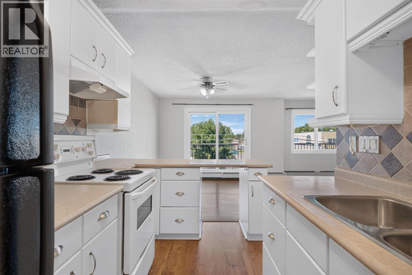
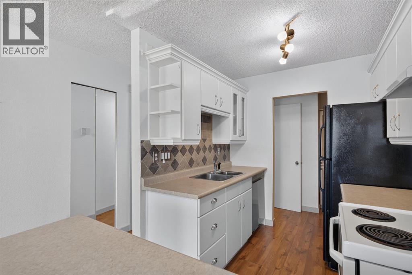
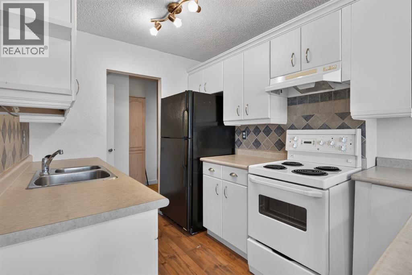
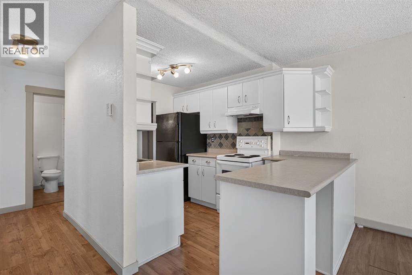
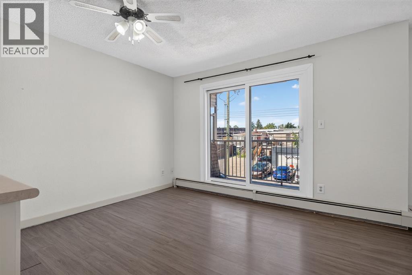
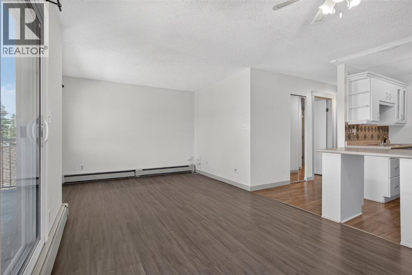
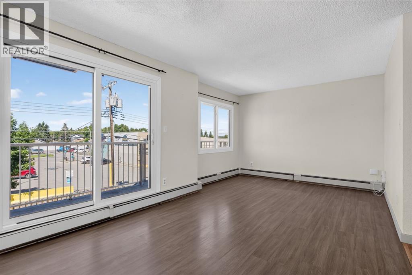
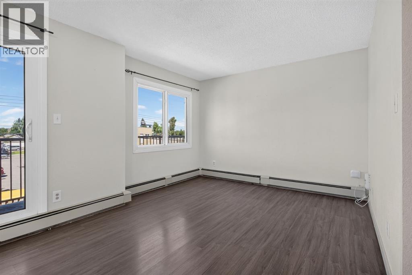
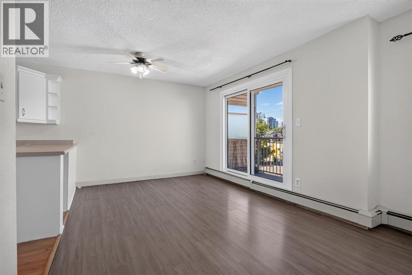
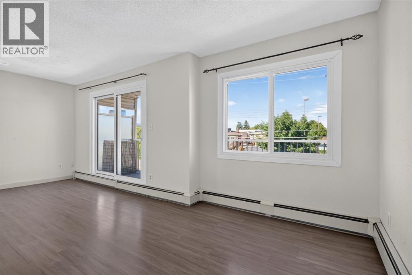
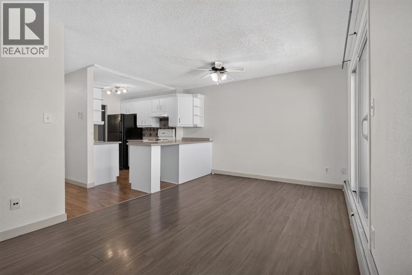
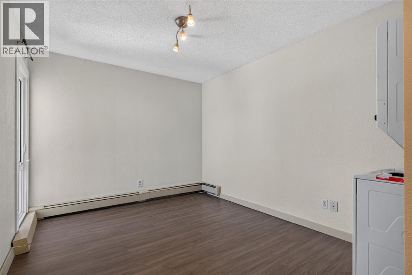
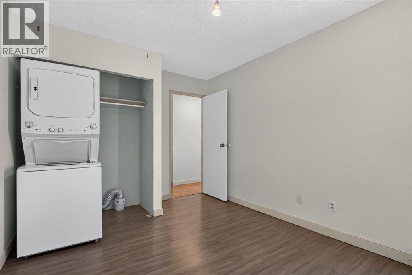
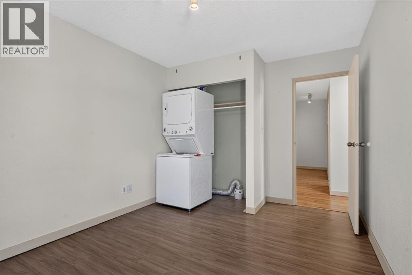
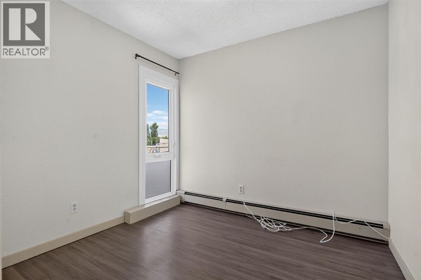
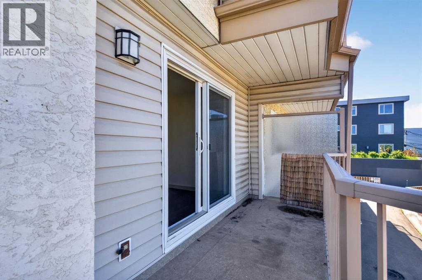
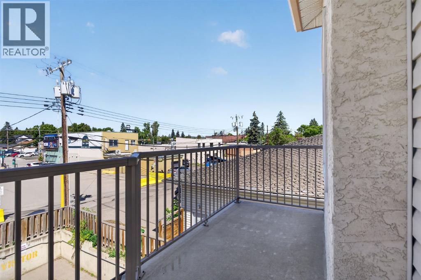
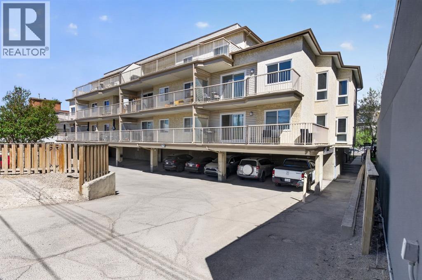
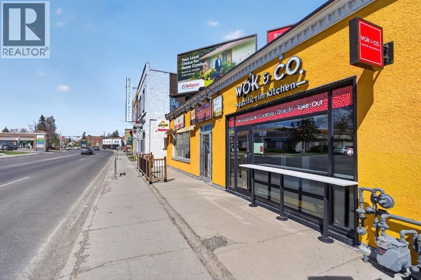
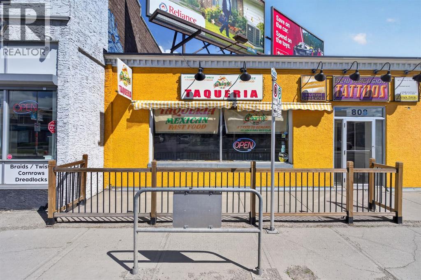
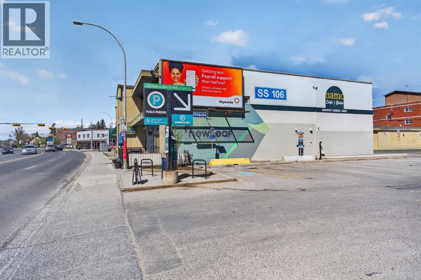
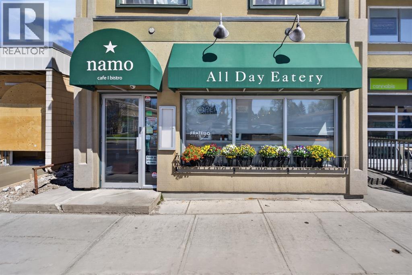
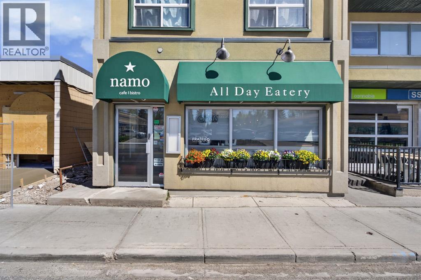
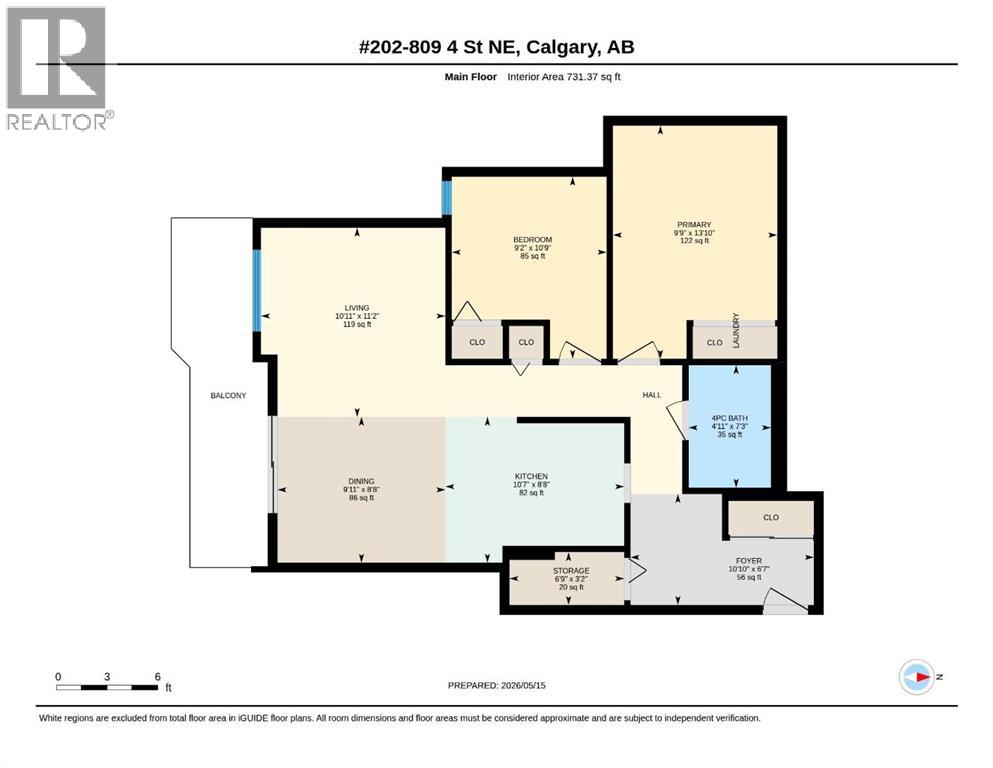
** NOW VACANT - IMMEDIATE POSSESSION AVAILABLE ** Welcome to this CORNER UNIT, 2 bed, 1 full bath home with over 725 SqFt of living space. Located in one of the most vibrant communities in Calgary, Renfrew, your new home is situated right off Edmonton Trail, which has an abundance of amenities and a direct route to downtown for easy commuting. Inside, you are met with a WEST FACING patio, soaking in all the afternoon and evening sun. The home itself has in-suite laundry, vinyl flooring, and a functional kitchen layout with plenty of cabinet space. Outside the unit, you have an assigned STORAGE LOCKER and assigned PARKING STALL. Why rent when you can own an incredible home in an even better community, just steps from 16th Ave and Downtown? Call your favourite Realtor today to book a showing. (id:58070)
| Bathroom Total | 1 | Bedrooms Above Ground | 2 |
| Bedrooms Total | 2 | Appliances | Refrigerator, Dishwasher, Stove, Window Coverings, Washer/dryer Stack-up |
| Constructed Date | 1979 | Construction Material | Wood Frame |
| Construction Style Attachment | Attached | Cooling Type | None |
| Exterior Finish | Brick, Stucco, Vinyl Siding | Flooring Type | Ceramic Tile, Vinyl Plank |
| Heating Type | Baseboard Heaters | Stories Total | 4 |
| Size Interior | 731 Sqft | Total Finished Area | 731 Sqft |
| Type | Apartment |
| Acreage | No | Land Amenities | Park, Schools, Shopping |
| Size Total Text | Unknown | Zoning Description | M-c2 |
| Level | Type | Dimensions |
|---|---|---|
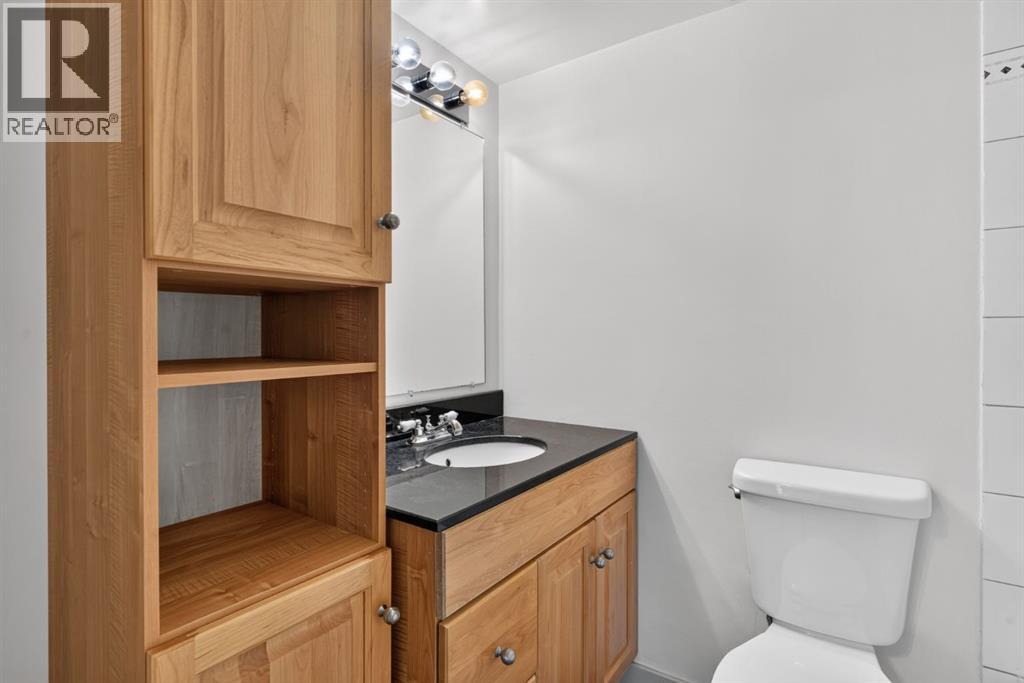
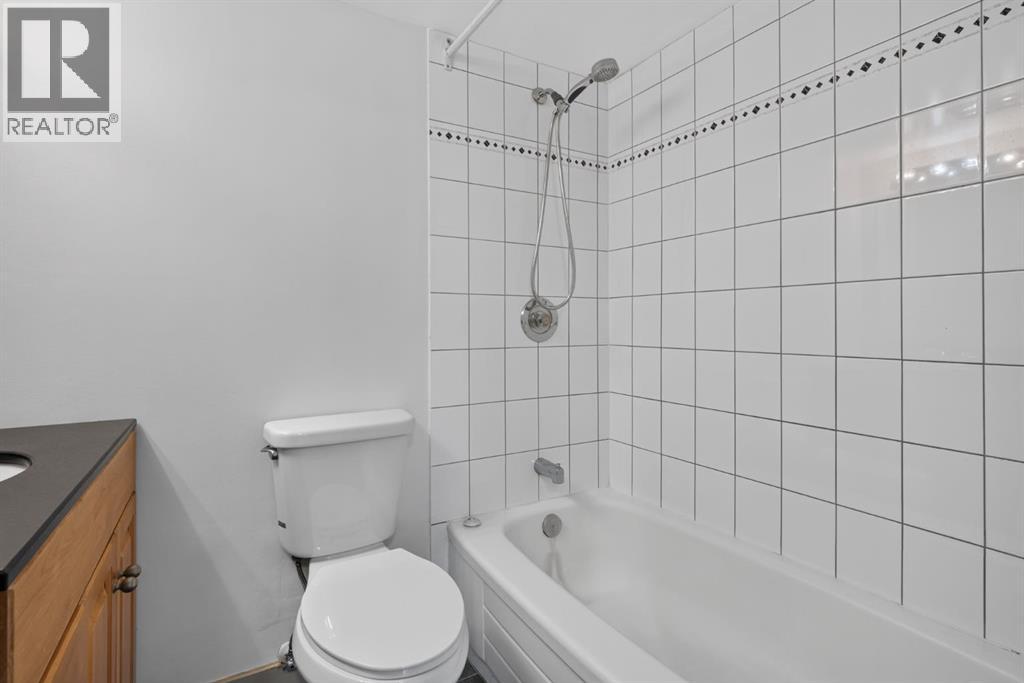
| Main Level | 4pc Bathroom | 7.25 Ft x 4.92 Ft |
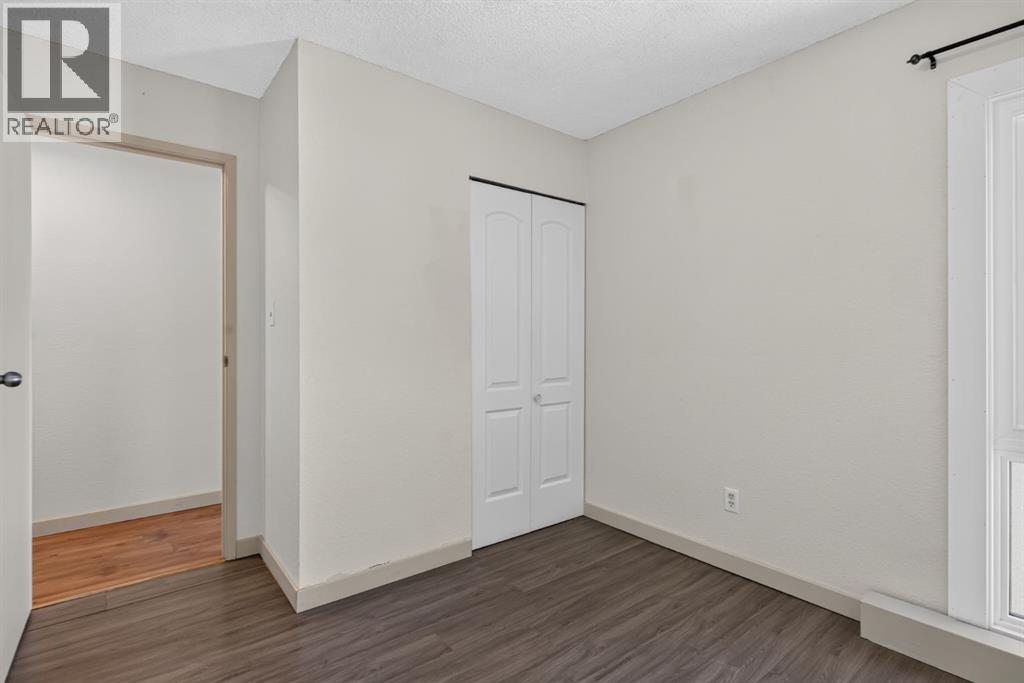
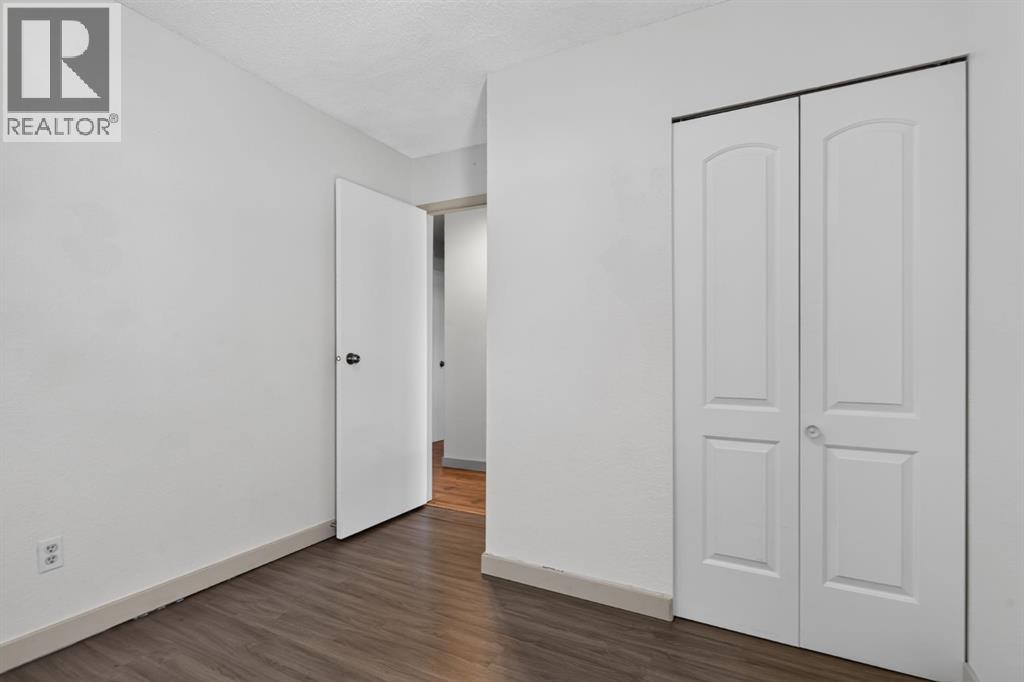
| Main Level | Bedroom | 10.75 Ft x 9.17 Ft |
| Main Level | Dining Room | 8.67 Ft x 9.92 Ft |
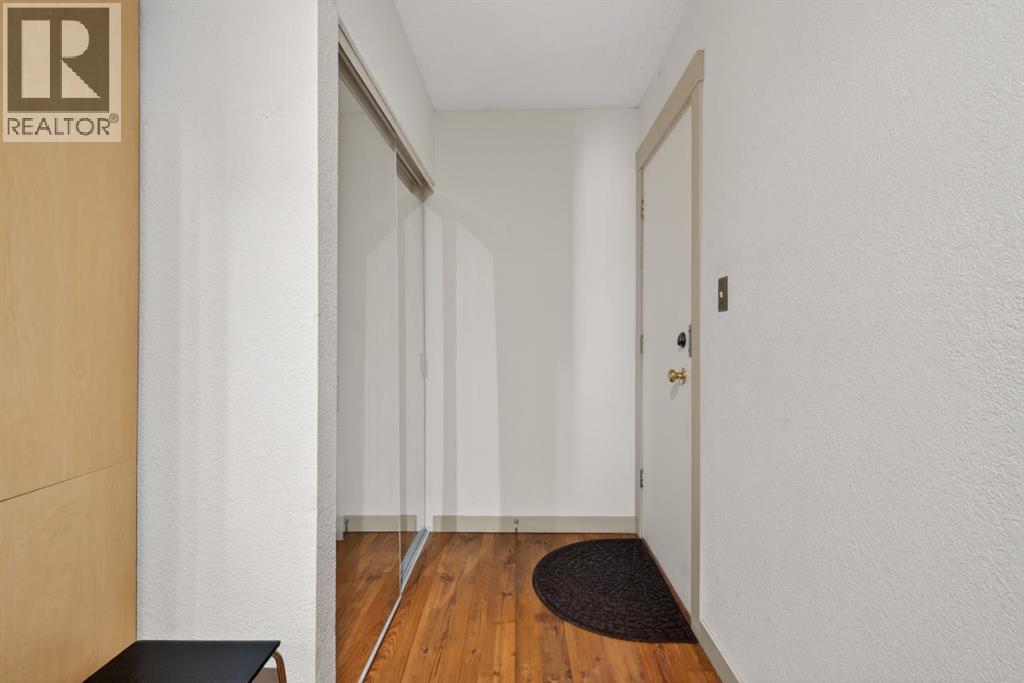
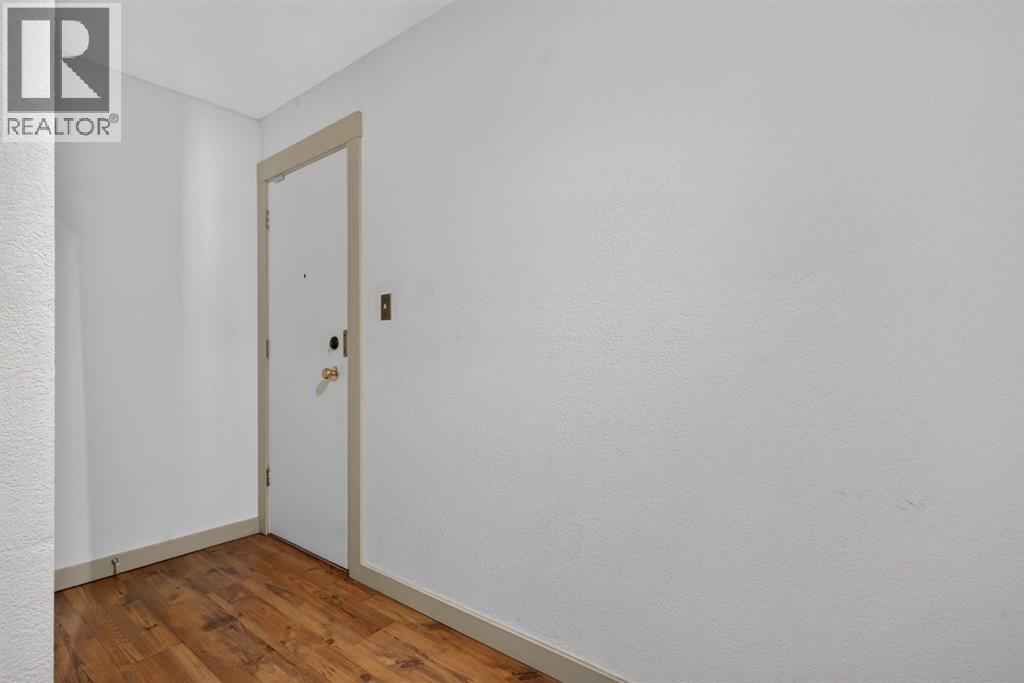
| Main Level | Foyer | 6.58 Ft x 10.83 Ft |
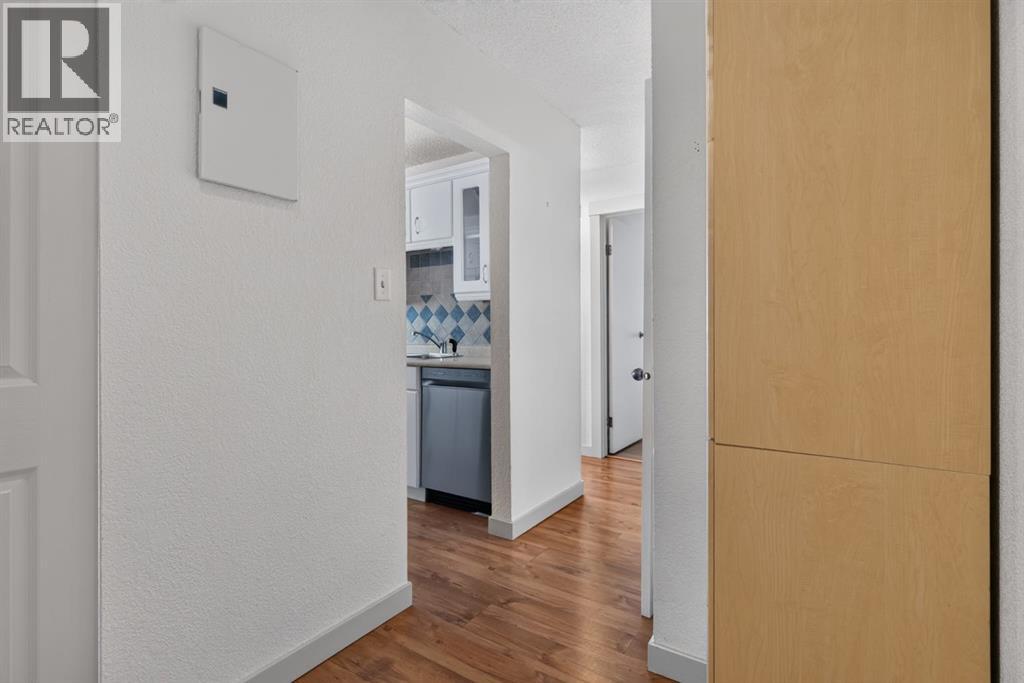
| Main Level | Kitchen | 8.67 Ft x 10.58 Ft |
| Main Level | Living Room | 11.17 Ft x 10.92 Ft |
| Main Level | Primary Bedroom | 13.83 Ft x 9.75 Ft |
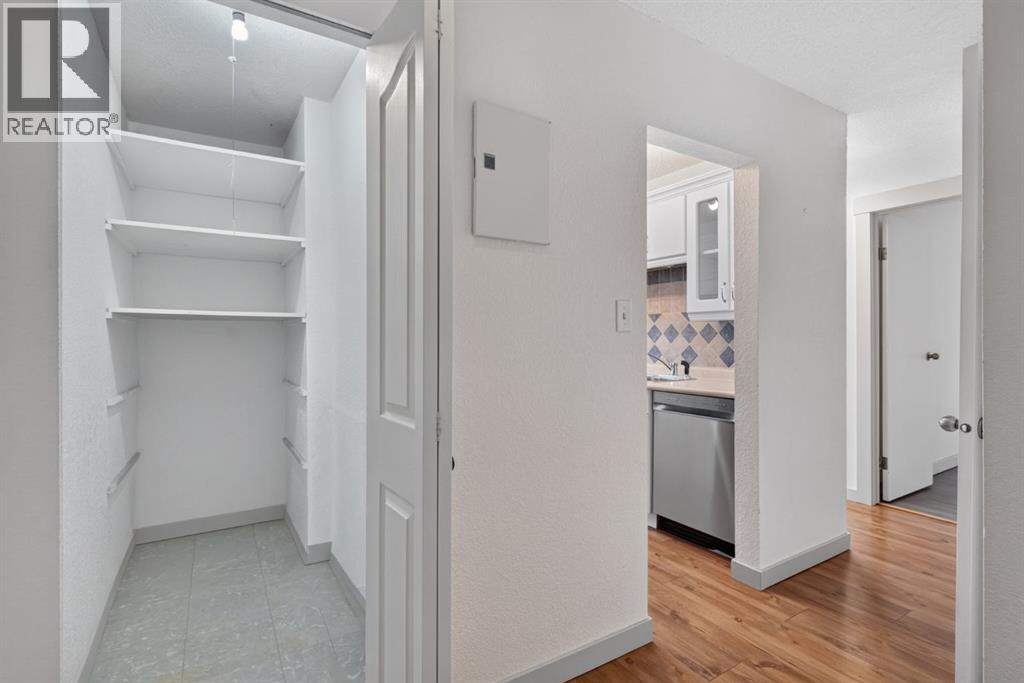
| Main Level | Storage | 3.17 Ft x 6.75 Ft |



