 Calgary


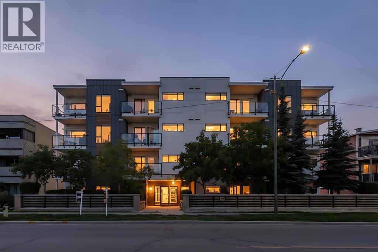
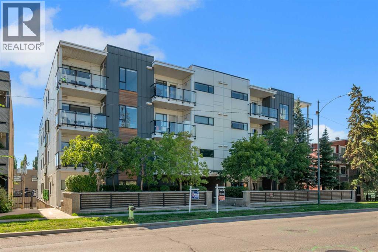
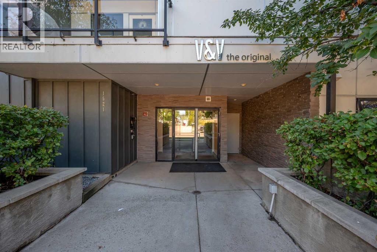
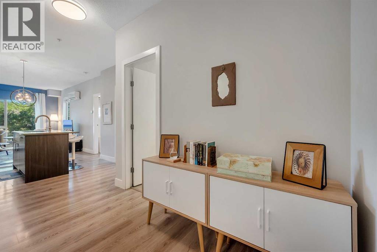
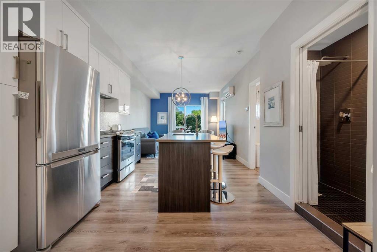
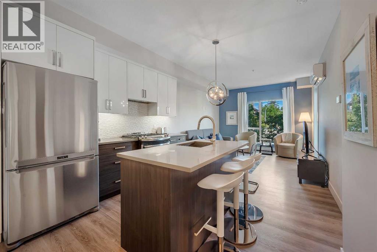
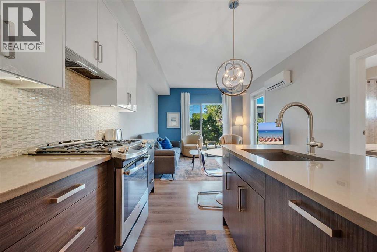
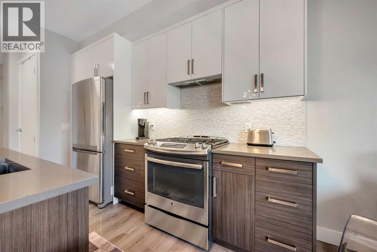
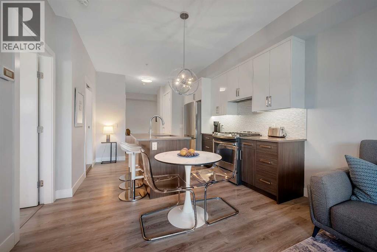
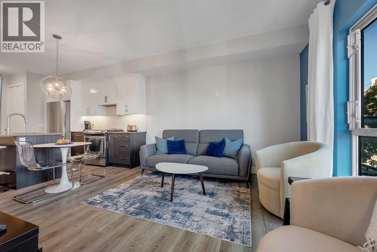
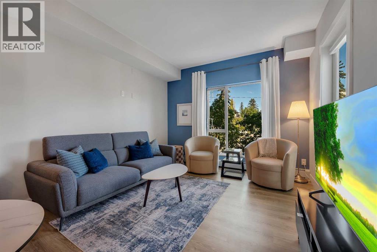
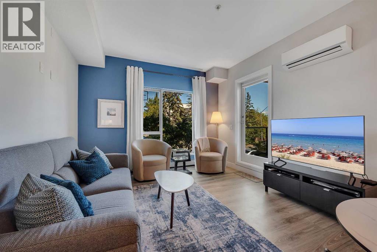
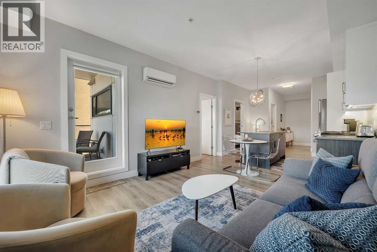
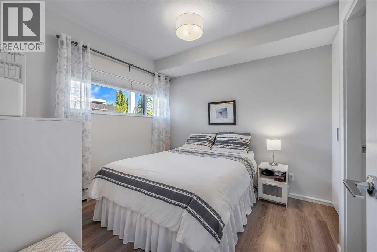
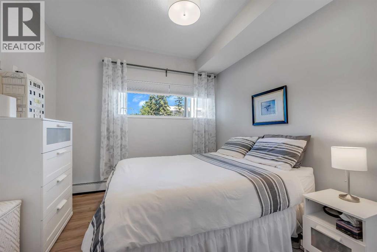
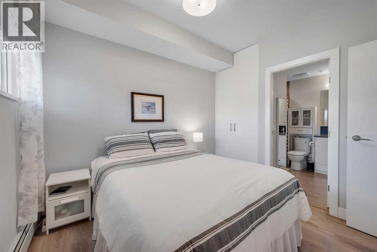
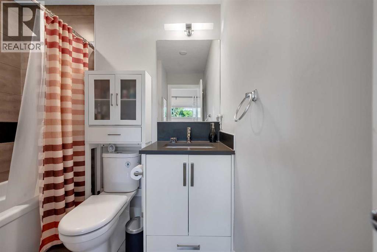
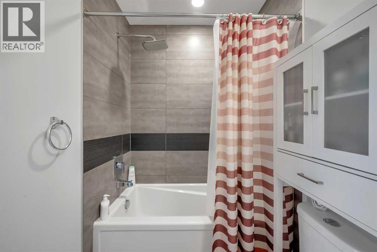
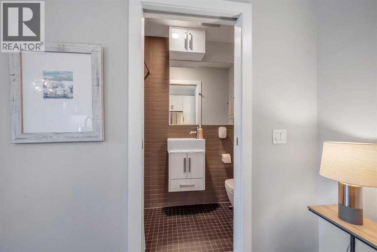
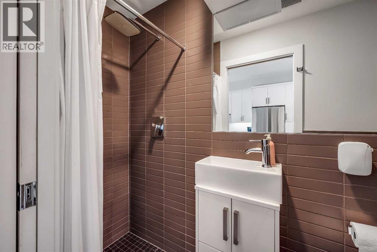
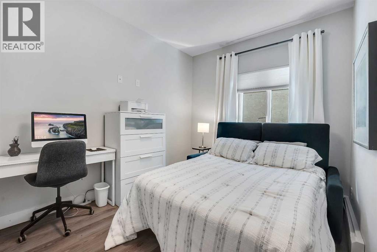
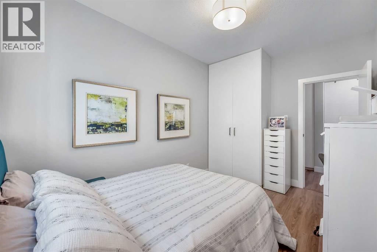
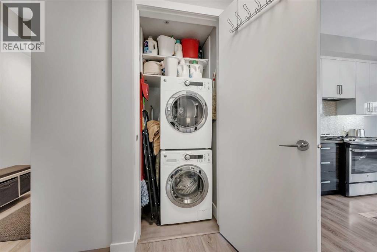
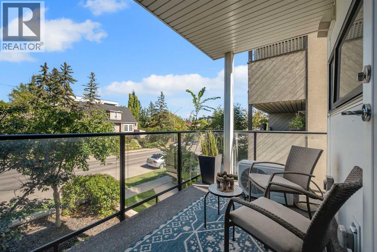
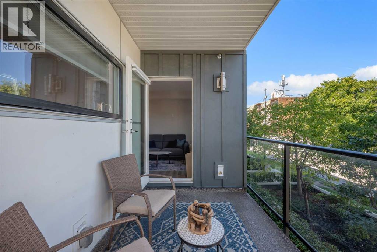
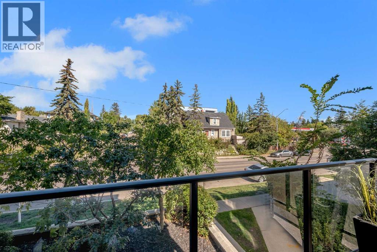
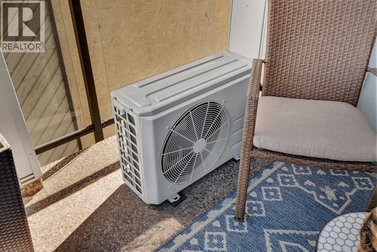
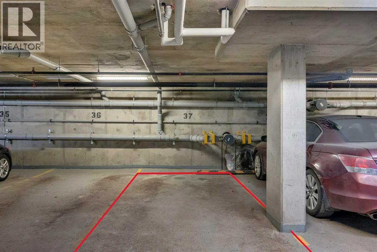
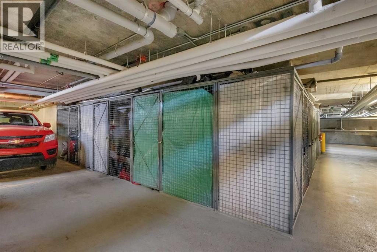
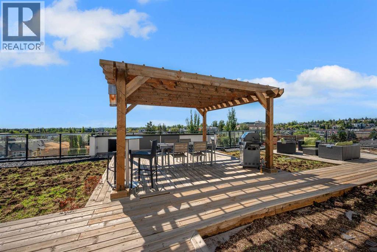
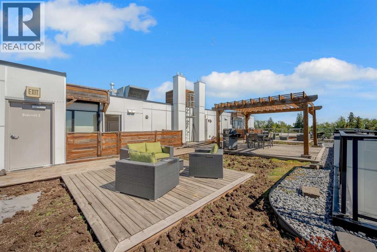
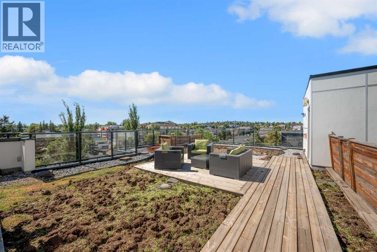
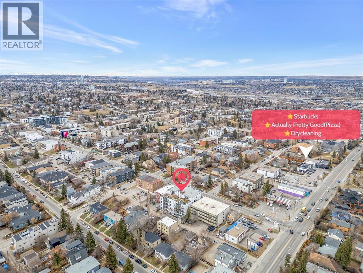
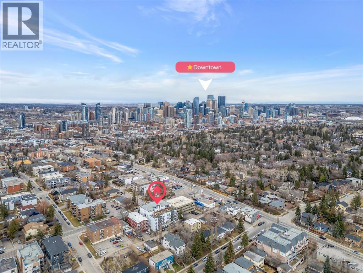
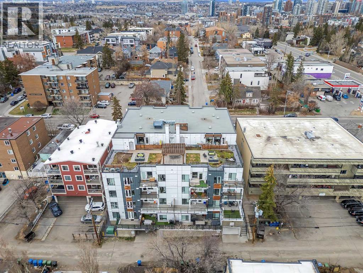
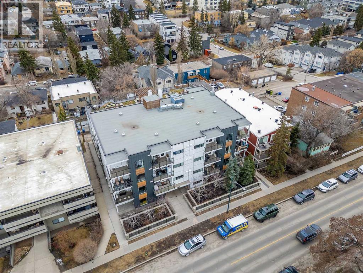
Inner city living in the heart of SOUTH CALGARY! This bright 2 bedroom, 2 full bathroom CORNER UNIT offers a spacious floor plan, 9’ ceilings, AIR CONDITIONING and a fantastic location just minutes from Marda Loop, 17th Avenue SW and Downtown. The open concept kitchen features quartz countertops, stainless steel appliances, a GAS COOKTOP and large island with sink, opening to a comfortable living area and private balcony with BBQ gas hookup. The primary bedroom includes a 4 piece ensuite, while the second bedroom with a large window is ideal for guests or a home office. Additional features include IN SUITE LAUNDRY, TITLED UNDERGROUND PARKING and a separate STORAGE LOCKER. Enjoy even more outdoor space on the building’s rooftop patio featuring seating, a shared grill and city views. An excellent opportunity to enjoy a spacious, well equipped condo in one of Calgary’s most convenient inner city locations! (id:58070)
| Bathroom Total | 2 | Bedrooms Above Ground | 2 |
| Bedrooms Total | 2 | Appliances | Refrigerator, Gas Stove(s), Dishwasher, Washer/dryer Stack-up |
| Constructed Date | 2015 | Construction Material | Poured Concrete, Wood Frame |
| Construction Style Attachment | Attached | Cooling Type | Wall Unit |
| Exterior Finish | Concrete | Flooring Type | Laminate, Tile |
| Heating Type | Baseboard Heaters, Radiant Heat | Stories Total | 4 |
| Size Interior | 703 Sqft | Total Finished Area | 703 Sqft |
| Type | Apartment |
| Underground |
| Acreage | No | Land Amenities | Park, Playground, Schools, Shopping |
| Size Total Text | Unknown | Zoning Description | M-c2 |
| Level | Type | Dimensions |
|---|---|---|
| Main Level | Living Room | 11.92 Ft x 11.58 Ft |
| Main Level | Other | 12.67 Ft x 11.58 Ft |
| Main Level | Primary Bedroom | 10.75 Ft x 10.17 Ft |
| Main Level | 4pc Bathroom | Measurements not available |
| Main Level | Bedroom | 8.83 Ft x 13.50 Ft |
| Main Level | 3pc Bathroom | Measurements not available |



