Request a Showing

    Description

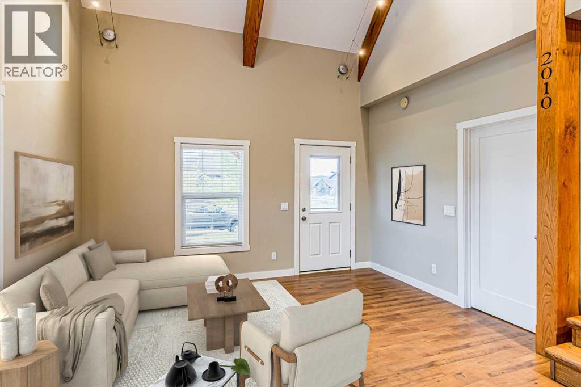
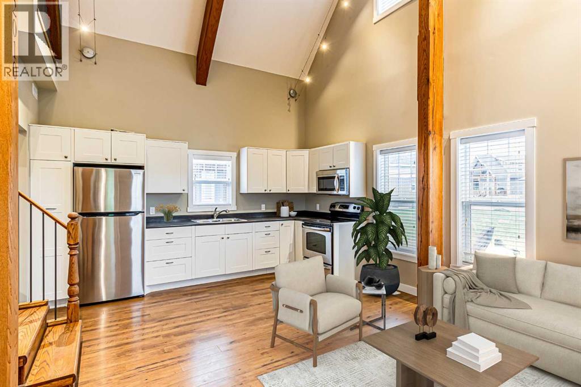
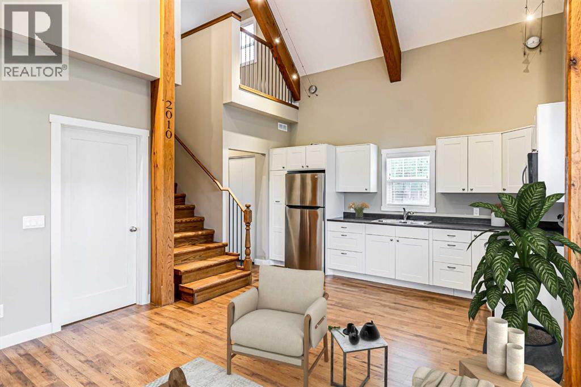
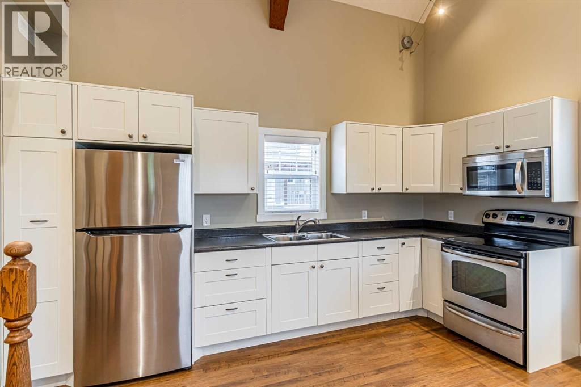
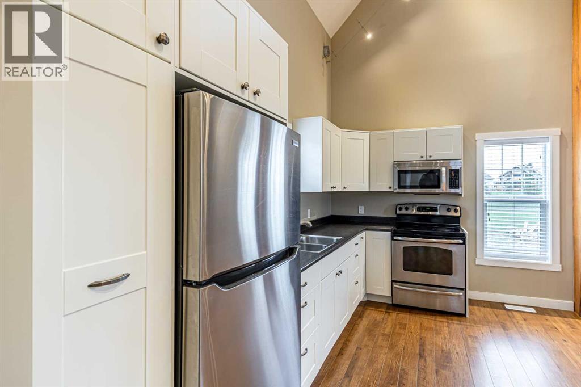
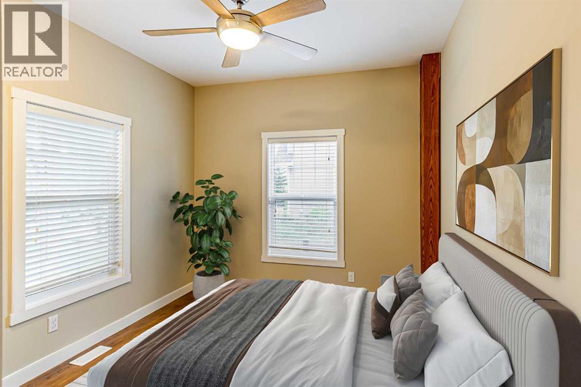
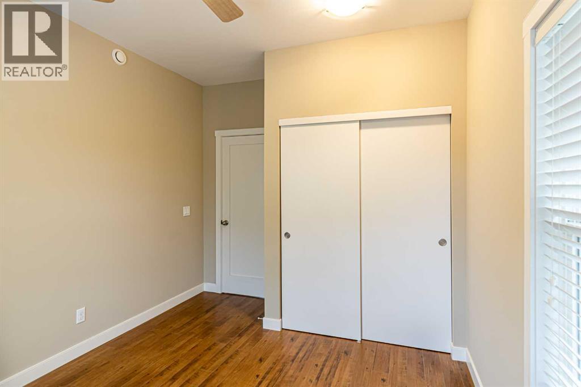
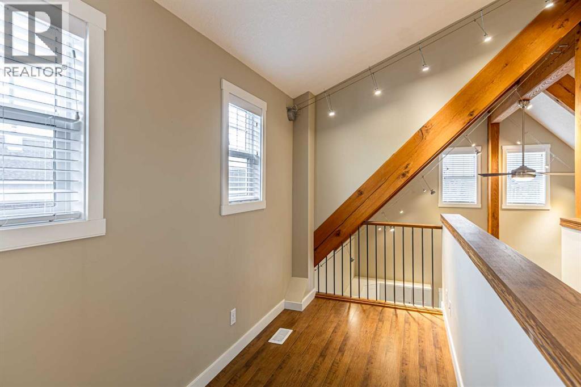
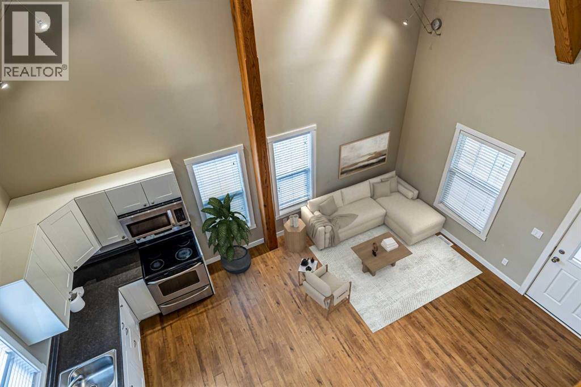
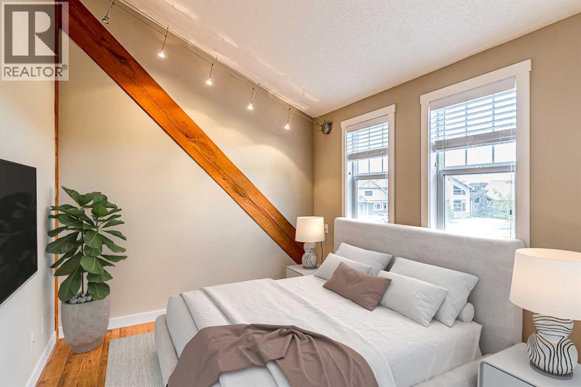
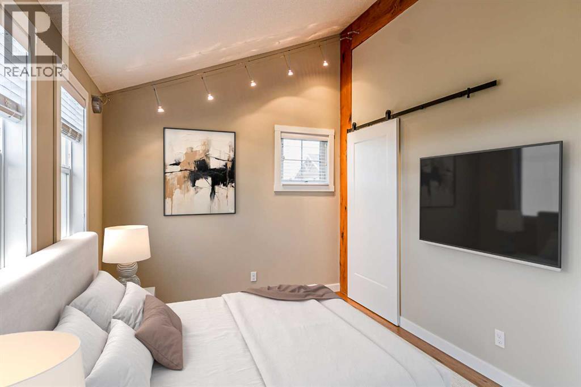
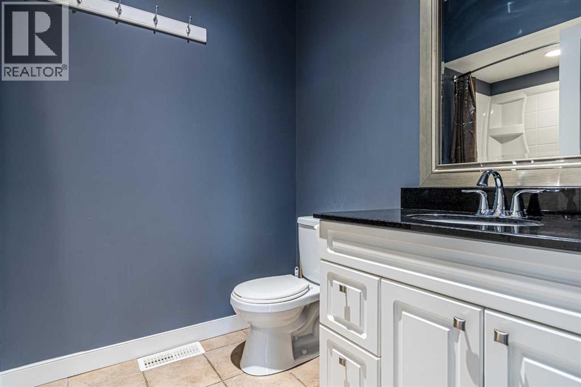
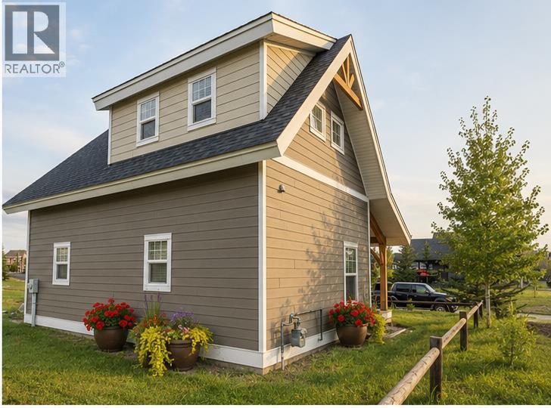
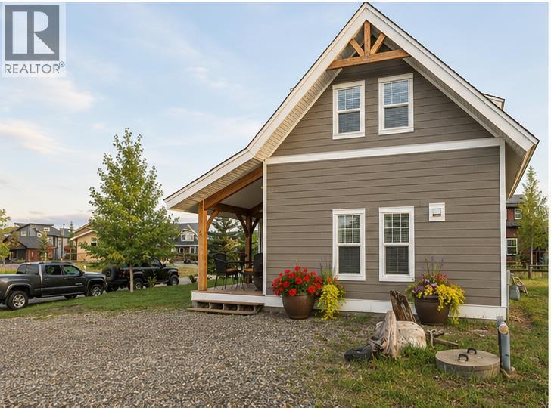
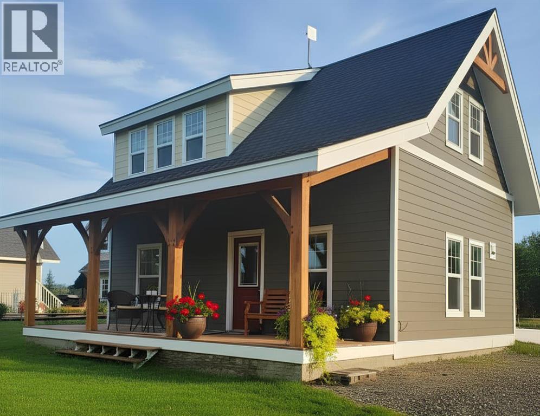
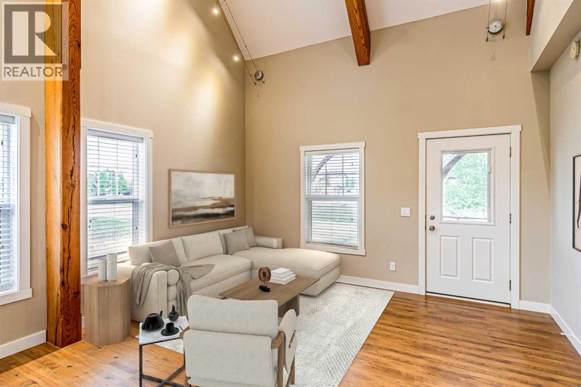
    Step into the enchanting gated community of Cottage Club at Ghost Lake, where you can leave the hustle and bustle of everyday life behind and immerse yourself in serene relaxation. This vibrant retreat boasts an impressive array of amenities, including direct lake access, a convenient boat launch, a private beach, playgrounds, an indoor swimming pool, tennis and volleyball courts, and inviting BBQ areas, ensuring endless fun and leisure!This delightful home showcases stunning vaulted ceilings adorned with custom wood beams, creating an airy and inviting atmosphere. The main floor features a chic kitchen with striking onyx-colored countertops and modern stainless steel appliances, alongside a spacious bedroom and a common four piece bathroom.Venture upstairs to discover a second bedroom and loft space ideal for an office or a space to read a book and relax. Every window offers picturesque views, enhancing the charm of both levels. Built on a solid ICF block foundation and equipped with gas heating, this cottage also boasts a generous yard, ready for a garage that can provide additional living space.Situated on a prime corner lot, you’ll find yourself just a stone’s throw from the Ghost Lake Lifestyle Centre, the picturesque lake, and the dock. Embrace the enchanting lake lifestyle, conveniently located near Cochrane, Canmore, and Calgary. At Cottage Club, every season brings exciting opportunities for outdoor adventures! (id:58070)
    Property Features

    • MLS® Number A2312519
    • Price $529,900
    • Bedrooms: 2
    • Bathrooms: 1
    • Square Footage: 905 sqft
    • Property Type: House
    • Community Name: Cottage Club at Ghost Lake
    • Amenities Near By Park, Recreation Nearby, Water Nearby
    • Community Features Lake Privileges, Pets Allowed, Pets Allowed With Restrictions
    • Features Parking
    • Parking Space Total 1
    • Plan 0914699

    Buildings

    Bathroom Total 1 Bedrooms Above Ground 2
    Bedrooms Total 2 Amenities Clubhouse, Exercise Centre, Swimming, Party Room, Recreation Centre, Whirlpool
    Appliances Refrigerator, Stove, Microwave Basement Type Crawl Space
    Constructed Date 2012 Construction Material Icf Block
    Construction Style Attachment Detached Cooling Type None
    Flooring Type Hardwood, Laminate Foundation Type See Remarks
    Heating Type See Remarks Stories Total 2
    Size Interior 905 Sqft Total Finished Area 905.15 Sqft
    Type House Utility Water Well

    Parking

    Other

    Land

    Acreage No Fence Type Not Fenced
    Land Amenities Park, Recreation Nearby, Water Nearby Sewer Holding Tank
    Size Frontage 22.59 M Size Irregular 0.10
    Size Total 0.1 Ac|4,051 - 7,250 Sqft Size Total Text 0.1 Ac|4,051 - 7,250 Sqft
    Zoning Description R-1

    Rooms

    Level Type Dimensions
    Main Level Primary Bedroom 11.42 Ft x 9.83 Ft
    Main Level Living Room/dining Room 13.83 Ft x 13.50 Ft
    Main Level Kitchen 13.83 Ft x 5.67 Ft
    Main Level 4pc Bathroom 8.92 Ft x 6.08 Ft
    Upper Level Bedroom 14.42 Ft x 9.42 Ft
    Upper Level Den 14.42 Ft x 5.33 Ft
    Address
    Scroll to Top