 Calgary


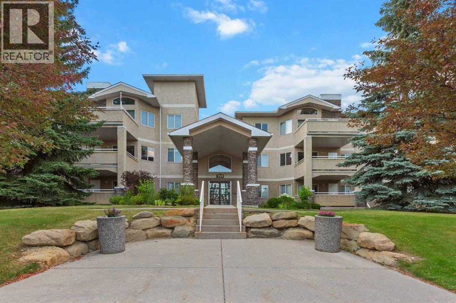
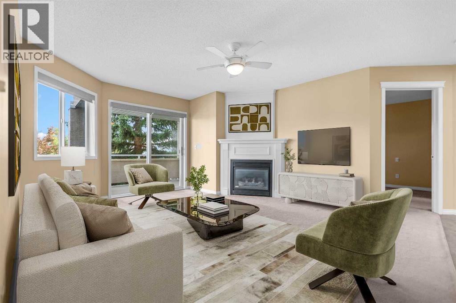
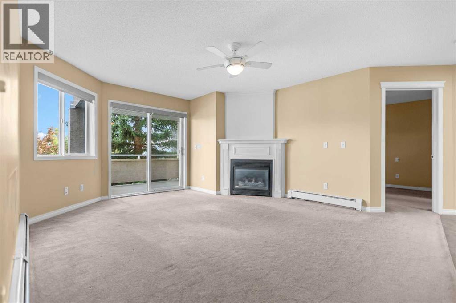
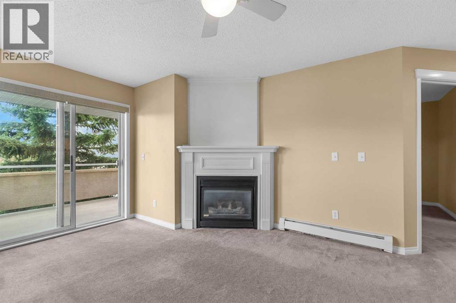
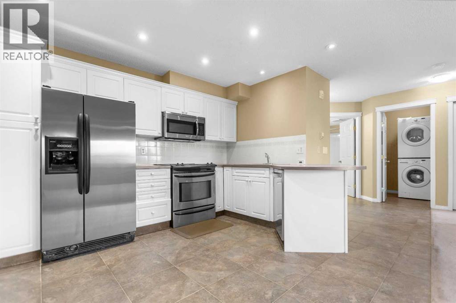
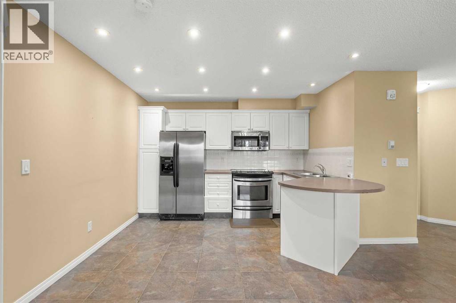
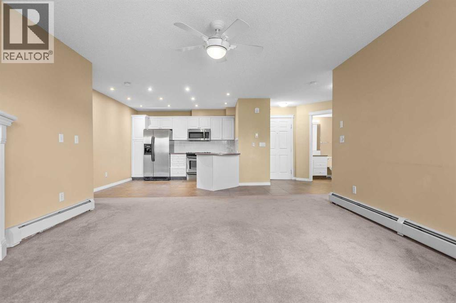
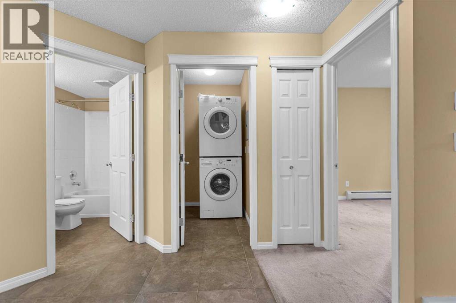
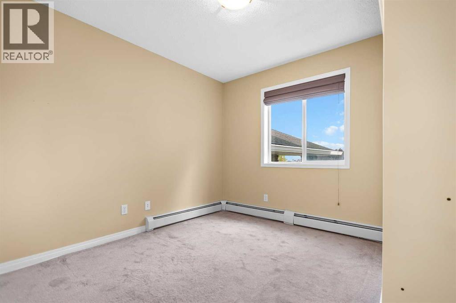
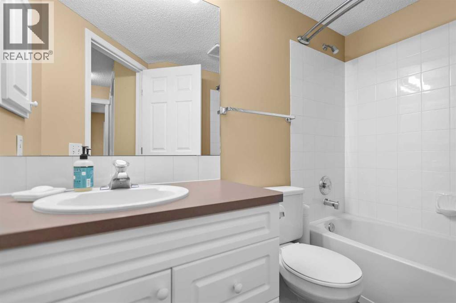
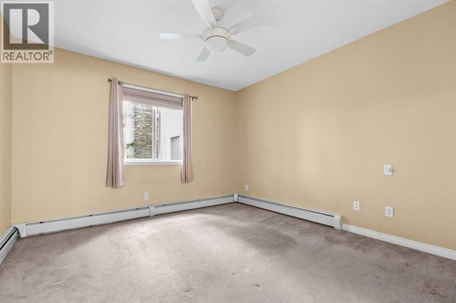
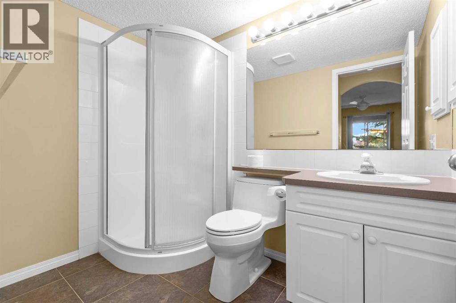
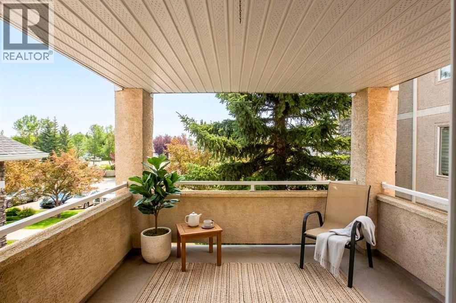
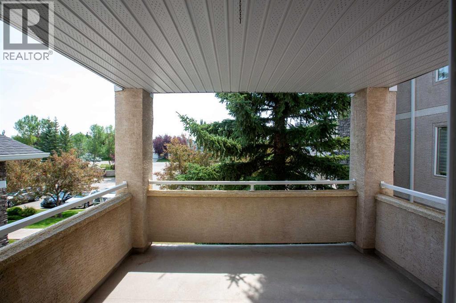
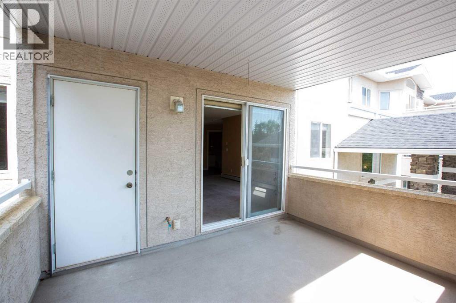
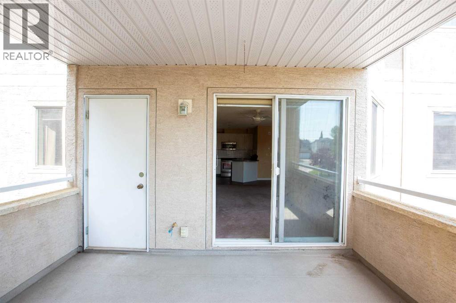
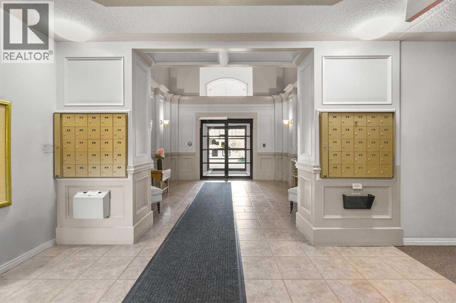
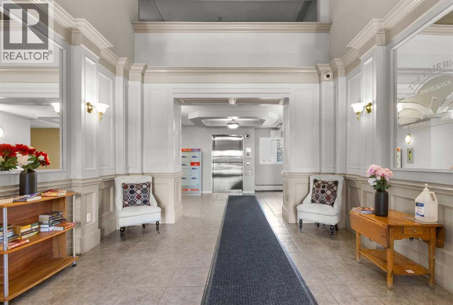
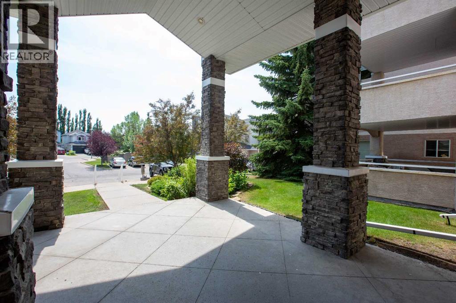
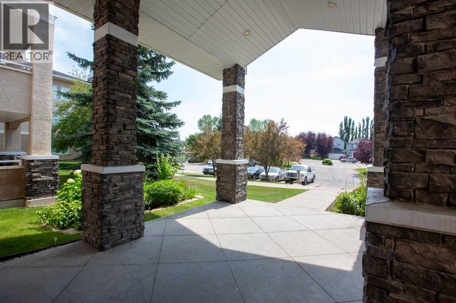
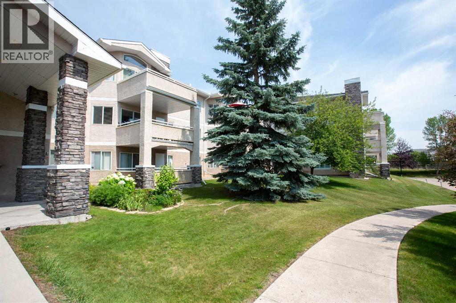
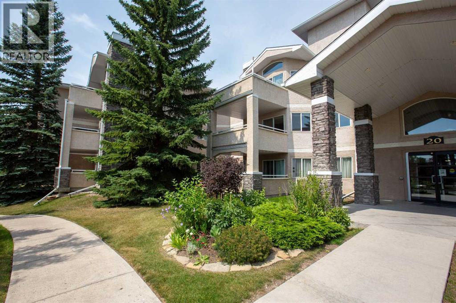
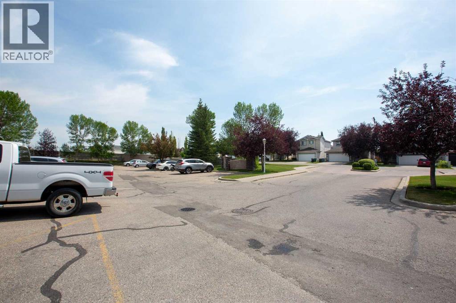
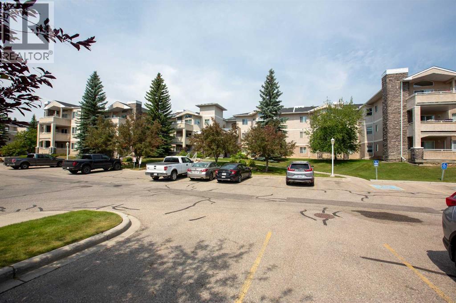
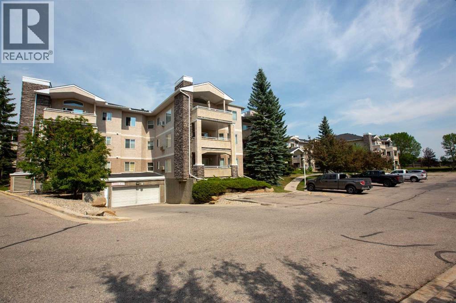
**NEW PRICE**Welcome home to easy, low-maintenance living in vibrant Country Hills. Positioned on the second floor, this immaculate 821 sq. ft. residence features 2 bedrooms and 2 full bathrooms, designed to maximize both comfort and functionality.Bathed in natural light from bright, south-facing windows, the layout opens into a spacious living area centered around a charming corner fireplace. The kitchen integrates smoothly into the main living zone, creating a modern, welcoming atmosphere for day-to-day life and weekend hosting.Flexibility is built right in—the second bedroom boasts a Murphy bed, effortlessly transitioning from a sleek work-from-home space to a cozy guest room as needed. Completing the package is titled underground parking, offering peace of mind and protection from winter weather. A fantastic place to call home! (id:58070)
| Bathroom Total | 2 | Bedrooms Above Ground | 2 |
| Bedrooms Total | 2 | Appliances | Washer, Refrigerator, Dishwasher, Stove, Dryer, Microwave Range Hood Combo, Window Coverings |
| Constructed Date | 1999 | Construction Material | Wood Frame |
| Construction Style Attachment | Attached | Cooling Type | None |
| Exterior Finish | See Remarks, Stucco | Fireplace Present | Yes |
| Fireplace Total | 1 | Flooring Type | Carpeted, Ceramic Tile |
| Heating Fuel | Natural Gas | Heating Type | Baseboard Heaters |
| Stories Total | 3 | Size Interior | 822 Sqft |
| Total Finished Area | 821.52 Sqft | Type | Apartment |
| Covered | |
| Garage | |
| Heated Garage |
| Acreage | No | Land Amenities | Golf Course, Playground, Schools, Shopping |
| Size Total Text | Unknown | Zoning Description | M-c1 D75 |
| Level | Type | Dimensions |
|---|---|---|
| Main Level | Living Room | 16.50 Ft x 16.50 Ft |
| Main Level | Kitchen | 10.08 Ft x 11.33 Ft |
| Main Level | Primary Bedroom | 17.17 Ft x 11.17 Ft |
| Main Level | Bedroom | 9.83 Ft x 9.67 Ft |
| Main Level | 3pc Bathroom | 5.33 Ft x 7.83 Ft |
| Main Level | 4pc Bathroom | 5.50 Ft x 8.42 Ft |



