Description
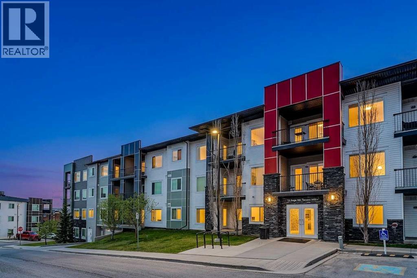
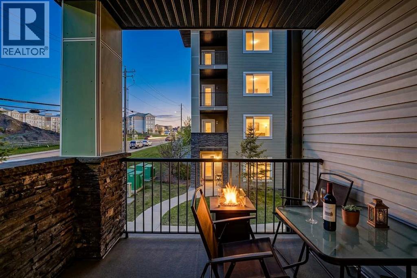
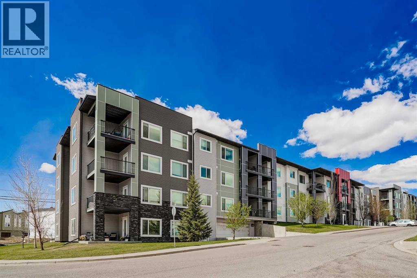
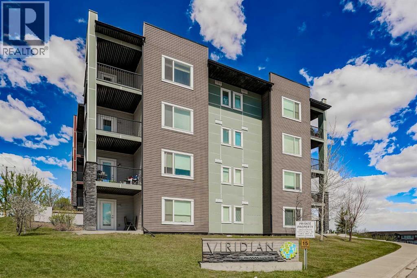
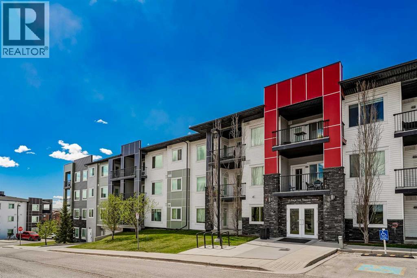
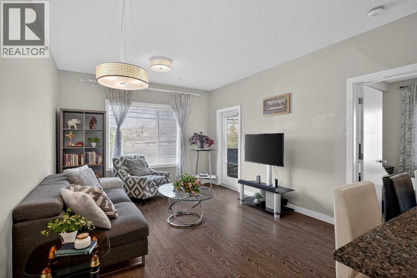
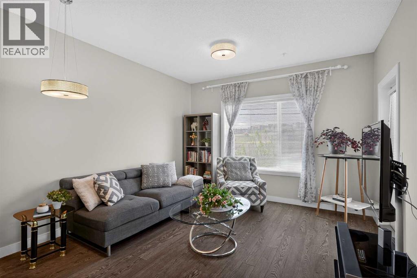
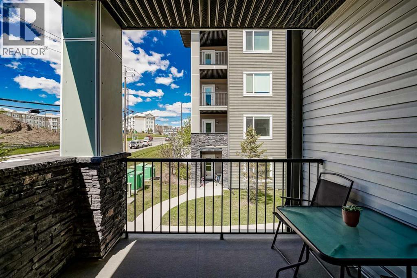
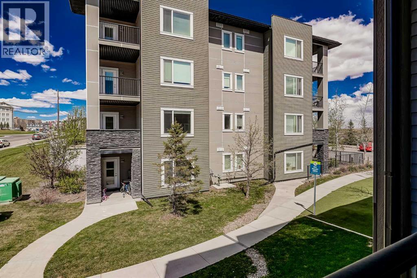
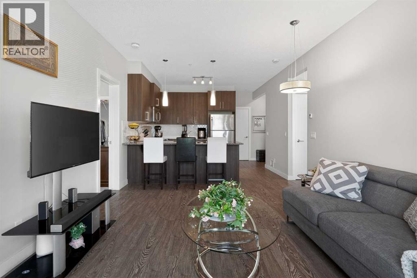
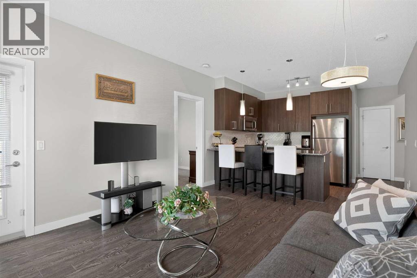
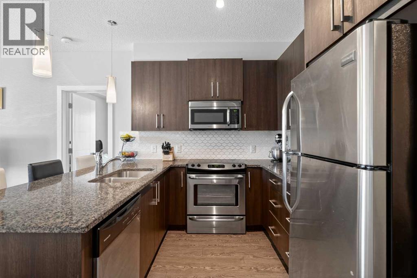
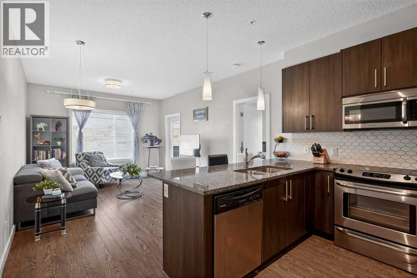
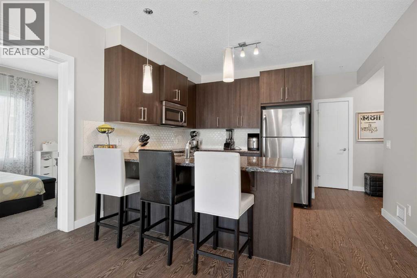
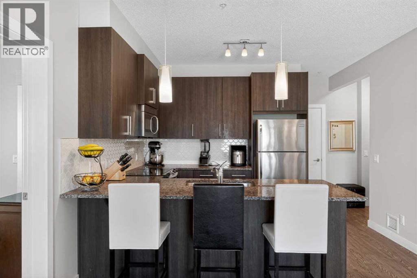
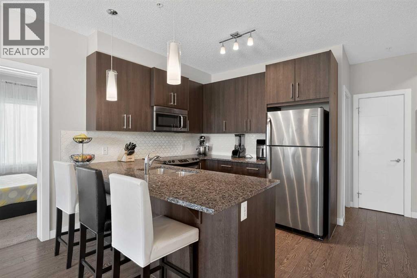
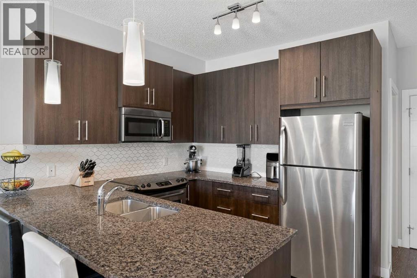
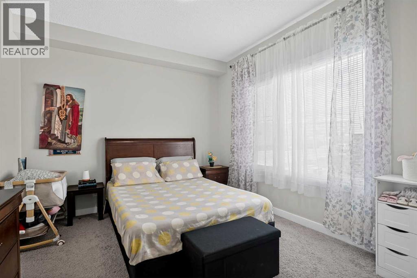
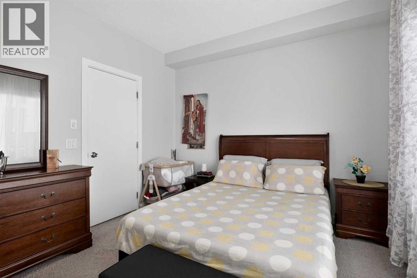
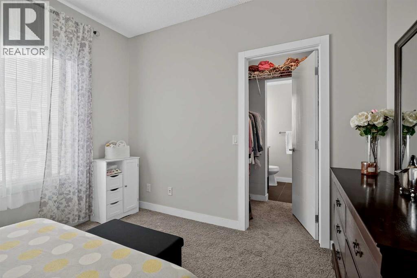
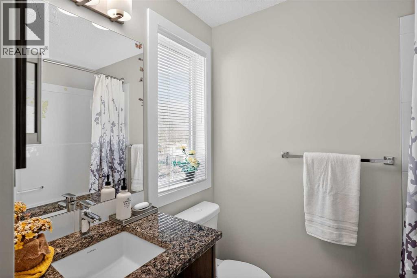
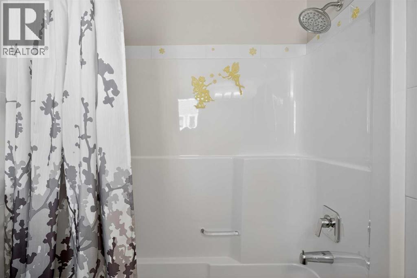
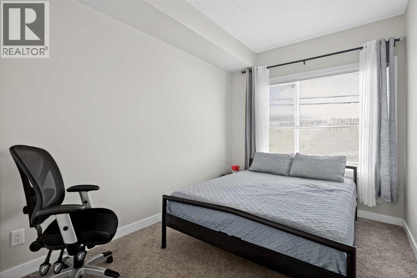
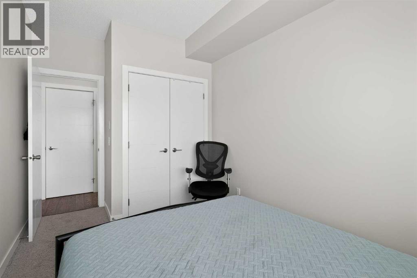
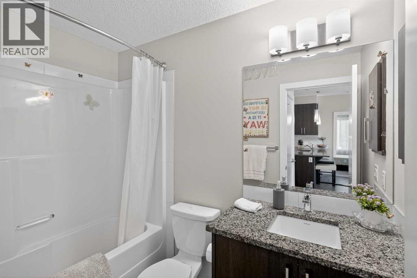
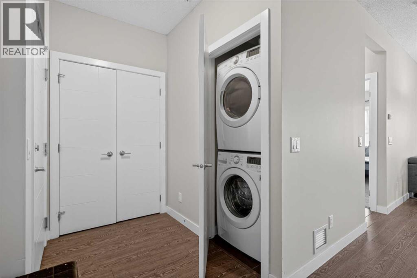
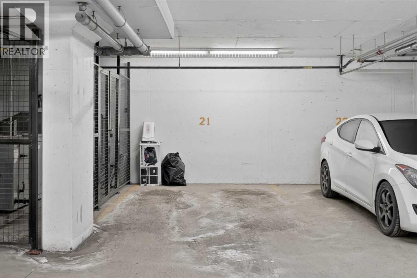
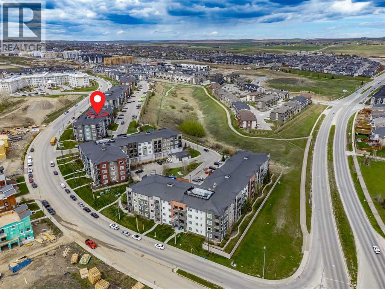
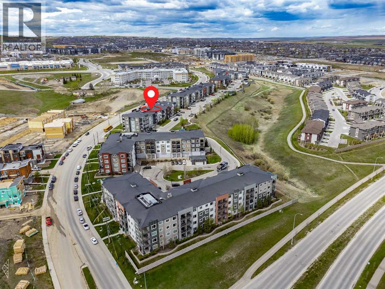
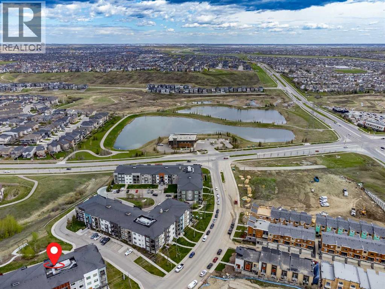
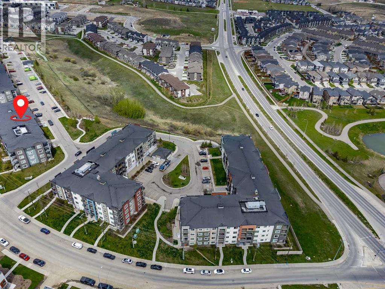
Welcome to your new favorite destination for stress-free, stylish living. Nestled right in the vibrant heart of Sage Hill, this immaculate 2-bedroom plus den condominium perfectly bridges the gap between sophisticated professionalism and everyday comfort. Whether you are a first-time buyer ready to purchase your own slice of the market, a downsizer looking for lock-and-leave luxury, or an investor searching for a high-performing property, this home delivers on every front. The bright, open-concept floor plan is designed for effortless flow. At the center of it all is a sleek, modern kitchen equipped with premium stone countertops, an abundance of crisp cabinet space, and a dedicated dining area. It is the ultimate setup for everything from prepping weeknight meals to hosting friends for weekend get-togethers. Privacy and Versatility Built-In A generous primary bedroom acting as your private oasis, complete with its own dedicated 4-piece ensuite bathroom. A spacious second bedroom situated right next to a second full 4-piece bathroom—providing maximum privacy for roommates, kids, or overnight guests. The Dedicated Den: Whether you need a distraction-free home office for remote work, a hobby room, or simply excellent extra storage, this room adapts to your lifestyle. Say goodbye to parking woes and scraping frost off your windshield; this unit comes fully loaded with secure underground parking and the ultimate convenience of in-suite laundry. Outside your door, the Sage Hill lifestyle awaits. You are just minutes from premier shopping squares, fantastic local restaurants, and scenic ravine walking paths. Plus, with quick, seamless access to major commuter routes, getting around the city is a breeze. (id:58070)
 Calgary





