Request a Showing

    Description

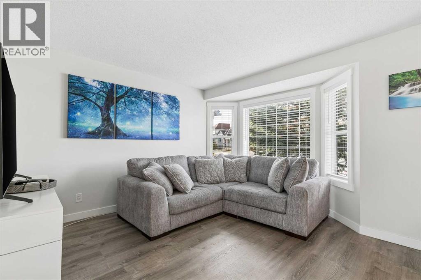
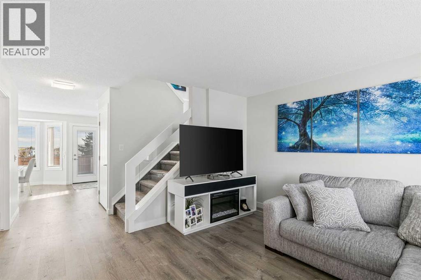
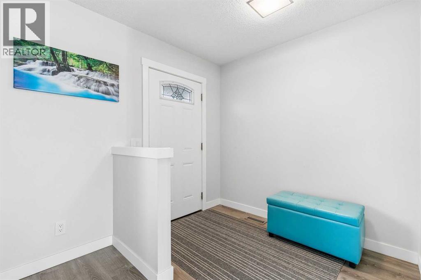
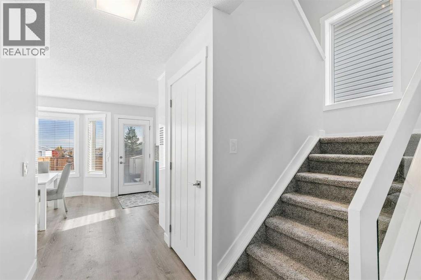
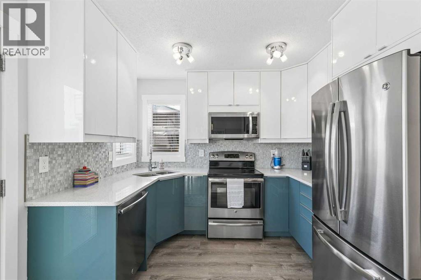
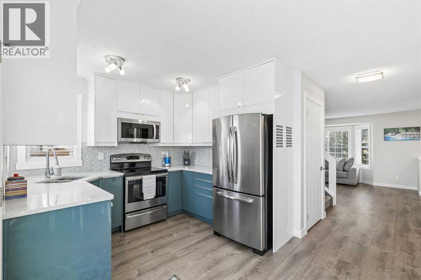
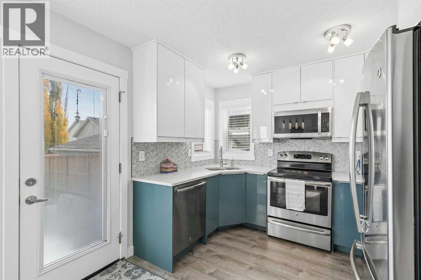
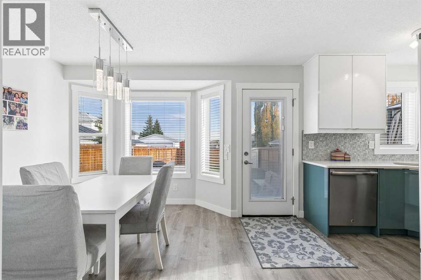
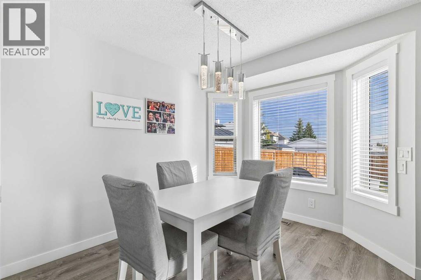
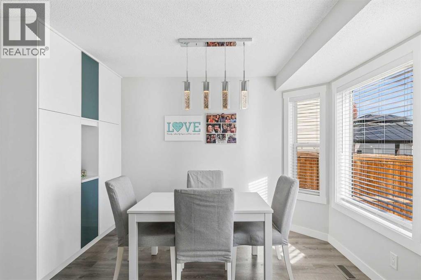
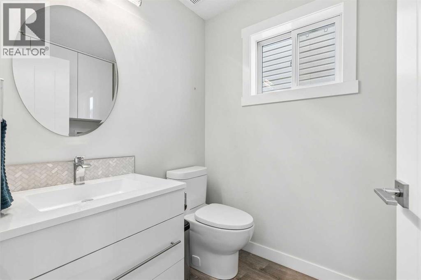
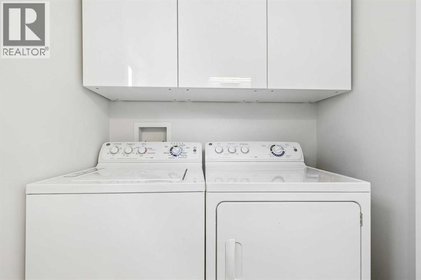
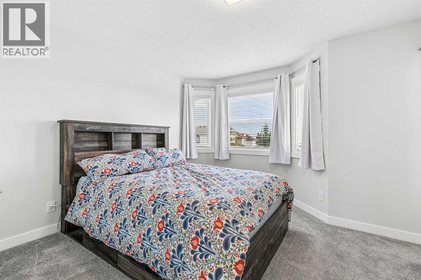
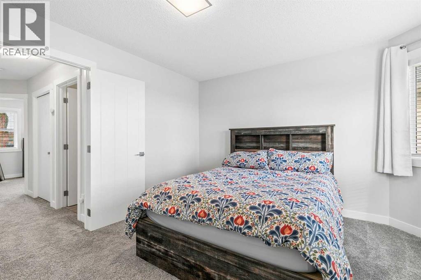
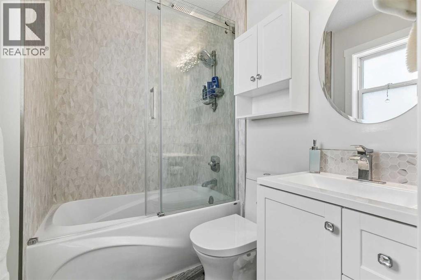
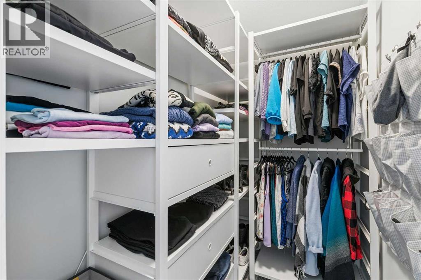
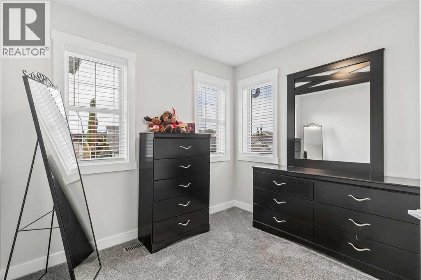
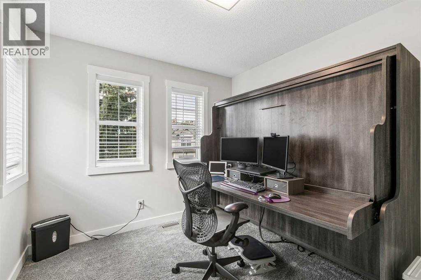
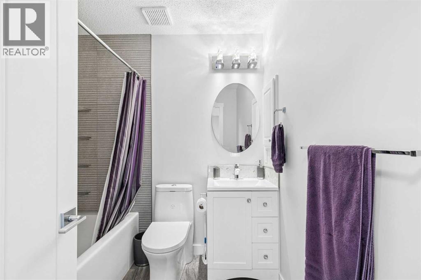
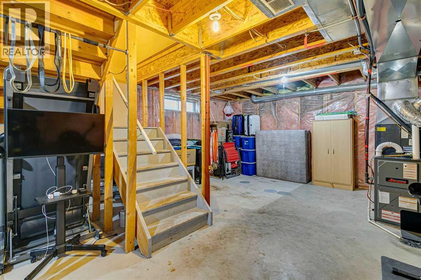
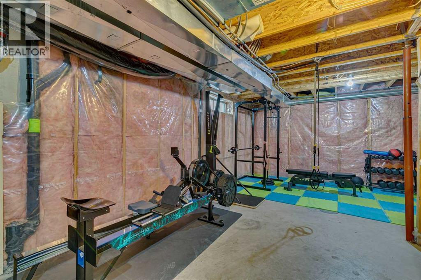
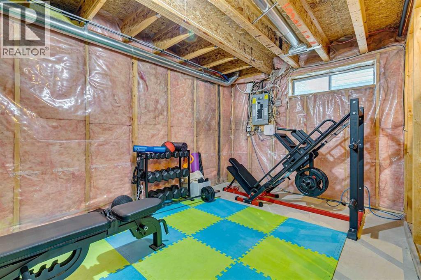
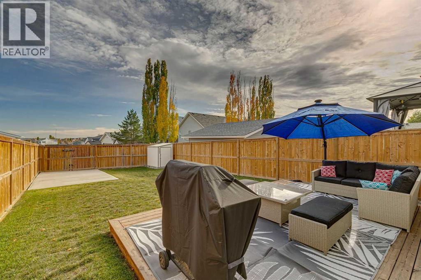
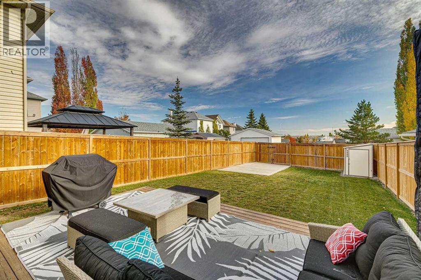
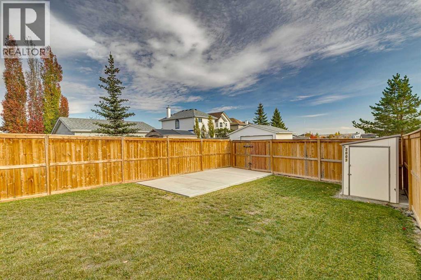
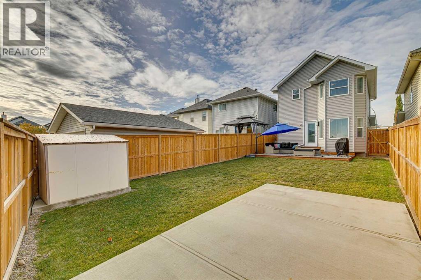
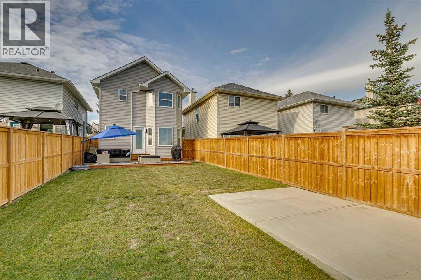
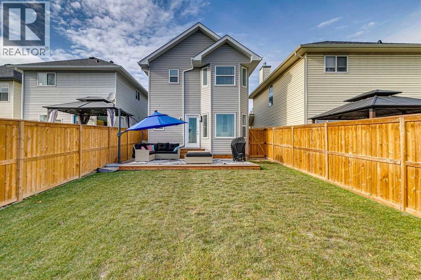
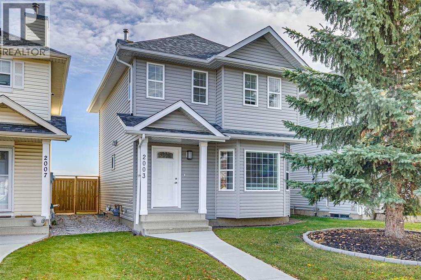
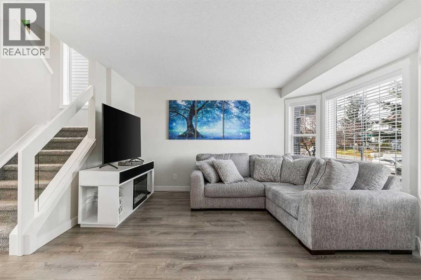
    Just move in to this FULLY UPDATED 2 storey!! Updates include - laminate flooring on the main floor, carpet upstairs, vinyl plank in all the upper bathrooms, new two tone cabinets in the kitchen, built in pantry near the eating area, quartz counter tops, all the bathrooms, all light fixtures, all interior doors, baseboards and door casing, glass rail on stairs, furnace, h2o tank, air conditioner, humidifier, poured concrete walkways and rear parking pad, roof shingles and vinyl siding fully replaced. When you first walk into the house you will love how open and bright it is. The brightness stems from the abundance of windows and the painted ceiling that reflects the natural light. The living room is a great size for entertaining and offers a bay window. Kitchen has new cabinets that have a different colour on the upper verses the lower. There is quartz countertops and stainless steel appliances. Good size eating area and a built in pantry. There is a main floor laundry and a completely renovated 2pc bathroom. Primary bedroom is big enough for a king bed, has a huge walk in closet with custom organizer and a fully renovated 4pc bathroom with vinyl plank flooring. 2 good size spare bedrooms at the front of the upper level. The 4pc main bath upstairs is also fully updated matching the other bathrooms in the house. The basement is unspoiled and ready for your plans. The furnace and 3 windows are ideally located for future development. You can easily add a bedroom, bathroom and family room. Huge rear yard that features a ground level deck(12X18), poured parking pad with rv gate on fence, storage shed on poured concrete and recently updated fence. Easy access to schools, shopping, playgrounds and the airport. (id:58070)
    Property Features

    • MLS® Number A2352302
    • Price $524,900
    • Bedrooms: 3
    • Bathrooms: 3
    • Square Footage: 1267 sqft
    • Property Type: House
    • Community Name: Country Hills
    • Amenities Near By Park, Playground, Schools, Shopping
    • Features Back Lane, Closet Organizers, Level
    • Parking Space Total 1
    • Plan 9712649
    • Structure Deck

    Buildings

    Bathroom Total 3 Bedrooms Above Ground 3
    Bedrooms Total 3 Appliances Washer, Refrigerator, Dishwasher, Stove, Dryer, Microwave Range Hood Combo
    Basement Development Unfinished Basement Type Full (unfinished)
    Constructed Date 1997 Construction Material Wood Frame
    Construction Style Attachment Detached Cooling Type Central Air Conditioning
    Exterior Finish Vinyl Siding Flooring Type Carpeted, Laminate, Vinyl Plank
    Foundation Type Poured Concrete Half Bath Total 1
    Heating Fuel Natural Gas Heating Type Forced Air
    Stories Total 2 Size Interior 1267 Sqft
    Total Finished Area 1267 Sqft Type House

    Parking

    Other
    Parking Pad

    Land

    Acreage No Fence Type Fence
    Land Amenities Park, Playground, Schools, Shopping Landscape Features Lawn
    Size Depth 32.5 M Size Frontage 8.72 M
    Size Irregular 279.00 Size Total 279 M2|0-4,050 Sqft
    Size Total Text 279 M2|0-4,050 Sqft Zoning Description R-c1n

    Rooms

    Level Type Dimensions
    Main Level Kitchen 10.17 Ft x 9.83 Ft
    Main Level Eat In Kitchen 8.83 Ft x 9.50 Ft
    Main Level Living Room 13.75 Ft x 10.08 Ft
    Main Level 2pc Bathroom .00 Ft x .00 Ft
    Upper Level Primary Bedroom 11.67 Ft x 12.08 Ft
    Upper Level Bedroom 9.17 Ft x 8.67 Ft
    Upper Level Bedroom 9.42 Ft x 11.25 Ft
    Upper Level 4pc Bathroom Measurements not available
    Upper Level 4pc Bathroom Measurements not available
    Address
    Scroll to Top