 Red Deer


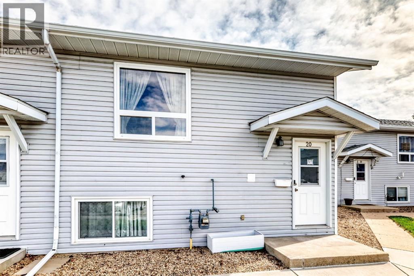
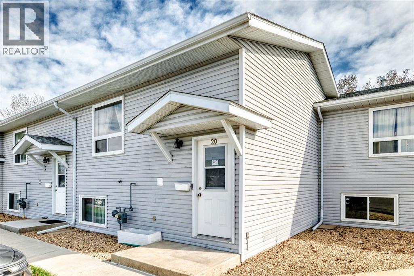
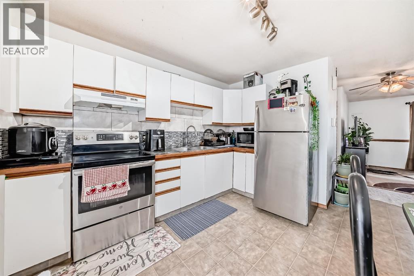
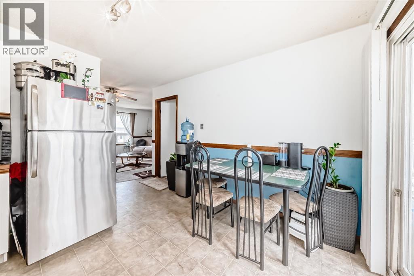
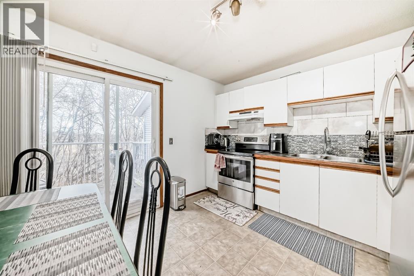
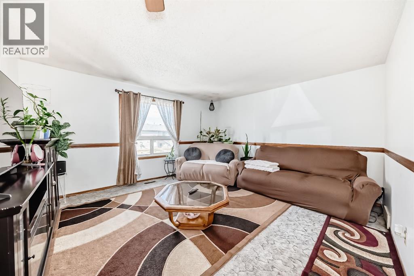
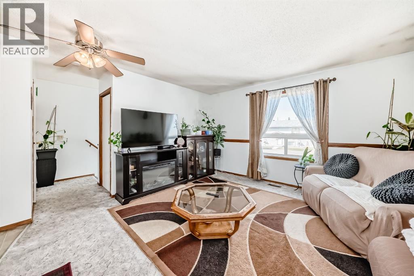
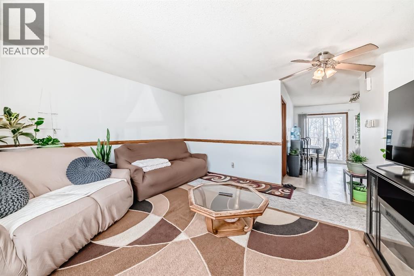
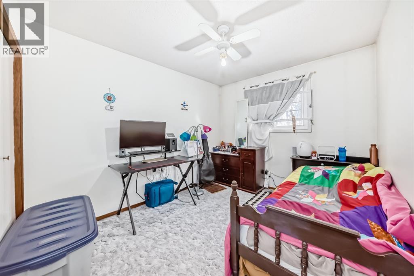
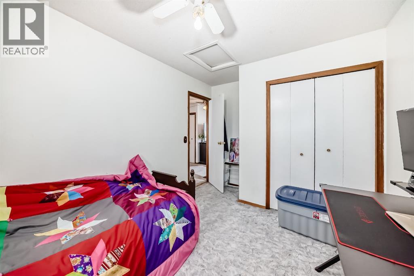
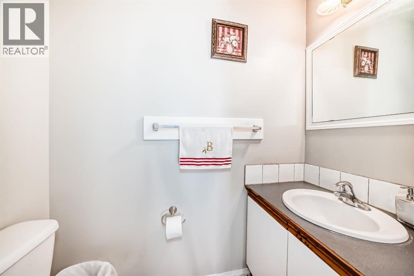
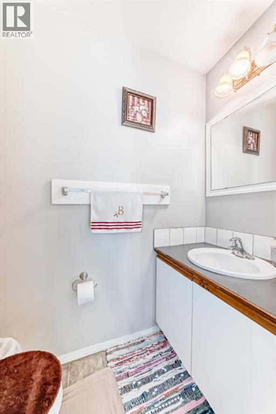
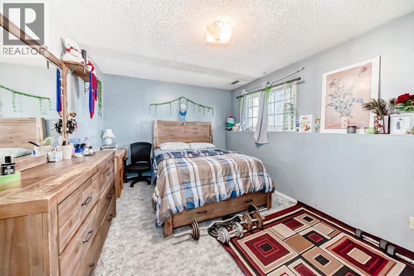
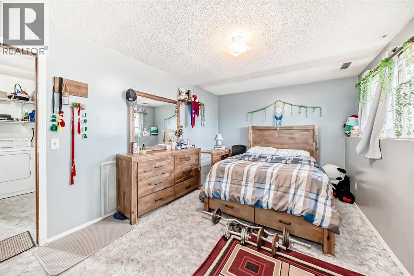
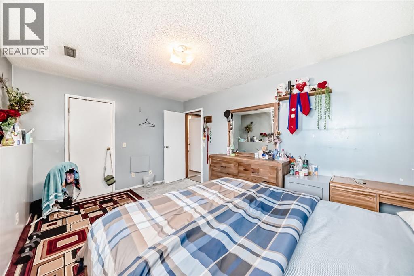
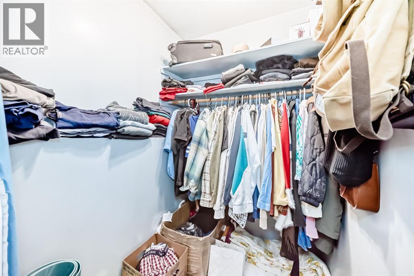
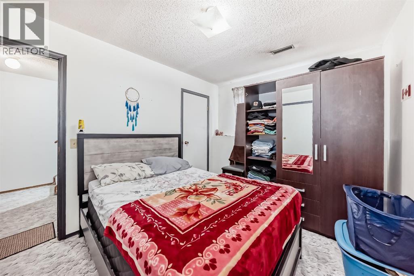
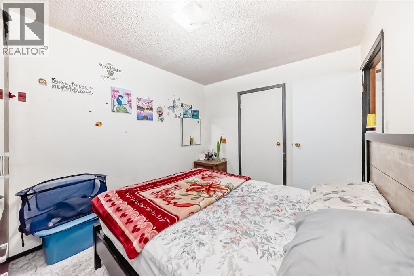
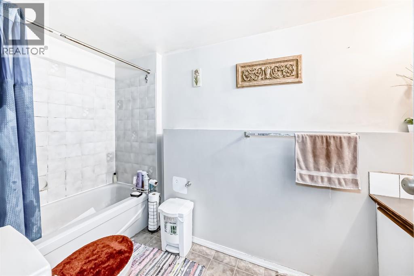
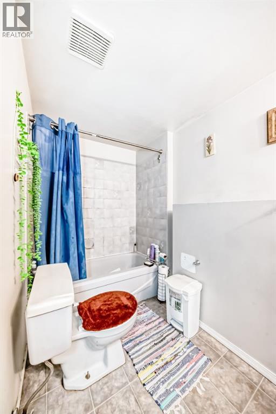
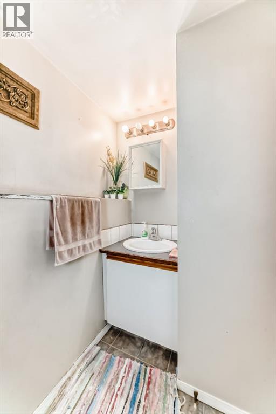
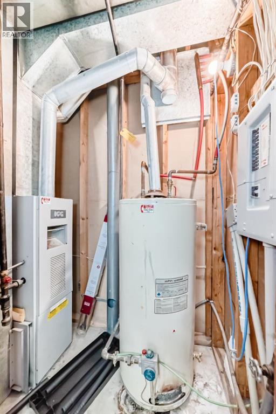
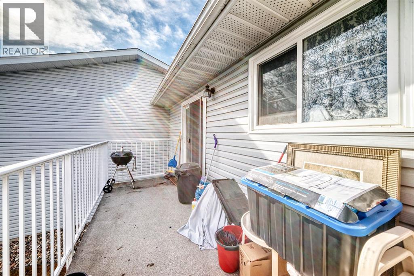
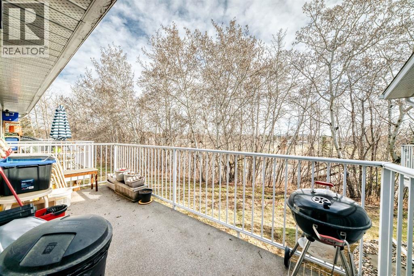
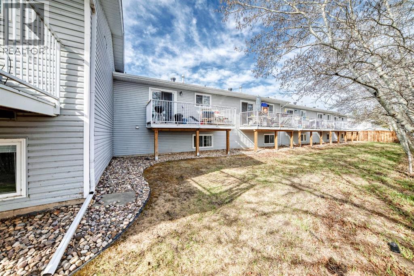
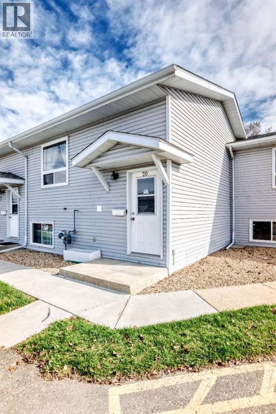
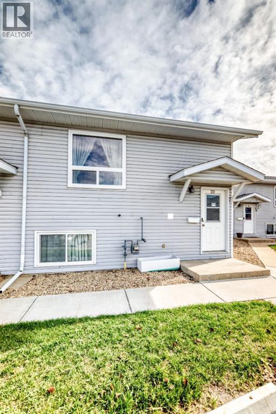
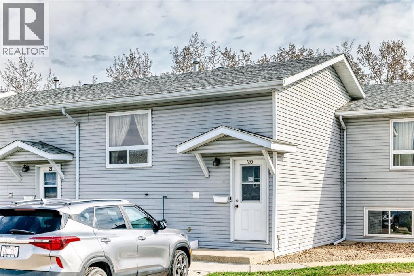
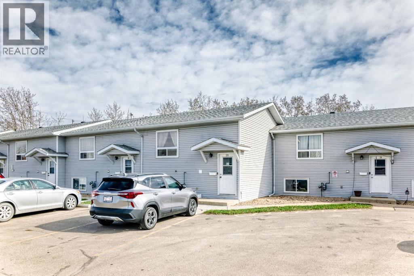
3 BEDROOM, 1.5 BATH HOME, Covered entry welcomes you into a bright and functional layout designed for everyday living. The main floor offers a spacious living area with large windows allowing for plenty of natural light, a dining space ideal for family gatherings, and a well-appointed kitchen with ample cabinet and counter space, plus easy access to the outdoor area. A convenient 2-piece bathroom completes the main level. Upstairs/downstairs features three bedrooms, offering flexibility for families, guests, or a home office, along with a full 4-piece bathroom. Additional features include laundry, extra storage space, and parking. Located close to parks, walking trails, schools, shopping, and everyday amenities, this property offers comfortable living in a convenient location. (id:58070)
| Bathroom Total | 2 | Bedrooms Above Ground | 1 |
| Bedrooms Below Ground | 2 | Bedrooms Total | 3 |
| Amenities | Laundry Facility | Appliances | Washer, Refrigerator, Stove, Dryer, Window Coverings |
| Architectural Style | Bi-level | Basement Development | Finished |
| Basement Type | Full (finished) | Constructed Date | 1989 |
| Construction Material | Wood Frame | Construction Style Attachment | Attached |
| Cooling Type | None | Exterior Finish | Vinyl Siding |
| Flooring Type | Carpeted, Linoleum | Foundation Type | Poured Concrete |
| Half Bath Total | 1 | Heating Type | Forced Air |
| Size Interior | 617 Sqft | Total Finished Area | 616.8 Sqft |
| Type | Row / Townhouse |
| Acreage | No | Fence Type | Not Fenced |
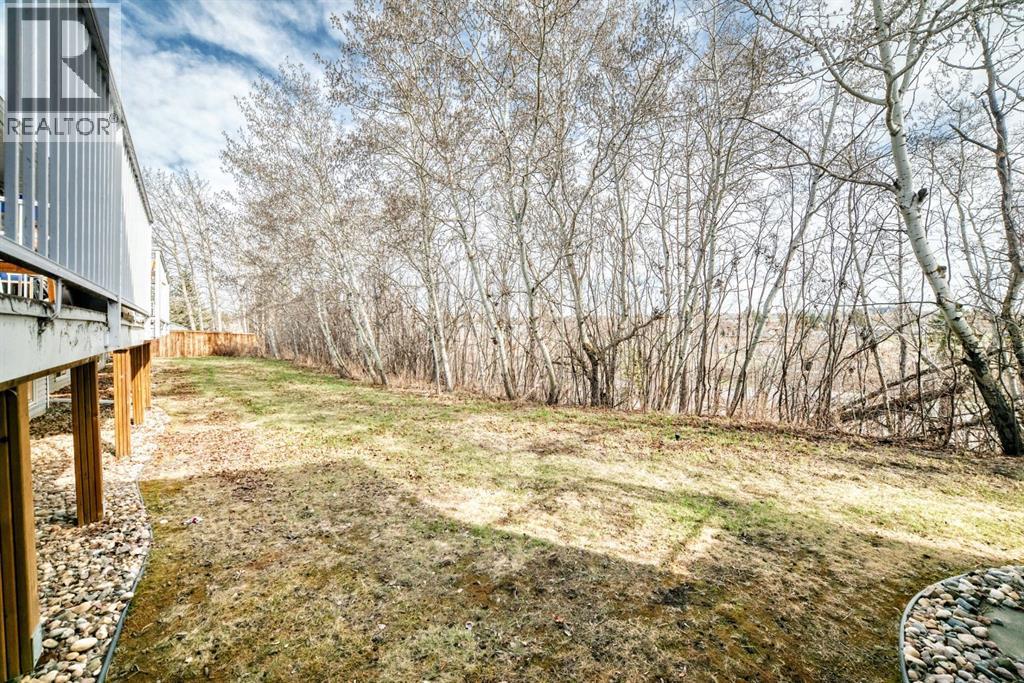
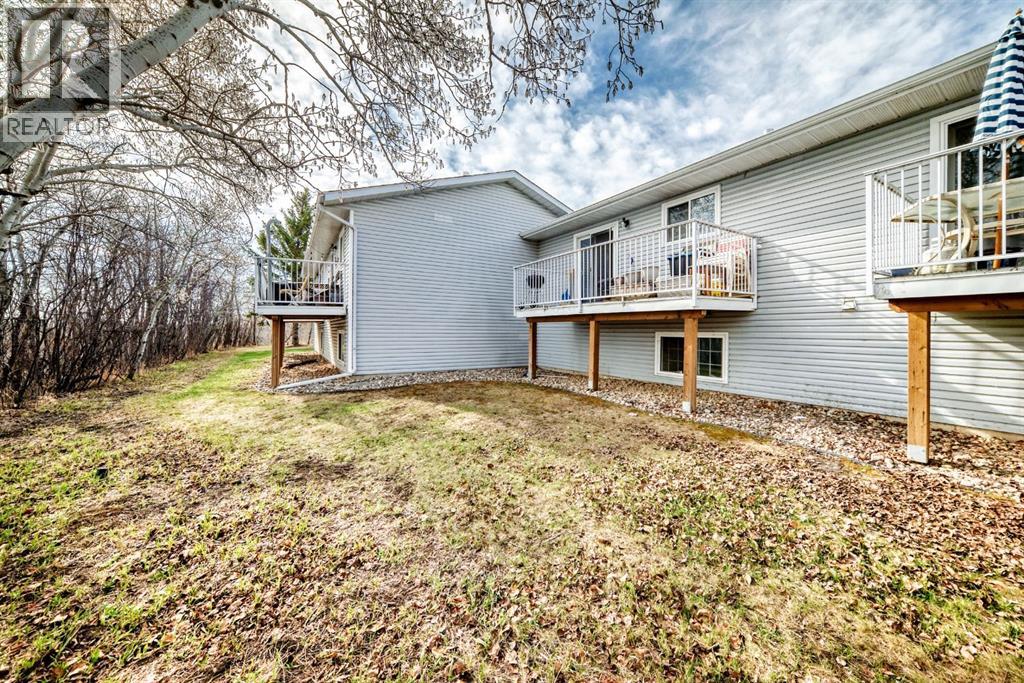
| Land Amenities | Park, Playground, Schools, Shopping, Water Nearby | Landscape Features | Landscaped |
| Size Irregular | 581.00 | Size Total | 581 Sqft|0-4,050 Sqft |
| Size Total Text | 581 Sqft|0-4,050 Sqft | Zoning Description | R-m |
| Level | Type | Dimensions |
|---|---|---|
| Basement | Primary Bedroom | 15.58 Ft x 6.08 Ft |
| Basement | Other | 5.25 Ft x 4.17 Ft |
| Basement | 4pc Bathroom | 4.08 Ft x 4.92 Ft |
| Basement | Other | 5.25 Ft x 5.00 Ft |
| Basement | Laundry Room | 5.00 Ft x 3.33 Ft |
| Basement | Bedroom | 11.75 Ft x 9.25 Ft |
| Main Level | Kitchen | 11.50 Ft x 11.08 Ft |
| Main Level | Bedroom | 11.00 Ft x 9.25 Ft |
| Main Level | Living Room | 14.67 Ft x 13.58 Ft |
| Main Level | 2pc Bathroom | 6.25 Ft x 3.00 Ft |
| Main Level | Other | 15.58 Ft x 6.08 Ft |
| Main Level | Other | 6.33 Ft x 4.25 Ft |
| Main Level | Other | 6.83 Ft x 4.67 Ft |

