 Cochrane


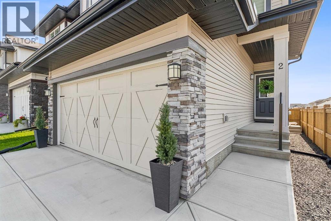
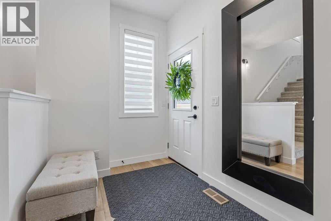
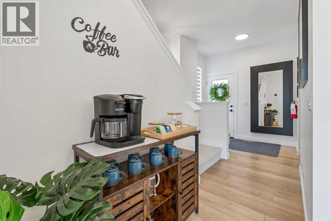
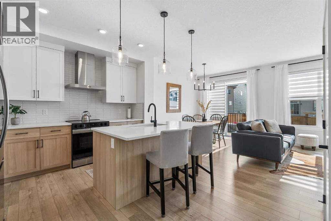

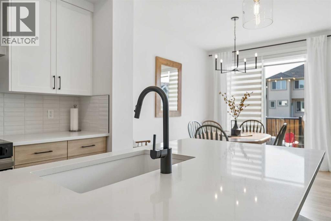
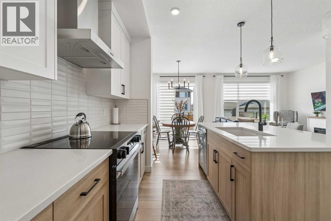
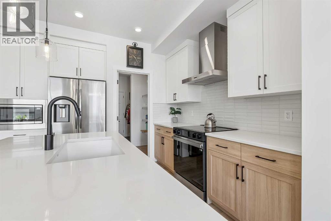
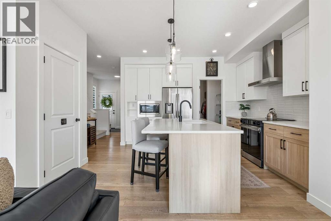
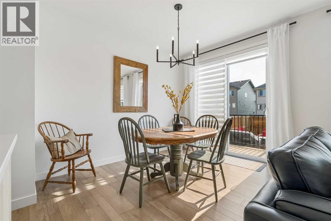
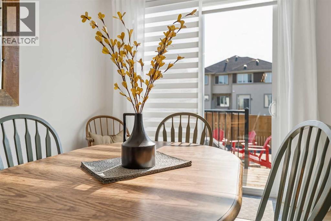
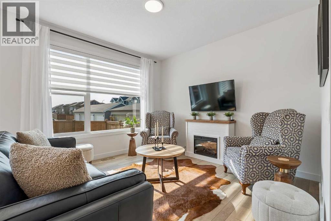
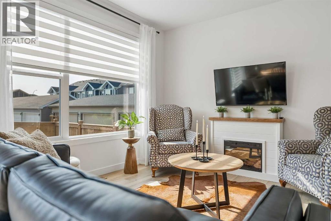
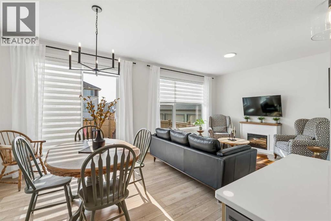
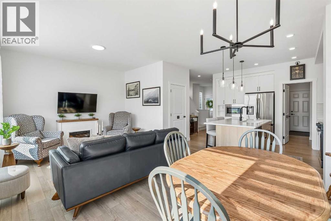
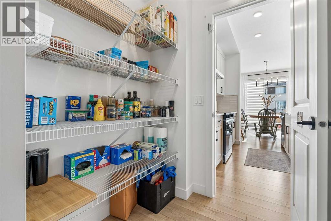
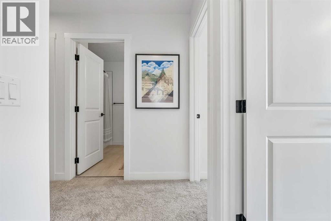
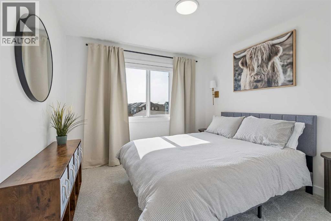
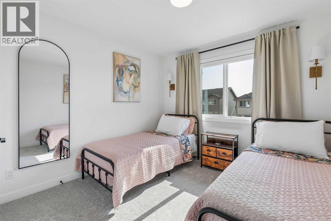
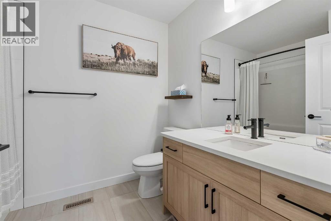
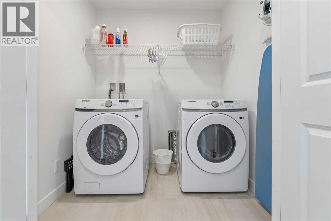
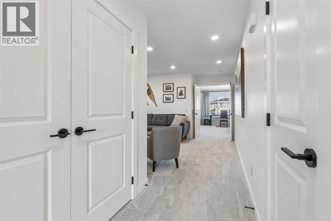
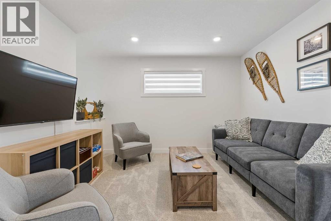
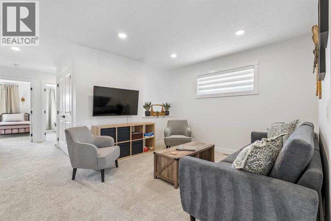
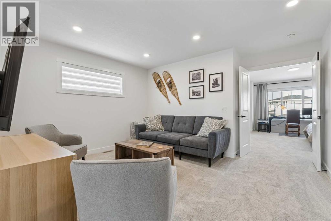
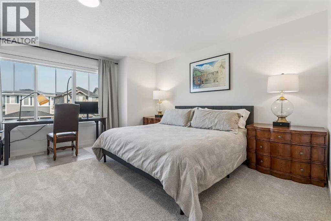
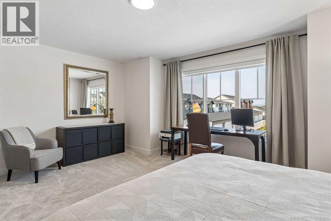
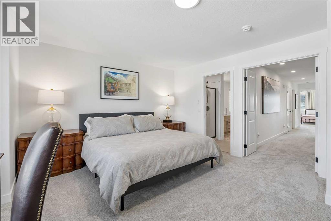
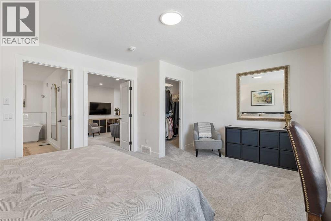
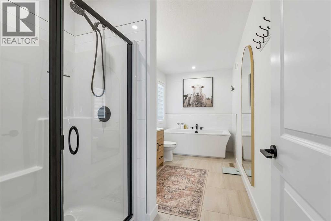
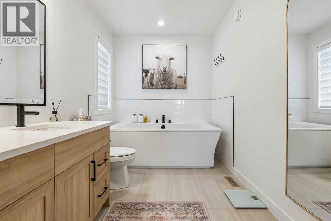
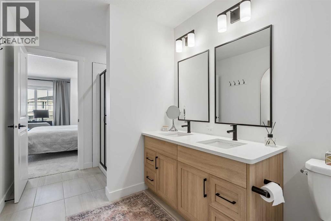
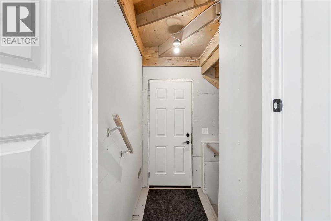
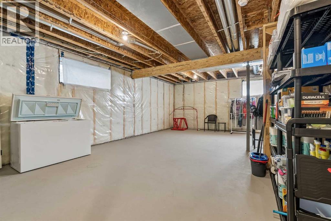
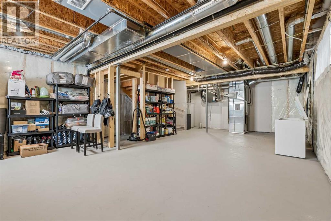
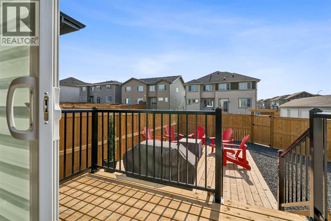
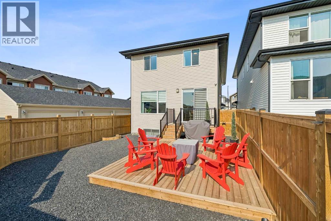
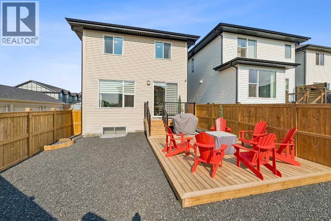
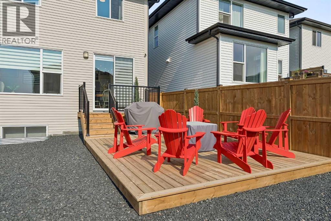
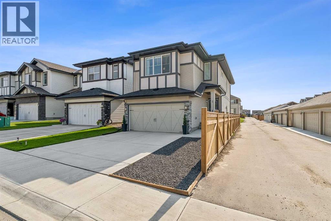
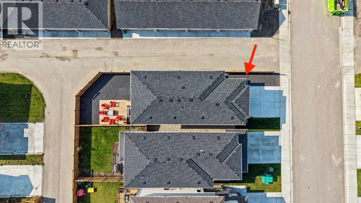
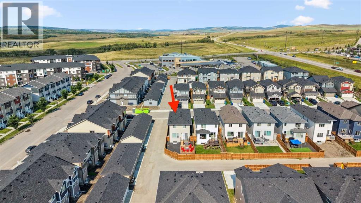
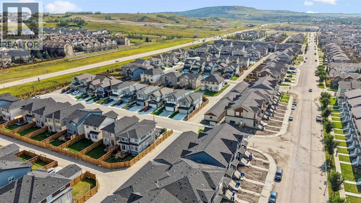
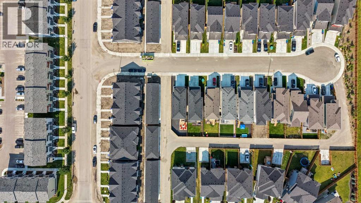
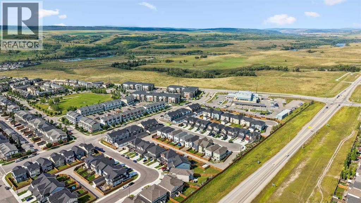
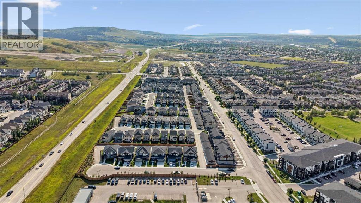
**OPEN HOUSE SATURDAY, AUGUST 22, 3-5PM** This showhome-condition, 2 year-old home combines all of the beautiful finishing details of a new home with the convenience of professional front and back yard completion. Welcome to this meticulously kept 2-storey home nestled in the highly sought-after community of Heartland. Enjoy a modern open-concept layout that feels exceptionally bright and spacious. The main floor features an elegant flow, with ample foyer, 1/2 bathroom, walkthrough pantry to kitchen, dining and living room. Enjoy builder-upgraded appliances in the kitchen, soft-closing cupboards and drawers, an electric stove with gas connection in place, stunning granite counters and beautiful natural light. Custom blinds throughout the home provide the perfect balance of light and privacy. The stylish electric fireplace in the living room is included. Step outside into your fully fenced, professionally completed low-maintenance yard, sparing you the up-front landscaping cost and months of work compared to buying brand new. Upstairs, the spacious primary retreat offers a peek of the Rockies, an organized walk-in closet and spa-like 5-piece ensuite. The upstairs family room is perfect for movie-watching or games night. A 4-piece bath, 2 additional lovely bedrooms and laundry complete the upstairs. The Ecobee smart thermostat is included as well as air conditioning! Capitalize on possible future equity potential with an unfinished basement boasting a separate private side entrance, offering excellent versatility for a future lower suite (entirely subject to town approvals). Move-in ready with quick highway access for mountain escapes or Calgary commutes. The balance of the Alberta New Home Warranty is transferable to the buyer. Don't wait to build when you can own this pristine home today! (id:58070)

3:00 pm
5:00 pm
| Bathroom Total | 3 | Bedrooms Above Ground | 3 |
| Bedrooms Total | 3 | Appliances | Washer, Refrigerator, Stove, Dryer, Microwave, Hood Fan |
| Basement Development | Unfinished | Basement Features | Separate Entrance |
| Basement Type | Full (unfinished) | Constructed Date | 2024 |
| Construction Material | Wood Frame | Construction Style Attachment | Detached |
| Cooling Type | Central Air Conditioning | Exterior Finish | Vinyl Siding |
| Flooring Type | Carpeted, Laminate, Vinyl Plank | Foundation Type | Poured Concrete |
| Half Bath Total | 1 | Heating Fuel | Natural Gas |
| Heating Type | Forced Air | Stories Total | 2 |
| Size Interior | 1792 Sqft | Total Finished Area | 1791.75 Sqft |
| Type | House |
| Attached Garage | 2 |
| Acreage | No | Fence Type | Fence |
| Land Amenities | Playground, Shopping | Size Depth | 29.75 M |
| Size Frontage | 9.15 M | Size Irregular | 305.21 |
| Size Total | 305.21 M2|0-4,050 Sqft | Size Total Text | 305.21 M2|0-4,050 Sqft |
| Zoning Description | R-mx |
| Level | Type | Dimensions |
|---|---|---|
| Second Level | Primary Bedroom | 16.83 Ft x 14.67 Ft |
| Second Level | Bedroom | 12.25 Ft x 10.25 Ft |
| Second Level | Bedroom | 12.25 Ft x 10.25 Ft |
| Second Level | Family Room | 14.00 Ft x 13.75 Ft |
| Second Level | 5pc Bathroom | 15.00 Ft x 6.75 Ft |
| Second Level | 4pc Bathroom | 8.83 Ft x 6.75 Ft |
| Main Level | Kitchen | 13.67 Ft x 12.25 Ft |
| Main Level | Dining Room | 9.25 Ft x 11.75 Ft |
| Main Level | Foyer | 13.00 Ft x 6.17 Ft |
| Main Level | Living Room | 11.58 Ft x 11.75 Ft |
| Main Level | 2pc Bathroom | 6.75 Ft x 2.75 Ft |

