Request a Showing

    Description

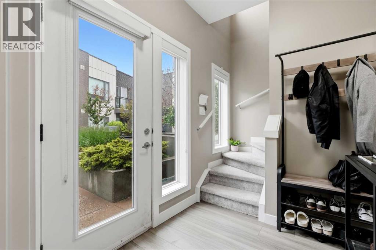
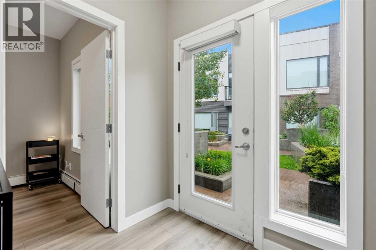
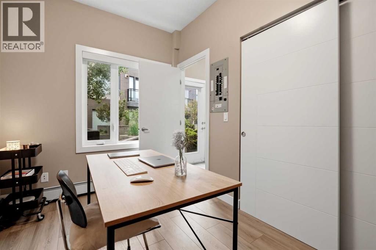
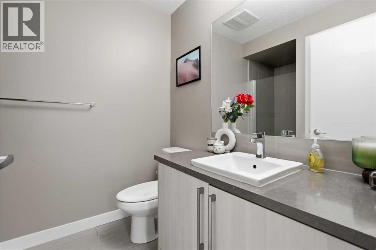
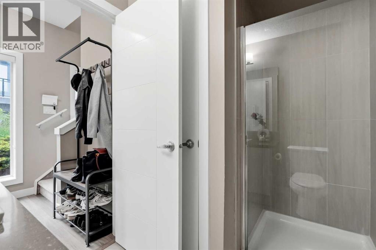
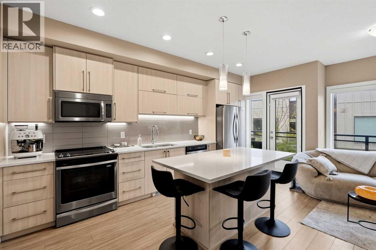
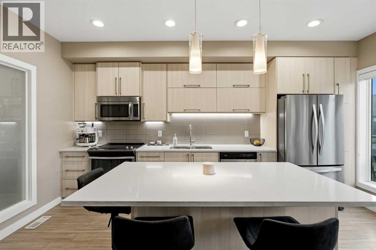
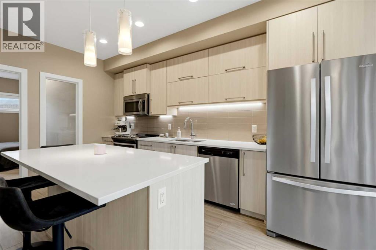
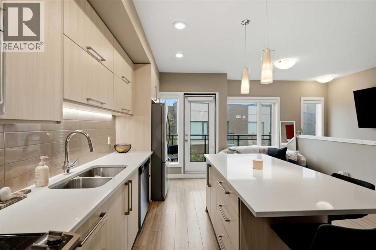
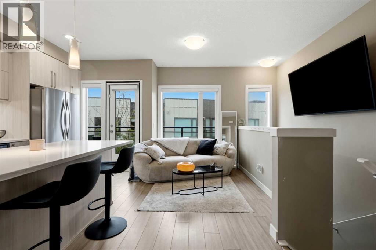
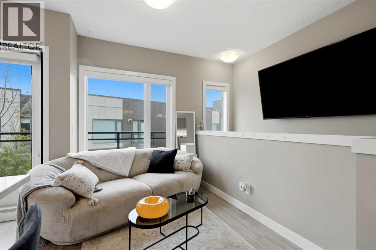
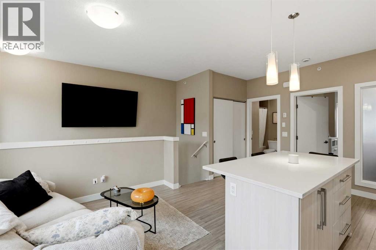
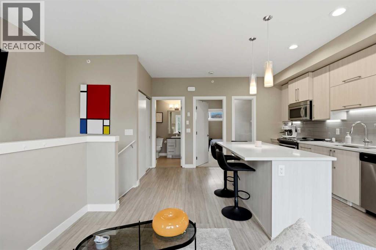
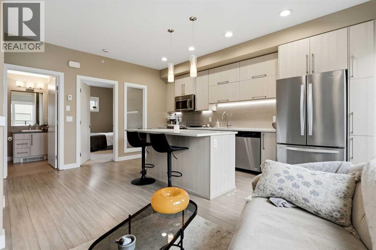
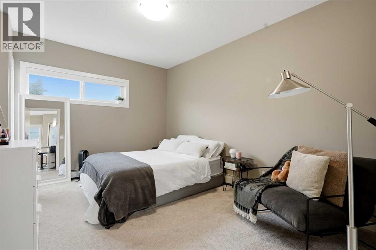
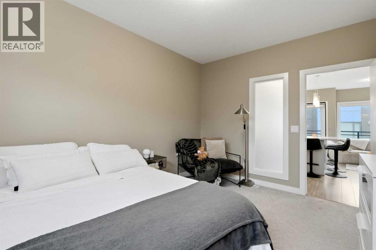
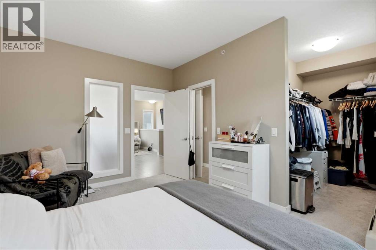
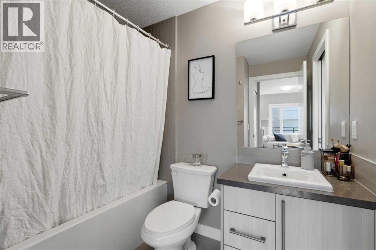
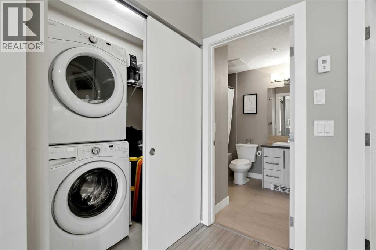
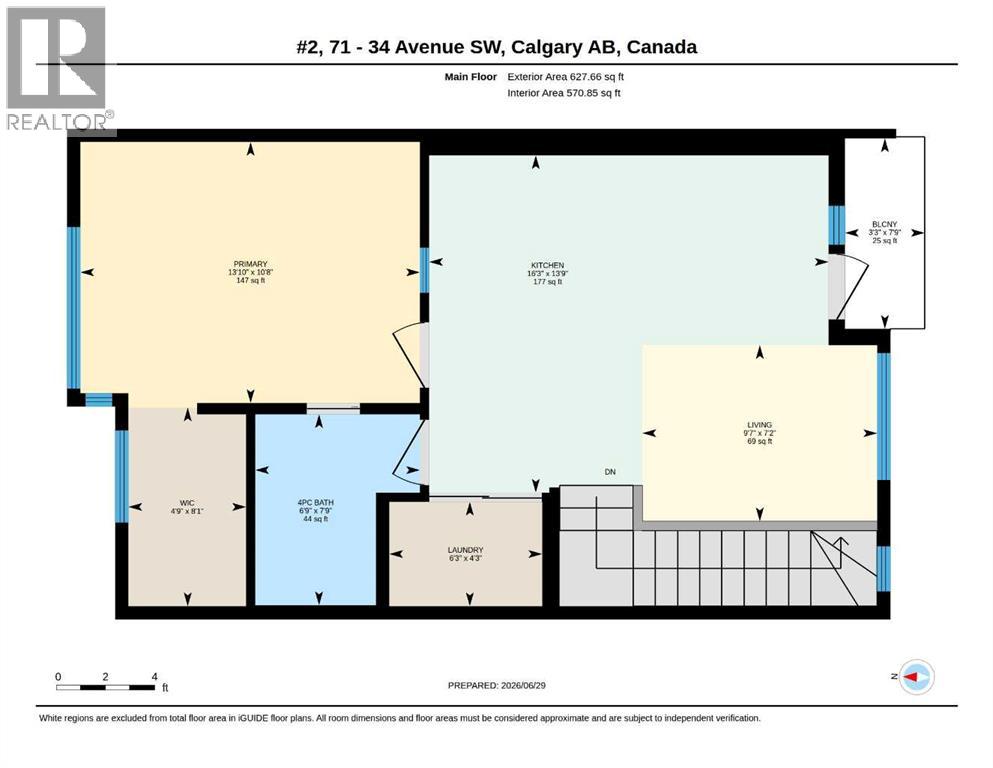
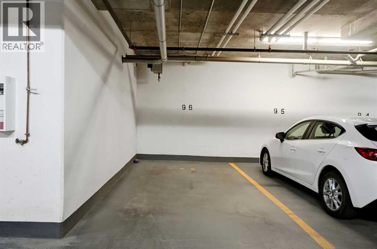
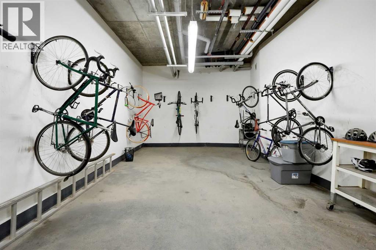
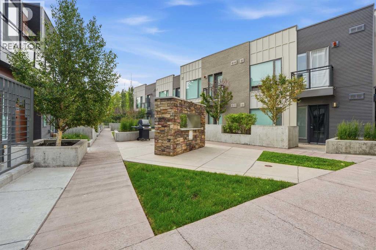
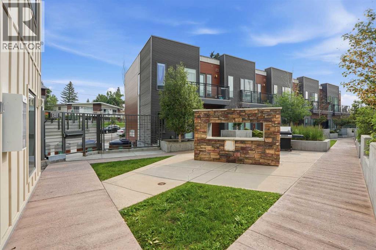
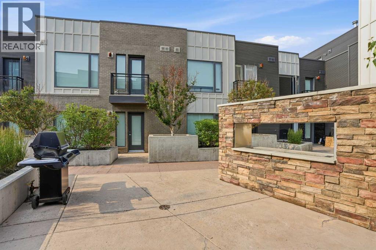
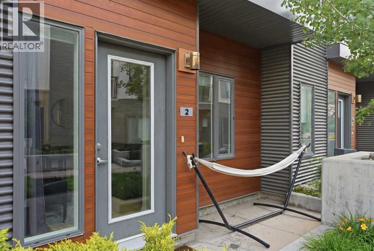
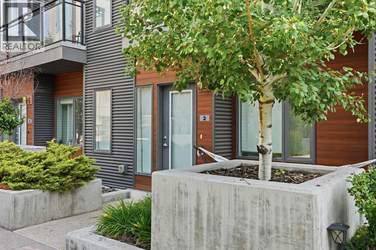
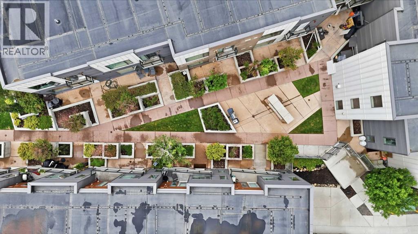
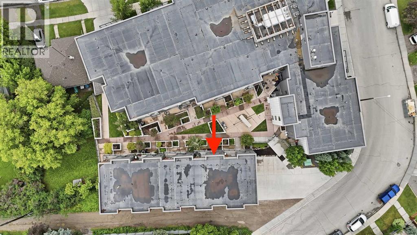
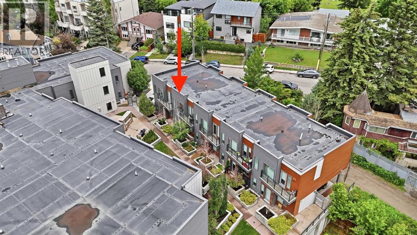
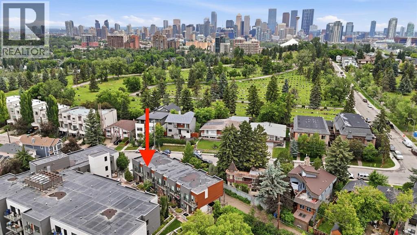
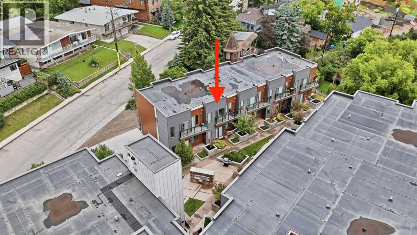
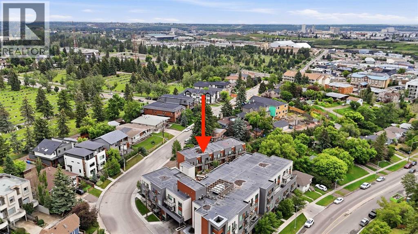
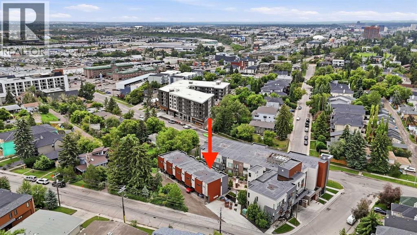
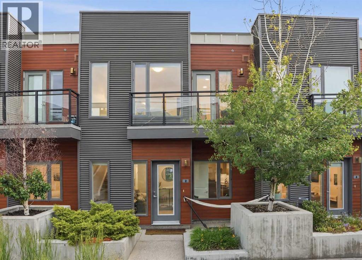
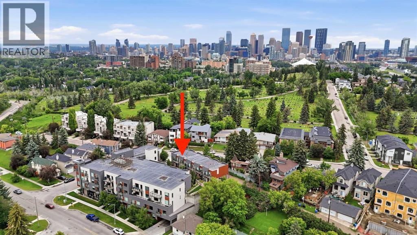
    WOW - RARE OPPORTUNITY! Welcome to Mission34 in the trendy inner-city community of Parkhill! This exceptional townhouse offers 890 square feet of stylish, open-concept living space with 2 spacious bedrooms and 2 full bathrooms. Featuring top-of-the-line finishings, including: quartz countertops, stainless steel appliances, laminate hardwood flooring, and 9-foot knockdown ceilings, with a neutral colour palette, this home perfectly blends modern style with everyday comfort. Enjoy both south and north exposures that fill the space with natural light, along with a main-floor patio and an upper balcony overlooking the exclusive gated central courtyard (complete with a communal BBQ and cozy fireplace). Additional highlights here include expansive in-unit storage and one underground titled parking stall (#96). Mission34 is a pet-friendly, Airbnb/short-term rental-friendly complex offering bicycle storage and plenty of visitor parking, with reasonable condo fees that include heat and water. Ideally located within walking distance to the Elbow River, trendy Mission and Macleod Trail amenities, and just minutes to the downtown core. This is an incredible opportunity for homeowners and investors alike. These townhouses are limited, and are seldom listed for sale. Don't miss this rare opportunity to own in one of Calgary's most desirable inner-city communities—call today to book your private showing! (id:58070)
    Property Features

    • MLS® Number A2328603
    • Price $384,900
    • Bedrooms: 2
    • Bathrooms: 2
    • Square Footage: 890 sqft
    • Property Type: Row / Townhouse
    • Community Name: Parkhill
    • Amenities Near By Park, Playground, Schools, Shopping
    • Community Features Pets Allowed, Pets Allowed With Restrictions
    • Features See Remarks, Other, Back Lane, Pvc Window, Level, Parking
    • Parking Space Total 1
    • Plan 1611614
    • Structure See Remarks

    Buildings

    Bathroom Total 2 Bedrooms Above Ground 2
    Bedrooms Total 2 Appliances Refrigerator, Oven - Electric, Dishwasher, Stove, Microwave Range Hood Combo, Window Coverings, Garage Door Opener, Washer/dryer Stack-up
    Basement Type None Constructed Date 2016
    Construction Material Wood Frame Construction Style Attachment Attached
    Cooling Type None Flooring Type Carpeted, Laminate, Tile
    Foundation Type Poured Concrete, Slab Heating Type Baseboard Heaters
    Stories Total 2 Size Interior 890 Sqft
    Total Finished Area 890 Sqft Type Row / Townhouse

    Parking

    Covered
    Garage
    Heated Garage
    Underground

    Land

    Acreage No Fence Type Partially Fenced
    Land Amenities Park, Playground, Schools, Shopping Landscape Features Landscaped
    Size Total Text Unknown Zoning Description Dc

    Rooms

    Level Type Dimensions
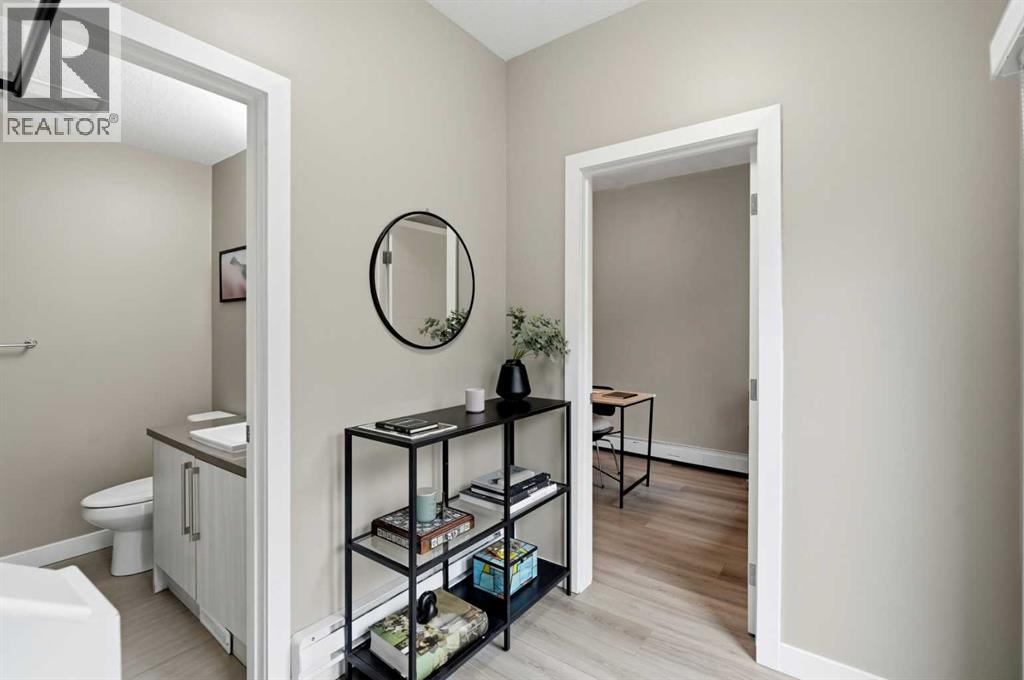
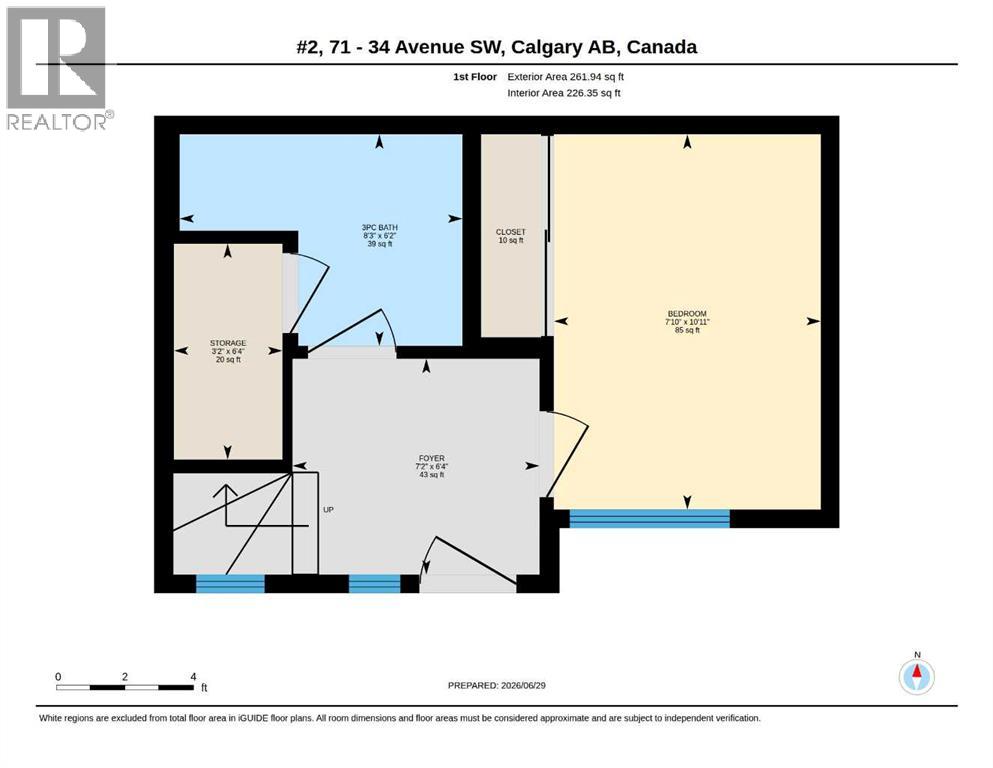
    Main Level 3pc Bathroom 6.17 Ft x 8.25 Ft
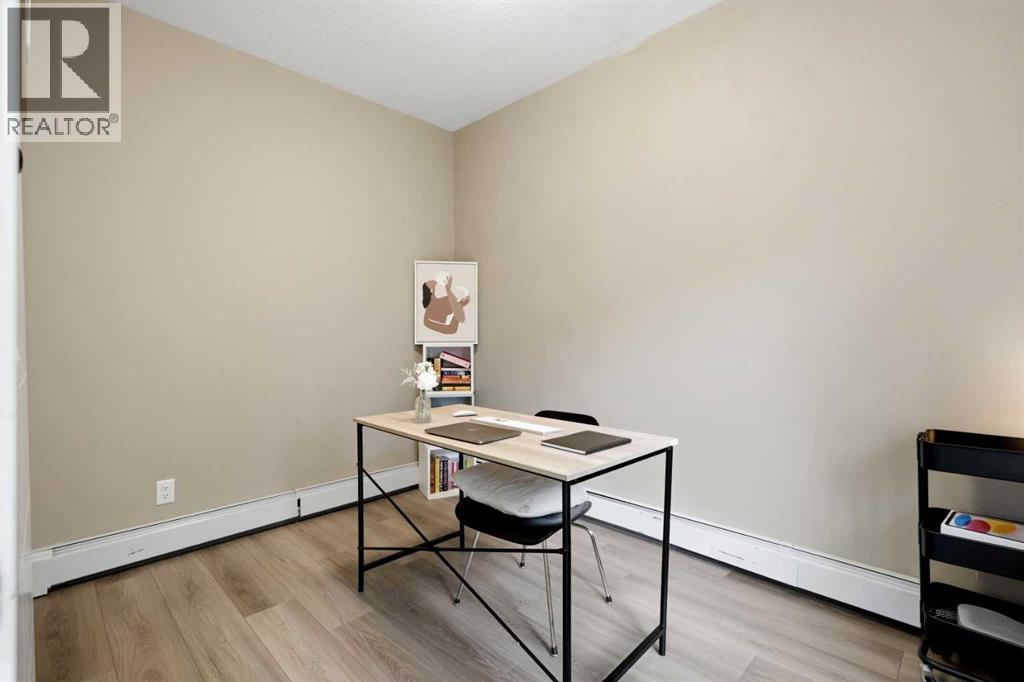
    Main Level Bedroom 10.92 Ft x 7.83 Ft
    Main Level Foyer 6.33 Ft x 7.17 Ft
    Main Level Storage 6.33 Ft x 3.17 Ft
    Upper Level 4pc Bathroom 6.75 Ft x 7.75 Ft
    Upper Level Kitchen 16.25 Ft x 13.75 Ft
    Upper Level Living Room 9.58 Ft x 7.17 Ft
    Upper Level Primary Bedroom 13.83 Ft x 10.67 Ft
    Upper Level Laundry Room 6.25 Ft x 4.25 Ft
    Upper Level Other 4.75 Ft x 8.08 Ft
    Upper Level Other 3.25 Ft x 7.75 Ft
    Address
    Scroll to Top