Description
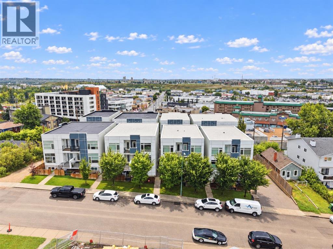
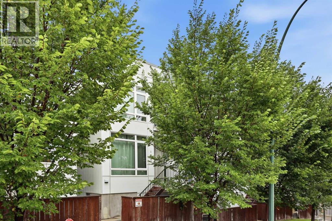
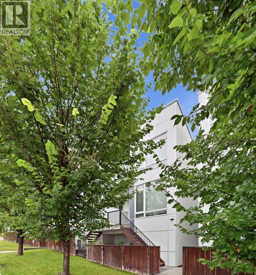
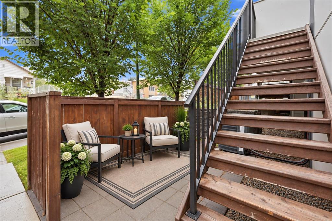
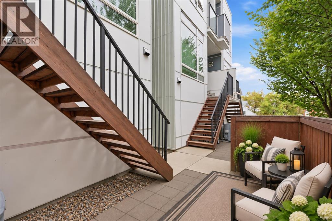
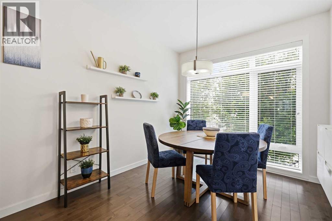
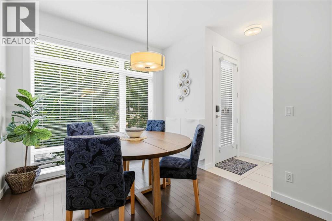
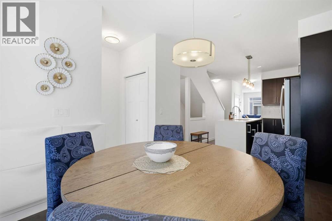
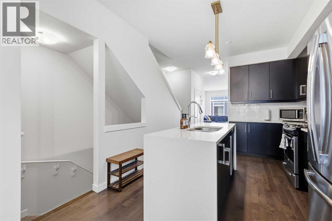
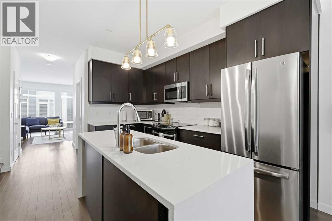
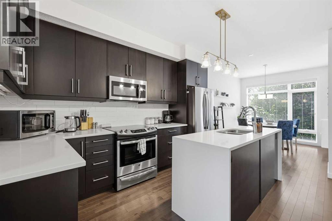
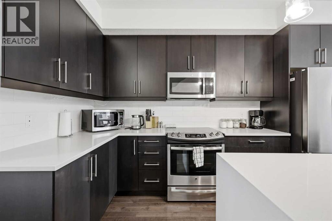
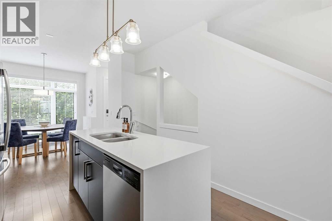
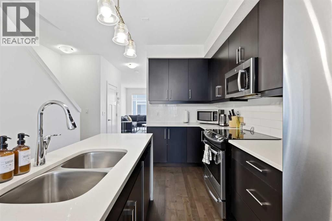
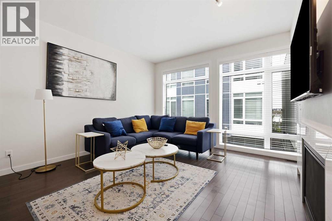
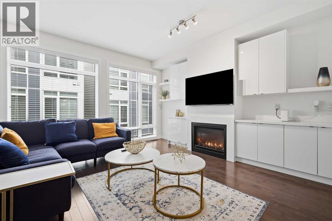
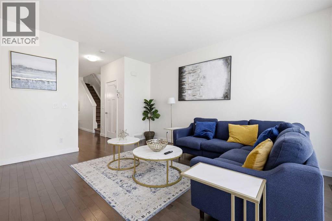
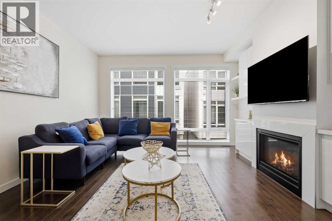
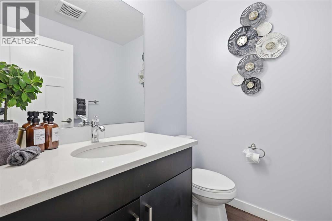
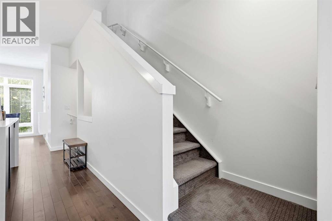
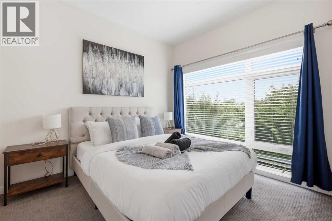
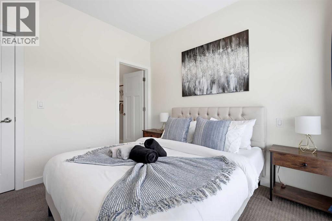
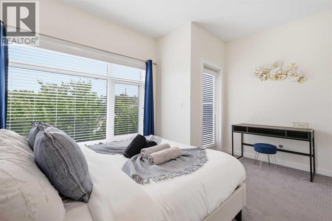
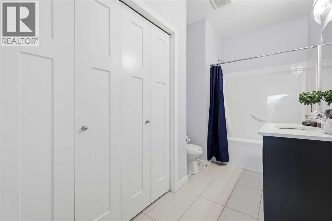
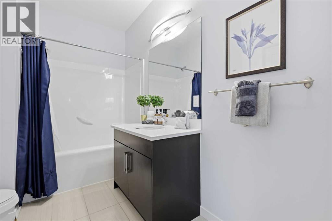
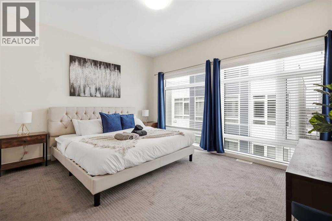
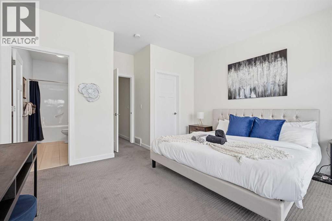
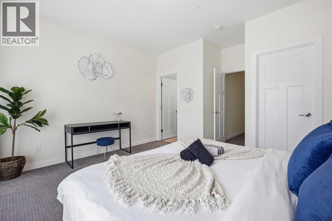
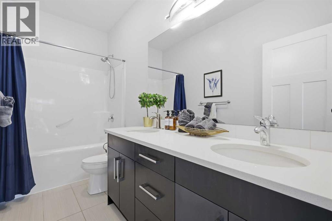
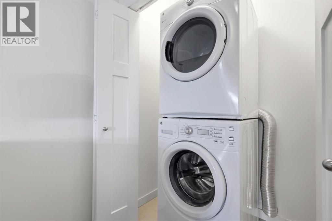
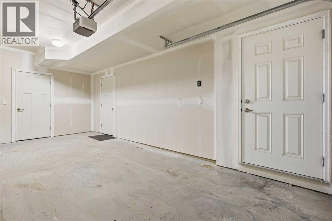
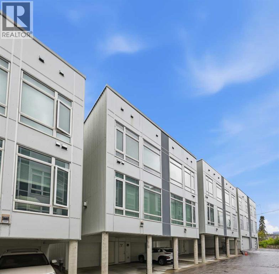
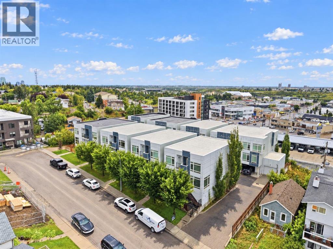
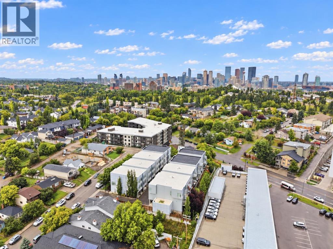
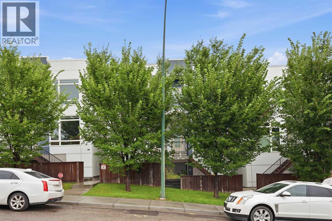
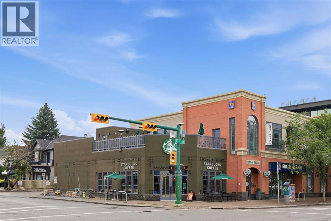
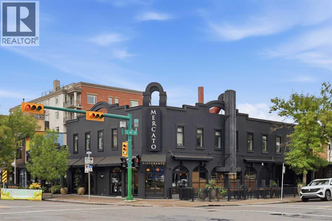
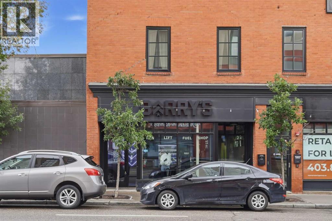
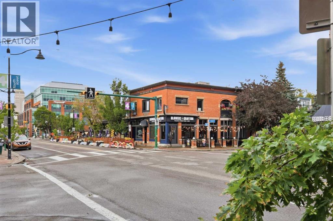
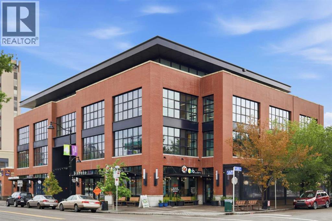
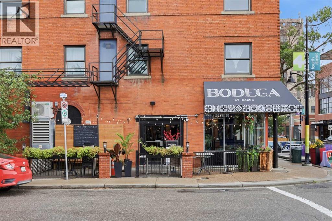
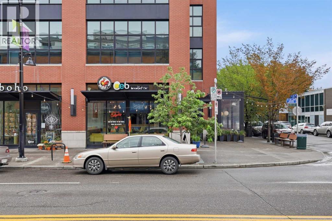
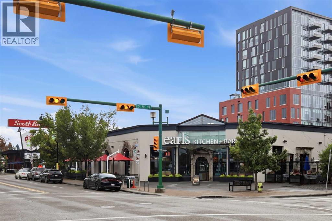
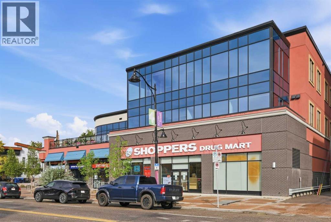
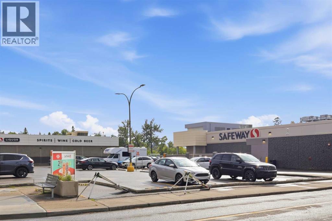
A rare opportunity to own a FULLY FURNISHED, ESTABLISHED AIRBNB in the sought-after inner-city community of Parkhill! Offering a truly turnkey opportunity, this bright and beautifully appointed home is being sold fully furnished, allowing a new owner to step into an already successful SHORT-TERM RENTAL or simply move in and enjoy. Part of a townhouse complex but configured much like a duplex, the home shares just one wall and offers a wonderful sense of privacy. Inside, the bright, open-concept floor plan creates an inviting space for both everyday living and entertaining, with a stylish kitchen featuring STAINLESS STEEL APPLIANCES and plenty of room to gather. Upstairs, TWO SPACIOUS PRIMARY SUITES each feature their own private ensuite, an ideal layout for Airbnb guests, roommates, or owners looking for added privacy and flexibility. Convenient UPPER FLOOR LAUNDRY completes this level. CENTRAL AIR CONDITIONING keeps the home comfortable throughout the summer months, while an OVERSIZED SINGLE ATTACHED GARAGE provides secure parking along with plenty of ADDITIONAL STORAGE SPACE. Just outside the garage door, a LARGE CARPORT provides covered parking for a second vehicle, giving the property the convenience of TWO DEDICATED PARKING SPACES. Out front, a charming private seating area creates the perfect spot for morning coffee or an evening glass of wine and adds to the welcoming feel guests love. Located in desirable Parkhill, this property puts guests and owners alike in an exceptional inner-city location with convenient access to downtown and some of Calgary’s most popular dining, shopping, recreation and entertainment destinations. Whether you’re looking to add a proven short-term rental to your portfolio, purchase a furnished investment property, or simply find a stylish inner-city home where the furniture is already taken care of, this is an opportunity that stands out from the crowd. (id:58070)
 Calgary





