 Calgary


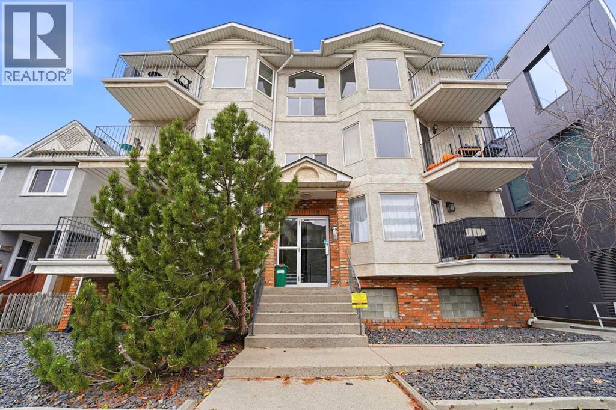
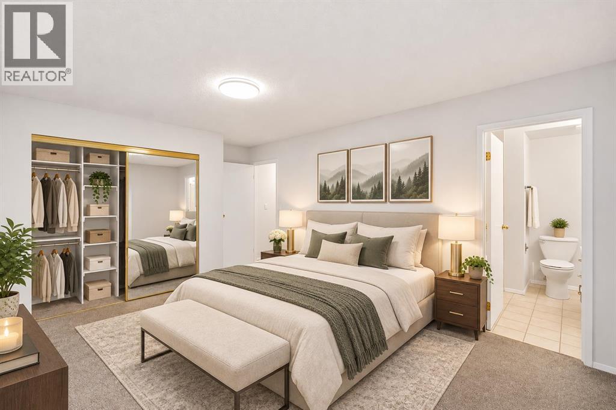
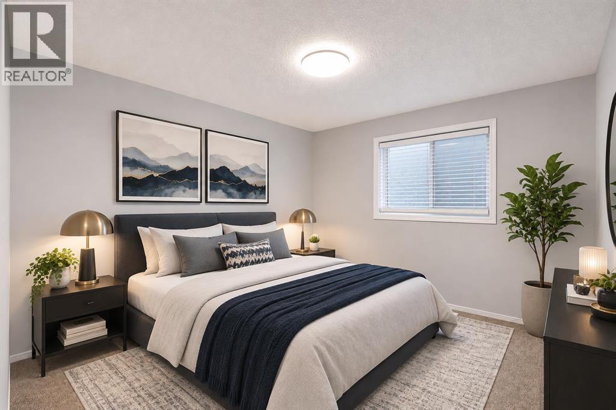
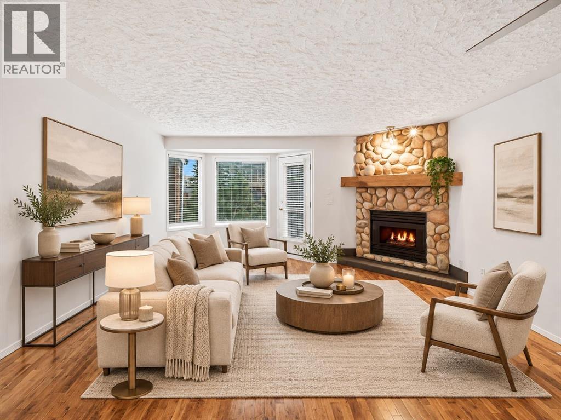
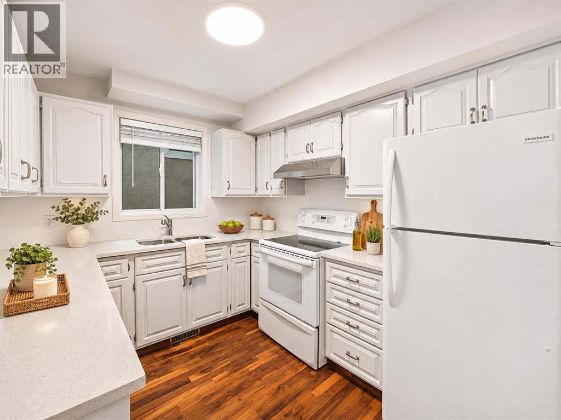
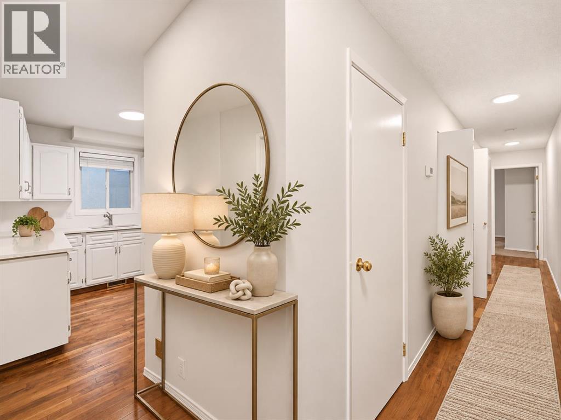
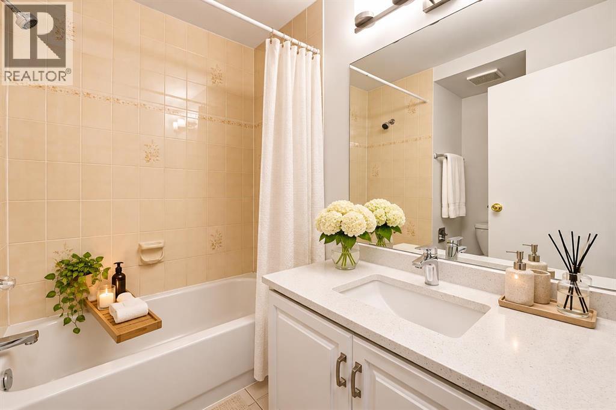
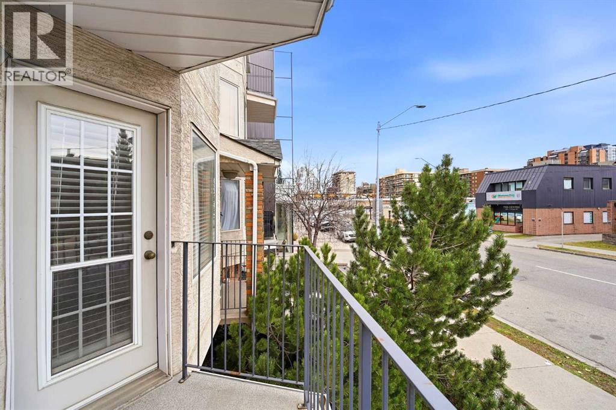
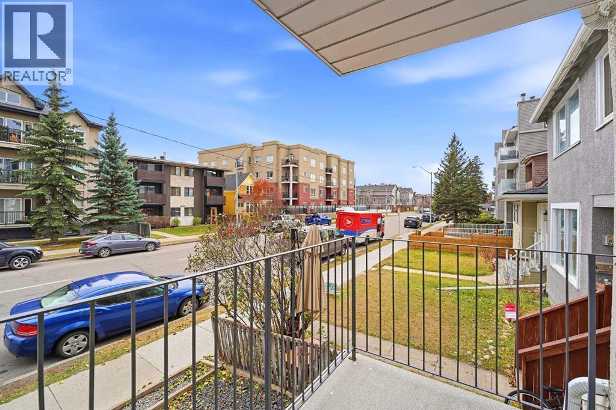
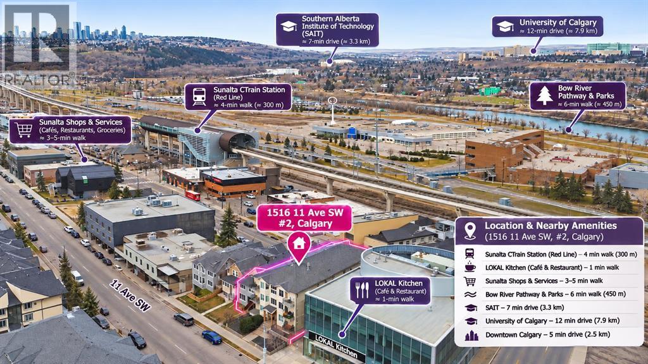
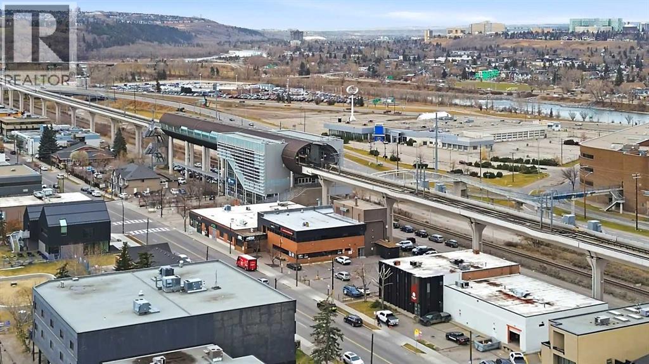
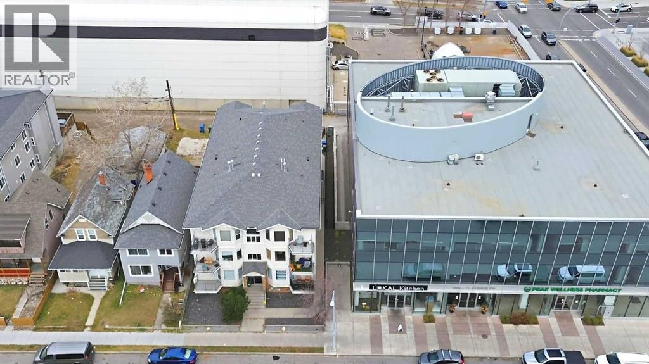
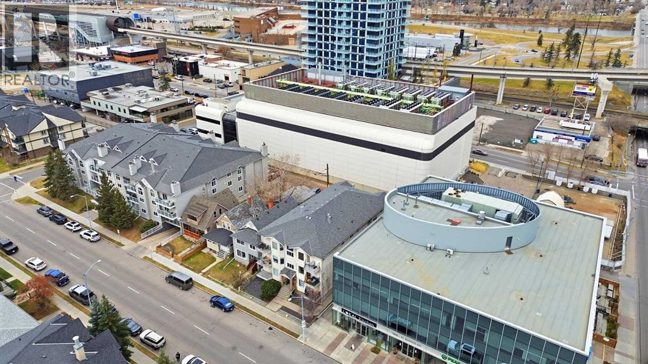
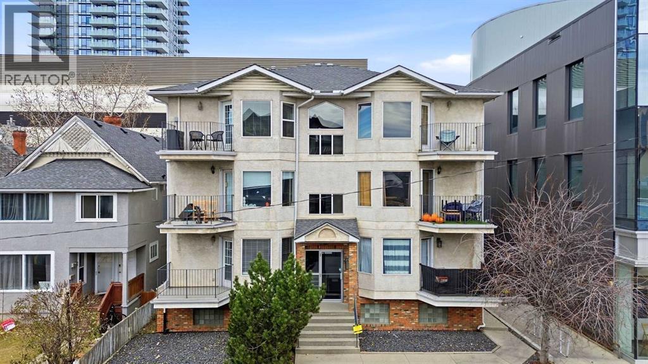
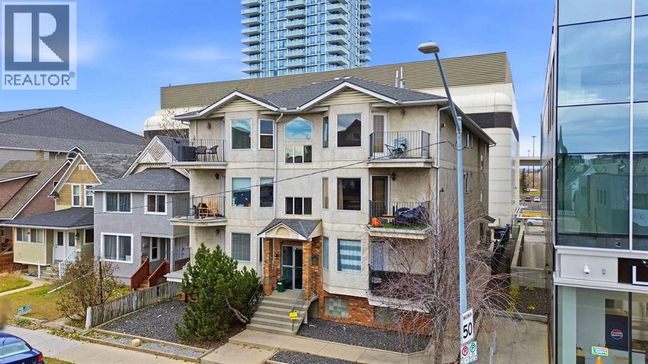
EXCEPTIONAL VALUE IN SUNALTA! Welcome to this beautifully updated, SUN-FILLED 2 BEDROOM, 2 BATHROOM CORNER UNIT offering nearly 970 SQ. FT. of bright, comfortable living space! The spacious SOUTH-FACING LIVING ROOM features HARDWOOD FLOORS, charming BAY WINDOWS, and a cozy CORNER GAS FIREPLACE, creating a warm and inviting atmosphere. This MOVE-IN READY home boasts numerous upgrades, including NEW QUARTZ KITCHEN COUNTERTOPS, sink and faucet (2025), QUARTZ BATHROOM COUNTERTOPS (2025), fresh paint throughout including cabinets and trim (2025), updated lighting (2025), NEW BLINDS (2024), bedroom carpets (2020), and a NEW SAMSUNG WASHER (2023). The generous KING-SIZED PRIMARY BEDROOM features a PRIVATE ENSUITE, while the second bedroom offers flexibility for guests or a home office. Enjoy your PRIVATE BALCONY, UNDERGROUND PARKING, and SEPARATE STORAGE LOCKER. Ideally located just STEPS TO THE C-TRAIN and minutes from the vibrant shops, restaurants, and cafés along 17th Avenue, with easy access to downtown Calgary. Perfect for first-time buyers, professionals, downsizers, or investors. AN OUTSTANDING OPPORTUNITY TO OWN A SPACIOUS, BEAUTIFULLY UPDATED CORNER UNIT IN A PRIME INNER-CITY LOCATION! Book your private showing today! (id:58070)
| Bathroom Total | 2 | Bedrooms Above Ground | 2 |
| Bedrooms Total | 2 | Appliances | Washer, Refrigerator, Dishwasher, Stove, Dryer, Garburator, Hood Fan, Window Coverings |
| Constructed Date | 1994 | Construction Material | Wood Frame |
| Construction Style Attachment | Attached | Cooling Type | None |
| Exterior Finish | Stucco | Fireplace Present | Yes |
| Fireplace Total | 1 | Flooring Type | Carpeted, Hardwood, Tile |
| Heating Fuel | Natural Gas | Heating Type | Other, Forced Air |
| Stories Total | 3 | Size Interior | 962 Sqft |
| Total Finished Area | 962 Sqft | Type | Apartment |
| Garage | |
| Heated Garage | |
| Underground |
| Acreage | No | Land Amenities | Park, Schools, Shopping |
| Size Total Text | Unknown | Zoning Description | M-h1 |
| Level | Type | Dimensions |
|---|---|---|
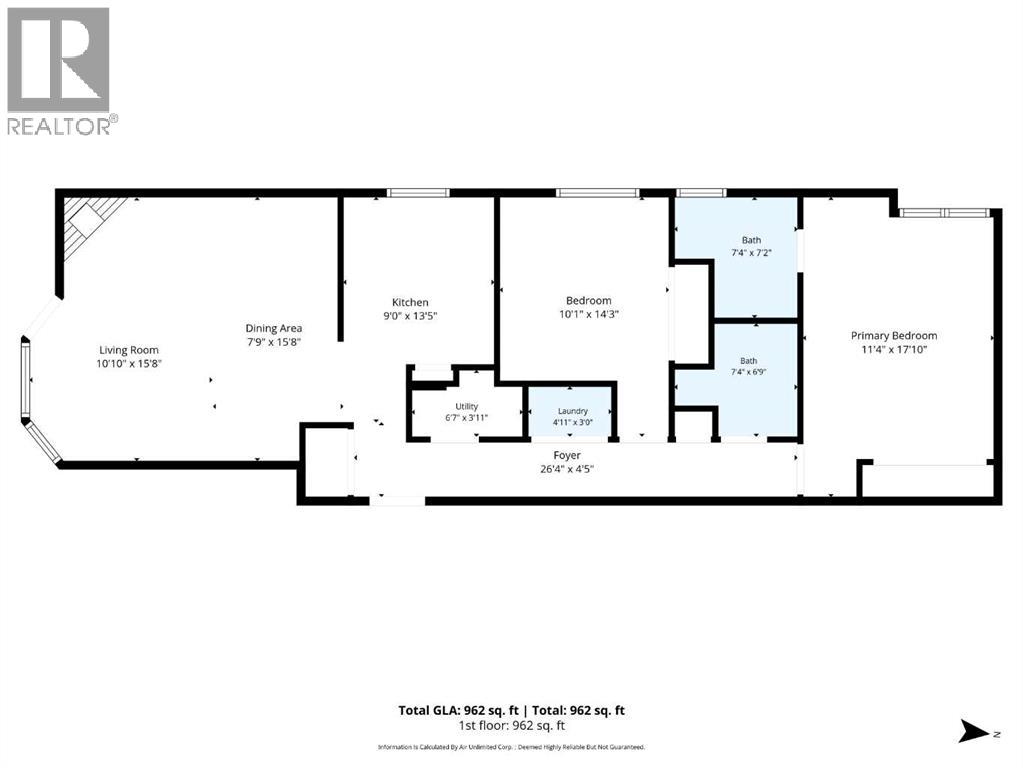
| Main Level | Living Room | 10.83 Ft x 15.67 Ft |
| Main Level | Other | 7.75 Ft x 15.67 Ft |
| Main Level | Kitchen | 9.00 Ft x 13.42 Ft |
| Main Level | Bedroom | 10.08 Ft x 14.25 Ft |
| Main Level | Foyer | 26.33 Ft x 4.42 Ft |
| Main Level | Laundry Room | 4.92 Ft x 3.00 Ft |
| Main Level | Furnace | 6.58 Ft x 3.92 Ft |
| Main Level | 4pc Bathroom | 7.33 Ft x 7.17 Ft |
| Main Level | Primary Bedroom | 11.33 Ft x 17.83 Ft |
| Main Level | 4pc Bathroom | 7.33 Ft x 6.75 Ft |



