
 Calgary


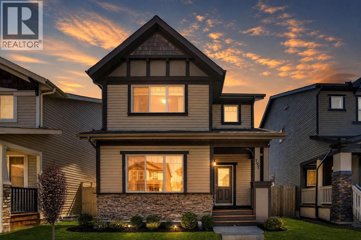
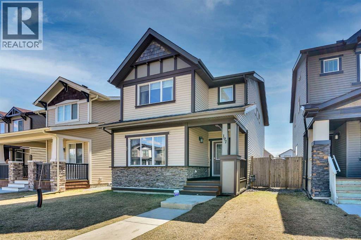
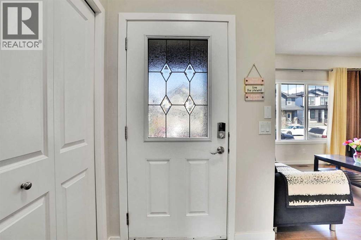
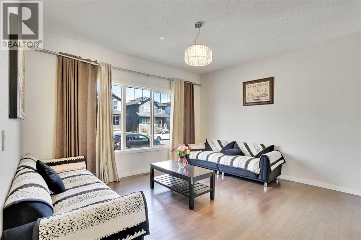
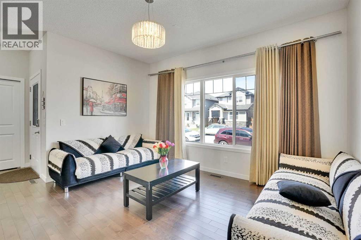
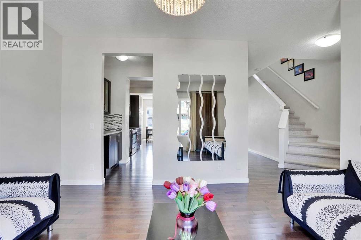
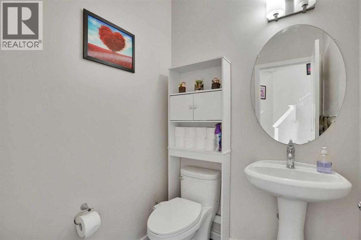
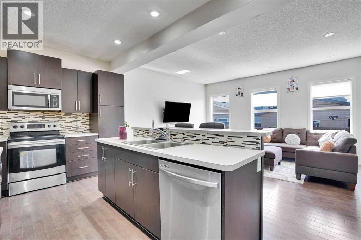
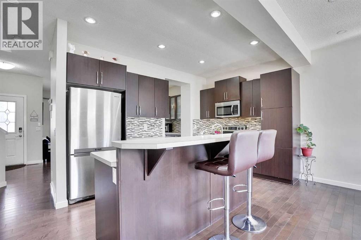
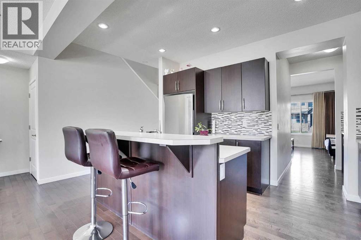
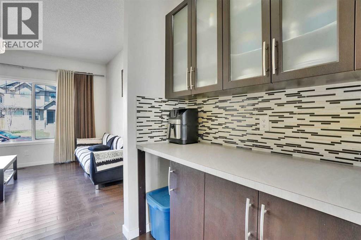
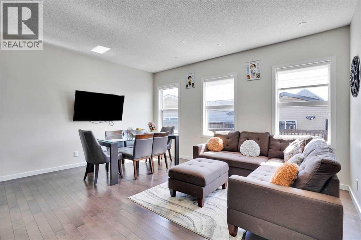
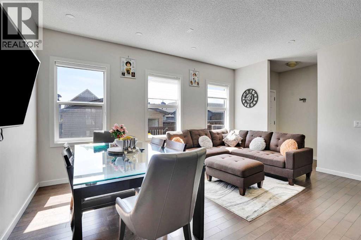
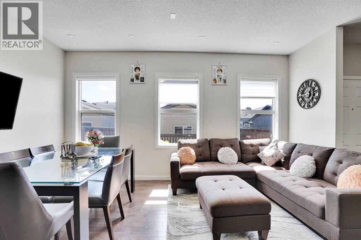
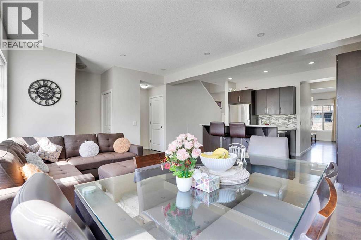
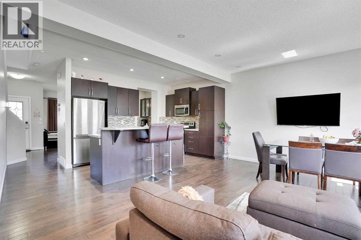
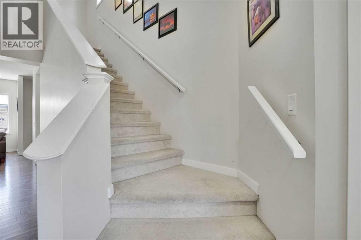
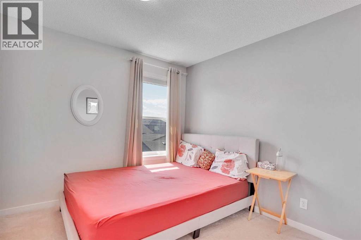
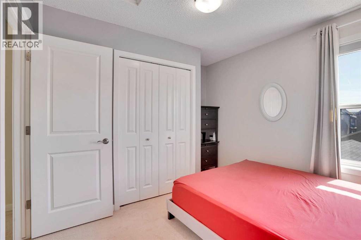
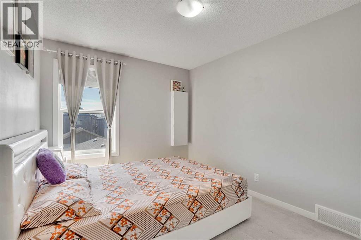
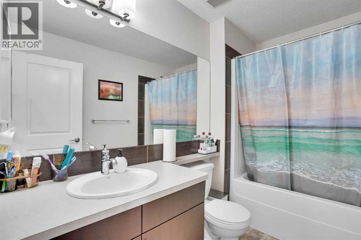
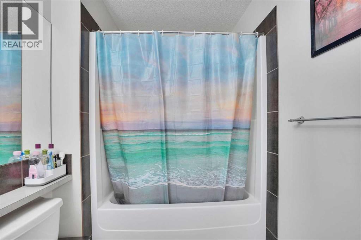
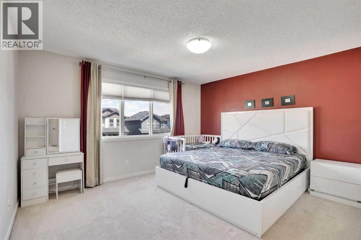
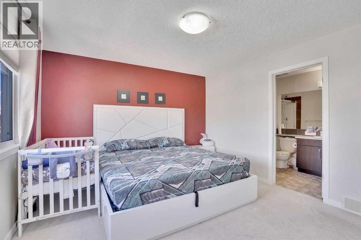
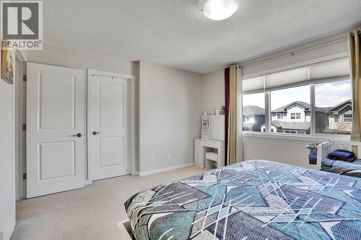
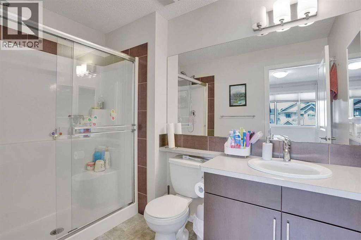
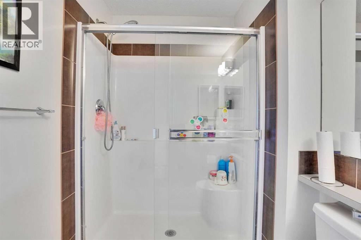
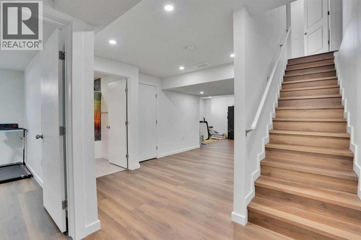
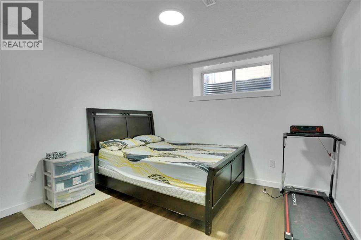
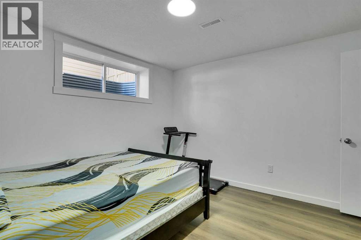
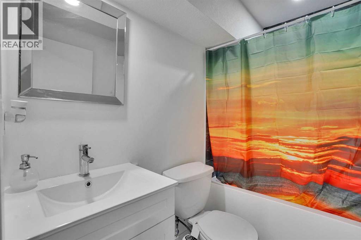
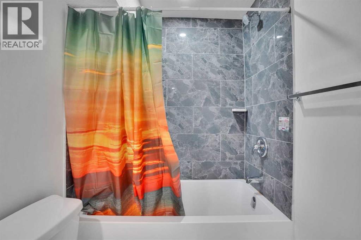
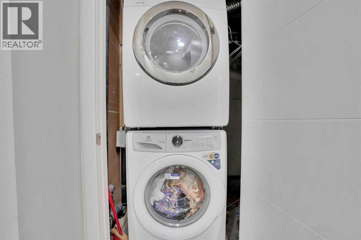
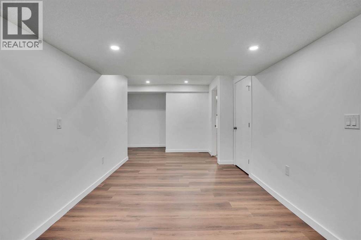
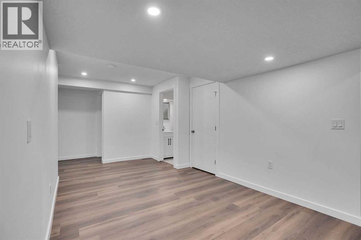
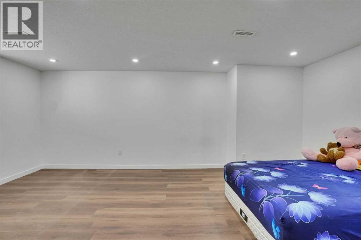
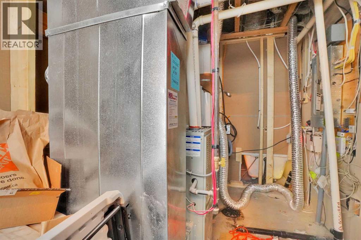
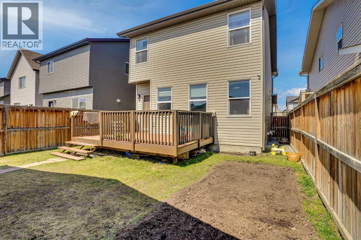
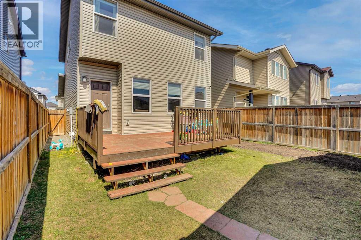
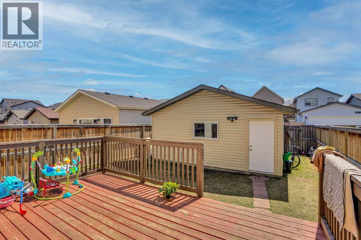
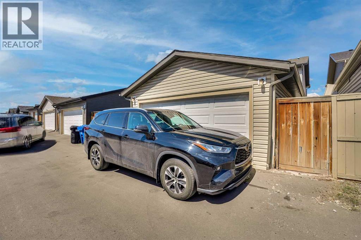
Welcome to this beautifully maintained home in the highly sought-after, family-friendly community of Skyview Ranch! This exceptional Jayman-built property offers nearly 1,700 sq. ft. of thoughtfully designed living space and showcases numerous recent upgrades, including brand NEW SIDING(2025), ROOF, GUTTERS and FASCIA (2025), A NEW WASHER (2025), and a NEW TANKLESS HOT WATER SYSTEM.The main floor features a modern, open-concept layout perfect for both everyday living and entertaining. The stylish kitchen is equipped with stainless steel appliances, a central island with a raised breakfast bar and seating for three. The adjoining living room provides a warm and inviting space to relax, while the spacious dining area is ideal for hosting family gatherings. A standout feature is the walk-through Butler’s pantry, offering added storage and prep space for seamless entertaining. A convenient powder room completes the main level.Upstairs, you’ll find a bright and airy primary retreat with a generous bedroom, walk-in closet, and a private 3-piece ensuite. Two additional bedrooms and a full bathroom complete the upper floor.The FULLY FINISHED BASEMENT expands your living space with a fourth bedroom, a full bathroom, and a large recreation area—perfect for guests, a home office, or family movie nights.Step outside to enjoy the sunny backyard and deck, ideal for weekend BBQs, outdoor play, or simply unwinding. Additional highlights include MAPLE HARDWOOD FLOORING, 9’ KNOCKDOWN CEILINGS, A DOUBLE GARAGE, AND A PAVED BACK ALLEY.Ideally located close to shopping, restaurants, schools, and transit, this move-in ready home truly has it all. Don’t miss your chance to make it yours! (id:58070)
| Bathroom Total | 4 | Bedrooms Above Ground | 3 |
| Bedrooms Below Ground | 1 | Bedrooms Total | 4 |
| Amenities | Other | Appliances | Refrigerator, Dishwasher, Stove, Microwave Range Hood Combo, Washer & Dryer |
| Basement Development | Finished | Basement Type | Full (finished) |
| Constructed Date | 2011 | Construction Material | Wood Frame |
| Construction Style Attachment | Detached | Cooling Type | None |
| Exterior Finish | Vinyl Siding | Flooring Type | Carpeted, Hardwood, Tile |
| Foundation Type | Poured Concrete | Half Bath Total | 1 |
| Heating Fuel | Natural Gas | Heating Type | Forced Air |
| Stories Total | 2 | Size Interior | 1675 Sqft |
| Total Finished Area | 1675 Sqft | Type | House |
| Detached Garage | 2 |
| Acreage | No | Fence Type | Fence |
| Land Amenities | Park, Playground, Schools, Shopping | Size Depth | 33.99 M |
| Size Frontage | 9.18 M | Size Irregular | 312.00 |
| Size Total | 312 M2|0-4,050 Sqft | Size Total Text | 312 M2|0-4,050 Sqft |
| Zoning Description | R-g |
| Level | Type | Dimensions |
|---|---|---|
| Second Level | 4pc Bathroom | 9.17 Ft x 5.67 Ft |
| Second Level | 4pc Bathroom | 9.17 Ft x 5.83 Ft |
| Second Level | Bedroom | 11.33 Ft x 10.00 Ft |
| Second Level | Bedroom | 9.17 Ft x 14.42 Ft |
| Second Level | Primary Bedroom | 14.00 Ft x 12.00 Ft |
| Basement | 4pc Bathroom | 7.67 Ft x 5.00 Ft |
| Basement | Bedroom | 12.42 Ft x 11.33 Ft |
| Basement | Recreational, Games Room | 19.75 Ft x 31.75 Ft |
| Basement | Furnace | 6.42 Ft x 10.00 Ft |
| Main Level | 2pc Bathroom | 5.08 Ft x 5.08 Ft |
| Main Level | Dining Room | 5.75 Ft x 13.17 Ft |
| Main Level | Family Room | 15.25 Ft x 13.17 Ft |
| Main Level | Foyer | 7.42 Ft x 12.83 Ft |
| Main Level | Kitchen | 16.92 Ft x 9.08 Ft |
| Main Level | Living Room | 13.67 Ft x 12.00 Ft |
| Main Level | Other | 4.83 Ft x 5.00 Ft |



