 Chestermere


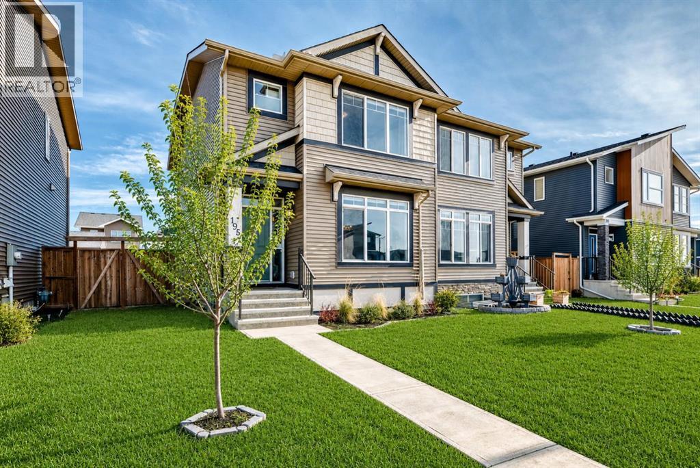
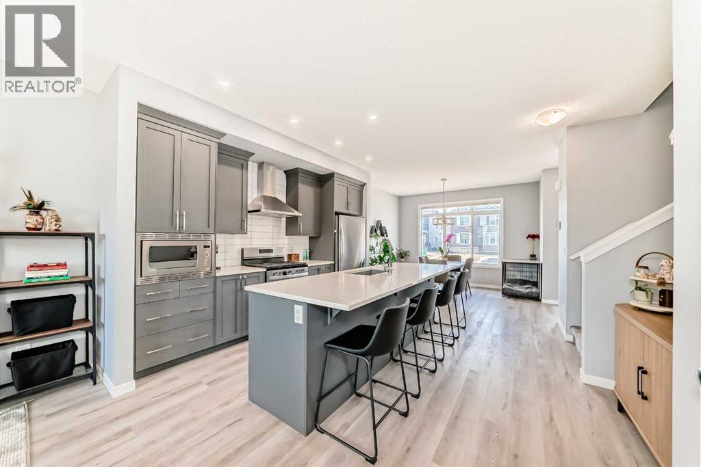
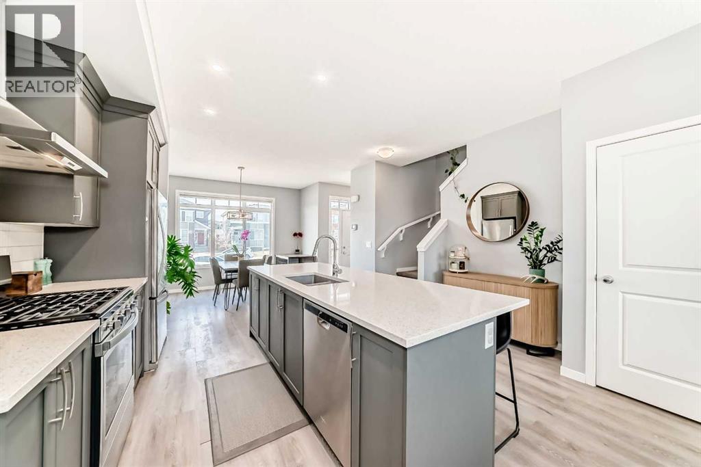
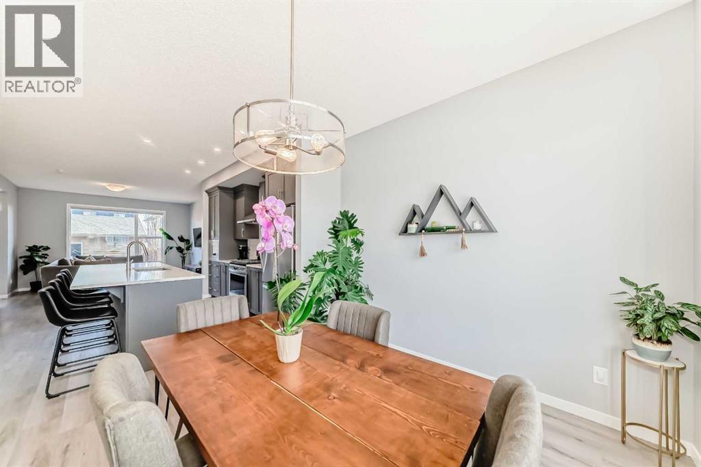
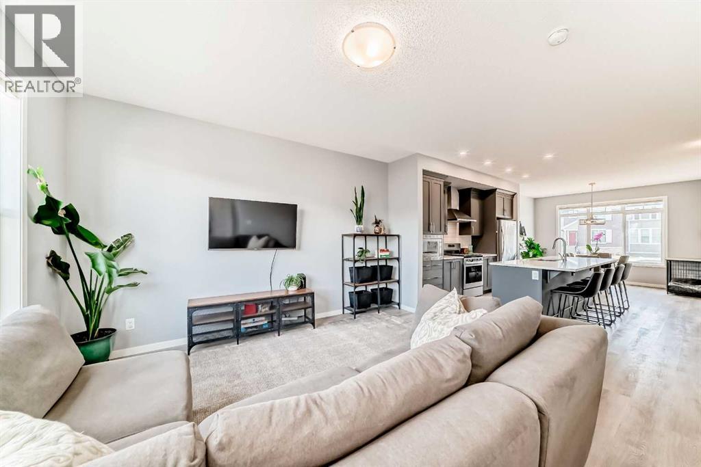
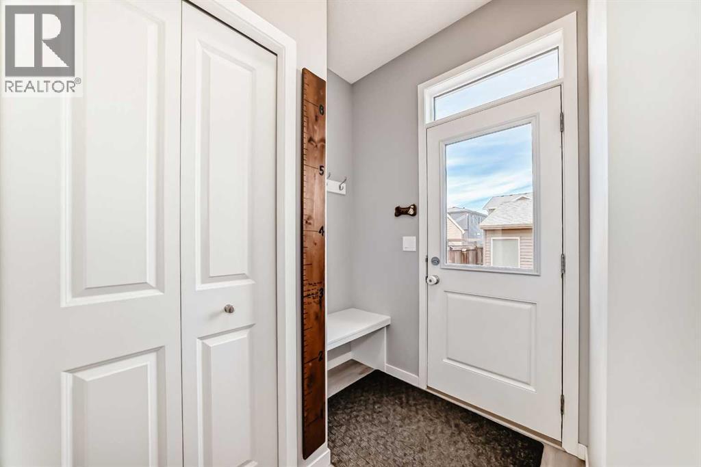
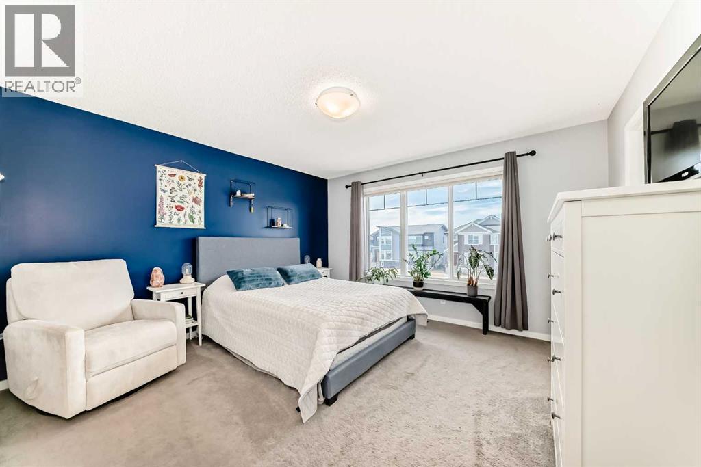
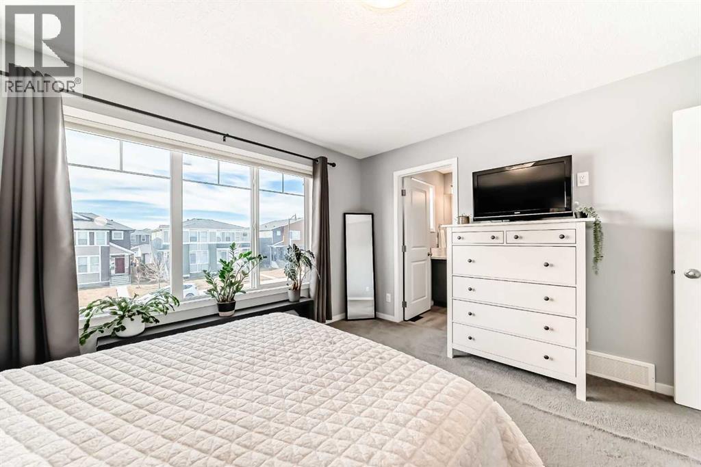
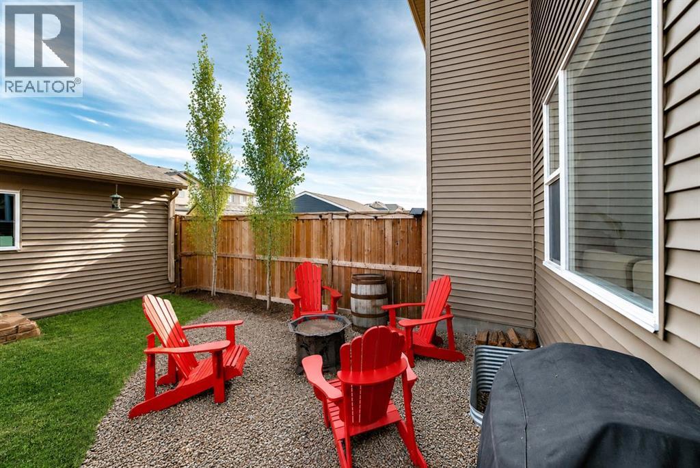
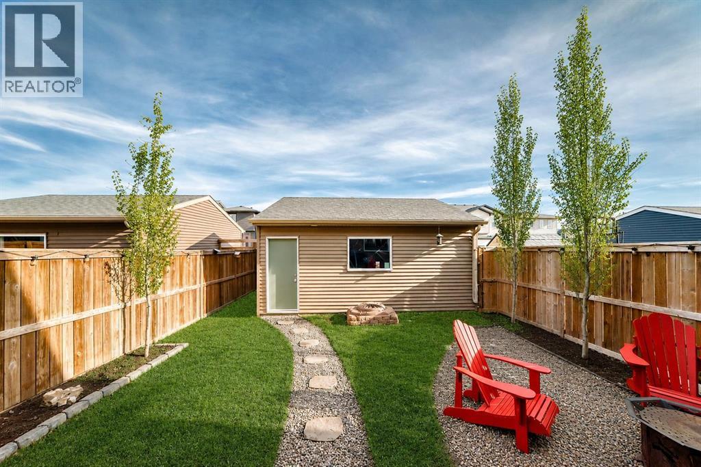
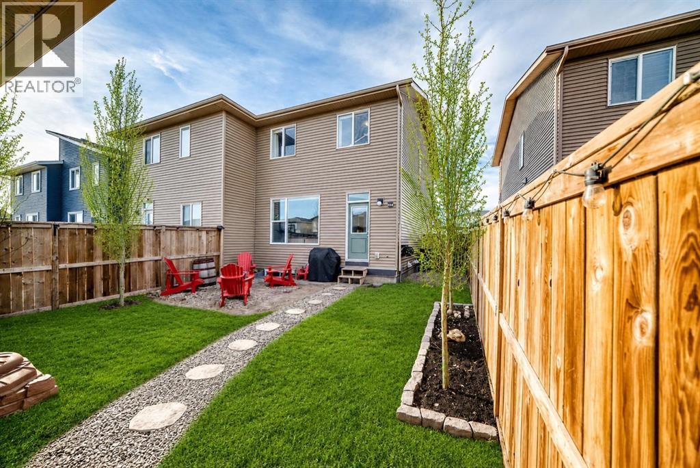
*PRICE REDUCTION!* Discover the perfect blend of comfort, convenience, and lifestyle in this immaculate 3-bedroom half duplex in the highly sought-after community of Dawson’s Landing in Chestermere — and best of all, NO condo fees! Ideally located halfway between the incredible shopping of East Hills Shopping Centre and the beaches and recreation of Chestermere Lake, this home offers the lifestyle buyers dream about. Enjoy easy access to scenic ponds, walking paths, beautiful parks, and a short stroll to Rainbow Creek Elementary School and a new grocery store that just opened! Inside, pride of ownership is obvious. This move-in ready home features numerous upgrades including central air conditioning, a gas range for the chef in the family, and a double garage for convenience and extra storage. The bright, modern layout is perfect for families, professionals, or anyone looking for a stylish home in a growing lake community.Imagine spending summer days at the lake and coming home to relax in air-conditioned comfort. Clean, upgraded, and absolutely turnkey — this is your chance to make Dawson’s Landing home before summer arrives! (id:58070)
| Bathroom Total | 3 | Bedrooms Above Ground | 3 |
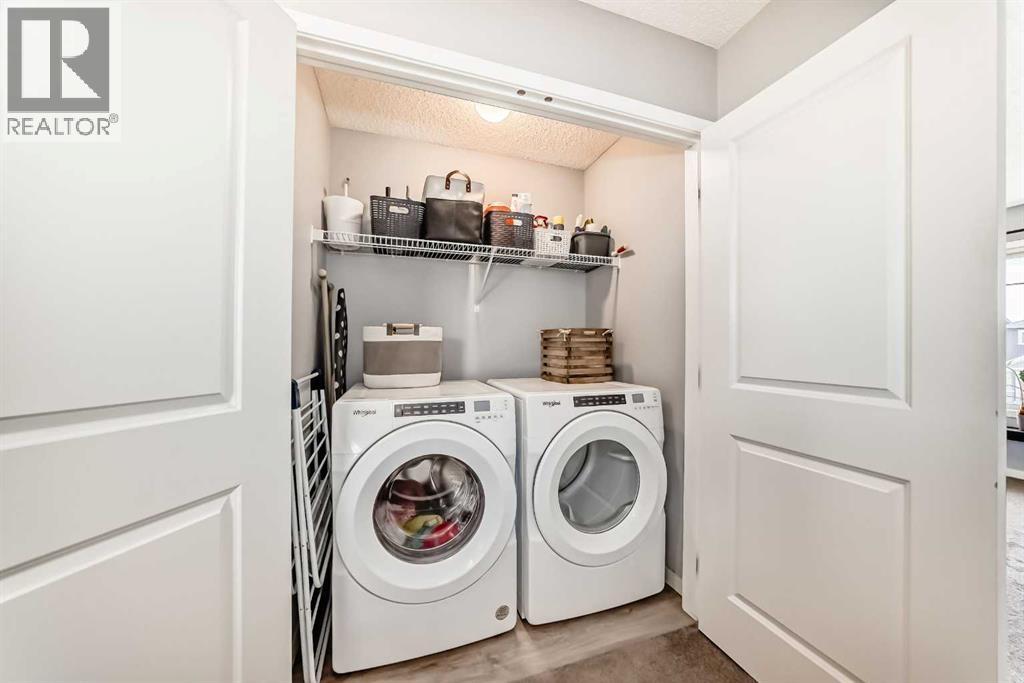
| Bedrooms Total | 3 | Appliances | Washer, Refrigerator, Oven - Gas, Range - Gas, Dishwasher, Dryer, Microwave, Hood Fan |
| Basement Development | Unfinished | Basement Type | Full (unfinished) |
| Constructed Date | 2022 | Construction Material | Wood Frame |
| Construction Style Attachment | Semi-detached | Cooling Type | Central Air Conditioning |
| Exterior Finish | Vinyl Siding | Flooring Type | Carpeted, Laminate |
| Foundation Type | Poured Concrete | Half Bath Total | 1 |
| Heating Fuel | Natural Gas | Heating Type | Forced Air |
| Stories Total | 2 | Size Interior | 1473 Sqft |
| Total Finished Area | 1472.7 Sqft | Type | Duplex |
| Detached Garage | 2 |
| Street |
| Acreage | No | Fence Type | Fence |
| Land Amenities | Park, Playground, Schools | Landscape Features | Landscaped |
| Size Depth | 10.21 M | Size Frontage | 2.54 M |
| Size Irregular | 2989.00 | Size Total | 2989 Sqft|0-4,050 Sqft |
| Size Total Text | 2989 Sqft|0-4,050 Sqft | Zoning Description | R-3 |
| Level | Type | Dimensions |
|---|---|---|
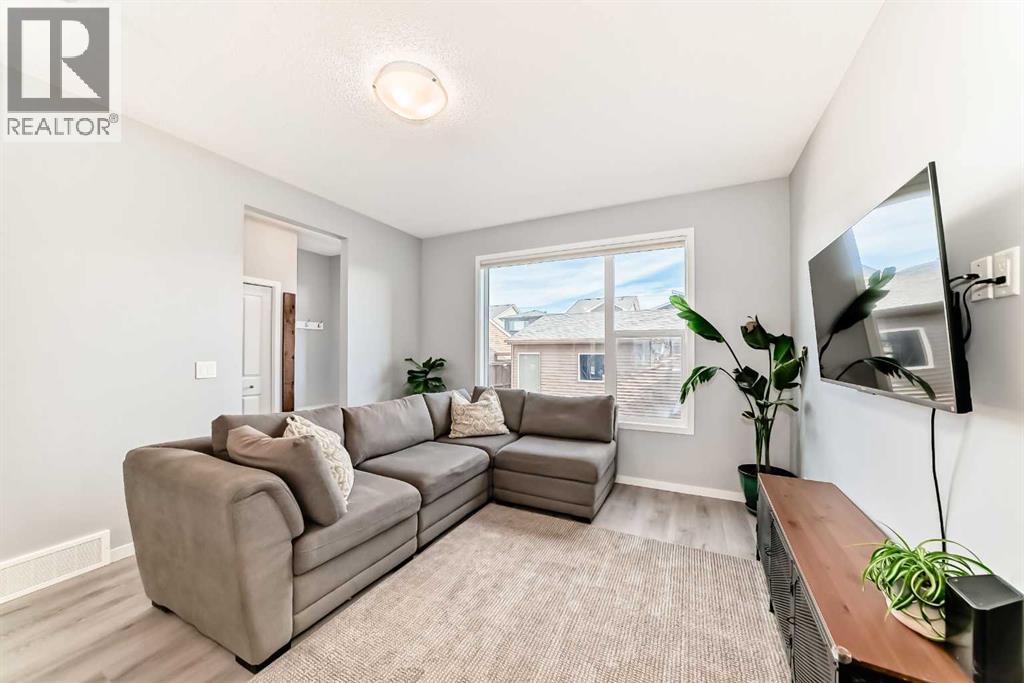
| Main Level | Living Room | 13.92 Ft x 12.67 Ft |
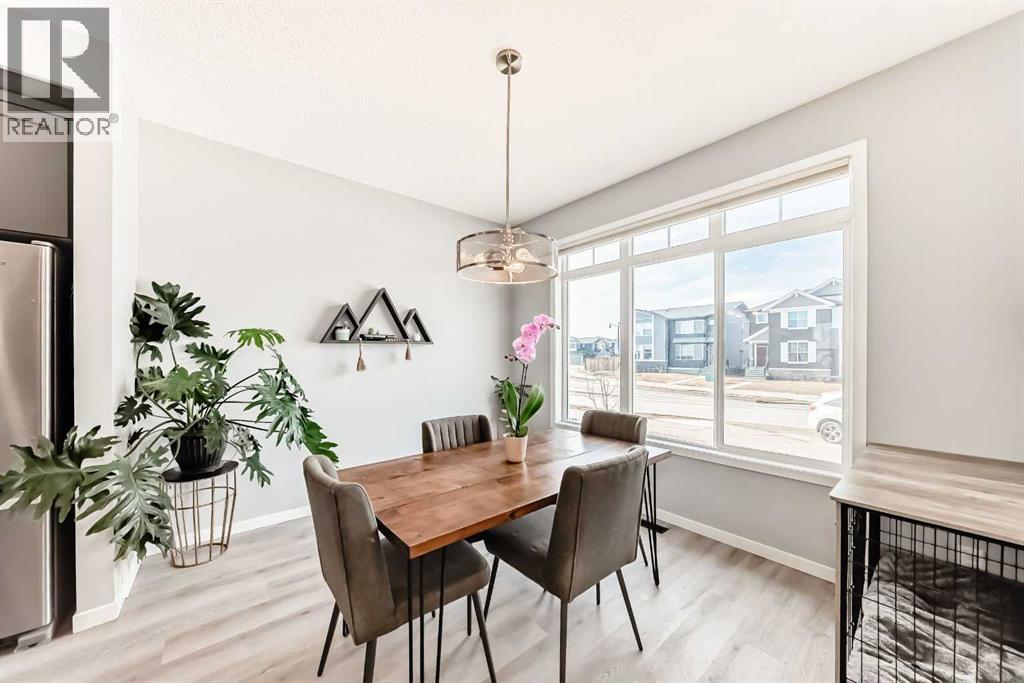
| Main Level | Dining Room | 12.67 Ft x 9.67 Ft |
| Main Level | Other | 12.33 Ft x 12.67 Ft |
| Main Level | Other | 6.83 Ft x 5.67 Ft |
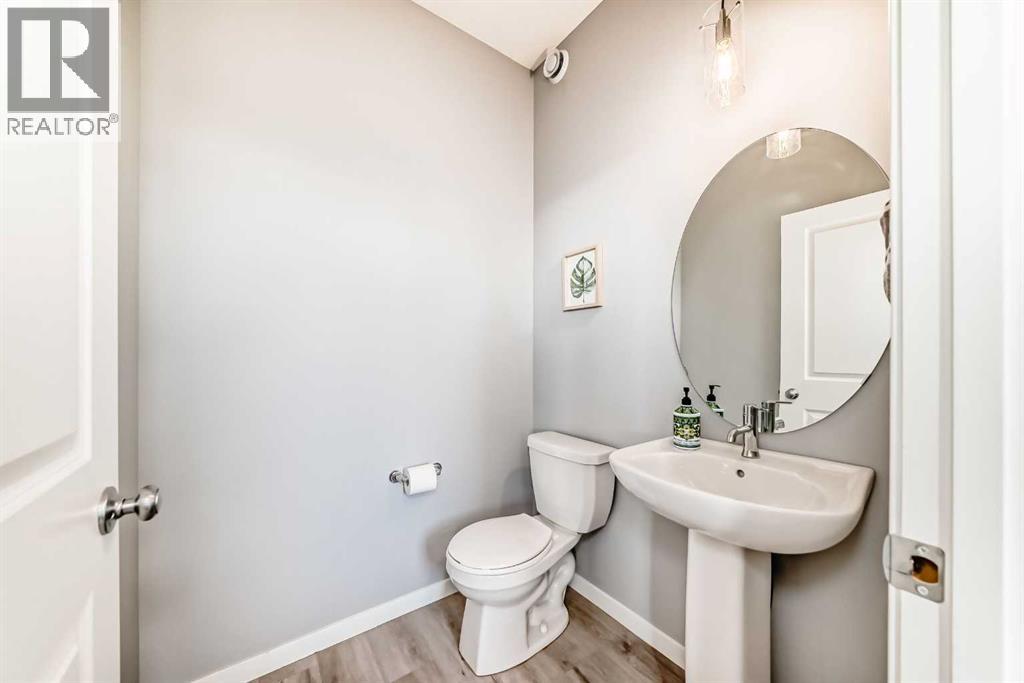
| Main Level | 2pc Bathroom | Measurements not available |
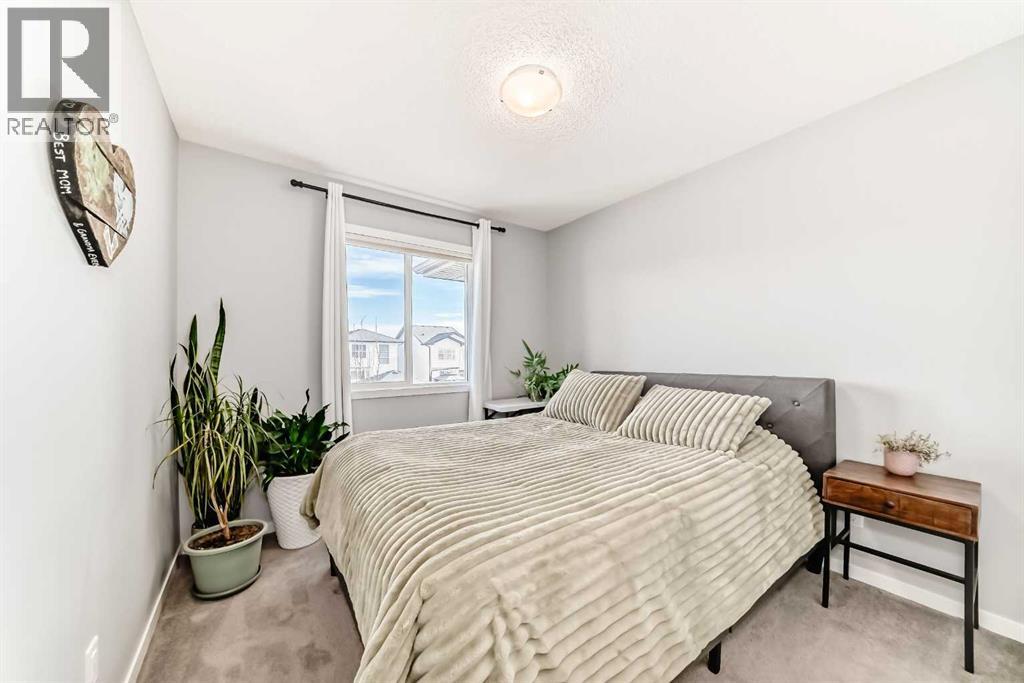
| Upper Level | Primary Bedroom | 13.08 Ft x 12.67 Ft |
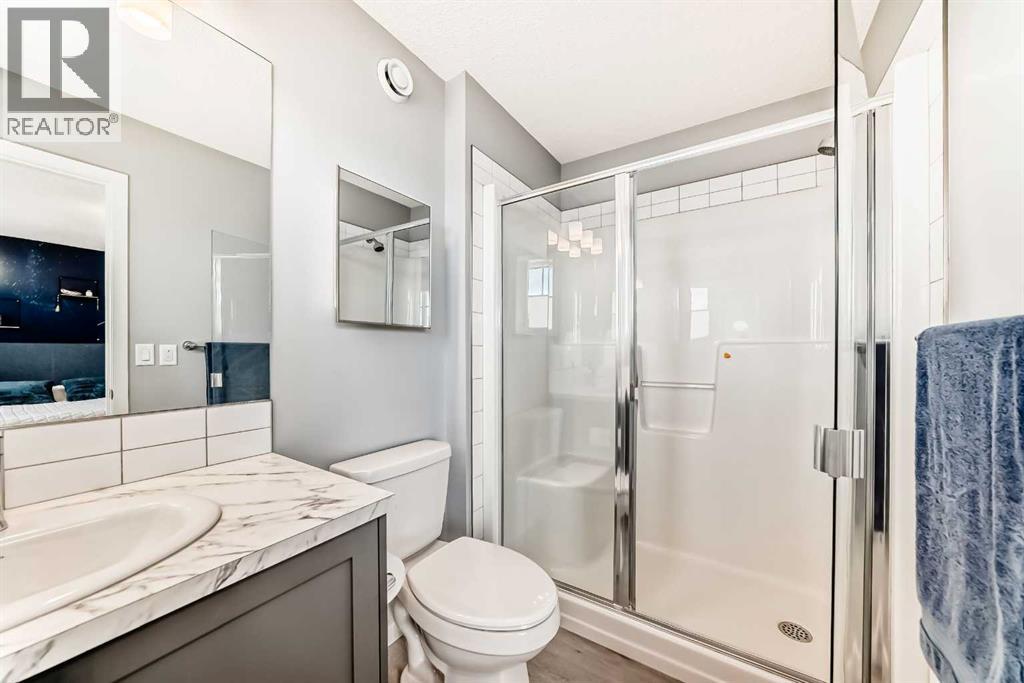
| Upper Level | 3pc Bathroom | Measurements not available |
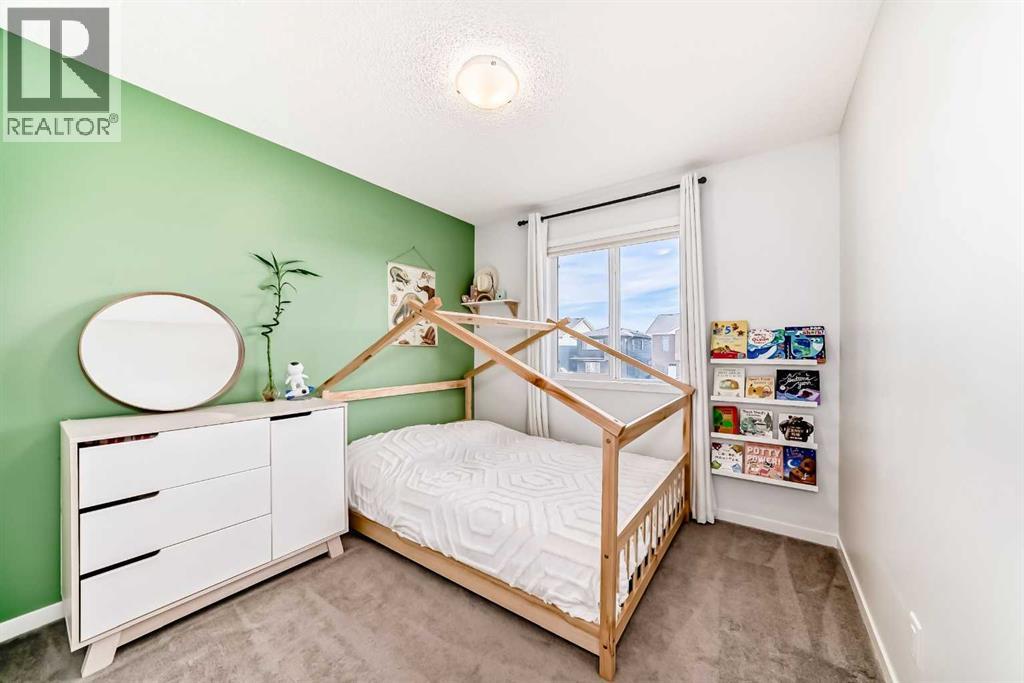
| Upper Level | Bedroom | 9.33 Ft x 10.00 Ft |
| Upper Level | Bedroom | 9.42 Ft x 10.50 Ft |
| Upper Level | 4pc Bathroom | Measurements not available |

