 Calgary


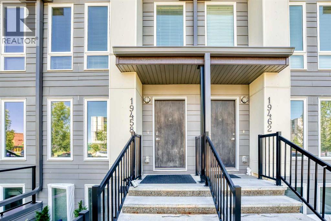
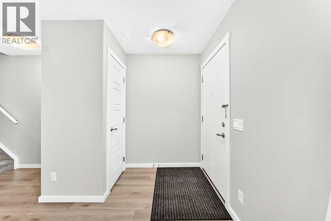
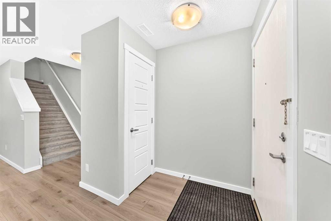
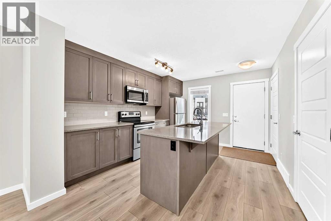
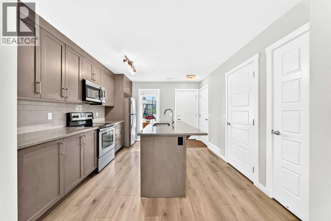
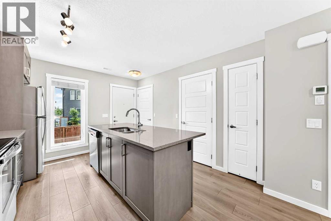
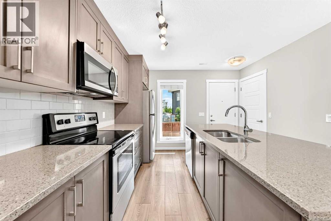
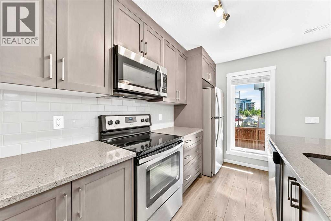
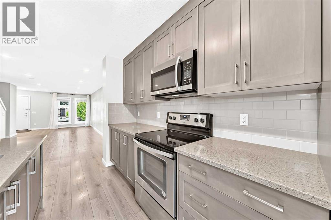
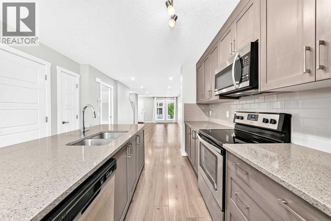
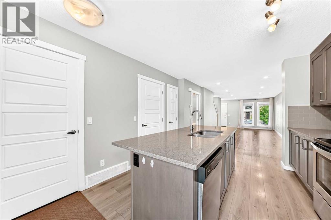
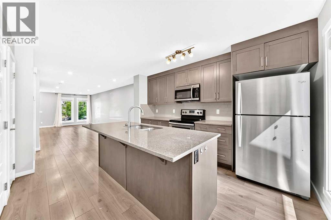
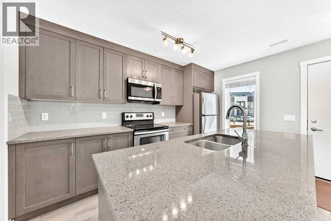
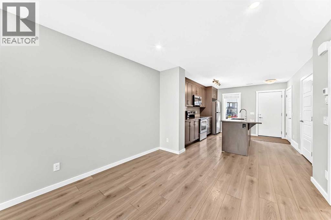
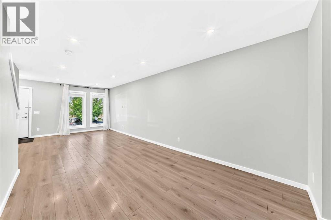
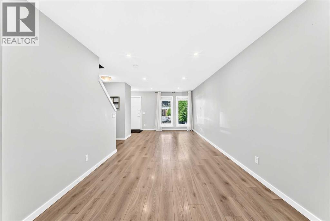
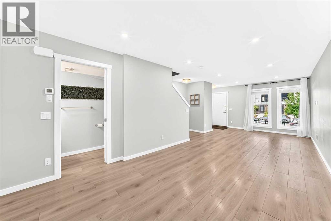
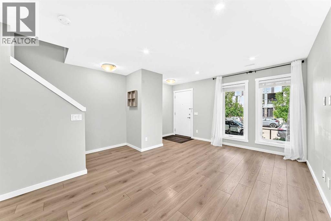
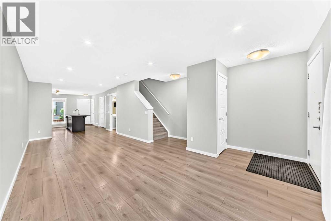
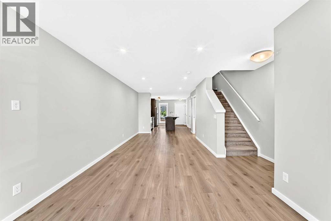
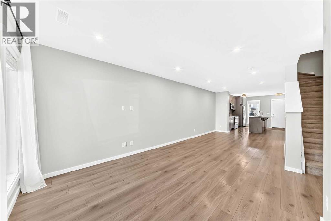
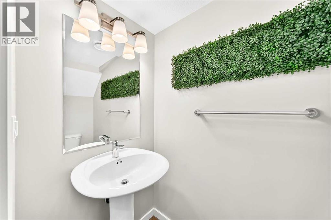
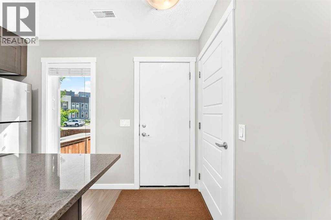
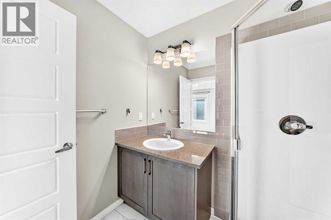
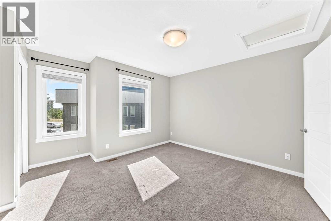
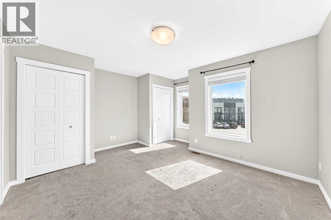
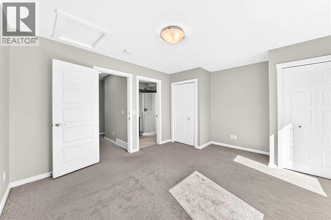
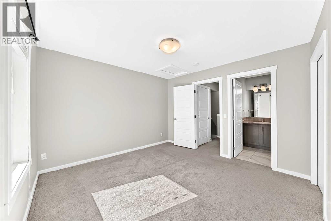
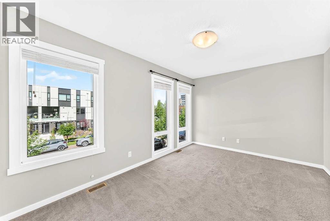
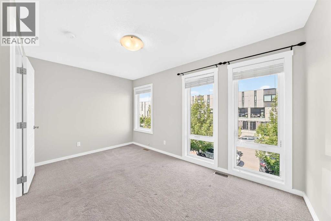
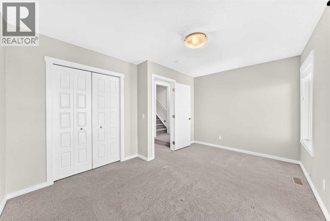
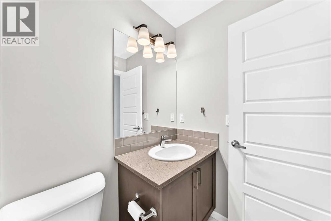
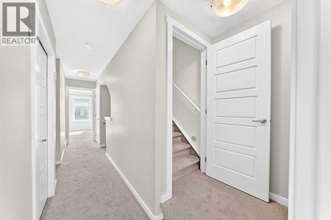
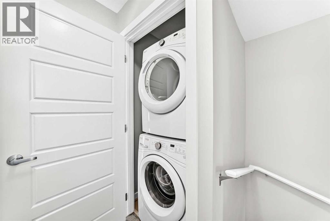
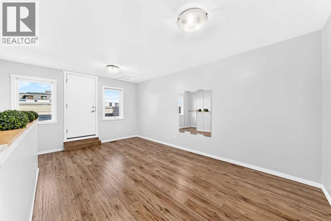
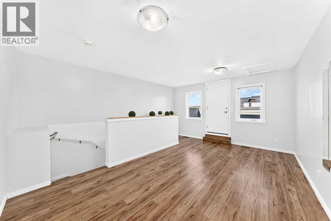
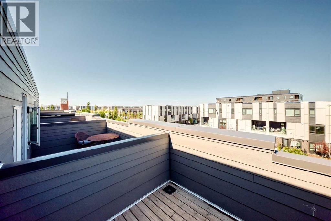
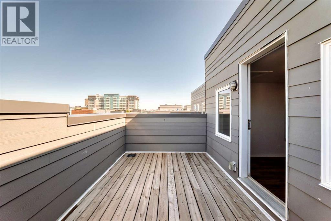
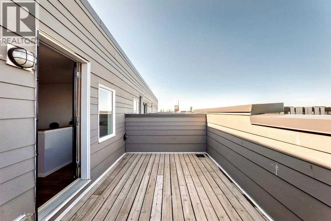
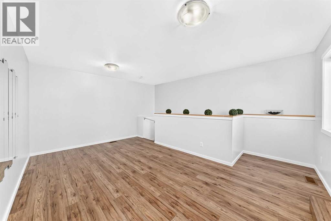
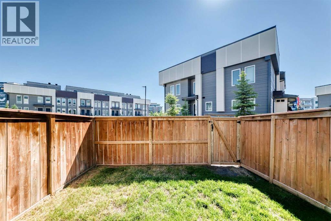
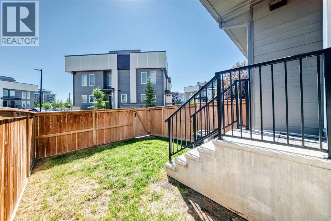
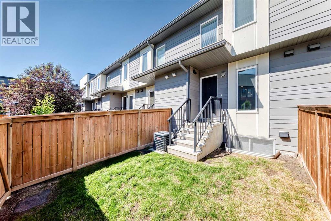
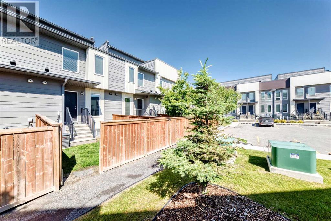
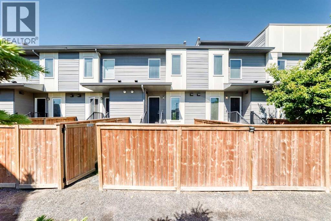
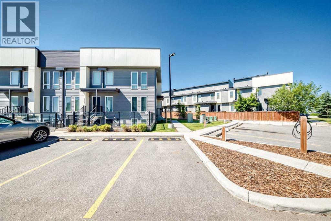
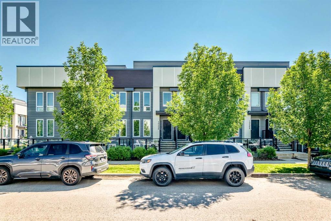
WOW, check out this immaculate unit in a PERFECT location! you are literally steps to the South Calgary Hospital, YMCA, Superstore, VIP Theatre, pubs, shops, restaurants, off leash dog parks, playgrounds and major traffic roadways! As you enter this unit you will LOVE the open floor plan and spaciousness! There is a good sized living room and dining area as you make your way through the main floor and the kitchen is at the rear of the home and has loads of cabinet and counter space with granite countertops, stainless steel appliances, tiled backsplash, pantry and room for 3-4 stools at the island! The main floor is completed with a half bathroiom and access to the private rear yard! Upstairs is awesome with a primary bedroom with dual closets and a full ensuite bathroom and plenty of windows for natural sunlight to flow in! The other bedroom is a great size as well and there is a full bathroom for the kids or guests as well as upper laundry on this level! And we aren't done yet! There is ONE MORE level which can be used as a bonus room, loft, office space or a bedroom (whatever you need!) and it has access to an amazing roof top patio! This home has it all including Central A/C, low condo fees, convenient parking stall as well as street parking right out front, access to everything close by and so much more! Don't miss this one! (id:58070)
| Bathroom Total | 3 | Bedrooms Above Ground | 2 |
| Bedrooms Total | 2 | Appliances | Washer, Refrigerator, Dishwasher, Stove, Dryer, Microwave Range Hood Combo, Window Coverings |
| Basement Type | None | Constructed Date | 2017 |
| Construction Material | Wood Frame | Construction Style Attachment | Attached |
| Cooling Type | Central Air Conditioning | Flooring Type | Carpeted, Ceramic Tile, Laminate |
| Foundation Type | Poured Concrete | Half Bath Total | 1 |
| Heating Fuel | Natural Gas | Heating Type | Forced Air |
| Stories Total | 3 | Size Interior | 1527 Sqft |
| Total Finished Area | 1527 Sqft | Type | Row / Townhouse |
| Acreage | No | Fence Type | Fence |
| Land Amenities | Park, Playground, Schools, Shopping | Landscape Features | Landscaped, Lawn |
| Size Total Text | Unknown | Zoning Description | Dc |
| Level | Type | Dimensions |
|---|---|---|
| Third Level | Loft | 16.92 Ft x 13.75 Ft |
| Main Level | Other | 7.58 Ft x 3.08 Ft |
| Main Level | Living Room | 11.00 Ft x 13.50 Ft |
| Main Level | Dining Room | 11.92 Ft x 10.17 Ft |
| Main Level | 2pc Bathroom | 3.25 Ft x 6.92 Ft |
| Main Level | Other | 11.25 Ft x 13.92 Ft |
| Main Level | Furnace | 2.50 Ft x 13.00 Ft |
| Upper Level | Bedroom | 10.25 Ft x 14.17 Ft |
| Upper Level | 4pc Bathroom | 8.00 Ft x 4.92 Ft |
| Upper Level | Laundry Room | 3.17 Ft x 3.42 Ft |
| Upper Level | Primary Bedroom | 13.50 Ft x 14.17 Ft |
| Upper Level | 3pc Bathroom | 6.00 Ft x 7.00 Ft |



