 Calgary


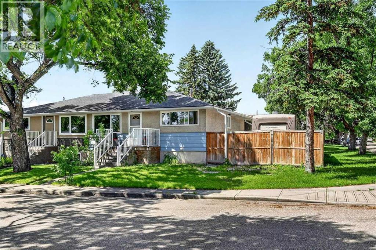
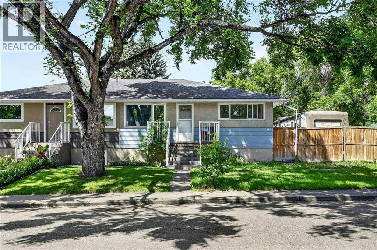
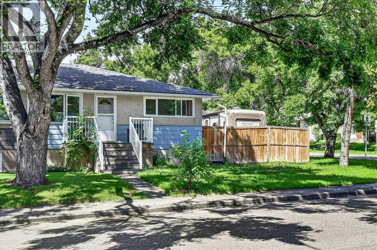
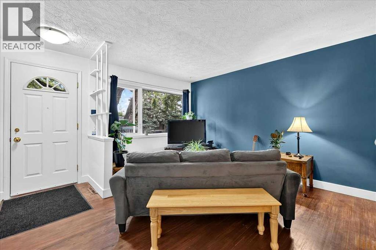
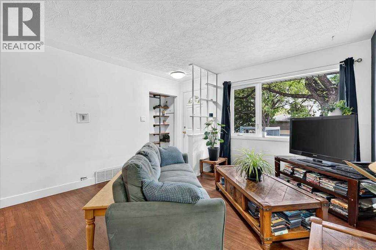
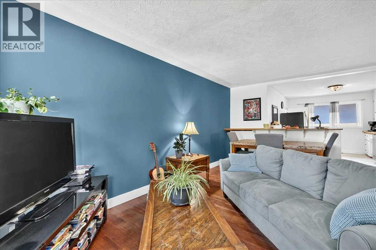
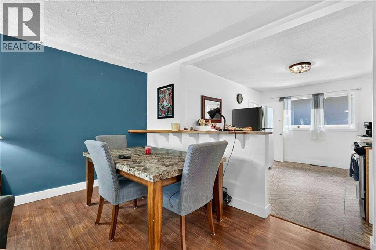
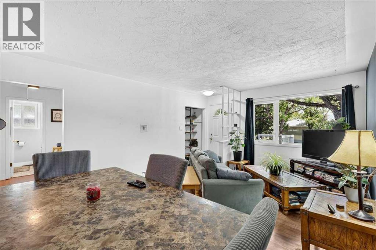
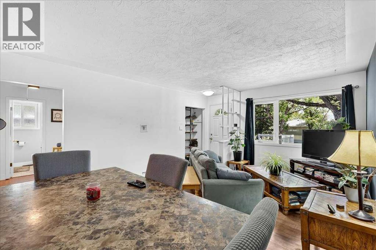
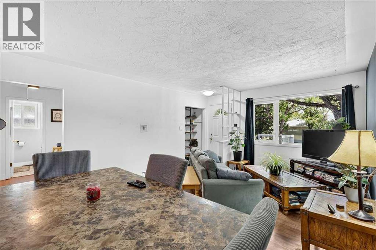
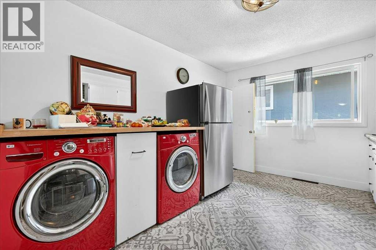
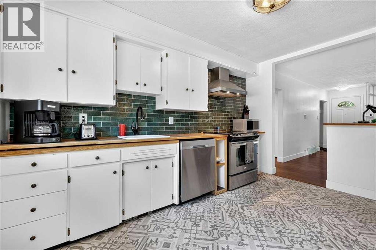
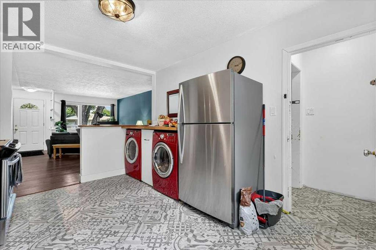
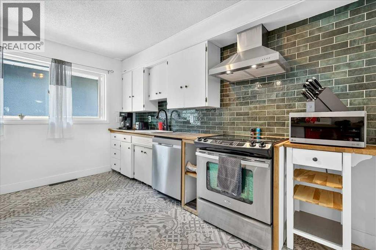
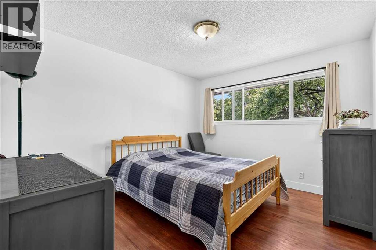
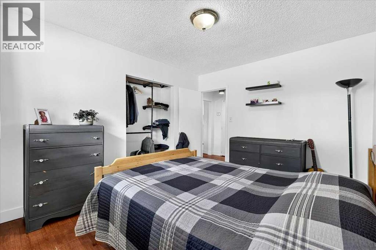
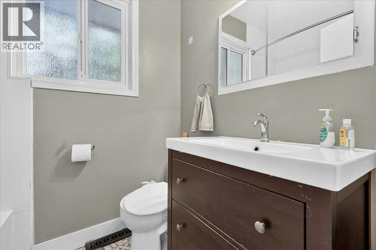
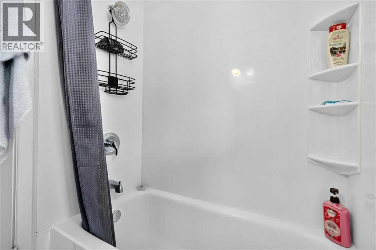
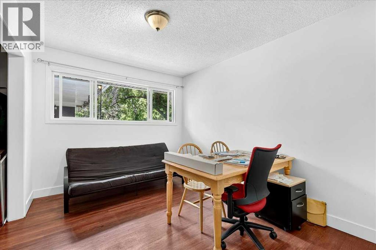
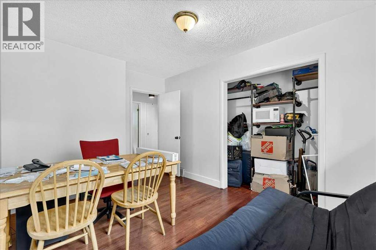
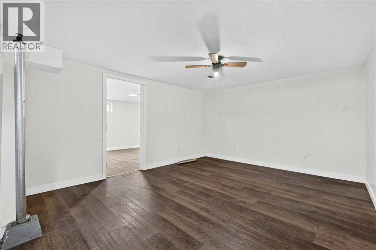
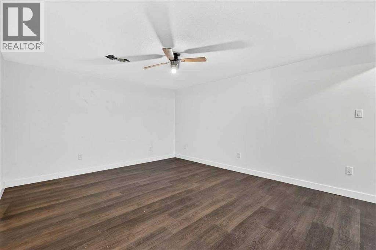
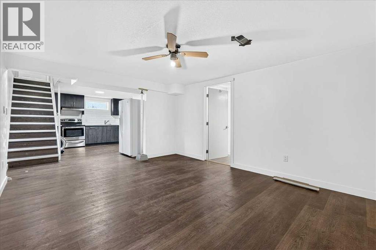
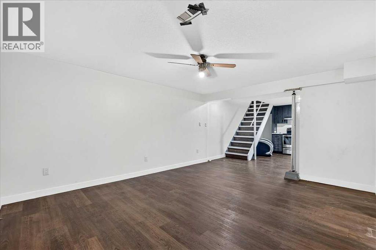
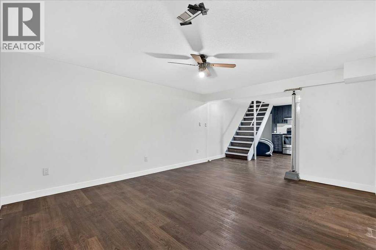
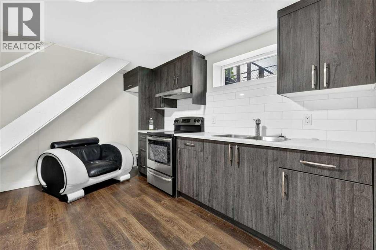
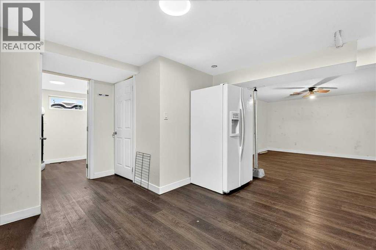
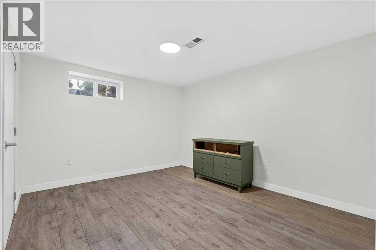
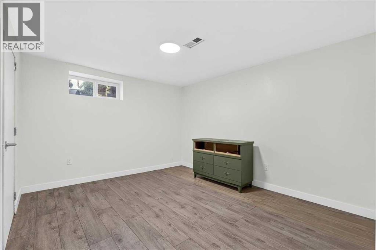
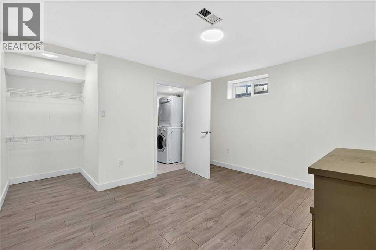
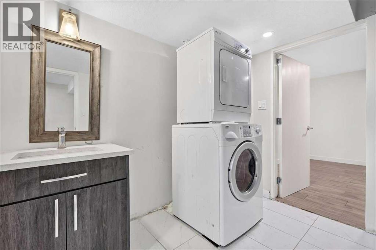
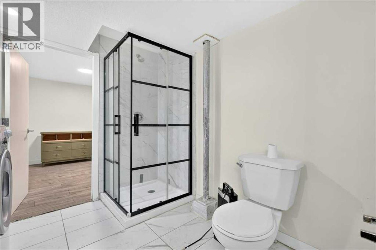
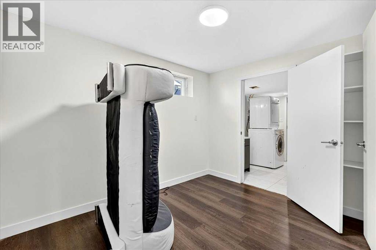
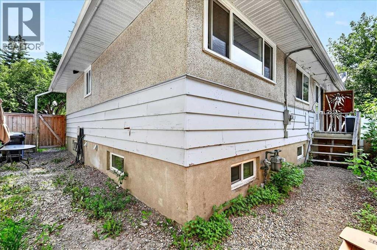
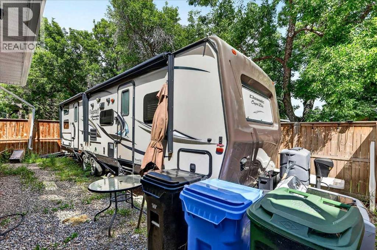
Welcome to this beautiful well maintained 2 bedroom semi-detached bungalow in the heart of Mayland Heights. Looking for a perfect Starter home with a Sweet illegal Rental downstairs. Offering almost 900 sq ft of living space upstairs with a separate rear entrance to the 2 bedroom basemen to an illegal suite. There's a front porch to relax yourself. There's a RV parking next to the Duplex. Top floor features 2 good size bedrooms with a 4 piece bathroom, kitchen, living room. Lower level features 2 bedrooms, 3 piece bathroom, kitchen, living room. Mayland Heights is a well established community with lots of amenities like bus stop next to the Duplex, shopping, access to Deerfoot Tr. schools, parks. This versatile and well -care- for home offers both living and potential rental income. This is a semi-detached home with no Condo fee. Don't miss out . Please watch the video .Call your realtor for showing. (id:58070)
| Bathroom Total | 1 | Bedrooms Above Ground | 2 |
| Bedrooms Total | 2 | Appliances | Washer, Refrigerator, Stove, Dryer, Window Coverings |
| Architectural Style | Bungalow | Basement Development | Finished |
| Basement Features | Separate Entrance, Suite | Basement Type | Full (finished) |
| Constructed Date | 1959 | Construction Style Attachment | Semi-detached |
| Cooling Type | None | Exterior Finish | Asphalt, Composite Siding, Stucco |
| Fire Protection | Alarm System | Flooring Type | Hardwood |
| Foundation Type | Poured Concrete | Heating Fuel | Natural Gas |
| Heating Type | Forced Air | Stories Total | 1 |
| Size Interior | 867 Sqft | Total Finished Area | 866.67 Sqft |
| Type | Duplex |
| Other |
| Acreage | No | Fence Type | Fence |
| Land Amenities | Playground, Schools, Shopping | Size Depth | 20.68 M |
| Size Frontage | 10.1 M | Size Irregular | 208.94 |
| Size Total | 208.94 M2|0-4,050 Sqft | Size Total Text | 208.94 M2|0-4,050 Sqft |
| Zoning Description | R-c2 |
| Level | Type | Dimensions |
|---|---|---|
| Basement | Family Room | 14.75 Ft x 12.42 Ft |
| Main Level | Primary Bedroom | 12.08 Ft x 10.50 Ft |
| Main Level | 4pc Bathroom | 6.58 Ft x 5.00 Ft |
| Main Level | Living Room | 17.92 Ft x 8.92 Ft |
| Main Level | Kitchen | 12.92 Ft x 10.50 Ft |
| Main Level | Bedroom | 11.50 Ft x 9.42 Ft |



