Description
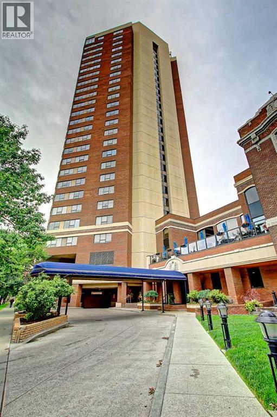
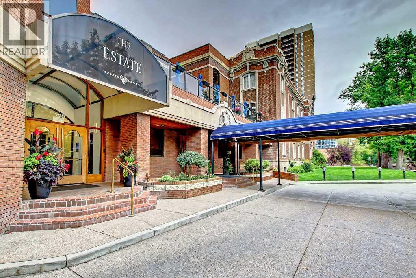
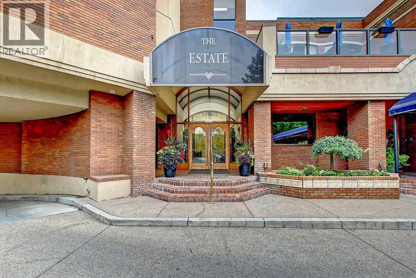
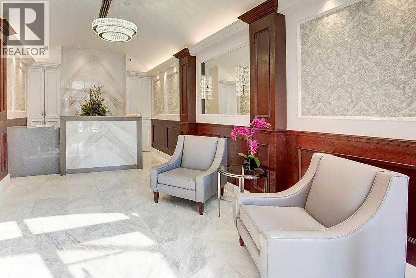
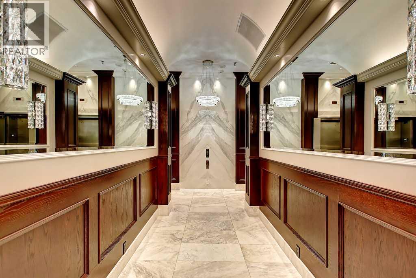
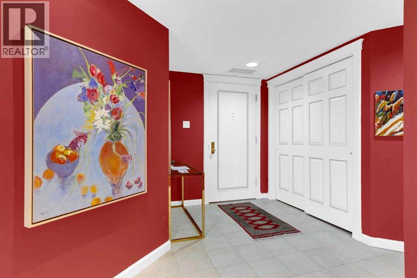
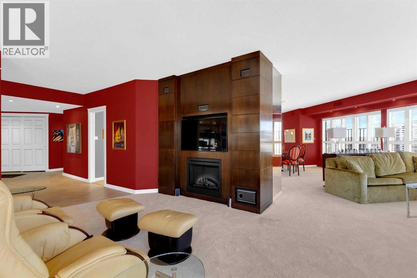
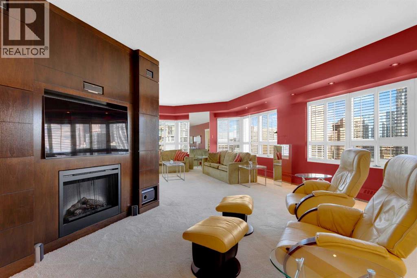
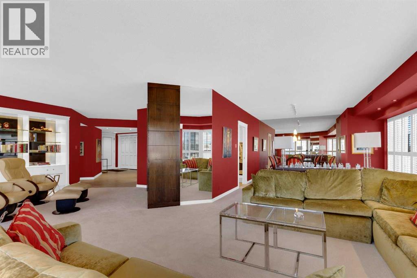
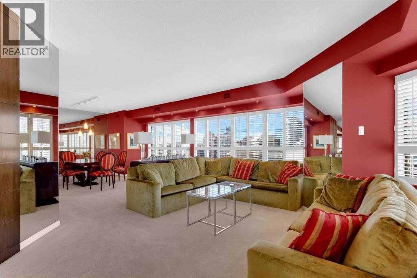
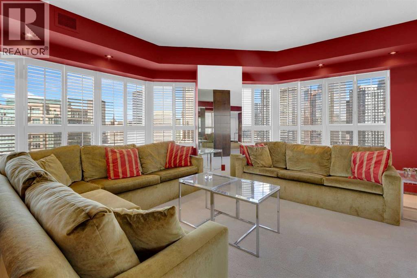
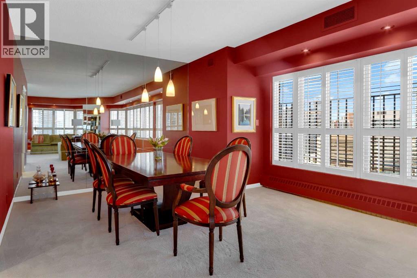
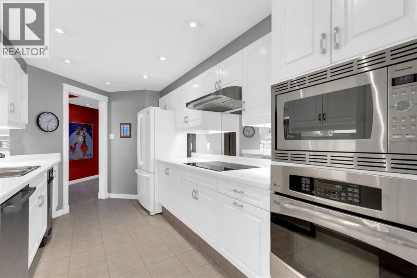
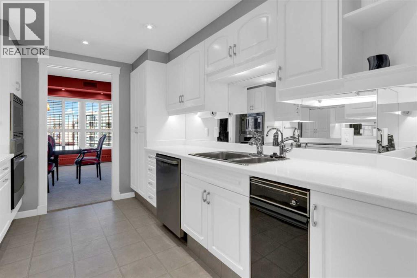
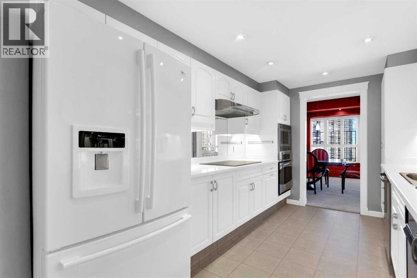
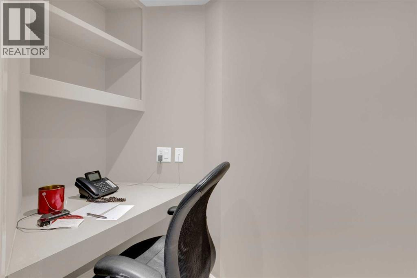
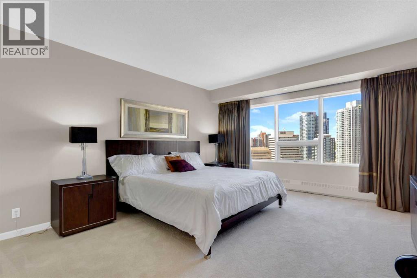
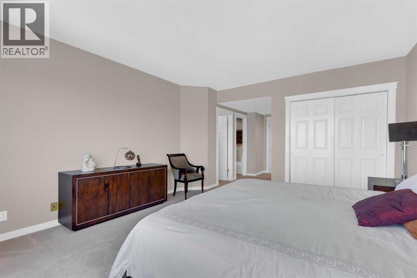
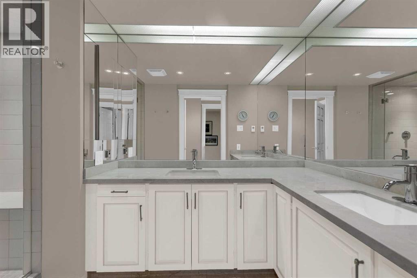
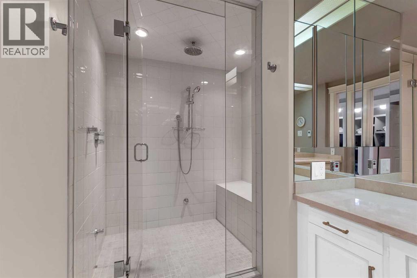
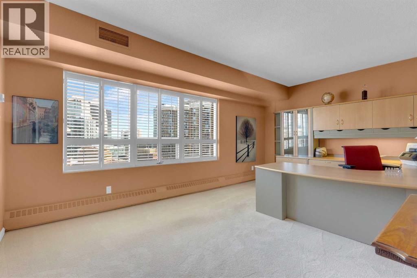
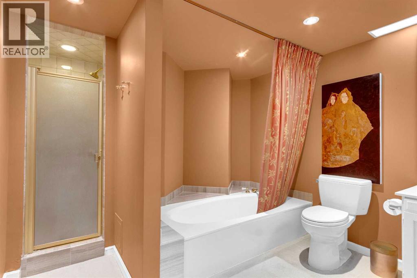
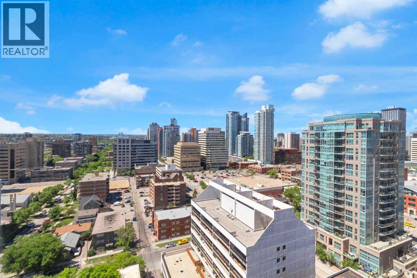
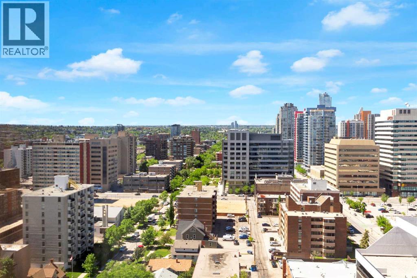
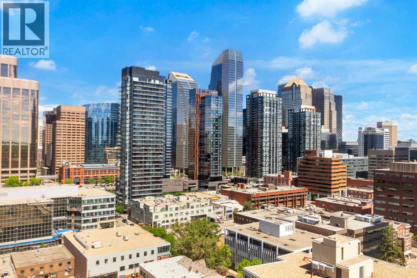
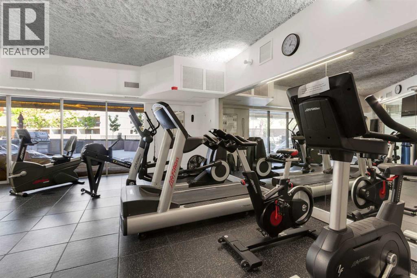
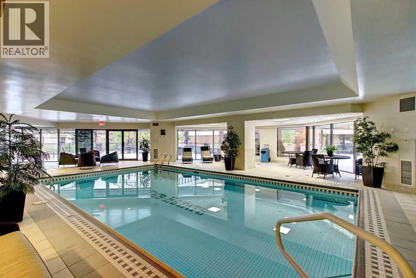
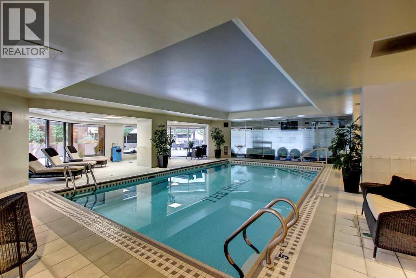
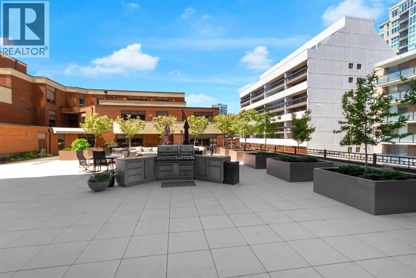
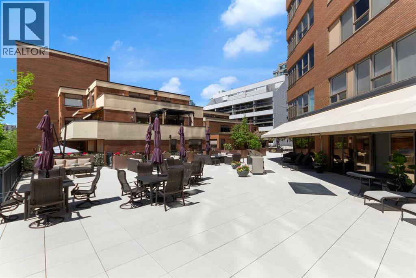
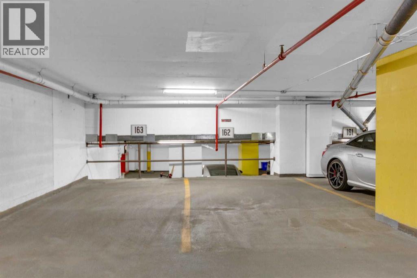
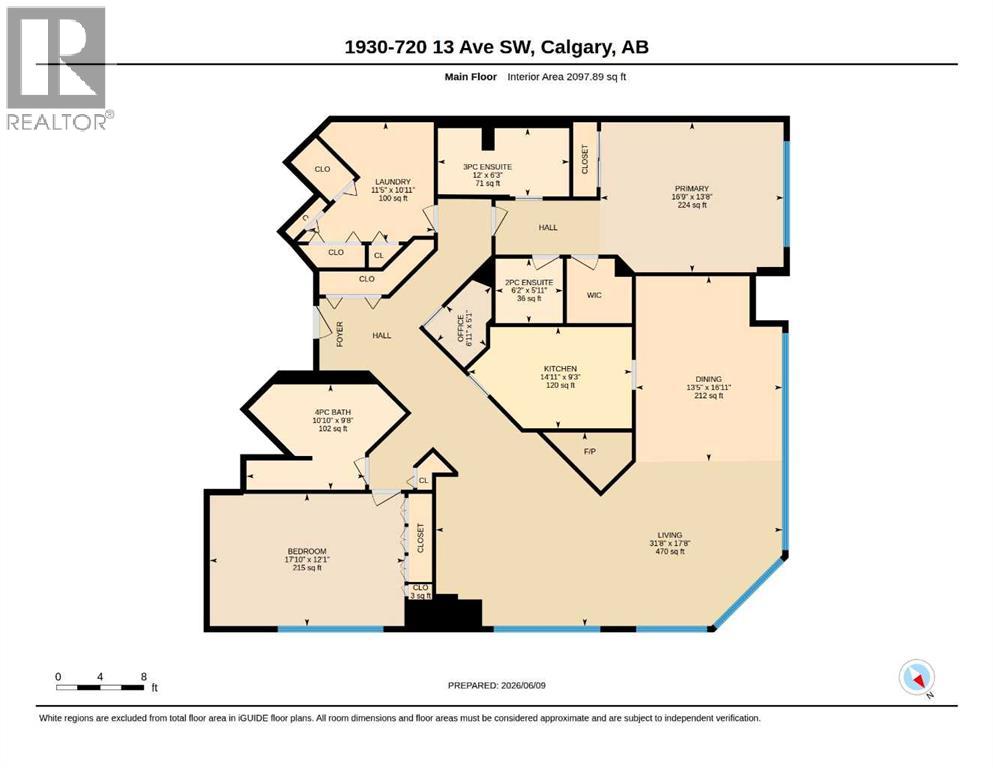
The Estate is beautifully situated in the heart of the Beltline. Overlooking the historic Lougheed House and its surrounding park, the building enjoys a truly distinguished setting and is perfectly positioned beside the iconic Ranchmen’s Club. Impeccably maintained and renowned for its exceptional standards, The Estate is regarded as one of Calgary’s most prestigious addresses, offering an impressive selection of amenities including 24/7 concierge and security, an indoor saltwater pool, hot tub, a fully equipped fitness center, a grand outdoor terrace with BBQ area and lounge seating, and a convenient car wash bay. This sprawling 2 bedroom, 2 bathroom residence offers over 2,000 sq. ft. of refined living space, bathed in natural light throughout. The expansive living room showcases wrap around windows with panoramic views of downtown Calgary, a custom built in wall unit, and an electric fireplace—an inviting setting for both everyday living and elegant entertaining. A generous dining area easily accommodates family gatherings, while the open kitchen provides ample cabinetry, extensive counter space, and a full appliance package. A convenient office nook adds valuable functionality. The spacious primary bedroom features an updated ensuite with a walk in steam shower, heated floors and double vanity. The second bedroom is thoughtfully designed with a Murphy bed and integrated desk, offering versatility for guests or work. Additional highlights include two heated, side-by-side underground assigned parking stalls and a separate storage locker. Condo fees include heat, electricity, and water/sewer. (id:58070)
 Calgary





