 Calgary


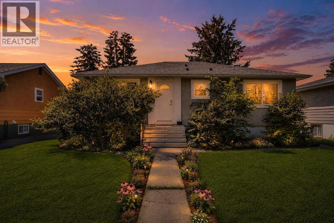
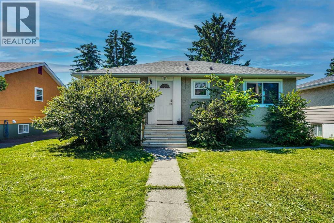
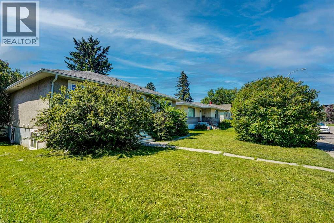
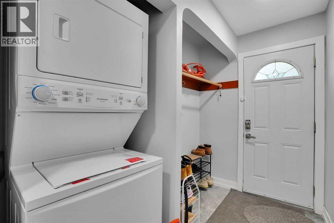
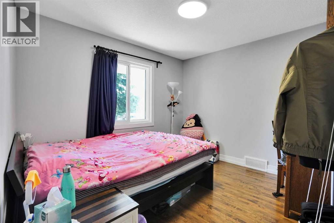
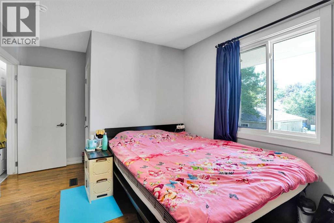
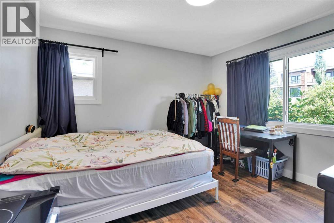
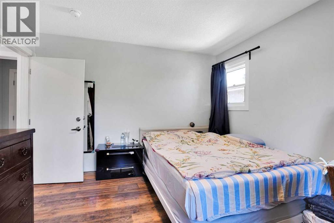
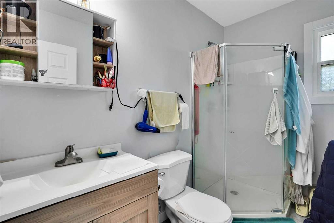
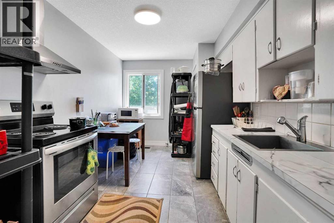
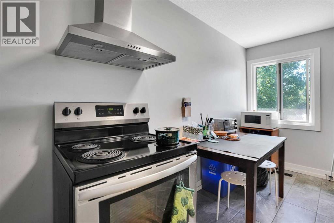
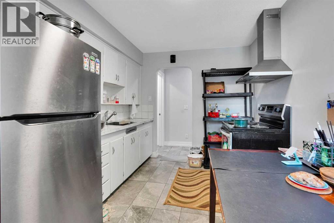
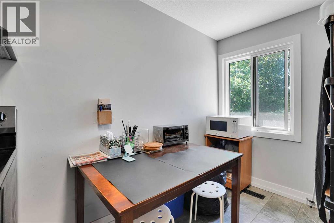
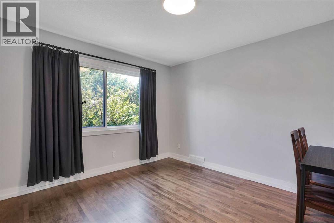
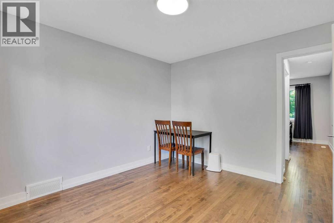
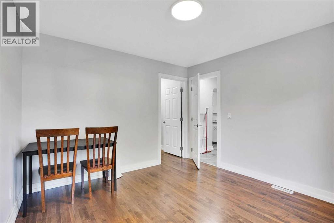
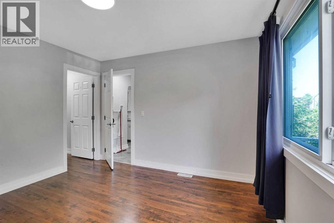
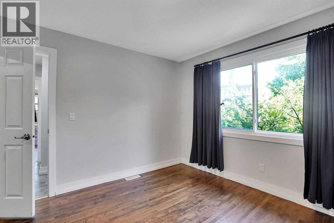
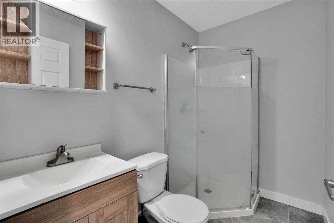
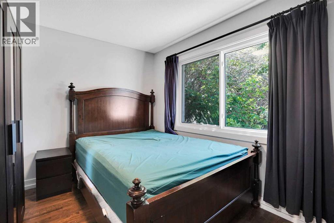
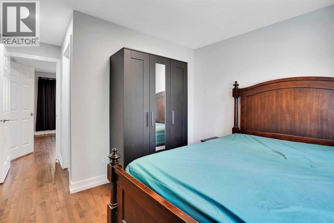
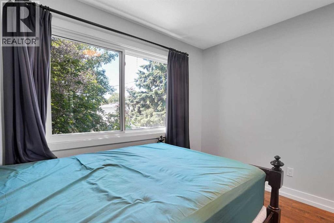
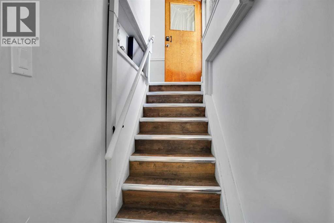
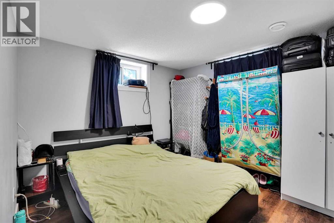
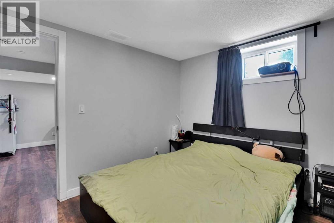
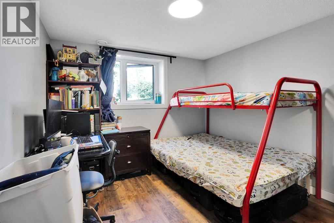
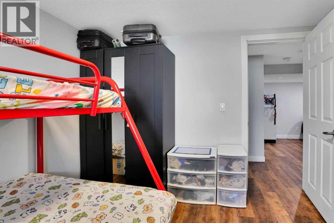
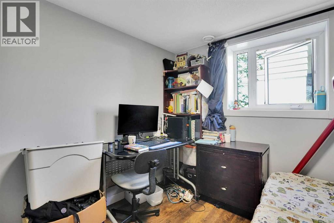
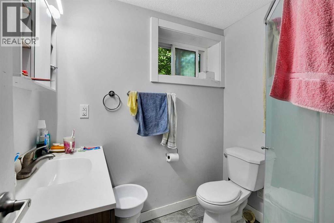
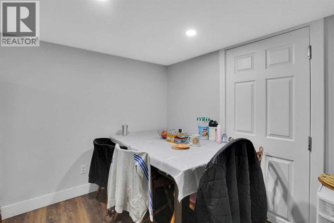
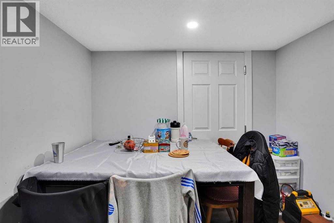
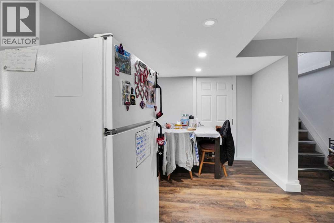
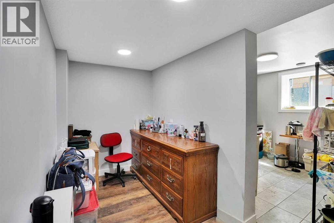
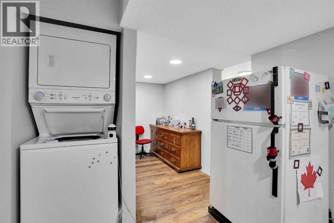
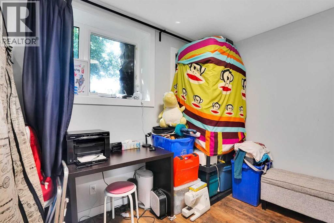
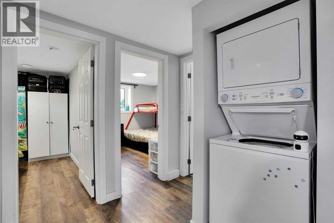
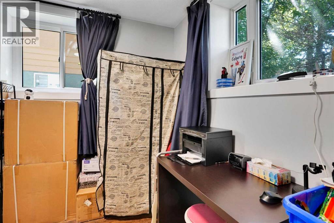
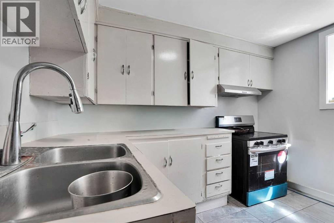
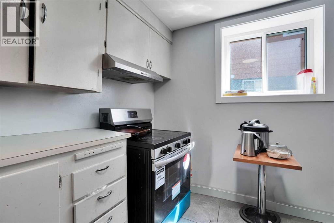
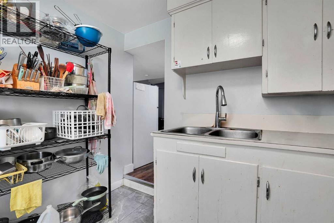
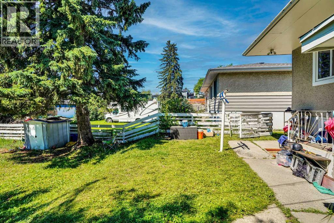
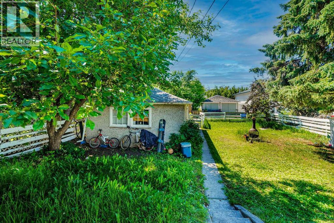
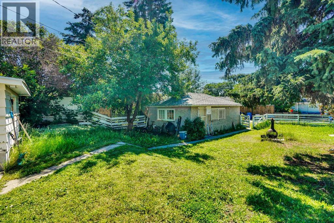
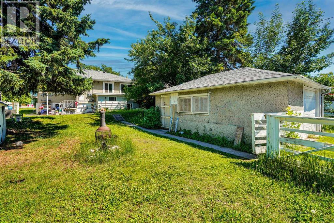
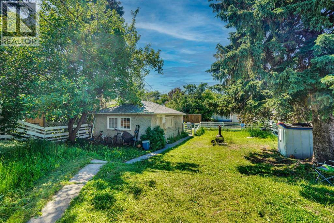
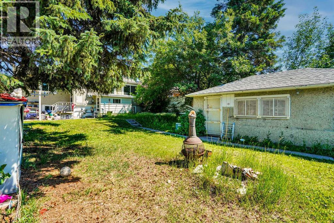
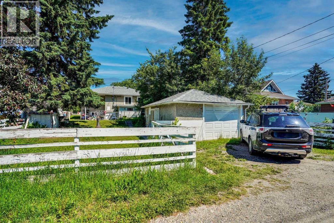
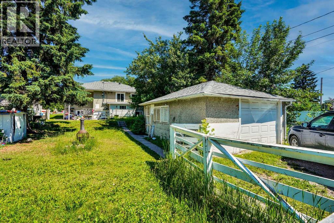
***Attention to all Investors,Builders, interior fully renovated detached bungalow with LEGAL suite. Totally 6 bedrooms,4full bathrooms and 2 kitchen.This 963sft bungalow is located on a large 50ft*120ft RCG lot in the heart of the great inner-city community of BANFF TRAIL. The land value is increditable, the amazing location is close to all life needs, 2 elementery schools, high school and easy access to LRT, UofC, hospital and walking distance to Confideration Park, easy transit to SAIT and downtown calgary. ///////New furnace/water tank in 2023, new windows in 2023, kitchen appliances in 2023and whole house new floor from 2023. This is the property you don't want to miss, call your favorite realtor for a private showing!!!!!!! (id:58070)
| Bathroom Total | 4 | Bedrooms Above Ground | 3 |
| Bedrooms Below Ground | 3 | Bedrooms Total | 6 |
| Appliances | Refrigerator, Stove, Microwave, Washer/dryer Stack-up | Architectural Style | Bungalow |
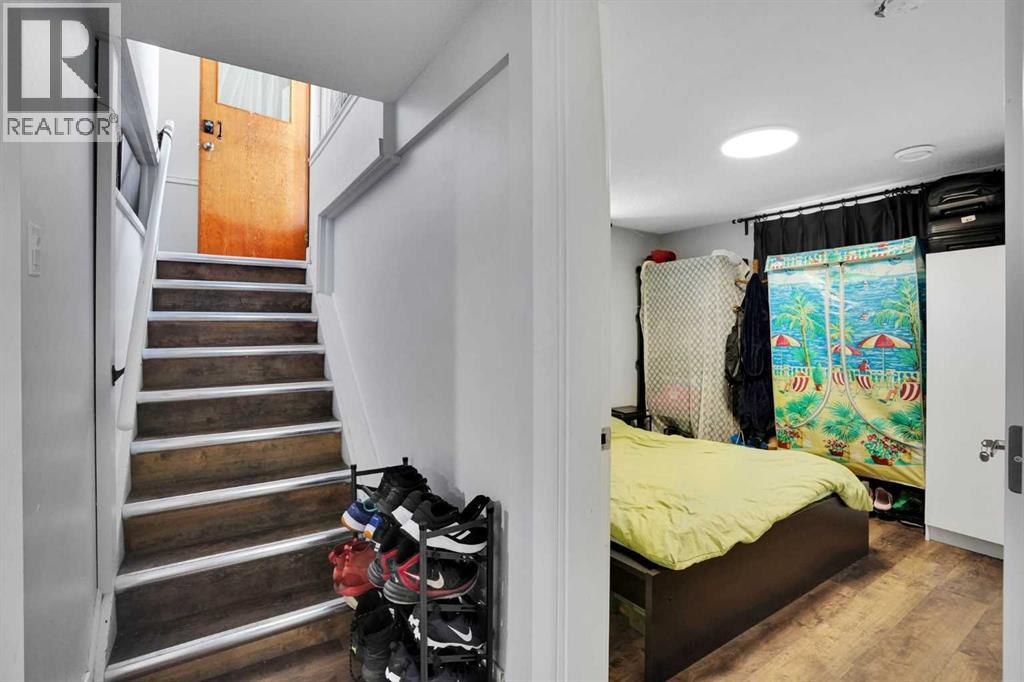
| Basement Development | Finished | Basement Features | Walk-up, Suite |
| Basement Type | Full (finished) | Constructed Date | 1951 |
| Construction Material | Poured Concrete | Construction Style Attachment | Detached |
| Cooling Type | None | Exterior Finish | Concrete, Stucco |
| Flooring Type | Laminate, Tile | Foundation Type | Poured Concrete |
| Half Bath Total | 1 | Heating Type | Central Heating |
| Stories Total | 1 | Size Interior | 963 Sqft |
| Total Finished Area | 962.75 Sqft | Type | House |
| Detached Garage | 1 |
| Acreage | No | Fence Type | Fence |
| Land Amenities | Playground, Schools | Size Depth | 36.54 M |
| Size Frontage | 15.24 M | Size Irregular | 5995.00 |
| Size Total | 5995 Sqft|4,051 - 7,250 Sqft | Size Total Text | 5995 Sqft|4,051 - 7,250 Sqft |
| Zoning Description | Rcg |
| Level | Type | Dimensions |
|---|---|---|
| Lower Level | 3pc Bathroom | 5.67 Ft x 6.42 Ft |
| Lower Level | 2pc Bathroom | 5.00 Ft x 7.67 Ft |
| Lower Level | Bedroom | 15.33 Ft x 10.67 Ft |
| Lower Level | Bedroom | 10.17 Ft x 10.33 Ft |
| Lower Level | Bedroom | 10.42 Ft x 10.33 Ft |
| Lower Level | Kitchen | 9.33 Ft x 10.67 Ft |
| Lower Level | Laundry Room | 2.58 Ft x 2.58 Ft |
| Lower Level | Recreational, Games Room | 19.42 Ft x 12.00 Ft |
| Main Level | 3pc Bathroom | 8.42 Ft x 6.33 Ft |
| Main Level | 3pc Bathroom | 4.92 Ft x 7.67 Ft |
| Main Level | Bedroom | 12.00 Ft x 11.17 Ft |
| Main Level | Bedroom | 9.92 Ft x 14.75 Ft |
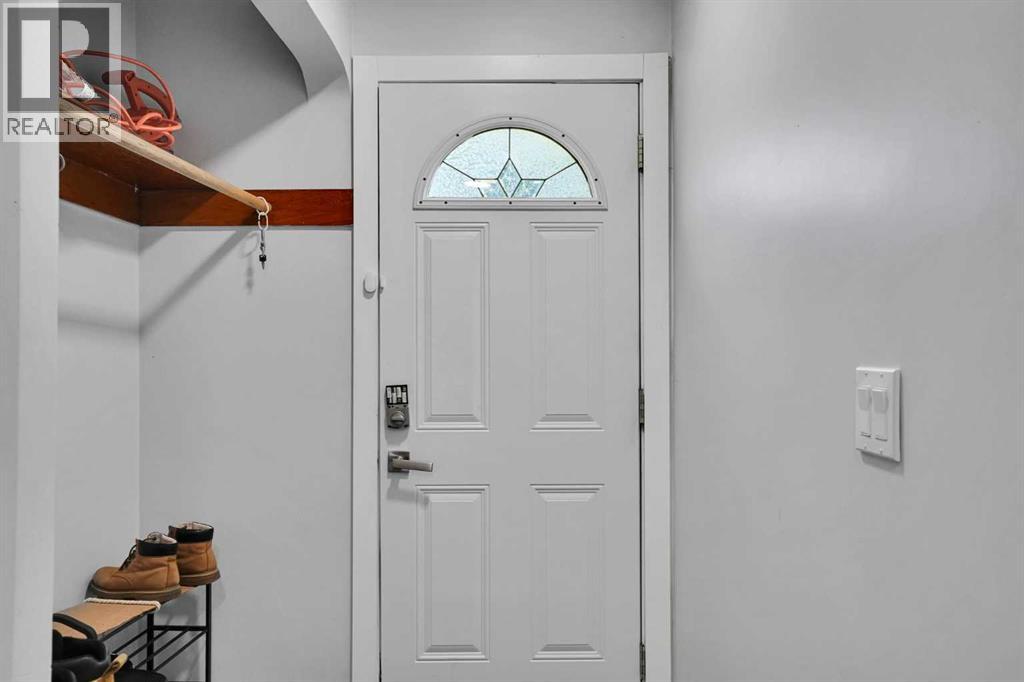
| Main Level | Foyer | 12.00 Ft x 6.75 Ft |
| Main Level | Kitchen | 13.83 Ft x 8.83 Ft |
| Main Level | Laundry Room | 3.00 Ft x 2.92 Ft |
| Main Level | Office | 11.58 Ft x 11.17 Ft |
| Main Level | Primary Bedroom | 14.33 Ft x 11.17 Ft |



