 Cochrane


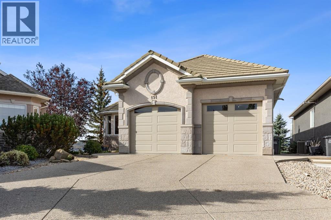
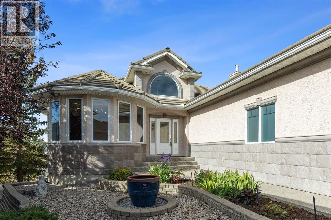
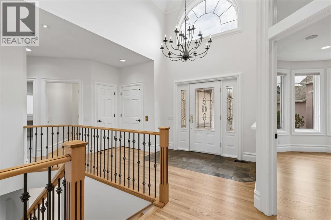
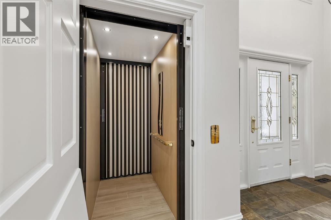
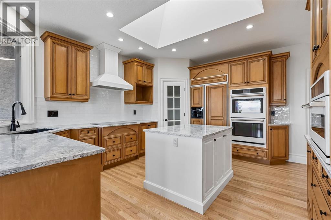
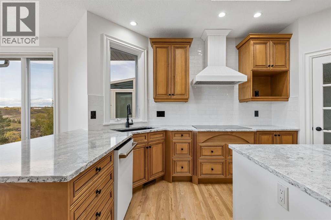
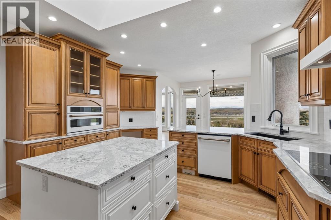
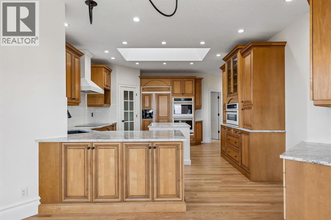
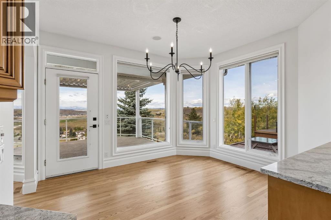
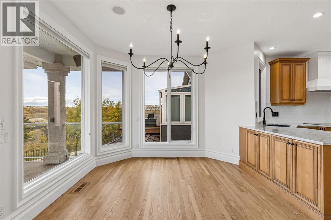
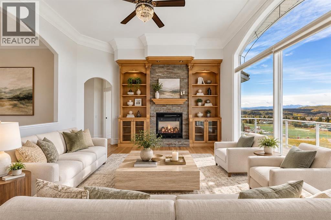
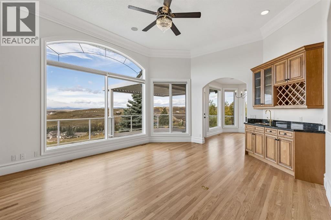
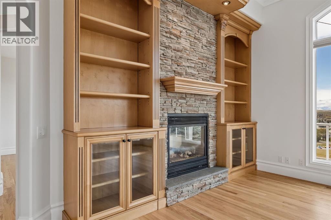
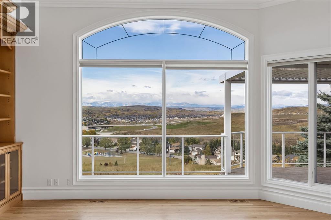
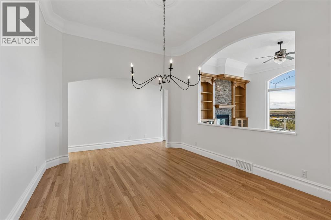
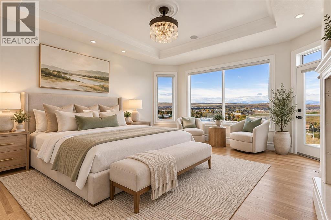
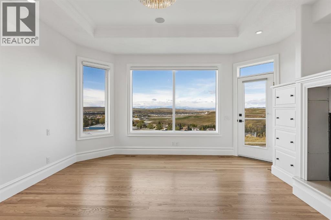
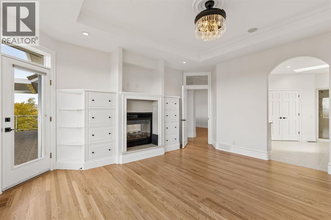
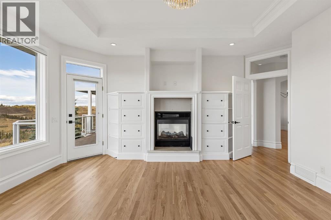
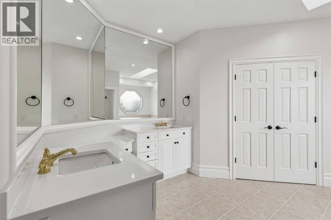
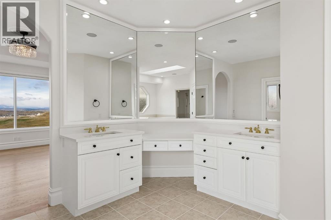
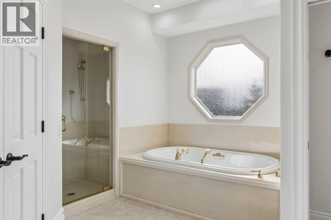
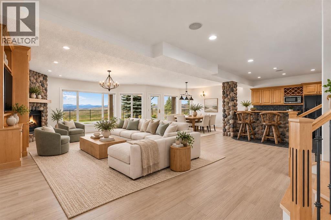
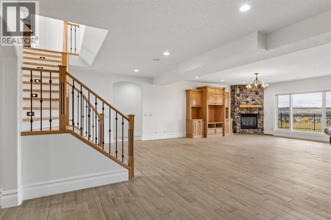
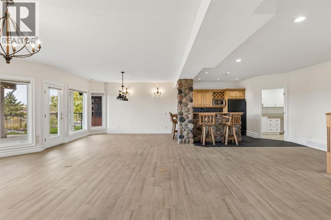
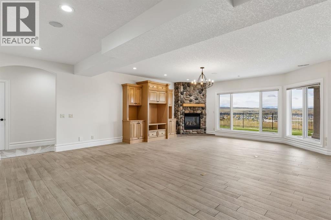
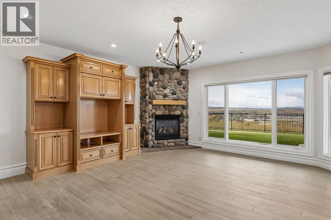
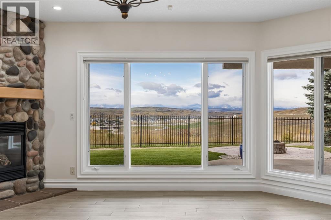
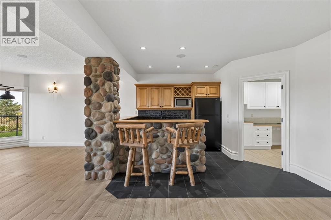
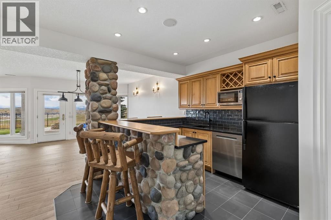
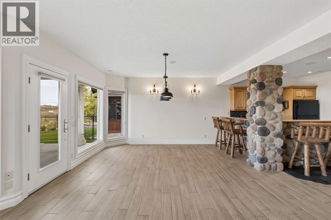
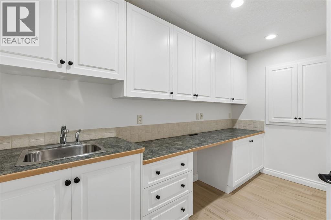
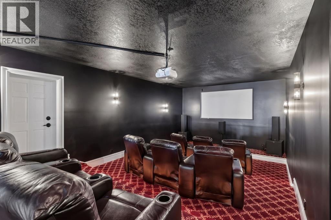
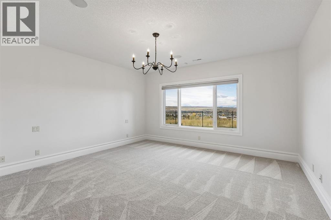
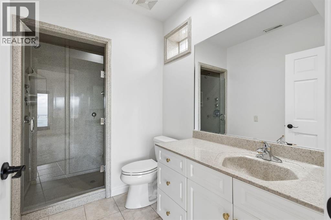
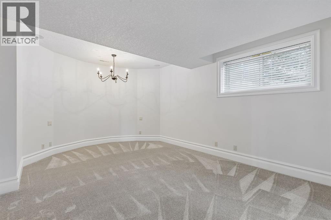
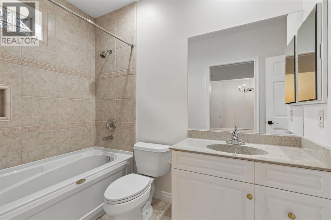
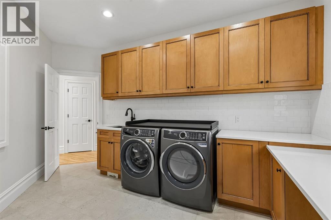
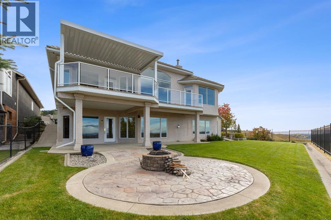
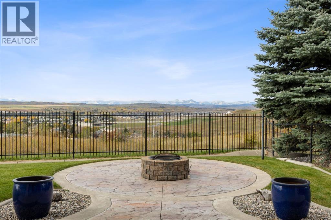
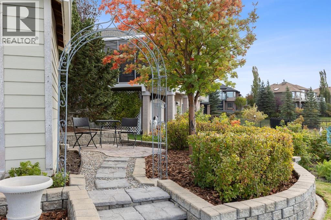
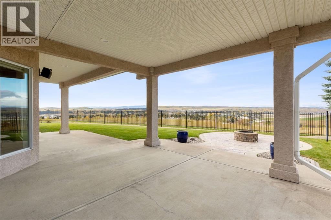
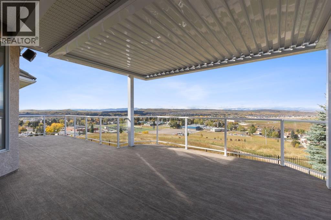
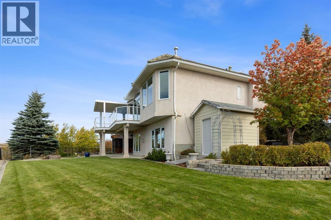
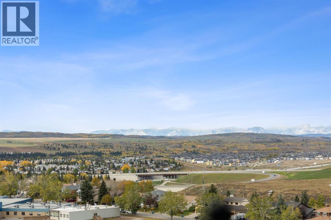
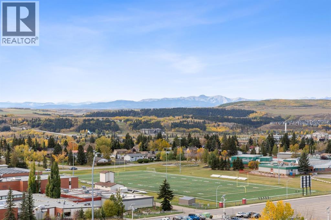
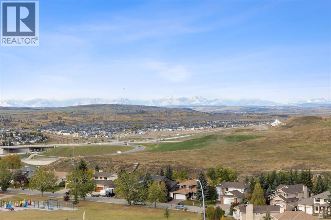
-- OPEN HOUSE SATURDAY OCTOBER 3RD 12PM-3PM & SUNDAY OCTOBER 4TH, 1PM-3PM-- Welcome to 191 Sunterra Ridge Place, an exceptional WEST-FACING home where expansive living, incredible outdoor space, and breathtaking MOUNTAIN VIEWS come together in a truly special setting. Built by HEARTHSTONE & offering 2,139 SQ.FT. above grade plus a FULLY DEVELOPED WALKOUT BASEMENT, this home is positioned on one of the development’s most impressive PIE-SHAPED LOTS, with sweeping views overlooking the mountains.Inside, HIGH CEILINGS, NEW FLOORING, abundant natural light, & thoughtfully updated finishes create an inviting atmosphere. The beautifully appointed kitchen features CAMBRIA SUMMERHILL QUARTZ COUNTERTOPS, a 36” INDUCTION COOKTOP, covered range hood, GE CAFÉ DOUBLE OVENS, NEW DISHWASHER, & KitchenAid refrigerator. The adjoining dining and living spaces are designed to make the most of the view, with a GAS FIREPLACE surrounded by BUILT-IN CABINETRY creating a warm focal point.Convenient MAIN-FLOOR LAUNDRY has been refreshed with NEW TILE, cabinetry, a utility sink, & NEW WASHER & DRYER. Quality LOEWEN WINDOWS further complement the home’s original craftsmanship.The PRIMARY RETREAT is designed around comfort and scenery, featuring a DOUBLE-SIDED FIREPLACE, beautiful views, WALK-IN CLOSET with SKYLIGHT, DOUBLE UNDER MOUNT SINKS, & a STEAM SHOWER. An ELEVATOR, added in 2024, provides convenient access between levels & adds another layer of functionality to the home.Downstairs, the WALKOUT BASEMENT expands the living space with NEW CARPET, NEW LIGHTING, tiled flooring, an additional GAS FIREPLACE, full bathroom, and a bedroom complete with its OWN ENSUITE featuring a WALK-IN TILED SHOWER. Entertain with ease at the WET BAR finished with stone detailing & QUARTZ COUNTERTOPS, along with a microwave, dishwasher, and refrigerator. A dedicated THEATRE/MEDIA ROOM with PROJECTOR, SCREEN, & SOUND SYSTEM creates the perfect setting for movie nights, while generous storage provides pl enty of room to stay organized. IN-FLOOR HEATING adds warmth & comfort to the basement & primary bedroom.Outside is where this property truly embraces the Alberta lifestyle. Take in an incredible approximately 240-DEGREE MOUNTAIN VIEW from the deck beneath the adjustable PERGOLA, opening it up to maximize sunshine when desired. A STONE PATIO & GAS FIRE PIT create an inviting outdoor gathering space, while the expansive pie lot provides exceptional room to enjoy the surroundings.Car enthusiasts and hobbyists will appreciate the impressive HEATED 24’ x 36’ DOUBLE TANDEM GARAGE, offering outstanding space & potential to accommodate a CAR LIFT.Additional highlights include a 2022 HOT WATER TANK, 2016 FURNACE, boiler system supporting in-floor heat, & a durable ORIGINAL TILE ROOF. Offering remarkable views, generous indoor and outdoor living spaces, and a location close to schools, pathways, parks, and Cochrane amenities, 191 Sunterra Ridge Place is a home designed to enjoy every season and every sunset. (id:58070)

12:00 pm
3:00 pm
1:00 pm
3:00 pm
| Bathroom Total | 4 | Bedrooms Above Ground | 1 |
| Bedrooms Below Ground | 2 | Bedrooms Total | 3 |
| Appliances | Refrigerator, Dishwasher, Oven, Microwave, Hood Fan, Garage Door Opener, Washer & Dryer, Cooktop - Induction | Architectural Style | Bungalow |
| Basement Development | Finished | Basement Features | Walk Out |
| Basement Type | Full (finished) | Constructed Date | 2001 |
| Construction Material | Poured Concrete, Wood Frame | Construction Style Attachment | Detached |
| Cooling Type | Central Air Conditioning | Exterior Finish | Concrete, Stone, Stucco |
| Fireplace Present | Yes | Fireplace Total | 2 |
| Flooring Type | Carpeted, Tile | Foundation Type | Poured Concrete |
| Half Bath Total | 1 | Heating Fuel | Natural Gas |
| Heating Type | Forced Air | Stories Total | 1 |
| Size Interior | 2139 Sqft | Total Finished Area | 2139 Sqft |
| Type | House |
| Attached Garage | 2 |
| Garage | |
| Heated Garage |
| Acreage | No | Fence Type | Fence |
| Land Amenities | Park, Playground, Schools, Shopping | Landscape Features | Landscaped, Lawn |
| Size Depth | 45.68 M | Size Frontage | 7.6 M |
| Size Irregular | 10720.85 | Size Total | 10720.85 Sqft|7,251 - 10,889 Sqft |
| Size Total Text | 10720.85 Sqft|7,251 - 10,889 Sqft | Zoning Description | R-ld |
| Level | Type | Dimensions |
|---|---|---|
| Basement | Recreational, Games Room | 31.08 Ft x 26.75 Ft |
| Basement | Storage | 23.00 Ft x 5.33 Ft |
| Basement | Furnace | 10.67 Ft x 6.58 Ft |
| Basement | Storage | 9.00 Ft x 5.33 Ft |
| Basement | Bedroom | 17.67 Ft x 12.75 Ft |
| Basement | Bedroom | 15.25 Ft x 14.92 Ft |
| Basement | 3pc Bathroom | 9.67 Ft x 5.92 Ft |
| Basement | 4pc Bathroom | 10.67 Ft x 5.00 Ft |
| Basement | Media | 32.33 Ft x 15.25 Ft |
| Basement | Other | 11.83 Ft x 5.92 Ft |
| Main Level | Kitchen | 15.67 Ft x 14.25 Ft |
| Main Level | Dining Room | 15.17 Ft x 12.75 Ft |
| Main Level | Living Room | 18.92 Ft x 15.50 Ft |
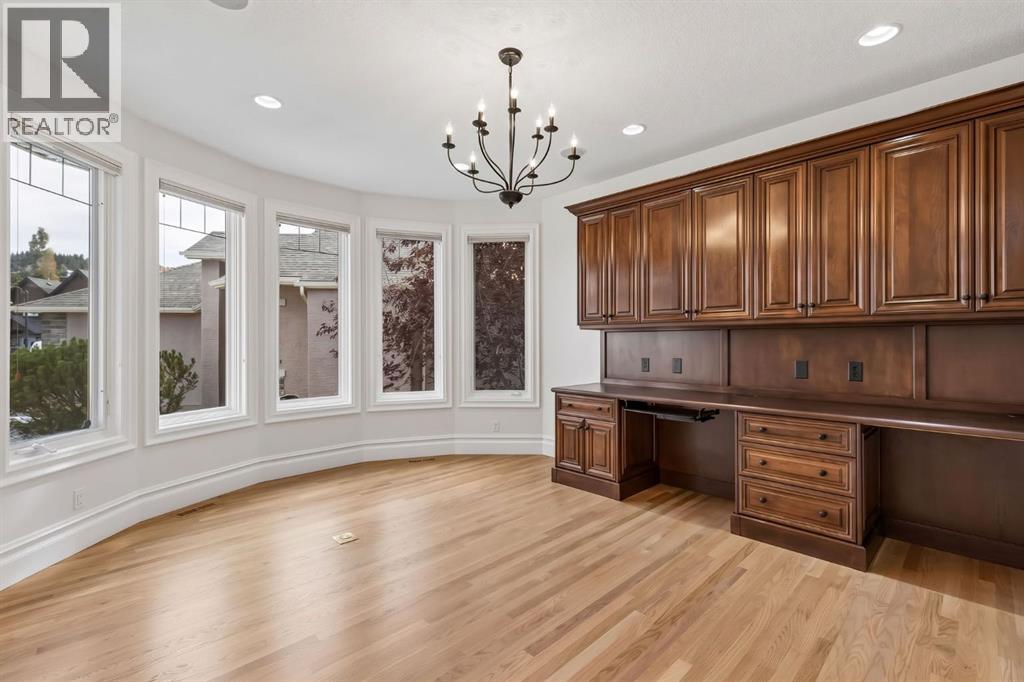
| Main Level | Den | 15.75 Ft x 12.92 Ft |
| Main Level | Breakfast | 12.33 Ft x 10.67 Ft |
| Main Level | Foyer | 13.67 Ft x 8.08 Ft |
| Main Level | Laundry Room | 12.50 Ft x 10.58 Ft |
| Main Level | Primary Bedroom | 15.92 Ft x 15.33 Ft |
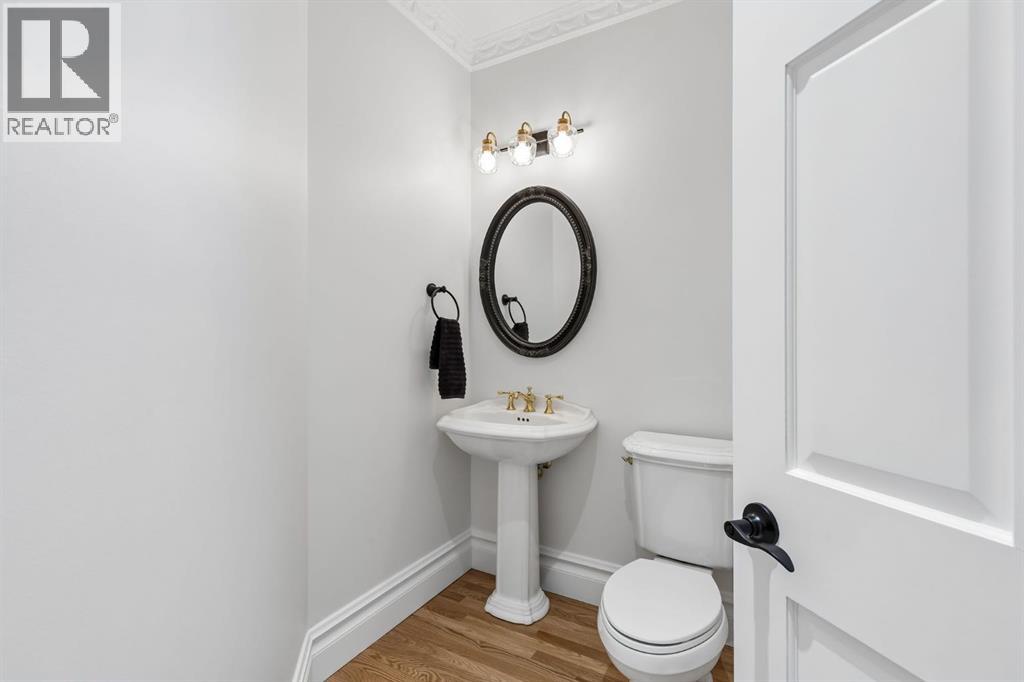
| Main Level | 2pc Bathroom | 5.58 Ft x 5.00 Ft |
| Main Level | 5pc Bathroom | 13.58 Ft x 13.58 Ft |

