Description
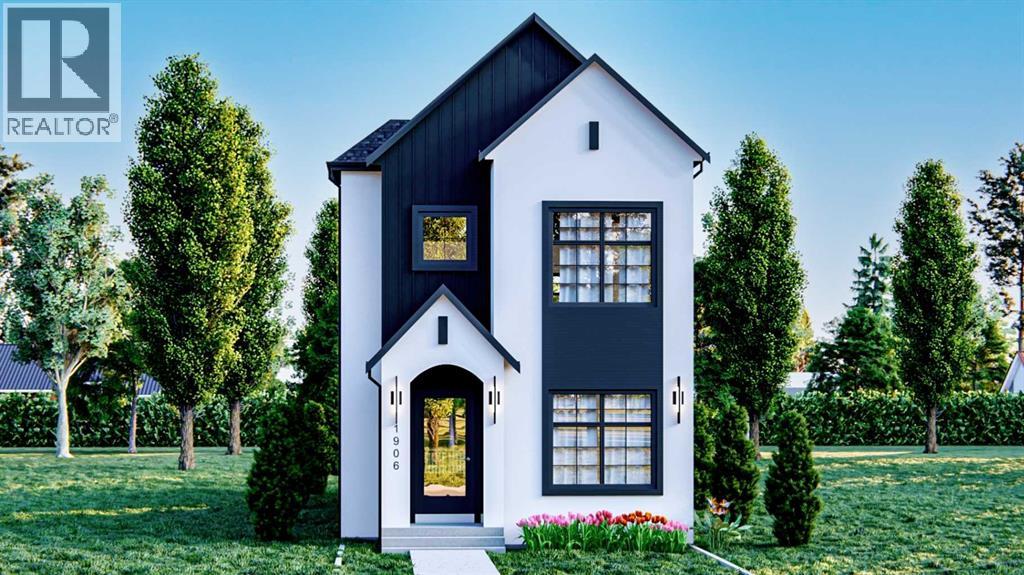
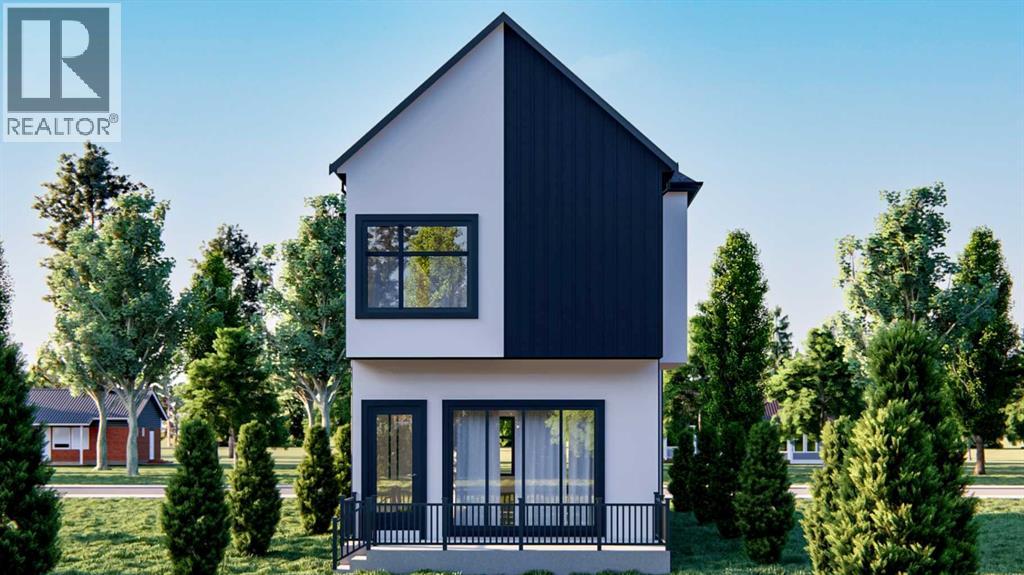
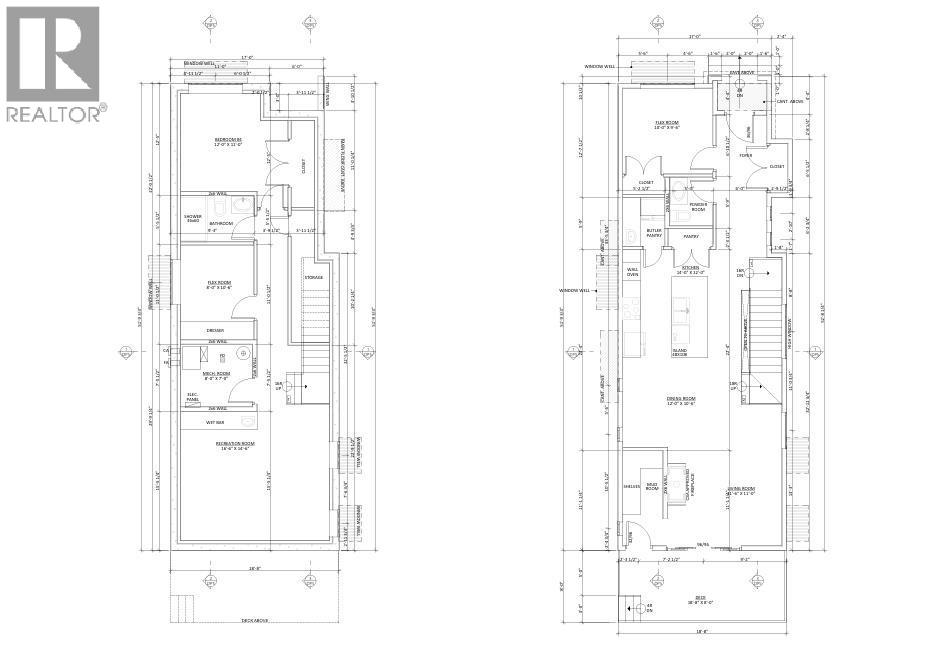
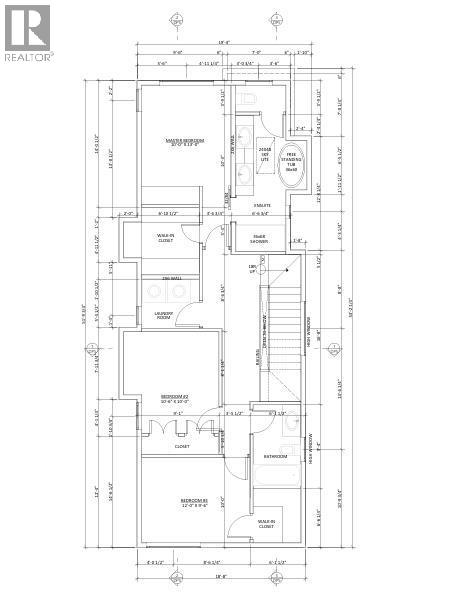
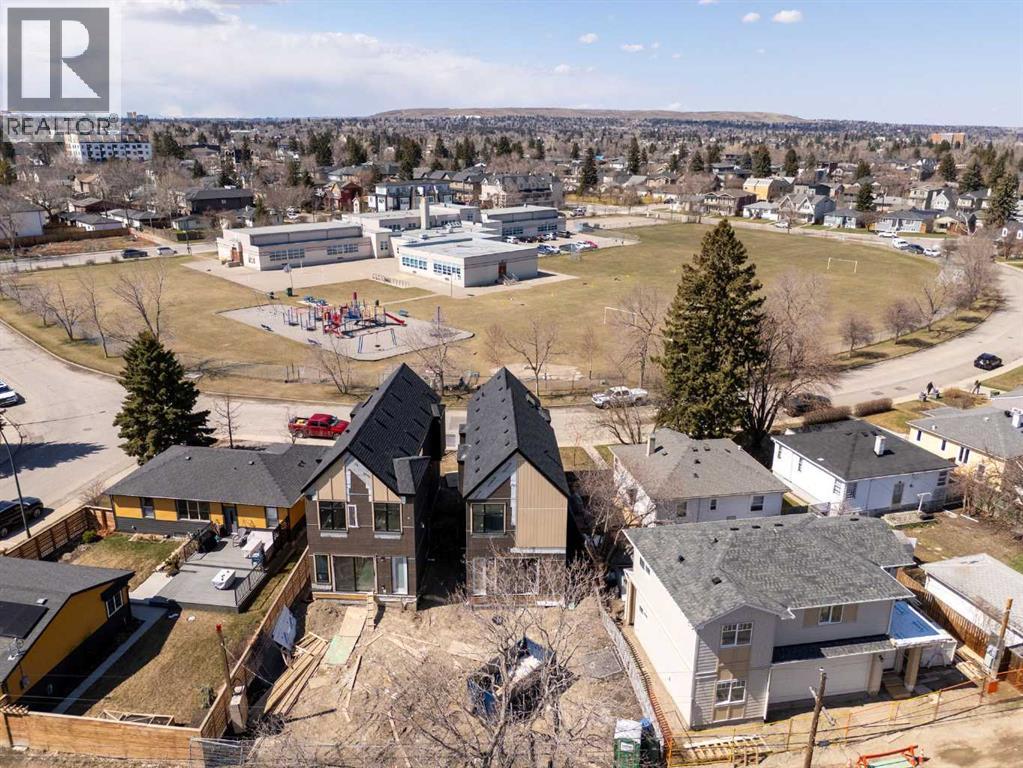
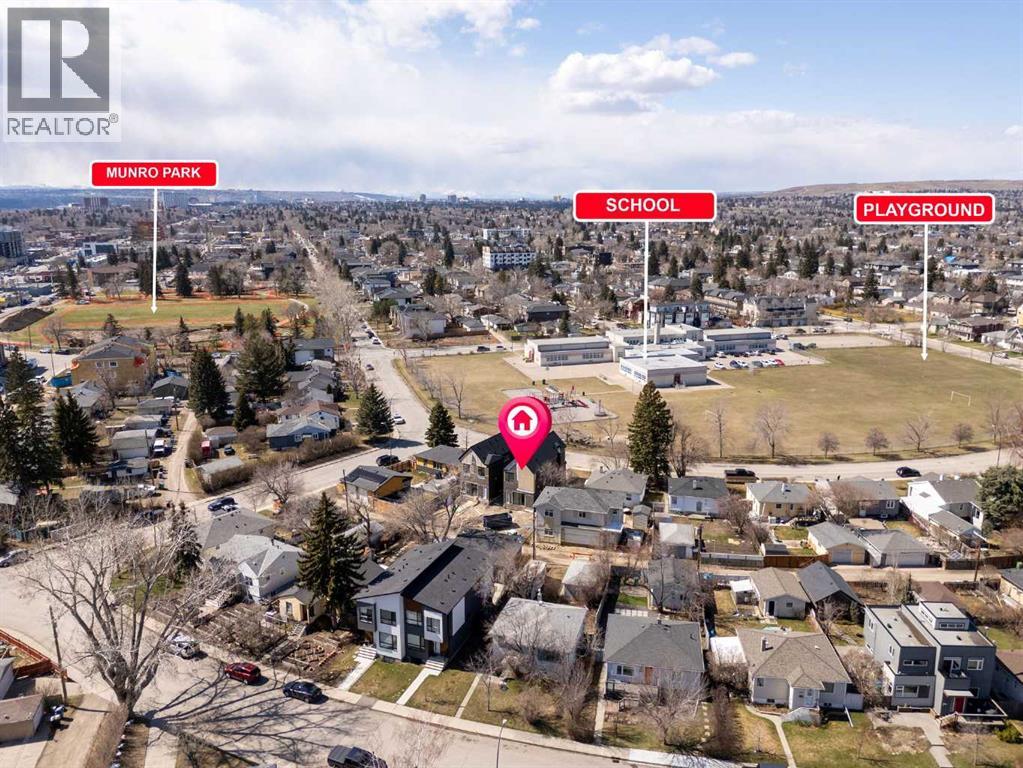
MODERN LUXURY ON A RARE PIE LOT IN WINSTON HEIGHTS/MOUNTVIEW!Perfectly positioned facing Mount View School and just steps from Munro Park, currently undergoing an exciting $6M revitalization, this stunning brand-new infill offers over 2,700 sq. ft. of thoughtfully designed living space with 6 bedrooms, 3.5 bathrooms, and an exceptional blend of style, function, and location. Situated on a desirable pie-shaped lot, the home features a larger-than-average backyard—ideal for entertaining, children, pets, or creating your own private outdoor oasis.The bright and airy main floor showcases soaring ceilings, oversized windows, and an open-concept layout designed for modern living. A versatile front room functions perfectly as a home office, guest bedroom, or flex space, offering flexibility to suit a variety of lifestyles. At the heart of the home is a chef-inspired kitchen featuring custom cabinetry, elegant fluted detailing, premium finishes, a walk-in pantry, and a spacious island that seamlessly connects to the dining and living areas. The inviting living room is anchored by a gas fireplace and framed by large patio doors that open directly to the backyard, creating effortless indoor-outdoor living.Upstairs, the luxurious primary retreat offers a spa-inspired ensuite and generous walk-in closet, while two additional bedrooms, a full bathroom, and convenient upper-floor laundry complete the level.The fully finished basement expands your living space with two additional bedrooms, a full bathroom, gym/flex space, and a spacious recreation room—perfect for teenagers, guests, a home gym, or family movie nights.Designed with timeless modern elegance, the home is finished with designer details throughout, including fluted millwork, striking iron railings, and a sophisticated blend of brushed gold and matte black fixtures. A detached double garage provides secure parking and additional storage.Located in one of Calgary's most desirable inner-city communities, you'll enjo y an unbeatable lifestyle just minutes from downtown. Walk to schools, parks, playgrounds, and pathways, with the added benefit of Munro Park's upcoming revitalization. Enjoy convenient access to the new Co-op development, local cafés, restaurants, and everyday amenities along 16 Avenue. Golf enthusiasts will appreciate being just minutes from the newly rebuilt Winston Golf Club. Combining a premium pie lot, exceptional design, and an outstanding location, this is a rare opportunity to own a beautifully crafted new home in the heart of Winston Heights/Mountview.Renderings, selections, floorplans, and specifications are subject to change without notice. (id:58070)






 Calgary





