 Calgary


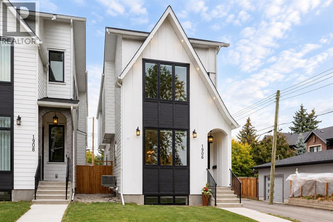
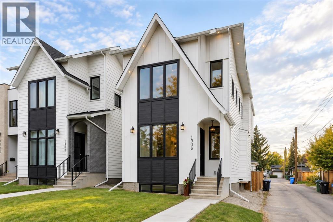
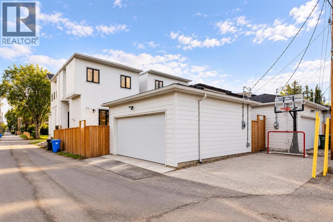
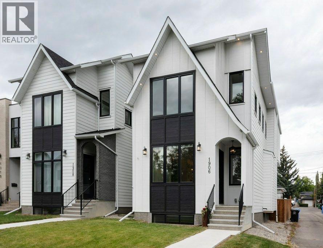
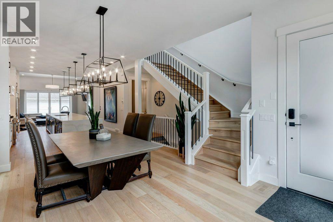
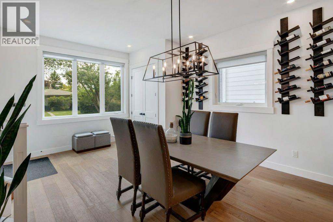
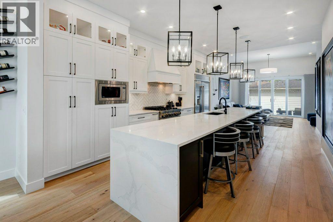
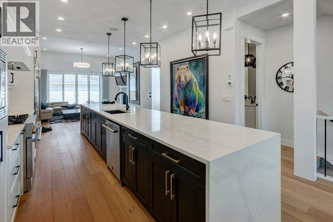
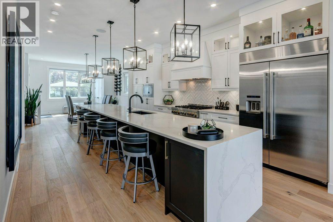
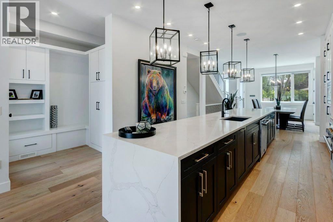
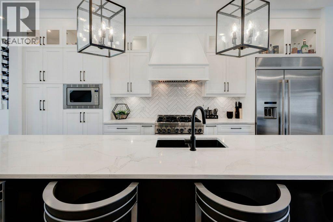
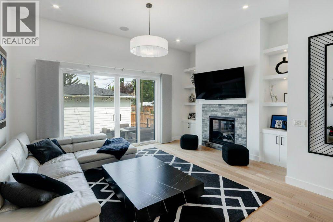
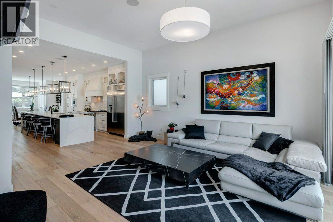
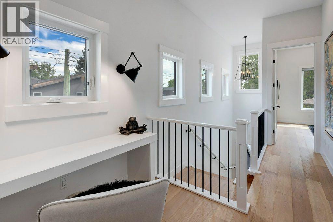
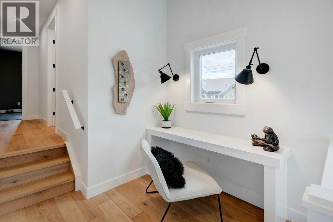
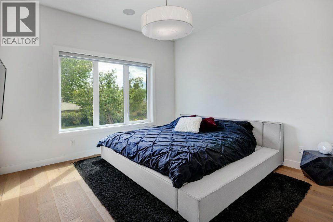
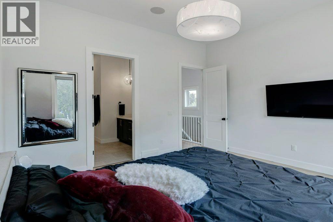
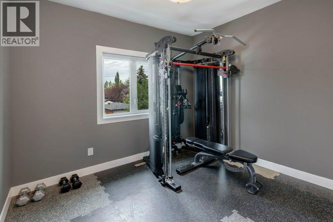
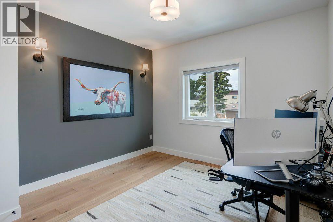
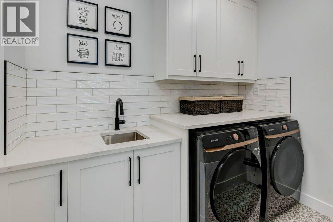
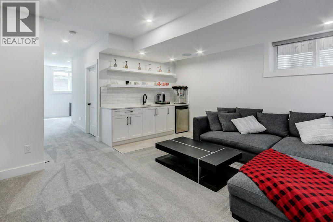
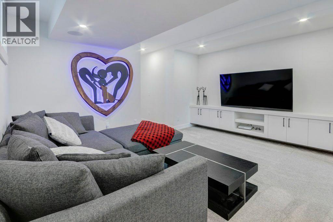
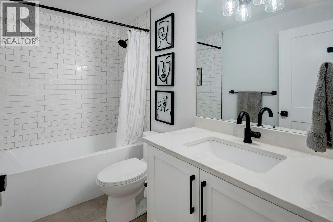
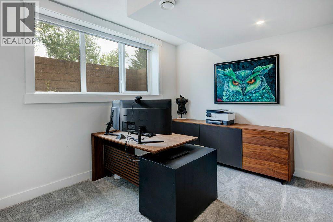
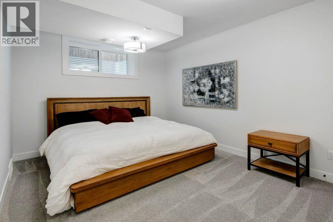
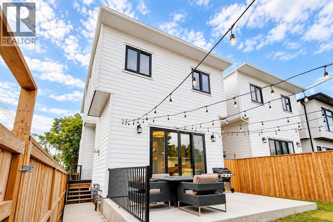
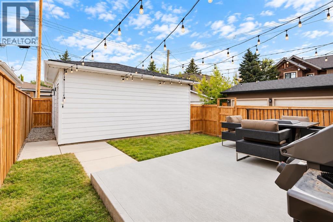
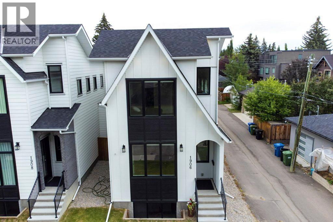
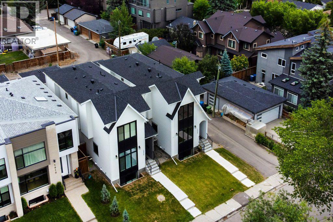
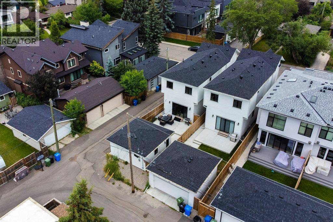
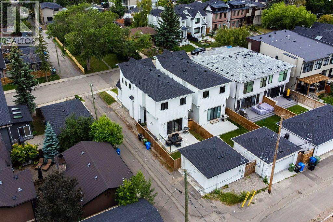
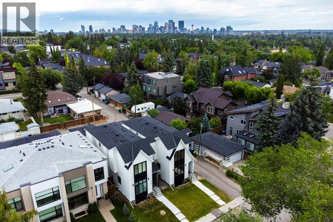
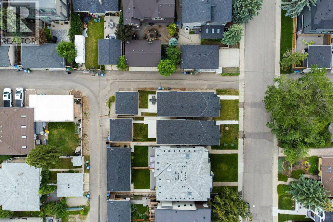
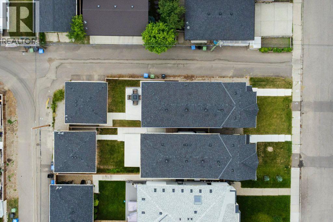
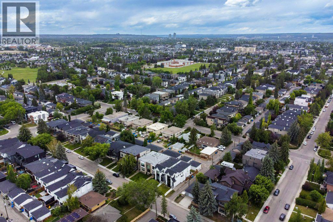
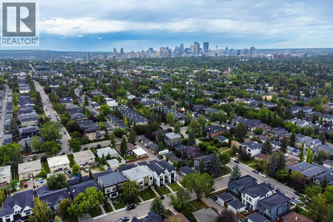
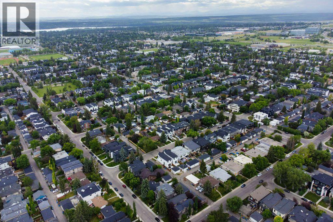
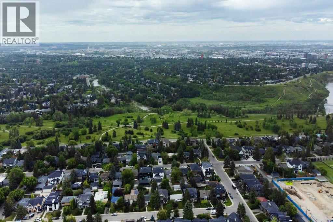
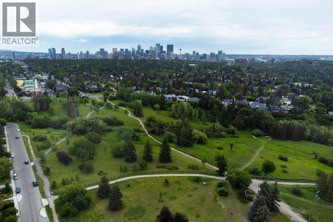
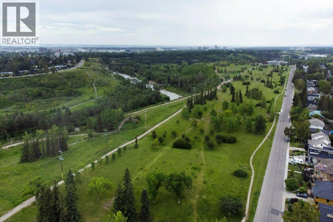
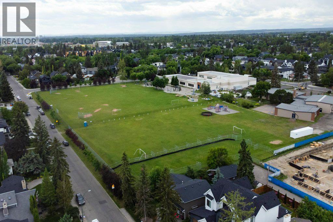
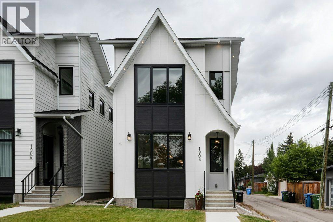
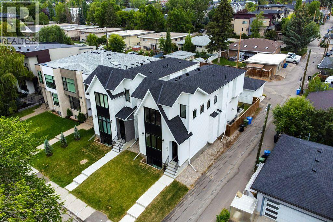
Modern farmhouse style meets an exceptional Altadore location in this beautifully built detached home by Chandan Homes. Just blocks from River Park off-leash area, Sandy Beach and the Elbow River pathways, you’re surrounded by some of Calgary’s best inner-city recreation while enjoying the shops, restaurants, cafés and everyday amenities that have made Marda Loop one of the city’s original truly walkable communities.Thoughtfully positioned beside a paved alley, this property enjoys additional breathing room and offers valuable extra space for parking, an RV or even a sport court—an incredibly versatile bonus in the inner city.Inside, quality craftsmanship is evident throughout. Extra-height ceilings, hardwood flooring on both the main and upper levels, oversized windows and a bright, open floor plan give the home a spacious yet welcoming feel. At the heart of the main floor is an impressive waterfall granite island, providing a natural gathering place for entertaining, family dinners and everyday life. A convenient side entrance adds even more functionality.Upstairs are three bedrooms, a flexible space ideal for a home office or study area, and a generously sized laundry room. Bright windows throughout the bedrooms and office bring in an abundance of natural light.The fully finished basement extends the living space with a fourth bedroom, wet bar and plenty of room to relax or entertain. With 3+1 bedrooms and 3.5 bathrooms, the floor plan offers flexibility for families, guests and working from home.Beautifully finished, exceptionally well built and located where Altadore, Marda Loop and the river pathway lifestyle come together—this is an inner-city home designed for how you actually want to live. (id:58070)

2:30 pm
4:45 pm
| Bathroom Total | 4 | Bedrooms Above Ground | 3 |
| Bedrooms Below Ground | 1 | Bedrooms Total | 4 |
| Appliances | Washer, Refrigerator, Gas Stove(s), Dishwasher, Dryer, Microwave, Hood Fan, Window Coverings, Garage Door Opener | Basement Development | Finished |
| Basement Type | Full (finished) | Constructed Date | 2022 |
| Construction Material | Wood Frame | Construction Style Attachment | Detached |
| Cooling Type | Central Air Conditioning | Exterior Finish | Composite Siding, See Remarks |
| Fire Protection | Smoke Detectors | Fireplace Present | Yes |
| Fireplace Total | 1 | Flooring Type | Carpeted, Hardwood, Tile |
| Foundation Type | Poured Concrete | Half Bath Total | 1 |
| Heating Fuel | Natural Gas | Heating Type | Forced Air |
| Stories Total | 2 | Size Interior | 2016 Sqft |
| Total Finished Area | 2016.45 Sqft | Type | House |
| Detached Garage | 2 |
| Street | |
| Parking Pad | |
| R V | |
| See Remarks |
| Acreage | No | Fence Type | Fence |
| Land Amenities | Golf Course, Park, Playground, Recreation Nearby, Schools, Shopping | Landscape Features | Landscaped, Lawn |
| Size Depth | 34.13 M | Size Frontage | 8.11 M |
| Size Irregular | 296.00 | Size Total | 296 M2|0-4,050 Sqft |
| Size Total Text | 296 M2|0-4,050 Sqft | Zoning Description | R-c2 |
| Level | Type | Dimensions |
|---|---|---|
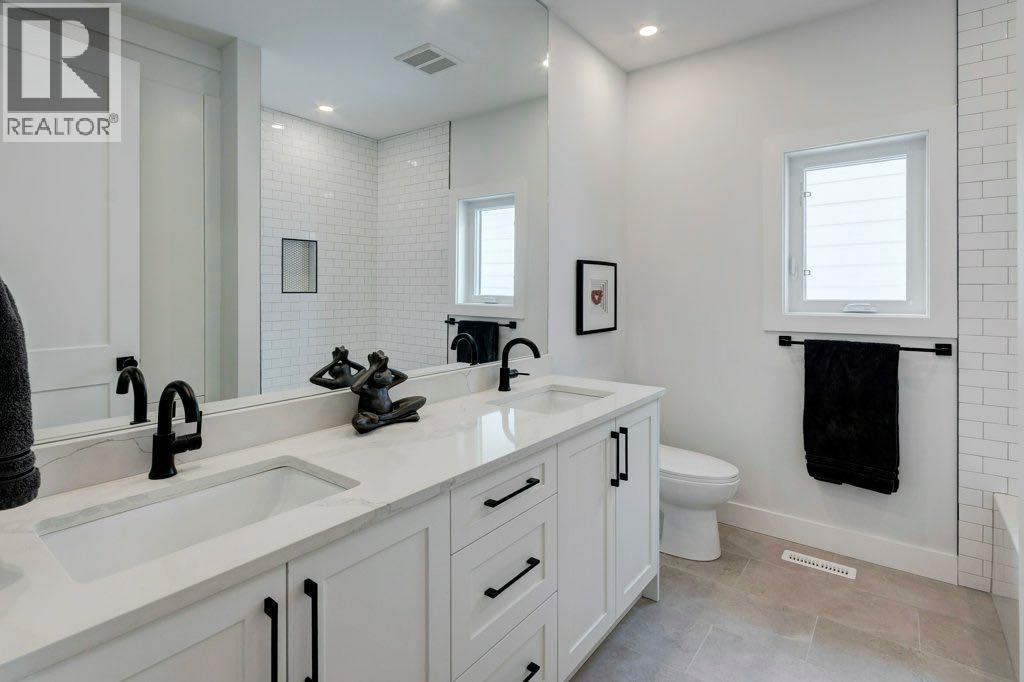
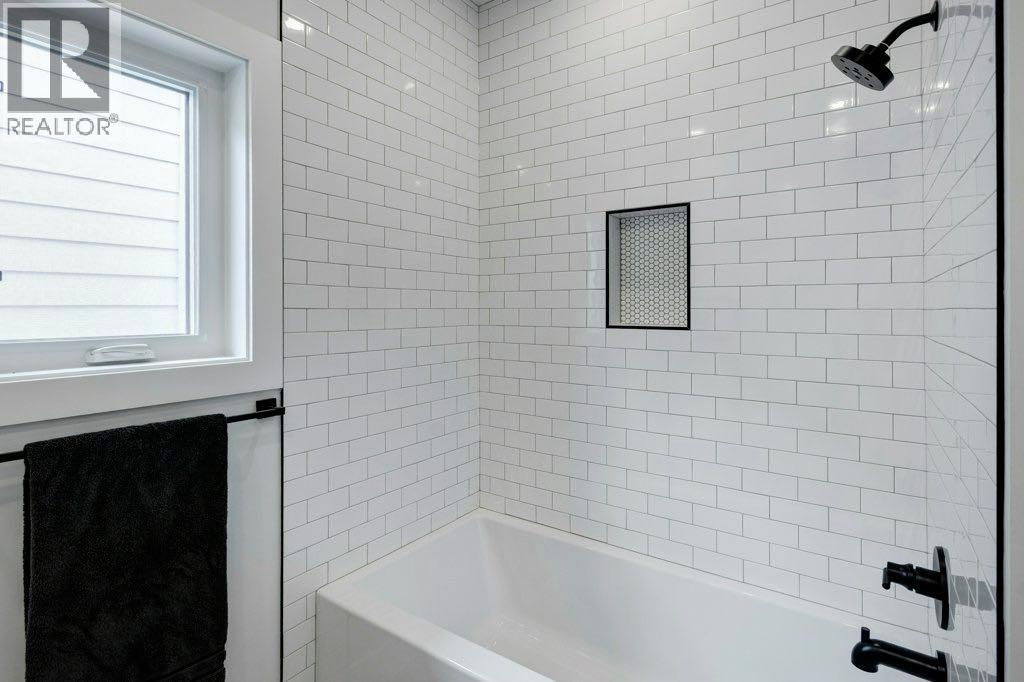
| Second Level | 4pc Bathroom | 9.17 Ft x 7.83 Ft |
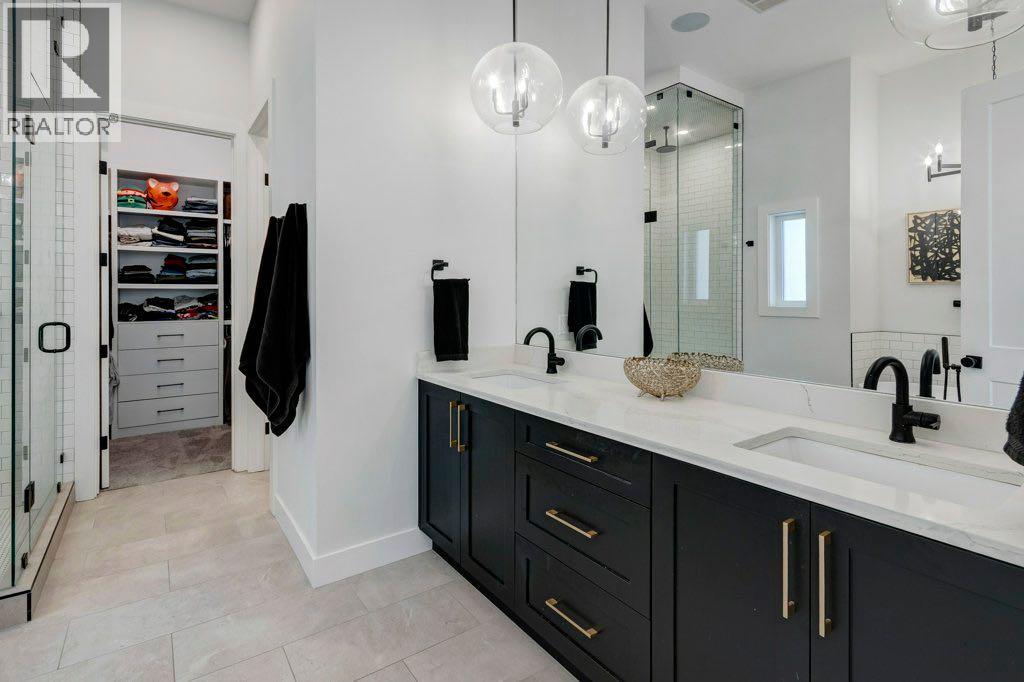
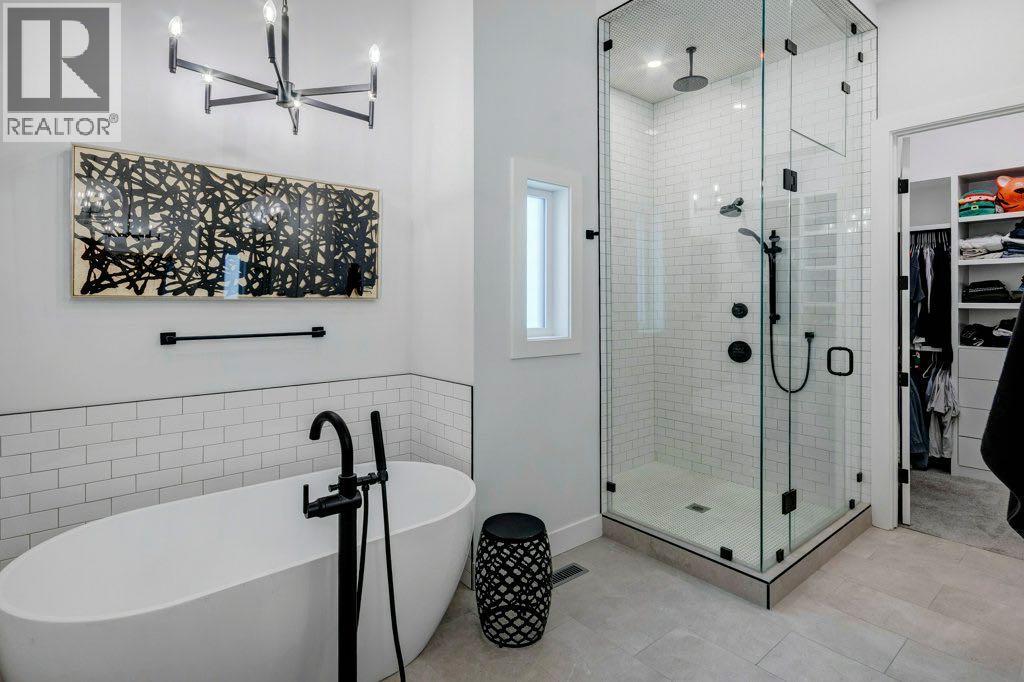
| Second Level | 5pc Bathroom | 11.17 Ft x 12.42 Ft |
| Second Level | Bedroom | 10.17 Ft x 13.17 Ft |
| Second Level | Bedroom | 10.08 Ft x 9.58 Ft |
| Second Level | Primary Bedroom | 12.75 Ft x 12.83 Ft |
| Second Level | Office | 7.67 Ft x 6.83 Ft |
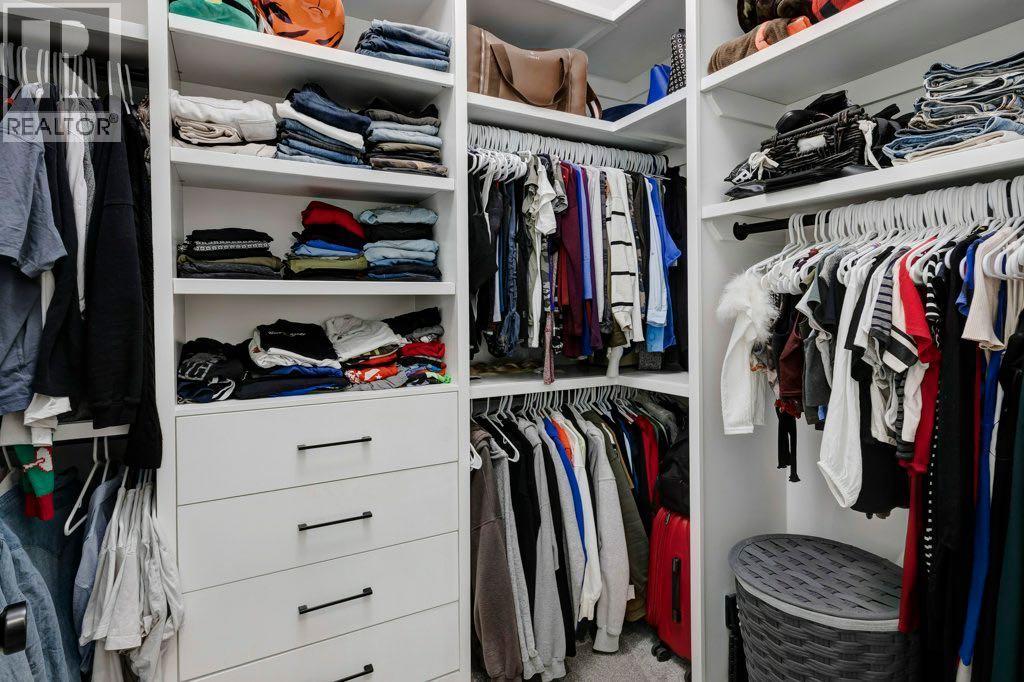
| Second Level | Other | 9.25 Ft x 5.92 Ft |
| Basement | 4pc Bathroom | 8.50 Ft x 4.92 Ft |
| Basement | Bedroom | 15.92 Ft x 10.67 Ft |
| Basement | Office | 11.75 Ft x 9.08 Ft |
| Basement | Family Room | 15.92 Ft x 16.75 Ft |
| Basement | Furnace | 8.25 Ft x 9.17 Ft |
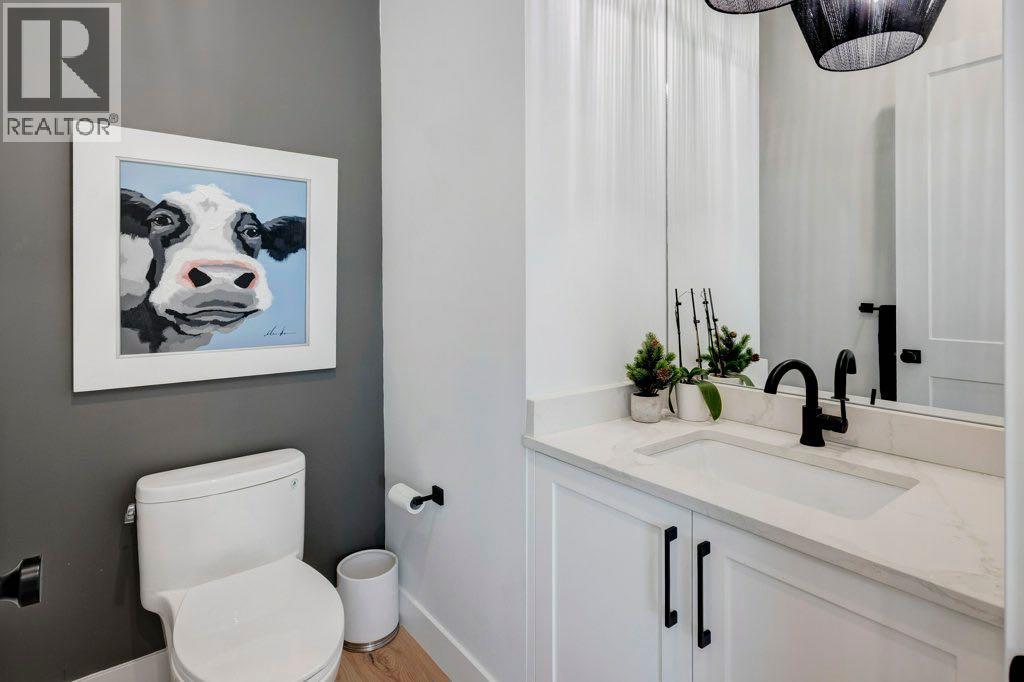
| Main Level | 2pc Bathroom | 5.83 Ft x 5.67 Ft |
| Main Level | Dining Room | 13.42 Ft x 16.33 Ft |
| Main Level | Kitchen | 17.25 Ft x 19.50 Ft |
| Main Level | Living Room | 17.17 Ft x 17.50 Ft |
| Main Level | Other | 6.17 Ft x 7.08 Ft |



