Description
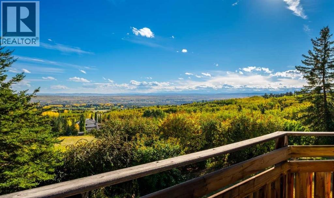
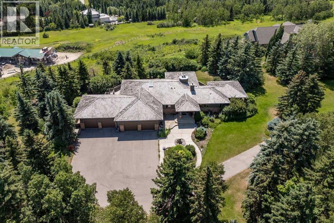
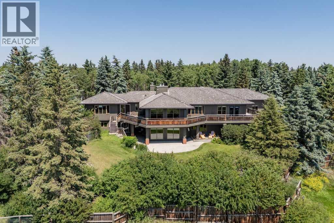
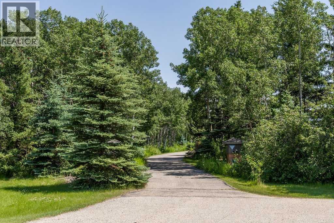
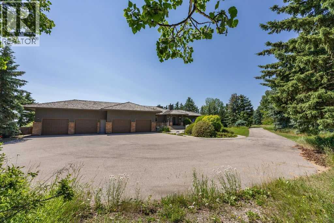
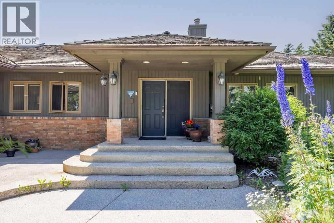
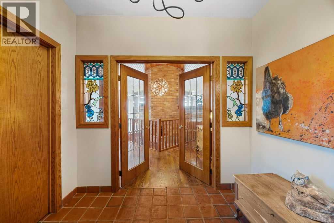
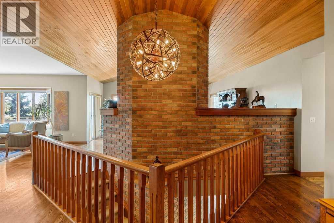
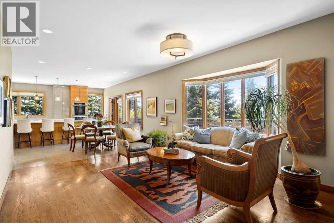
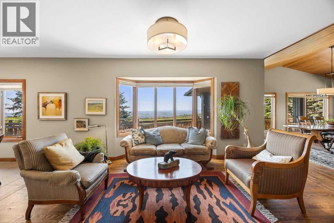
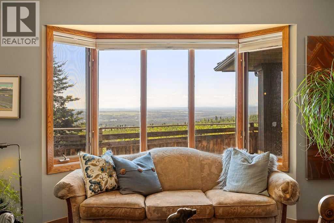
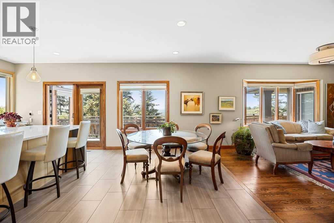
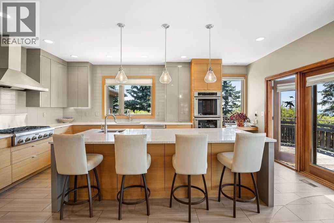
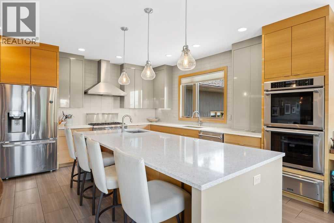
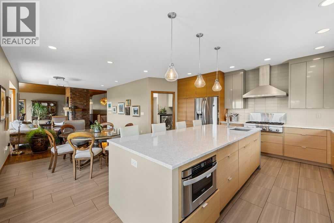
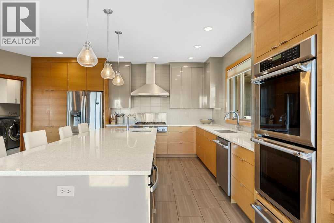
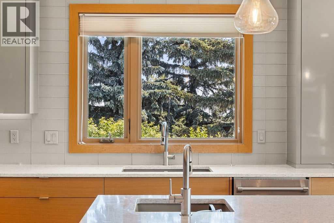
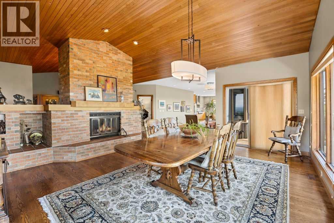
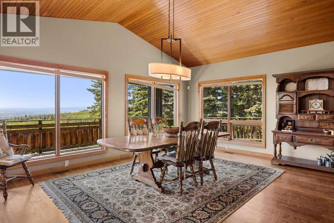
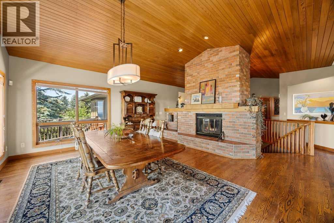
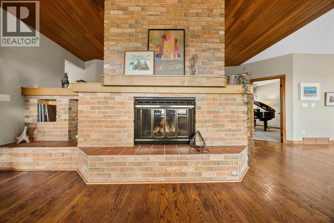
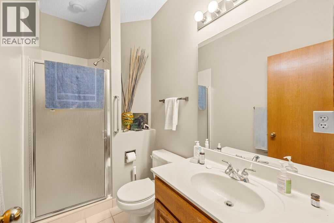
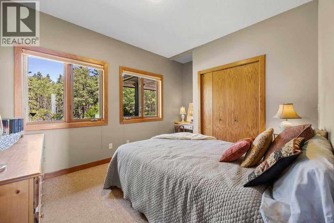
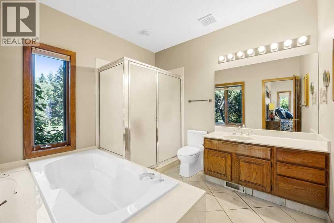
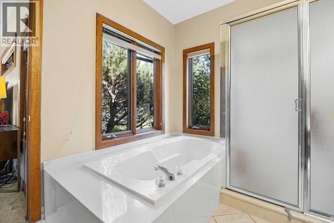
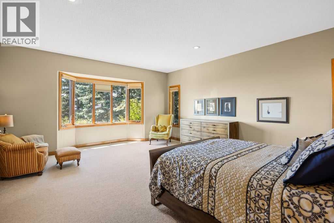
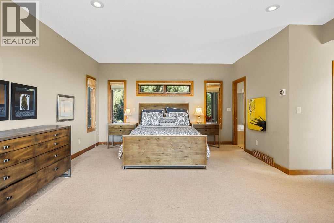
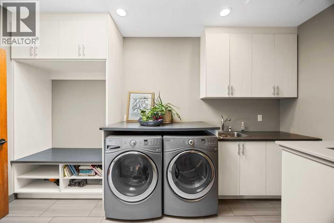
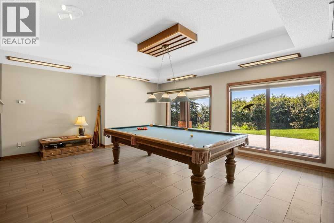
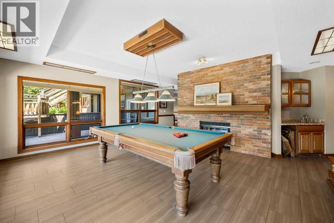
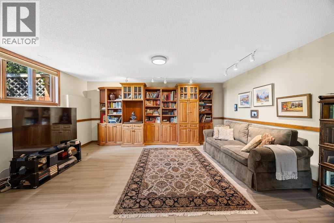
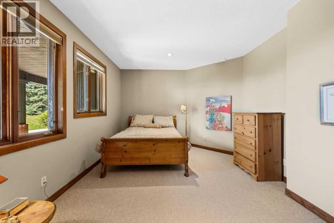
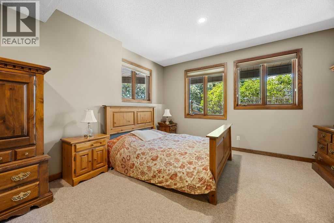
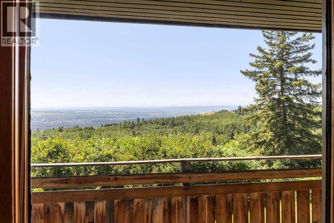
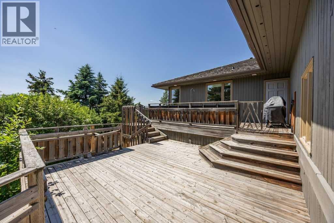
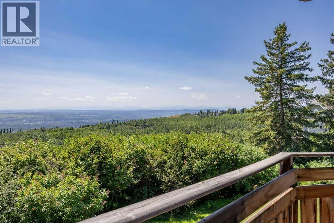
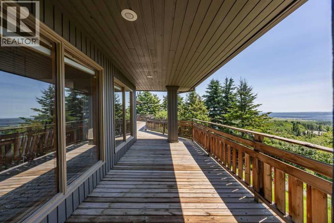
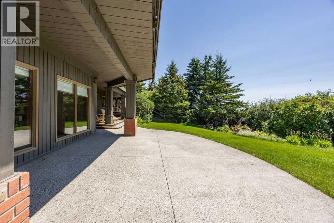
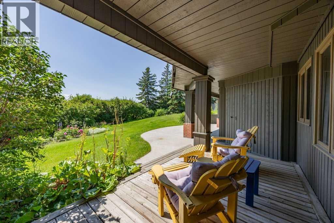
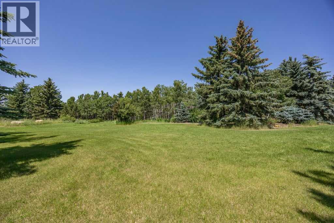
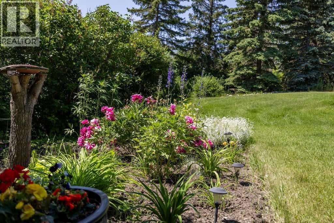
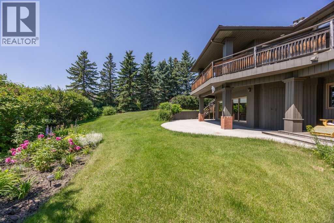
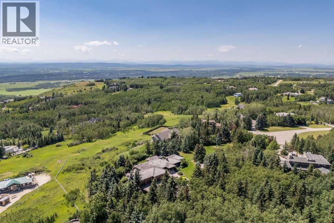
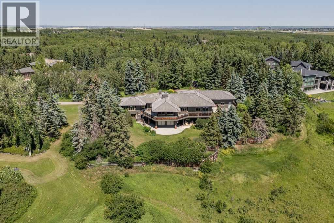
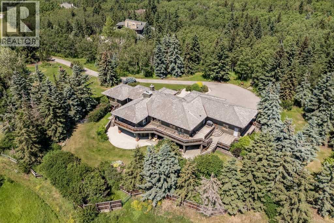
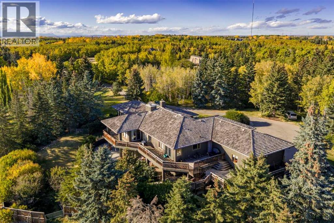
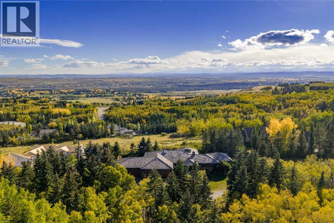
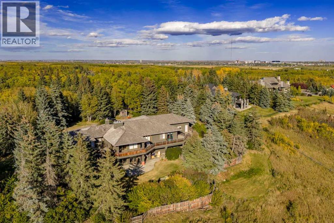
Set in a private, beautifully treed setting, 19 Westbluff Place is a sprawling walkout bungalow with unobstructed west-facing views to the Rocky Mountains, generous living spaces and an impressive four-car attached garage. With over 5,000 sq. ft. of living space, this is a home that offers exceptional flexibility for family life, entertaining, working from home and everything in between.Inside, the architecture immediately gives the home warmth and personality. Hardwood flooring, substantial wood detailing, vaulted wood ceilings create a timeless feel, while large windows bring in natural light and frame the mountain views beyond. The main living areas are generously proportioned, including an inviting living room and an oversized formal dining room centred around a brick fireplace. The layout feels open and connected while still giving each space its own purpose.The kitchen has been thoughtfully updated with an abundance of cabinetry, stainless steel appliances, a gas range, wall ovens and an oversized centre island with seating. Its nearly 280 sq. ft. footprint provides plenty of room for cooking, gathering and entertaining, while the adjoining breakfast area and casual living space make this the natural heart of the home. Multiple windows and doors connect the interior to the outdoor spaces, extending everyday living onto the deck and allowing the unobstructed views west to the mountains to take centre stage.The main floor includes three bedrooms, highlighted by a remarkably spacious primary retreat measuring more than 320 sq. ft. The private ensuite features a large corner soaker tub positioned beneath the windows, a separate glass-enclosed shower and an adjoining walk-in closet, creating a comfortable retreat within the home. Two additional bedrooms, another full bathroom, powder room and a large laundry room provide excellent functionality for family, guests or a dedicated workspace.Downstairs, the scale continues with a large recreation room featuring a fireplace, separate family room, dedicated office, two additional bedrooms, two 3-piece bathrooms and excellent storage. The recreation area opens directly to the yard, bringing in natural light and creating an easy connection to the outdoors. Whether used for teenagers, extended family, guests, a home office or entertaining, the lower level provides tremendous flexibility.Outside, the expansive wraparound deck provides a remarkable vantage point for taking in the scenery, hosting friends, or simply enjoying the quiet surroundings. Mature trees frame the property without taking away from the views, creating a rare balance of privacy and openness. Expansive lawn areas add even more room to enjoy the setting throughout the seasons.What truly sets the property apart is its combination of space, privacy and outlook. With an expansive bungalow layout, beautifully established surroundings and unobstructed Rocky Mountain views. (id:58070)
 Rural Rocky View County


