 Calgary


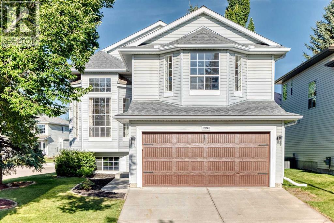
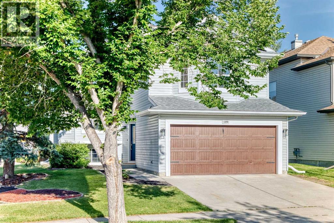
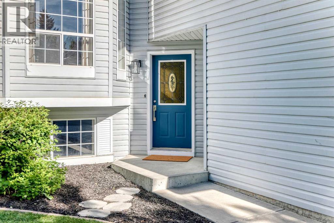
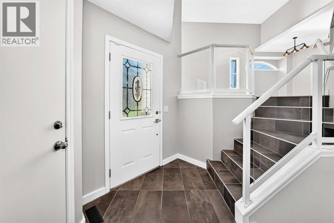
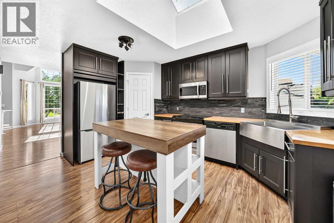
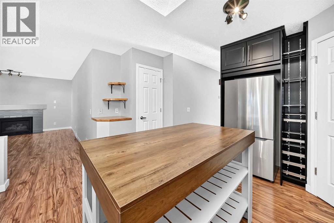
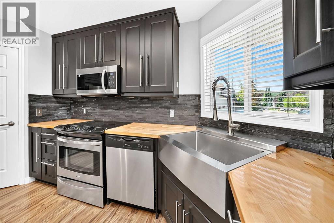
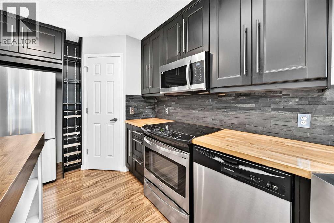
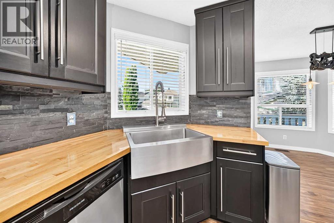
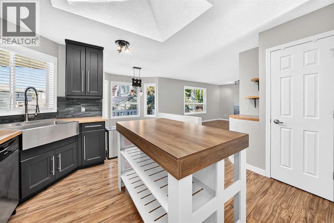
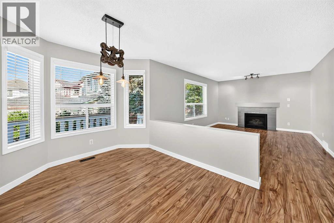
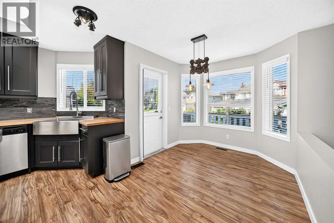
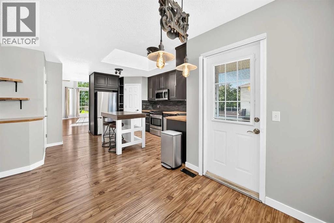
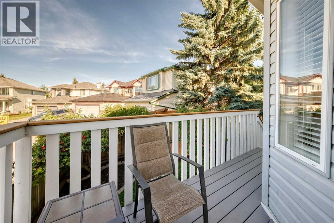
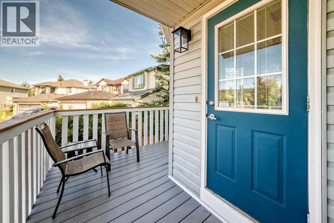
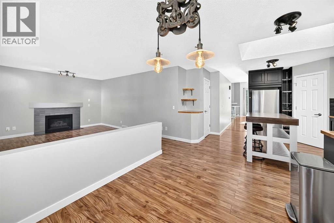
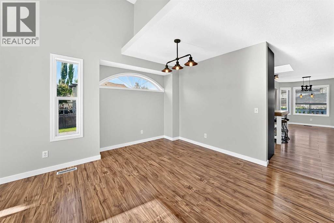
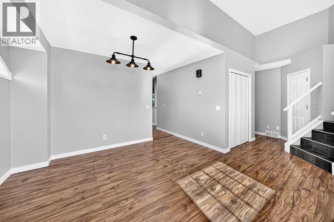
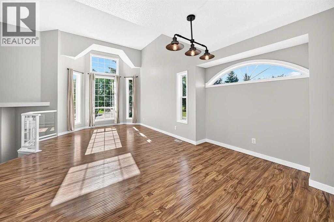
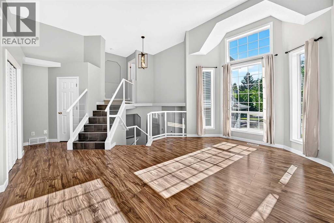
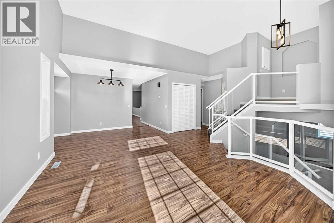
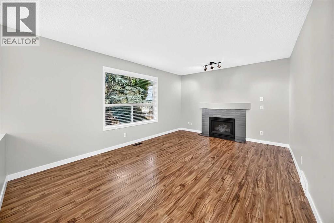
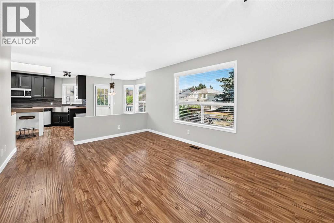
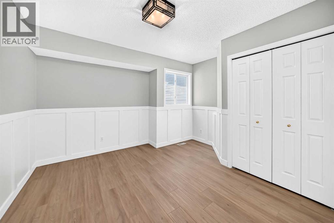
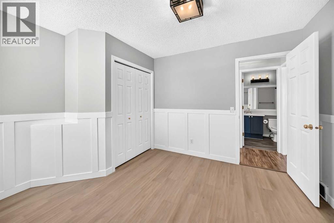
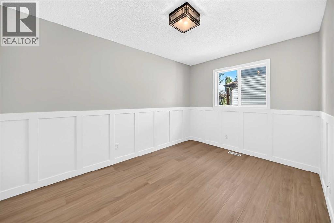
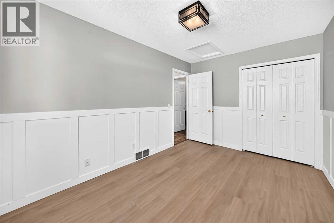
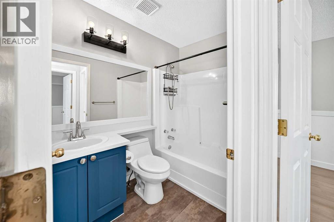
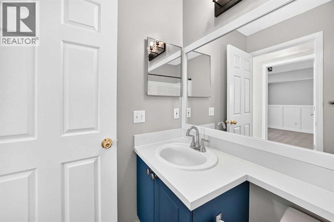
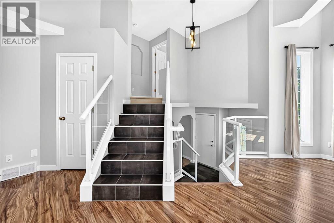
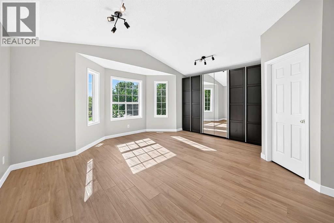
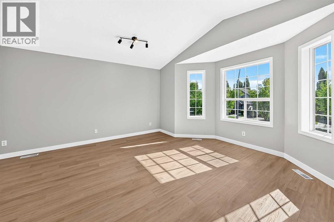
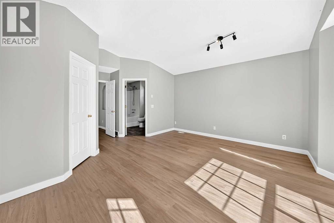
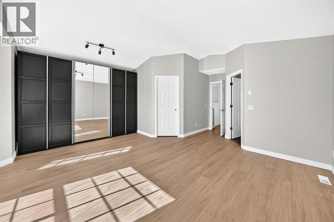

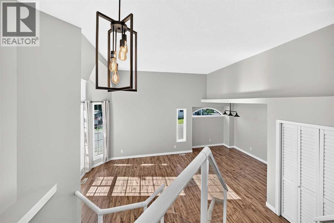
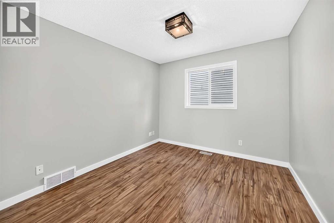
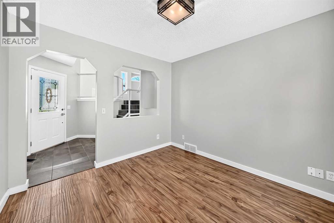
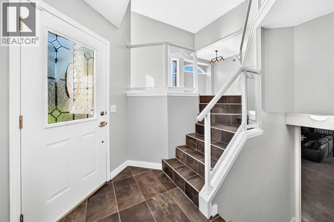
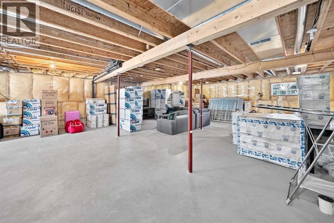
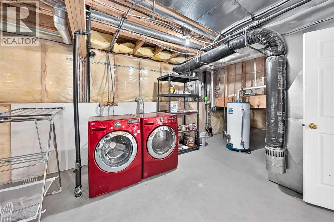
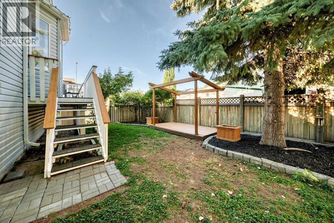
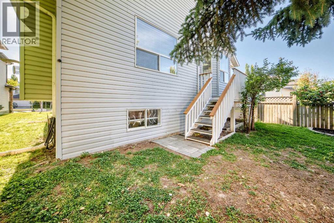
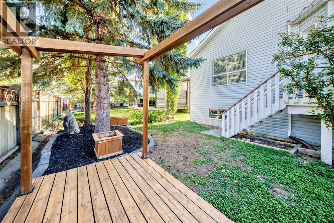
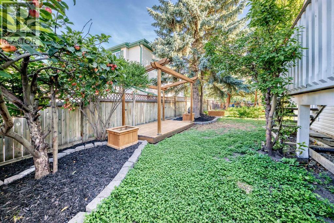
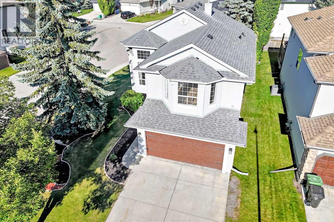
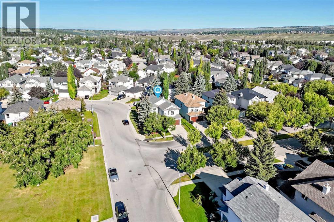
Welcome to this bright and inviting corner-unit home in family-friendly Valley Ridge! This spacious bi-level 1880 sq ft house offers 3 bedrooms plus an office, 2 tastefully renovated 4-piece bathrooms, an attached 2 car garage, and an abundance of windows that fill the home with natural light. A tiled entryway and stairs lead to the main living area, where durable vinyl flooring runs throughout — no carpet anywhere!The renovated kitchen is both stylish and functional, featuring stainless steel appliances, beautiful polished wood countertops, a large stainless steel sink and a skylight that adds even more natural light. The bright living and dining areas are surrounded by windows, creating a warm and airy space that is perfect for everyday living and entertaining. The dedicated office provides an ideal space for working from home, while the three bedrooms offer plenty of room for family and guests. The attached garage is insulated and provides convenient parking and storage, while the unfinished basement offers excellent potential to create additional living space tailored to your needs. The private backyard is spacious, with a lovely green garden and a welcoming detached deck nestled between trees, offering a peaceful, naturally shaded retreat, perfect for your guests and pets.Outside, enjoy everything Valley Ridge has to offer, with over 50% of the community dedicated to green space, plus parks, playgrounds, walking paths, and a golf course right in the neighbourhood.Conveniently located close to COP, Stoney Trail, shopping, restaurants, and other amenities, this home combines a peaceful, nature-filled setting with easy access to everything you need. Bright, updated, low-maintenance, and full of potential, this is a wonderful opportunity to call Valley Ridge home! (id:58070)
| Bathroom Total | 2 | Bedrooms Above Ground | 3 |
| Bedrooms Total | 3 | Amenities | Other |
| Appliances | Washer, Refrigerator, Dishwasher, Stove, Dryer, Microwave Range Hood Combo, Window Coverings | Architectural Style | Bi-level |
| Basement Development | Unfinished | Basement Type | Full (unfinished) |
| Constructed Date | 1997 | Construction Style Attachment | Detached |
| Cooling Type | None | Exterior Finish | Vinyl Siding |
| Fireplace Present | Yes | Fireplace Total | 1 |
| Flooring Type | Ceramic Tile, Laminate | Foundation Type | Poured Concrete |
| Heating Fuel | Natural Gas | Heating Type | Central Heating, Forced Air |
| Stories Total | 2 | Size Interior | 1880 Sqft |
| Total Finished Area | 1880 Sqft | Type | House |
| Concrete | |
| Attached Garage | 2 |
| Acreage | No | Fence Type | Partially Fenced |
| Land Amenities | Golf Course, Playground, Shopping | Landscape Features | Fruit Trees, Landscaped |
| Size Frontage | 20.5 M | Size Irregular | 512.00 |
| Size Total | 512 M2|4,051 - 7,250 Sqft | Size Total Text | 512 M2|4,051 - 7,250 Sqft |
| Zoning Description | R-cg |
| Level | Type | Dimensions |
|---|---|---|
| Basement | Other | 39.67 Ft x 28.75 Ft |
| Basement | Laundry Room | 5.25 Ft x 4.00 Ft |
| Basement | Furnace | 7.33 Ft x 10.17 Ft |
| Basement | Storage | 9.50 Ft x 16.67 Ft |
| Lower Level | Other | 6.00 Ft x 8.33 Ft |
| Lower Level | Office | 9.92 Ft x 10.50 Ft |
| Main Level | Living Room | 14.58 Ft x 11.17 Ft |
| Main Level | Dining Room | 10.92 Ft x 12.50 Ft |
| Main Level | Kitchen | 15.00 Ft x 12.17 Ft |
| Main Level | Breakfast | 12.33 Ft x 8.17 Ft |
| Main Level | Family Room | 11.75 Ft x 15.83 Ft |
| Main Level | Bedroom | 12.08 Ft x 11.17 Ft |
| Main Level | Bedroom | 9.08 Ft x 13.08 Ft |
| Main Level | 4pc Bathroom | 7.50 Ft x 5.00 Ft |
| Upper Level | Storage | 7.42 Ft x 9.75 Ft |
| Upper Level | Primary Bedroom | 15.75 Ft x 18.00 Ft |
| Upper Level | Other | 5.00 Ft x 7.08 Ft |
| Upper Level | 4pc Bathroom | 10.17 Ft x 5.92 Ft |



