Request a Showing

    Description

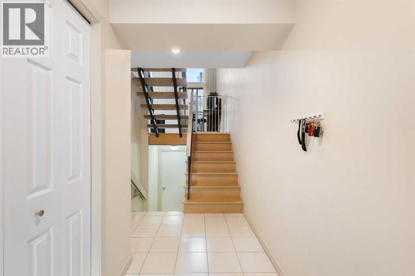
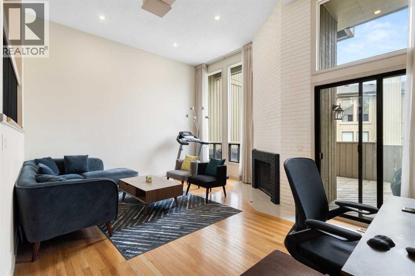
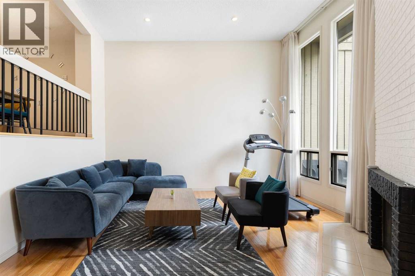
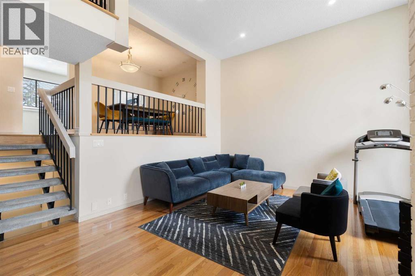
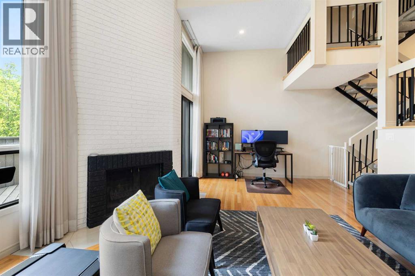
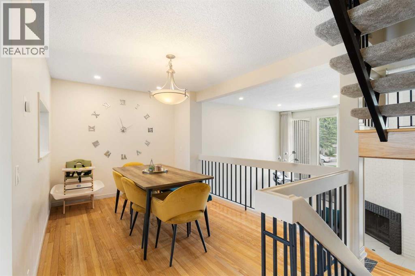
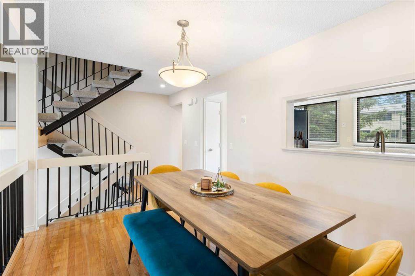
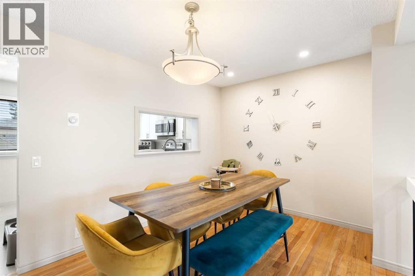
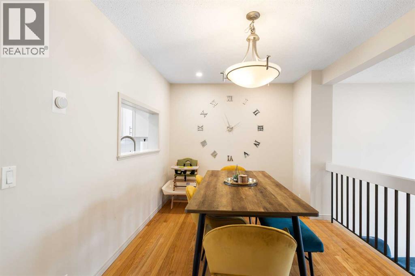
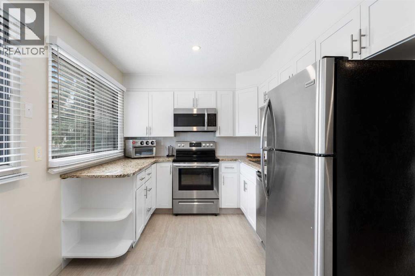
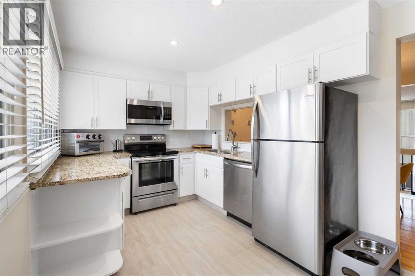
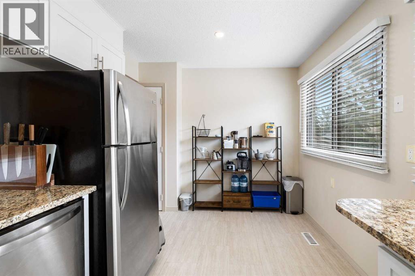
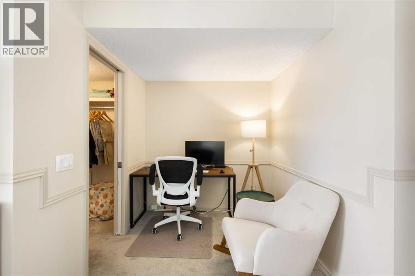
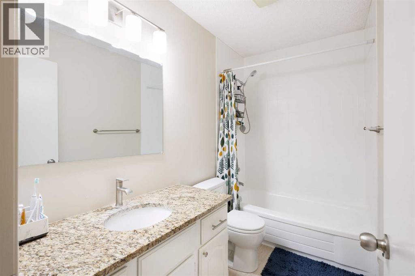
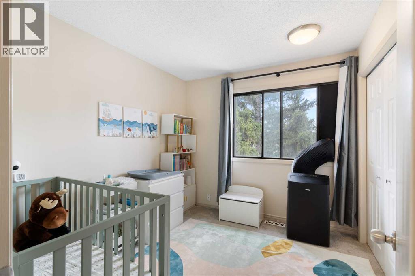
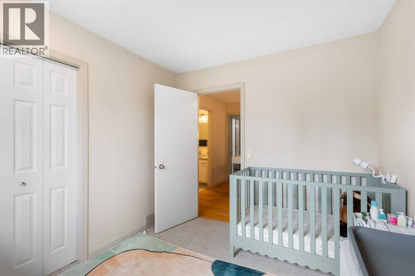
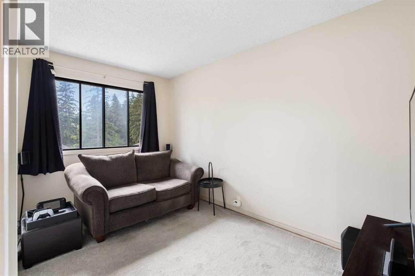
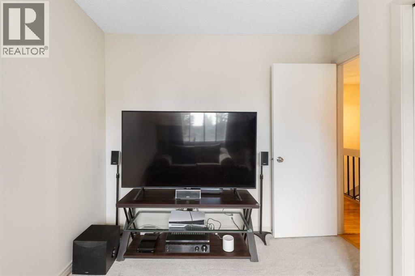
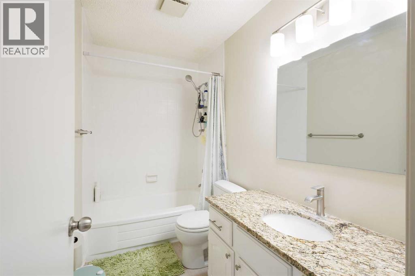
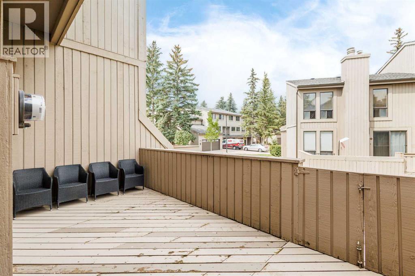
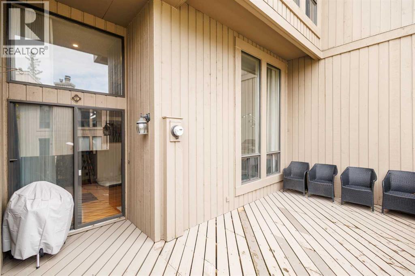
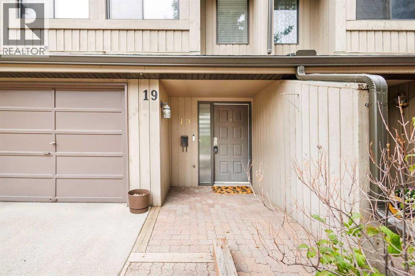
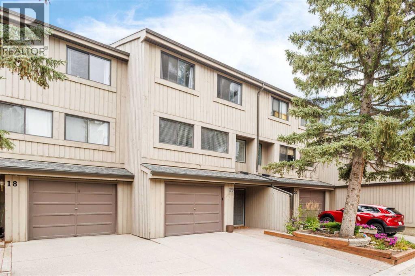
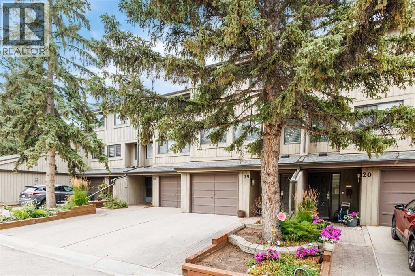
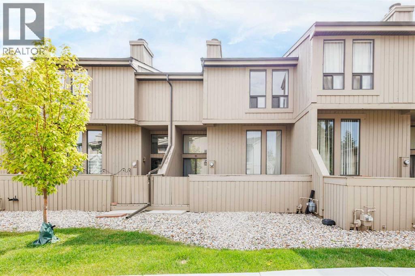
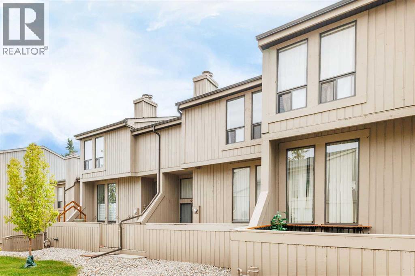
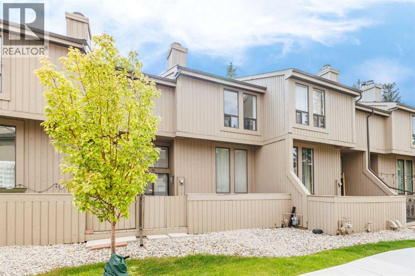
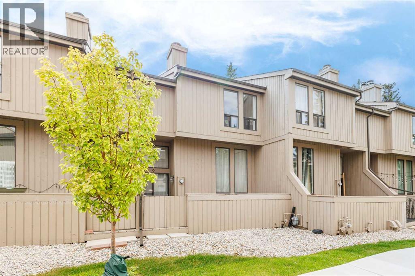
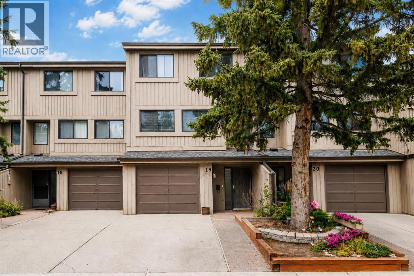
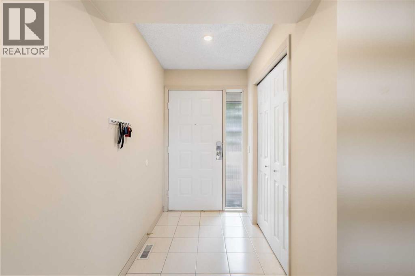
    Welcome to Braeside! Nestled in the quiet and welcoming Brandy Lane complex, this beautifully maintained 4-level split offers over 1,300 sq. ft. of comfortable living space, featuring 3 bedrooms, 2.5 bathrooms, and an attached single garage. Step inside to a spacious main living area highlighted by soaring ceilings, beautiful hardwood flooring, and expansive windows that fill the home with an abundance of natural light. Sliding doors open onto a large private deck, creating the perfect setting for summer BBQs, outdoor dining, and entertaining. A few steps up, the generous dining is adjacent to the modern kitchen, complete with white cabinetry, granite countertops, and stainless-steel appliances. The thoughtful layout makes everyday living and hosting guests effortless. Upstairs, you'll find three generously sized bedrooms, including a spacious primary suite featuring a walk-in closet and a private 4-piece ensuite. A convenient attached single garage and driveway provide parking for multiple vehicles. Enjoy the convenience of a fantastic location close to schools, parks, playgrounds, restaurants, shopping, and everyday amenities. With its functional layout, bright living spaces, outdoor entertaining area, and family-friendly setting, this home is an excellent opportunity for families, first-time buyers, or investors. A perfect opportunity to own a spacious, move-in-ready family home in one of southwest Calgary's most sought-after communities. Book your private showing today! (id:58070)
    Property Features

    • MLS® Number A2339574
    • Price $439,900
    • Bedrooms: 3
    • Bathrooms: 3
    • Square Footage: 1330 sqft
    • Property Type: Row / Townhouse
    • Community Name: Braeside
    • Amenities Near By Playground, Schools, Shopping
    • Community Features Pets Allowed With Restrictions
    • Features Other, Parking
    • Parking Space Total 2
    • Plan 7811671
    • Structure Deck

    Buildings

    Bathroom Total 3 Bedrooms Above Ground 3
    Bedrooms Total 3 Appliances Washer, Refrigerator, Dishwasher, Stove, Dryer, Microwave Range Hood Combo, Window Coverings
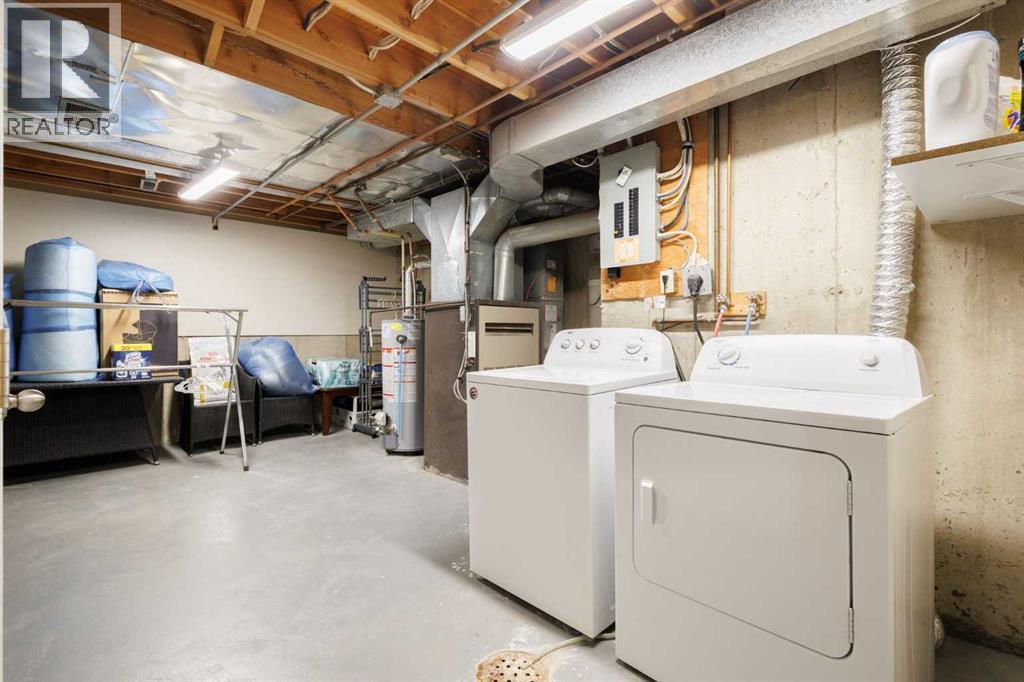
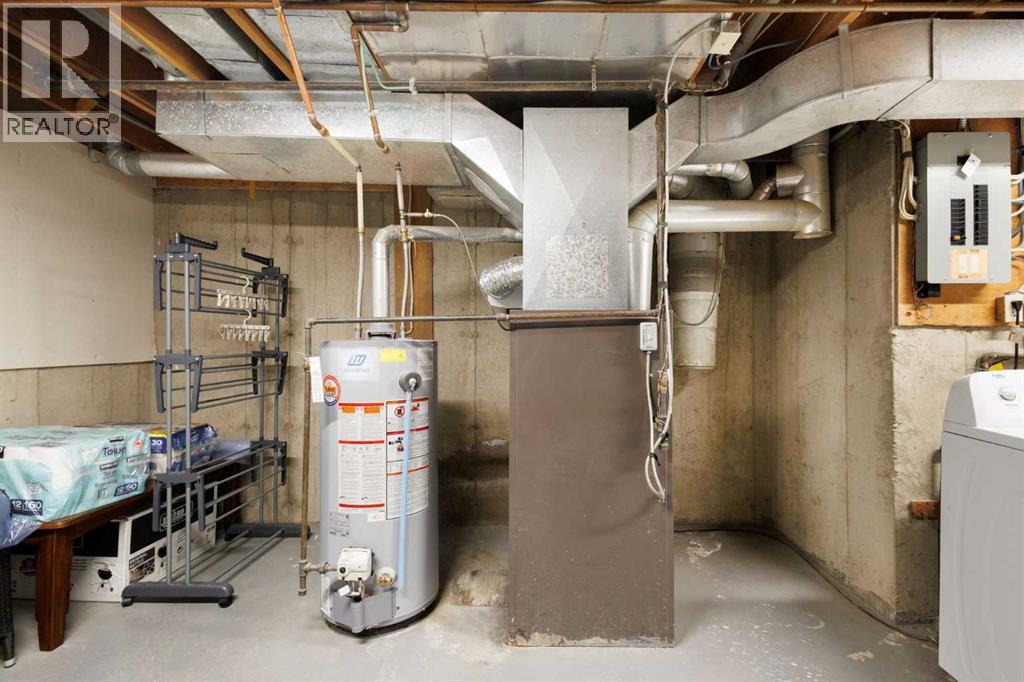
    Architectural Style 4 Level Basement Development Unfinished
    Basement Type Full (unfinished) Constructed Date 1978
    Construction Material Wood Frame Construction Style Attachment Attached
    Cooling Type None Exterior Finish Wood Siding
    Fireplace Present Yes Fireplace Total 1
    Flooring Type Carpeted, Hardwood, Tile Foundation Type Poured Concrete
    Half Bath Total 1 Heating Type Forced Air
    Size Interior 1330 Sqft Total Finished Area 1330.42 Sqft
    Type Row / Townhouse

    Parking

    Attached Garage 1

    Land

    Acreage No Fence Type Not Fenced
    Land Amenities Playground, Schools, Shopping Size Total Text Unknown
    Zoning Description M-cg D44

    Rooms

    Level Type Dimensions
    Second Level Kitchen 14.33 Ft x 8.75 Ft
    Second Level Dining Room 10.33 Ft x 8.33 Ft
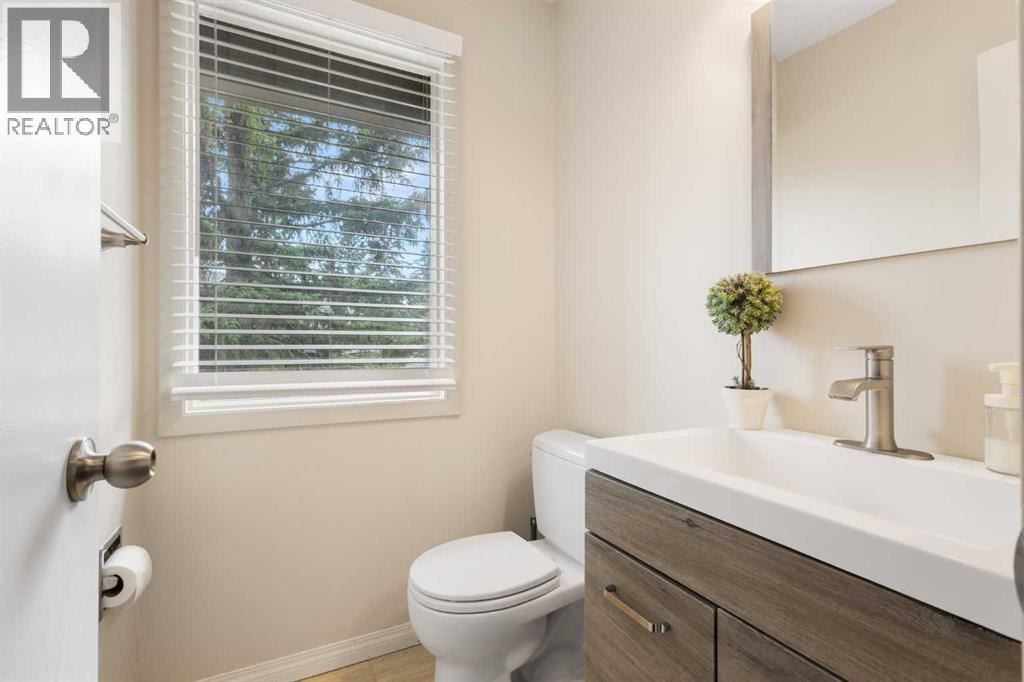
    Second Level 2pc Bathroom 5.00 Ft x 4.42 Ft
    Main Level Living Room 12.83 Ft x 12.17 Ft
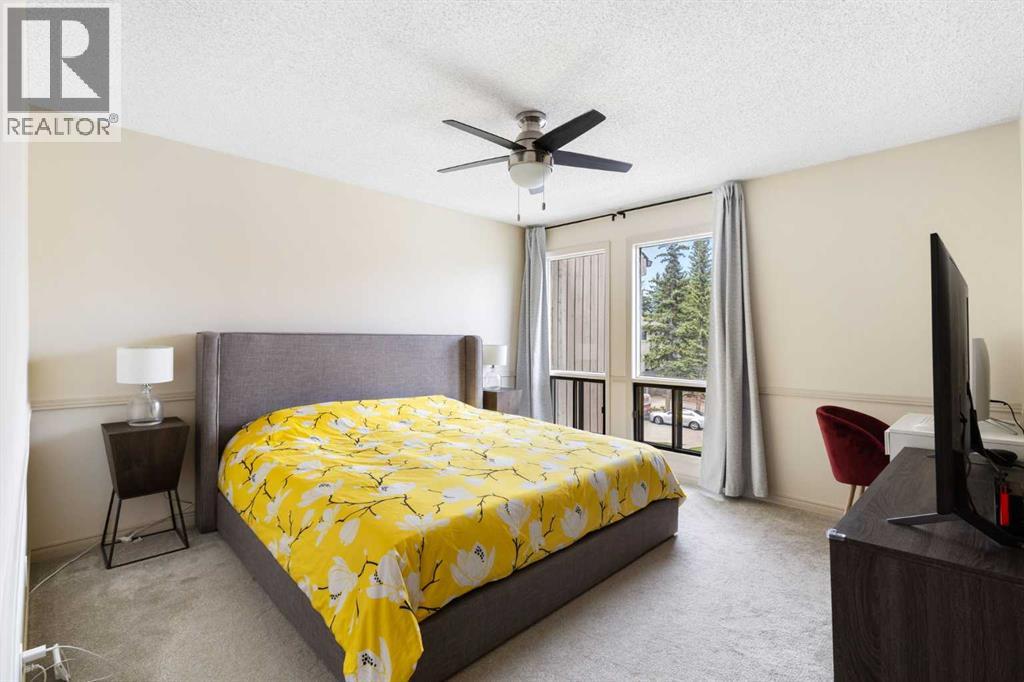
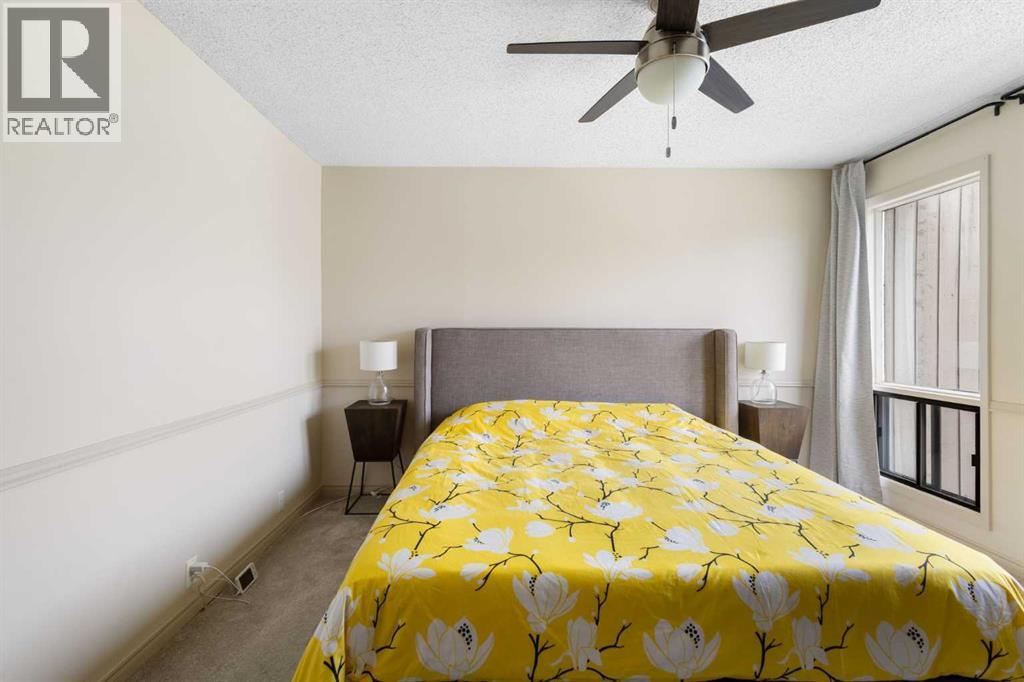
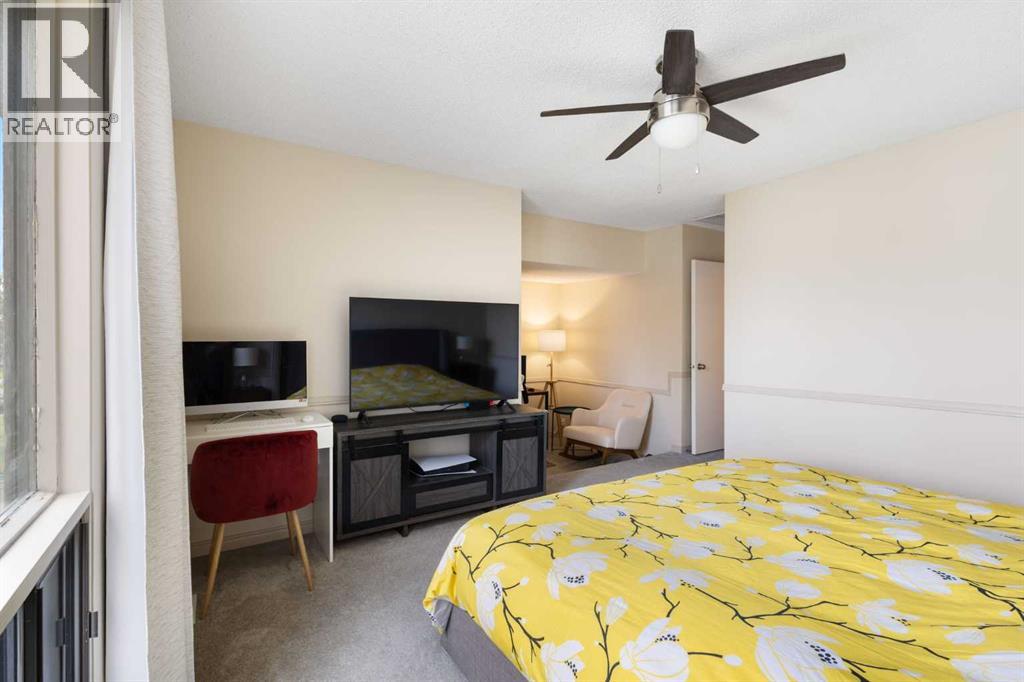
    Upper Level Primary Bedroom 12.67 Ft x 12.17 Ft
    Upper Level Bedroom 9.75 Ft x 8.83 Ft
    Upper Level Bedroom 7.92 Ft x 13.00 Ft
    Upper Level 4pc Bathroom 4.92 Ft x 9.00 Ft
    Upper Level 4pc Bathroom 4.92 Ft x 9.00 Ft
    Address
    Scroll to Top