 Calgary


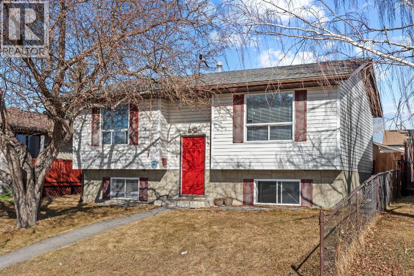
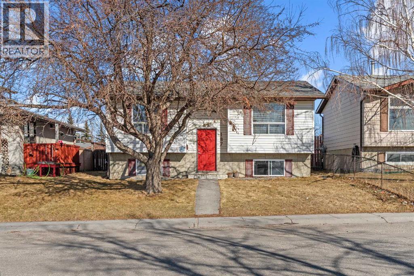
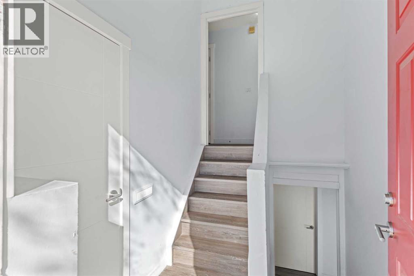
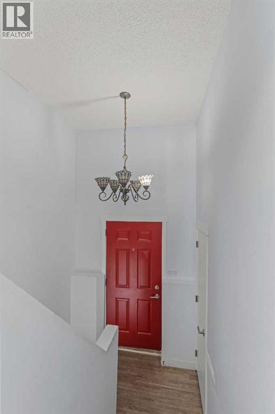
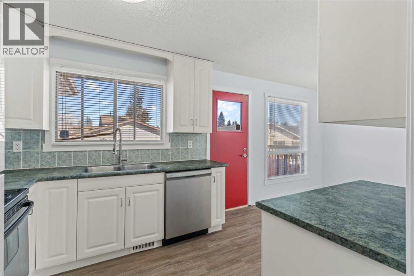
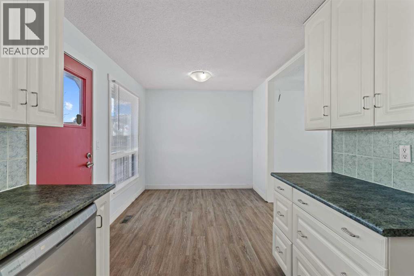
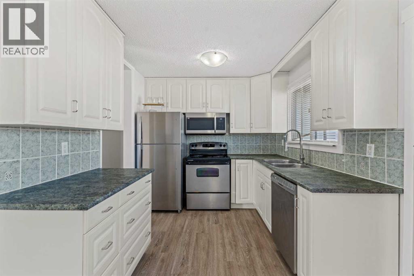
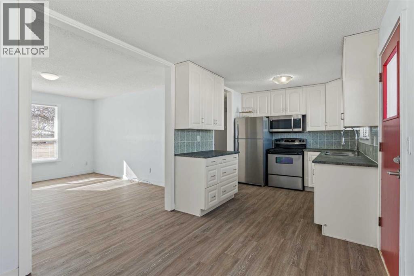
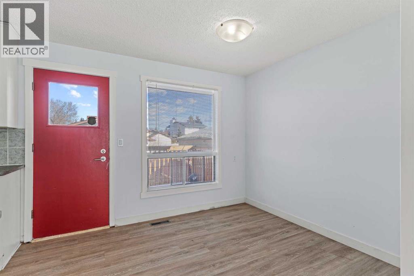
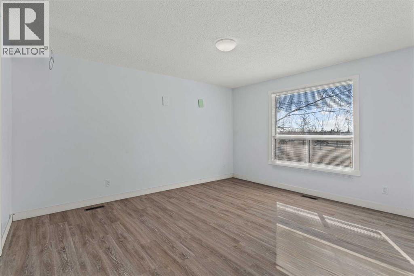
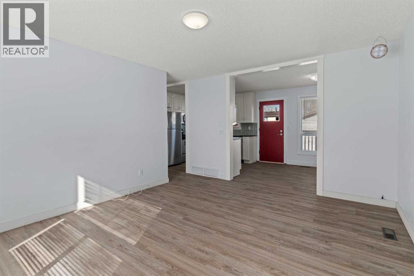
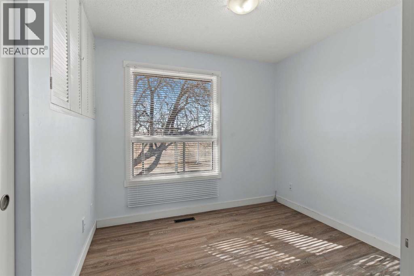
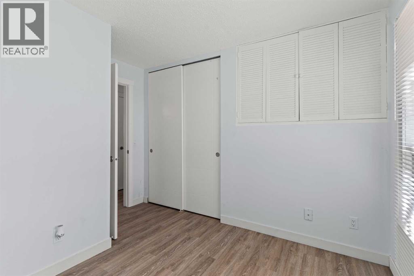
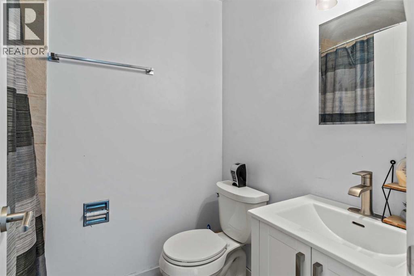
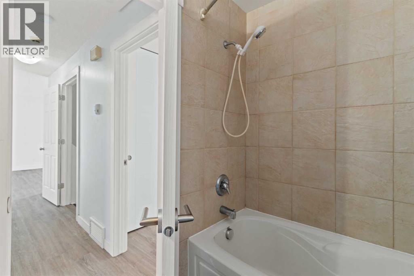
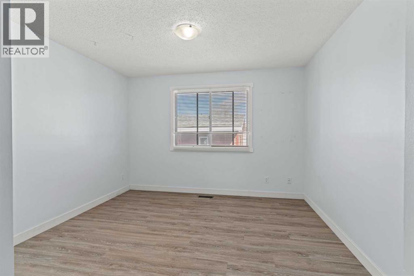
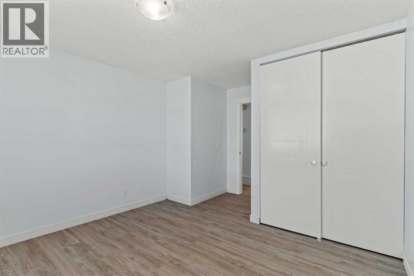
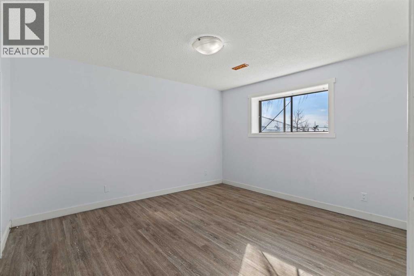
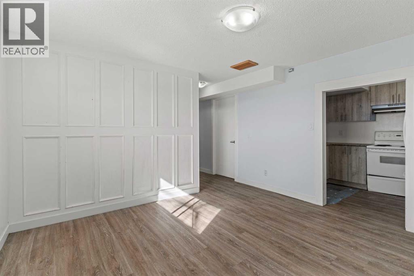
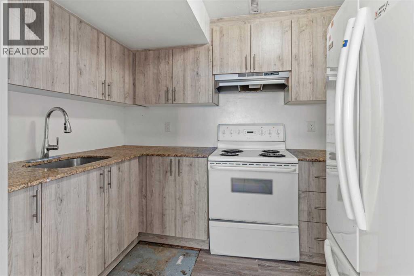
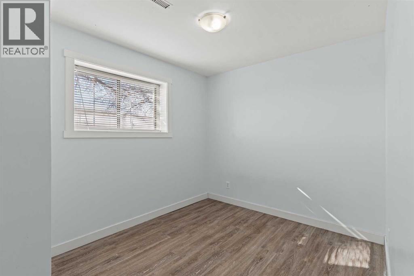
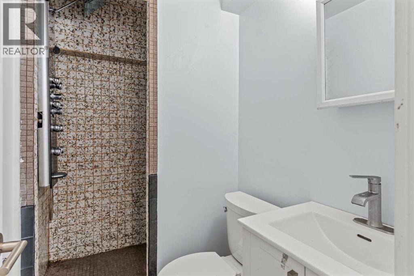
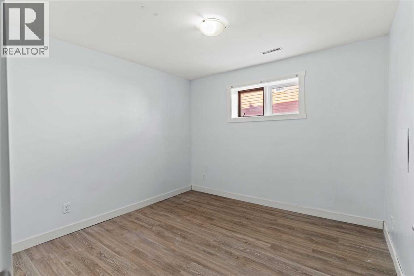
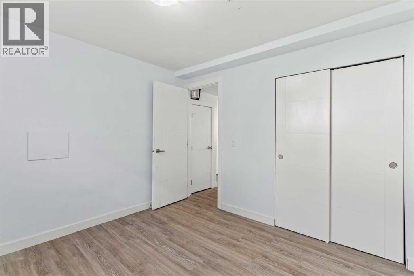
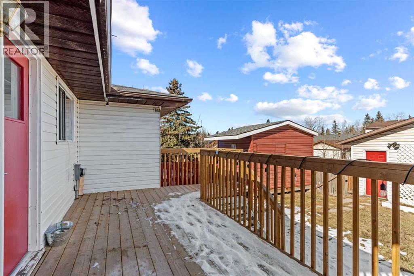
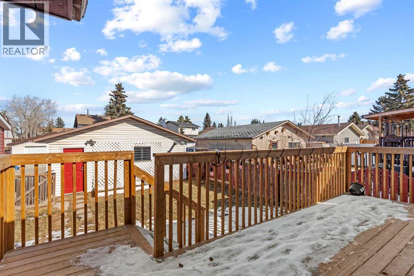
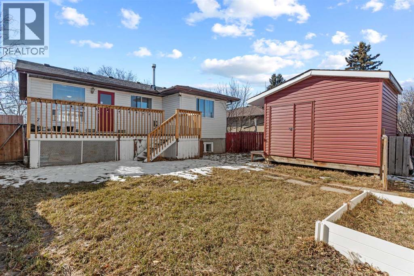
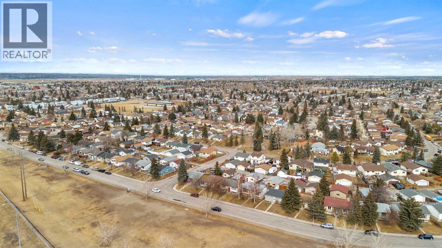
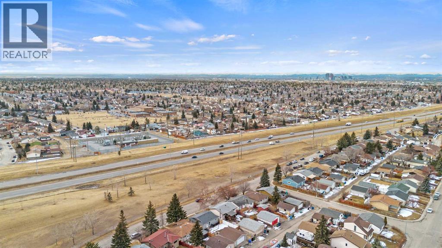
Welcome to this beautifully renovated 4-bedroom, 2-bathroom detached home offering exceptional value for homeowners and investors alike. Thoughtfully updated throughout, this home features modern flooring, fresh paint, an upgraded kitchen, and a bright open-concept layout designed for comfortable everyday living and entertaining.The main level offers two spacious bedrooms, a full bathroom, and seamless access to a large rear deck overlooking the backyard. The fully developed lower level features a 2-bedroom basement illegal suite complete with a full bathroom, kitchen, and independent living area, offering excellent flexibility for extended family or potential rental opportunities.Step outside to enjoy the spacious backyard and an oversized double detached garage, providing ample room for parking, storage, or a workshop.A standout feature of this home is its location directly across from a large off-leash dog park, offering open views, walking paths, and plenty of green space. Conveniently located near schools, shopping, transit, and major roadways, this property combines comfort, convenience, and an excellent location. (id:58070)
| Bathroom Total | 2 | Bedrooms Above Ground | 2 |
| Bedrooms Below Ground | 2 | Bedrooms Total | 4 |
| Appliances | Refrigerator, Cooktop - Electric, Range - Electric, Dishwasher, Microwave Range Hood Combo, Washer & Dryer | Architectural Style | Bi-level |
| Basement Development | Finished | Basement Features | Separate Entrance, Suite |
| Basement Type | Full (finished) | Constructed Date | 1979 |
| Construction Material | Wood Frame | Construction Style Attachment | Detached |
| Cooling Type | None | Flooring Type | Vinyl |
| Foundation Type | Poured Concrete | Heating Type | Forced Air |
| Size Interior | 859 Sqft | Total Finished Area | 859 Sqft |
| Type | House |
| Detached Garage | 2 |
| Garage | |
| Heated Garage | |
| Parking Pad | |
| R V |
| Acreage | No | Fence Type | Fence |
| Land Amenities | Park, Playground, Schools, Shopping | Size Depth | 33.52 M |
| Size Frontage | 12.19 M | Size Irregular | 4402.00 |
| Size Total | 4402 Sqft|4,051 - 7,250 Sqft | Size Total Text | 4402 Sqft|4,051 - 7,250 Sqft |
| Zoning Description | R-cg |
| Level | Type | Dimensions |
|---|---|---|
| Basement | 3pc Bathroom | 6.83 Ft x 4.50 Ft |
| Basement | Living Room/dining Room | 11.75 Ft x 12.67 Ft |
| Basement | Bedroom | 10.92 Ft x 8.25 Ft |
| Basement | Bedroom | 10.08 Ft x 10.33 Ft |
| Basement | Kitchen | 9.67 Ft x 6.92 Ft |
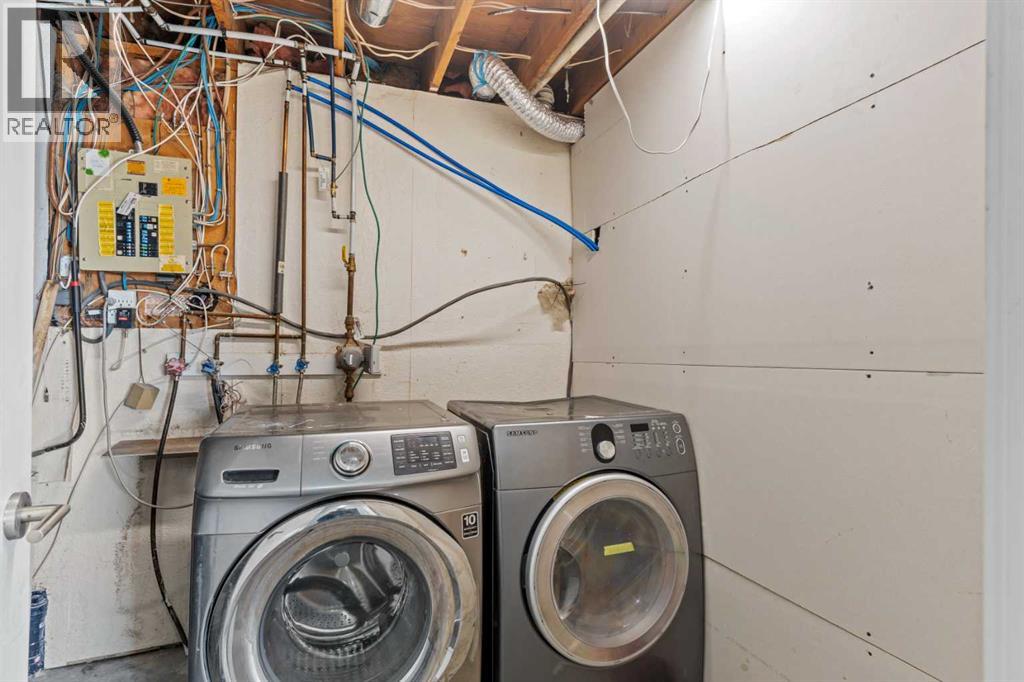
| Basement | Furnace | 9.25 Ft x 6.92 Ft |
| Main Level | Primary Bedroom | 11.50 Ft x 14.83 Ft |
| Main Level | Kitchen | 8.50 Ft x 8.67 Ft |
| Main Level | Bedroom | 9.17 Ft x 10.92 Ft |
| Main Level | Living Room | 12.42 Ft x 14.25 Ft |
| Main Level | Dining Room | 19.75 Ft x 8.67 Ft |
| Main Level | 4pc Bathroom | 4.92 Ft x 7.42 Ft |



