 Calgary


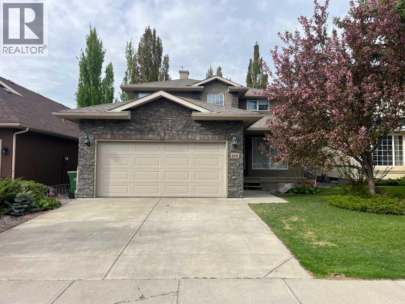
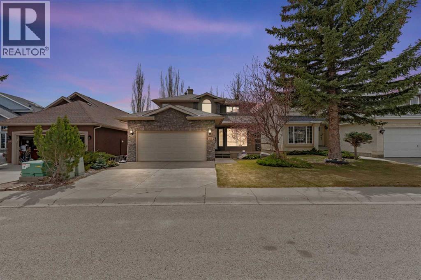
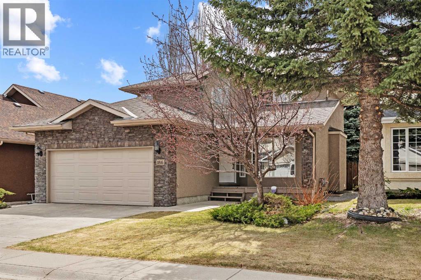
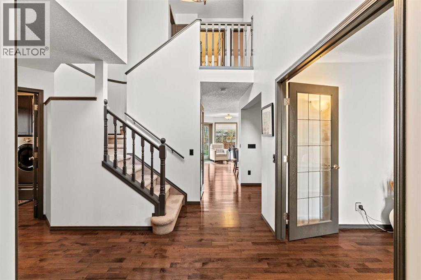
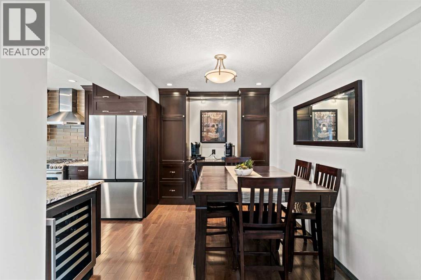
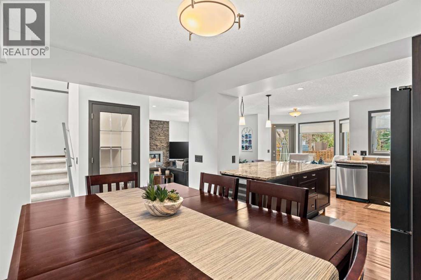
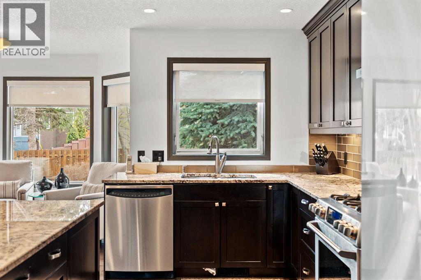
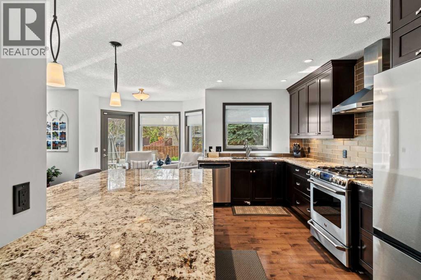
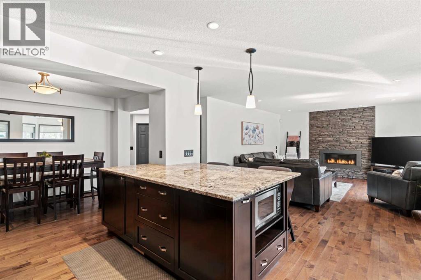
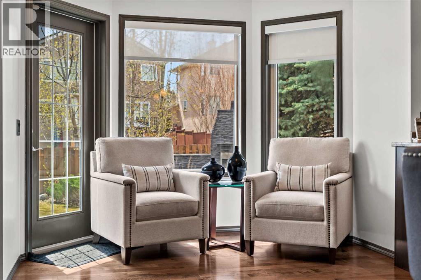
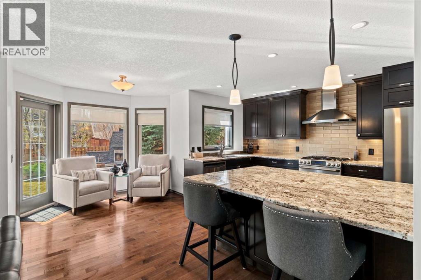
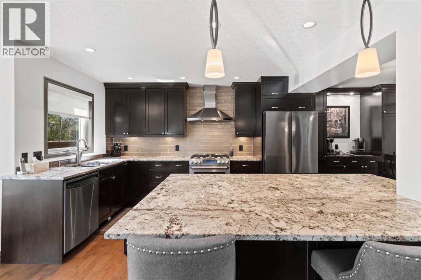
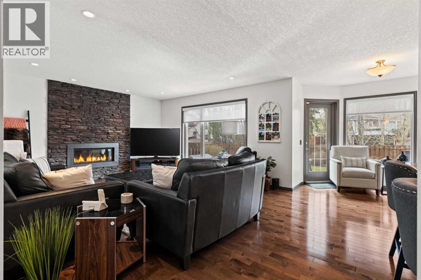
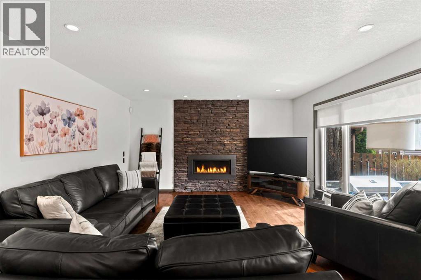
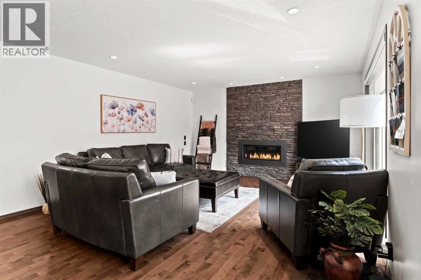
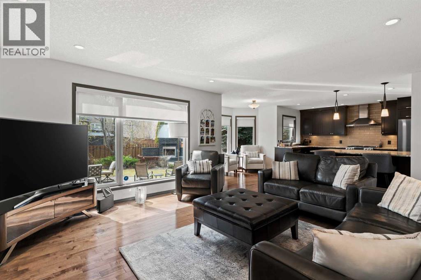
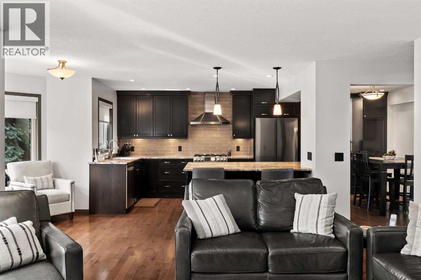
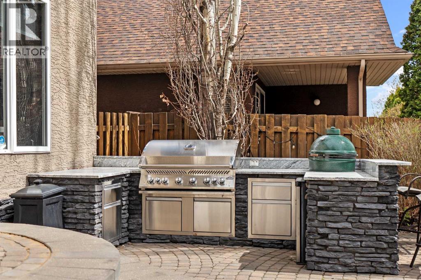
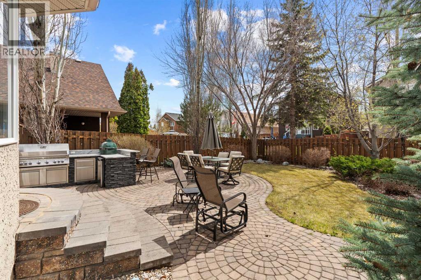
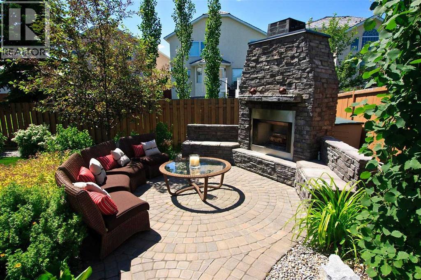
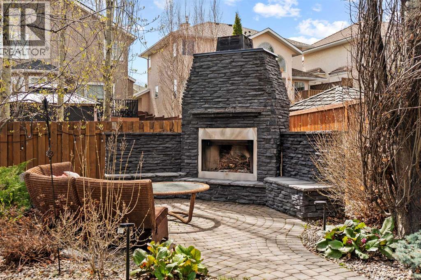
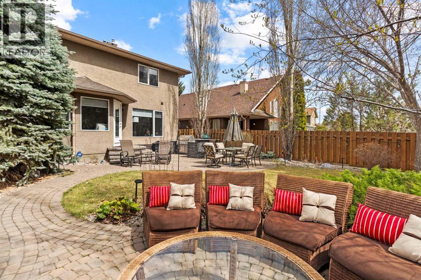
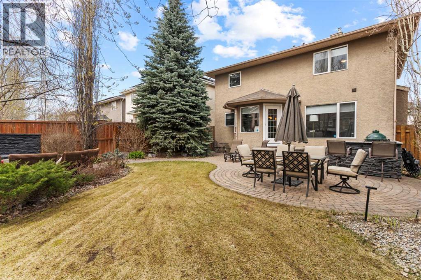
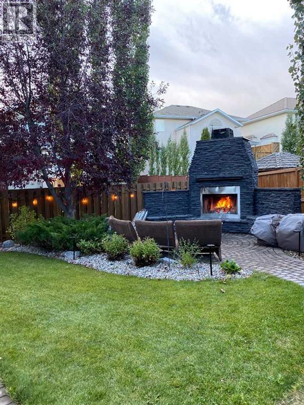
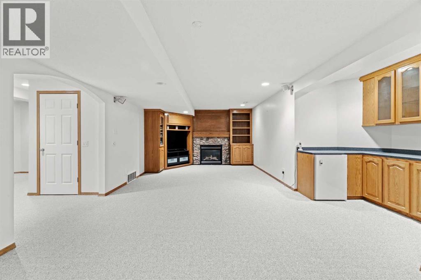
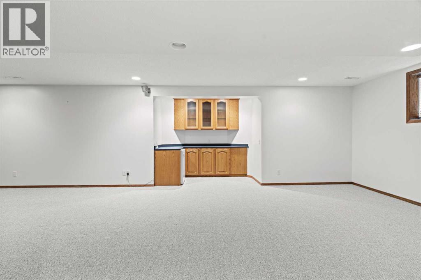
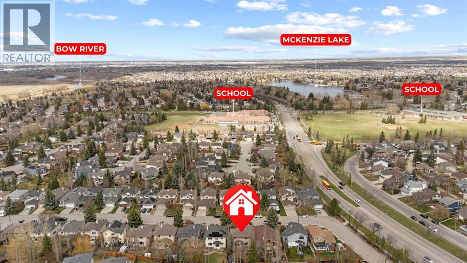
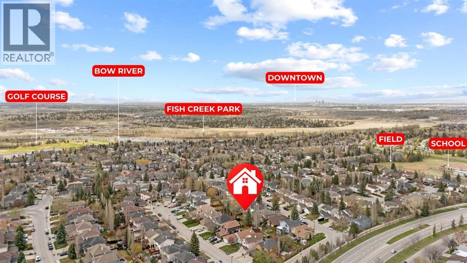
Welcome to this beautifully maintained detached 4-bedroom home in the highly sought-after lake community of McKenzie Lake — offering the perfect blend of comfort, lifestyle, and exceptional indoor-outdoor entertaining.Designed with both everyday living and hosting in mind, the heart of the home features a spacious open-concept layout with a large central island, gas stove, and inviting living spaces ideal for gathering with family and friends.The fully developed open basement provides outstanding additional living space, perfect for movie nights, a games area, home gym, or children’s playroom.Step outside to your own private backyard oasis. Professionally landscaped and surrounded by mature trees for added privacy, this incredible outdoor space showcases a built-in outdoor kitchen, Napoleon BBQ, Green Egg smoker, and a custom fireplace — creating the ultimate setting for entertaining year-round.Enjoy all the benefits of McKenzie Lake living, including year-round access to swimming, boating, fishing, skating, and scenic walking paths. Ideally located within walking distance to two elementary schools and just steps from the pathways of Fish Creek Park.Additional updates and features include:Poly-B plumbing professionally removedNewer furnaceCentral air conditioningNewer hot water tankThis exceptional property offers the rare opportunity to enjoy premium outdoor living and an unbeatable family lifestyle in one of Calgary’s most desirable lake communities. (id:58070)
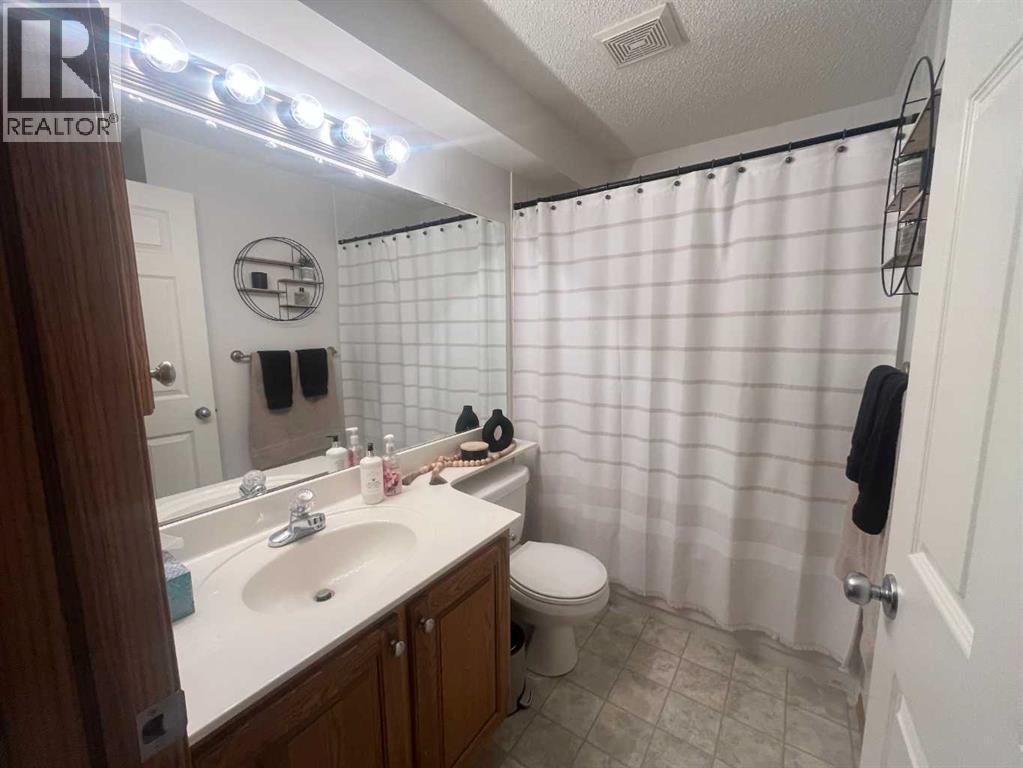
| Bathroom Total | 4 | Bedrooms Above Ground | 3 |
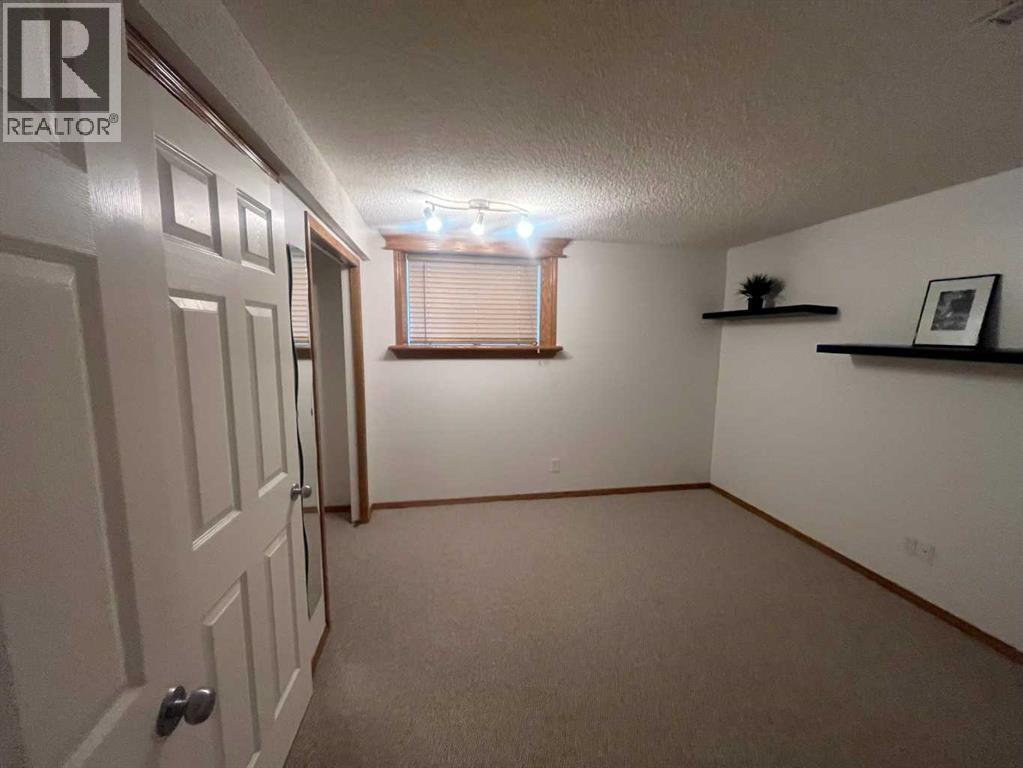
| Bedrooms Below Ground | 1 | Bedrooms Total | 4 |
| Amenities | Clubhouse | Appliances | Washer, Refrigerator, Gas Stove(s), Dishwasher, Dryer, Microwave |
| Basement Development | Finished | Basement Type | Full (finished) |
| Constructed Date | 1995 | Construction Style Attachment | Detached |
| Cooling Type | Central Air Conditioning | Exterior Finish | Stucco |
| Fireplace Present | Yes | Fireplace Total | 2 |
| Flooring Type | Carpeted, Hardwood | Foundation Type | Poured Concrete |
| Half Bath Total | 1 | Heating Fuel | Natural Gas |
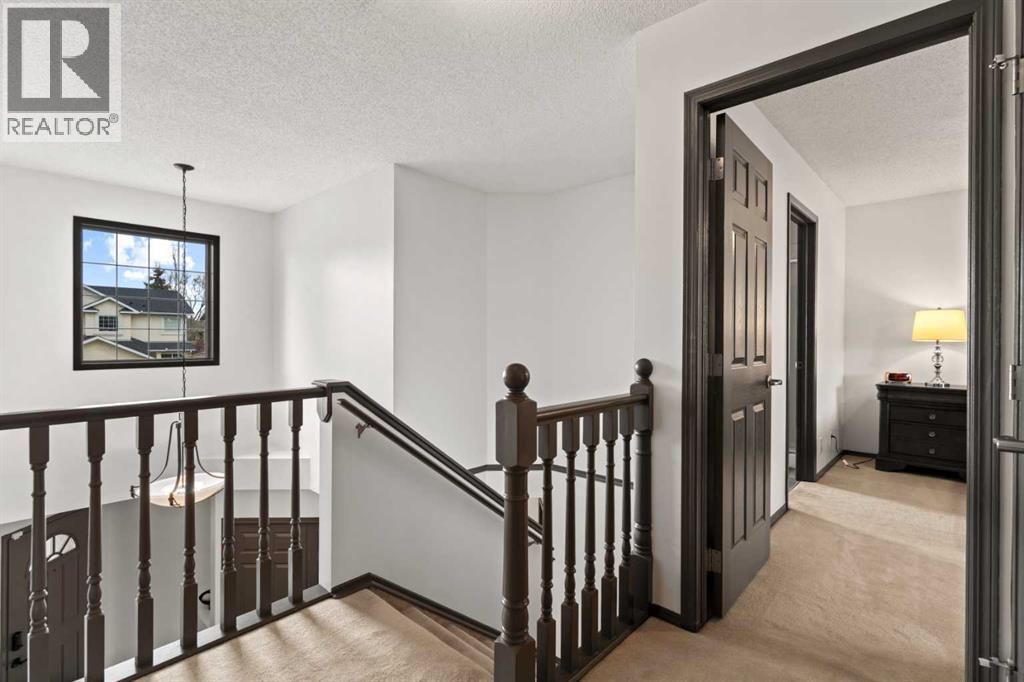
| Heating Type | Forced Air | Stories Total | 2 |
| Size Interior | 1937 Sqft | Total Finished Area | 1937.43 Sqft |
| Type | House |
| Attached Garage | 2 |
| Acreage | No | Fence Type | Cross Fenced |
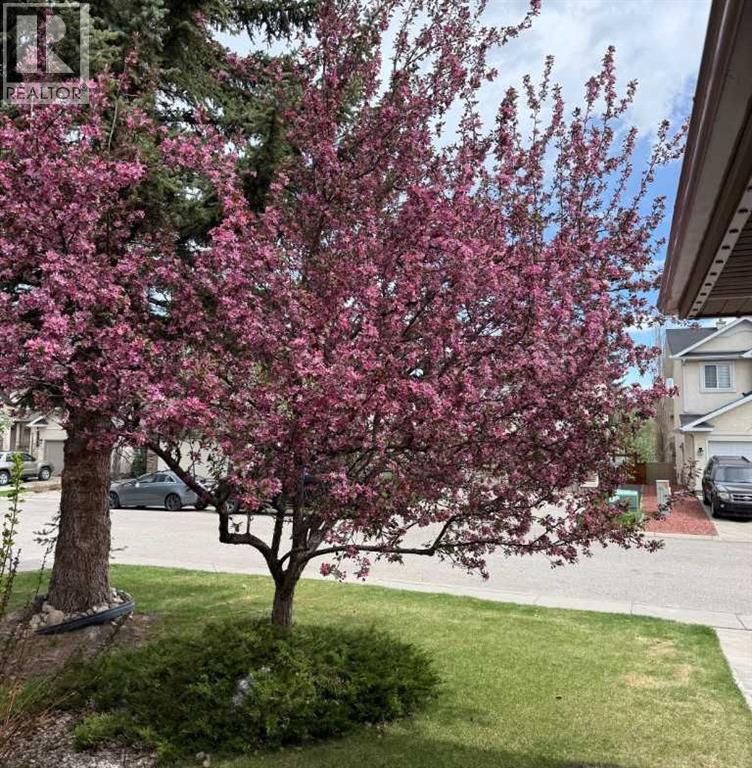
| Land Amenities | Park, Playground, Recreation Nearby, Schools, Shopping, Water Nearby | Landscape Features | Fruit Trees, Landscaped, Lawn, Underground Sprinkler |
| Size Depth | 37.74 M | Size Frontage | 12.56 M |
| Size Irregular | 488.00 | Size Total | 488 M2|4,051 - 7,250 Sqft |
| Size Total Text | 488 M2|4,051 - 7,250 Sqft | Zoning Description | R-cg |
| Level | Type | Dimensions |
|---|---|---|
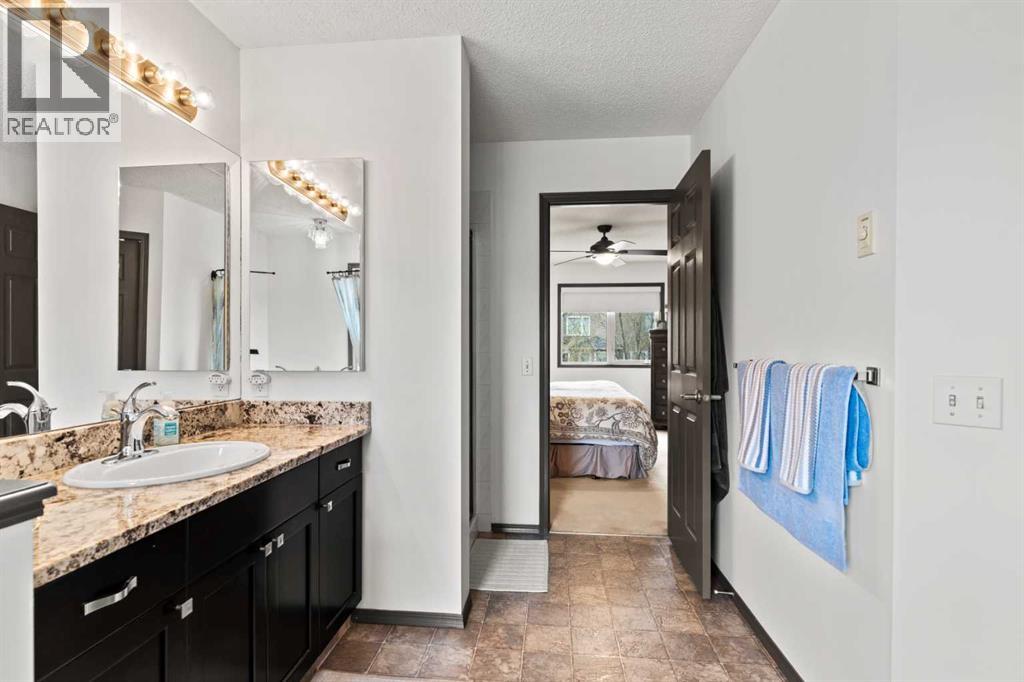
| Second Level | 4pc Bathroom | 5.08 Ft x 8.08 Ft |
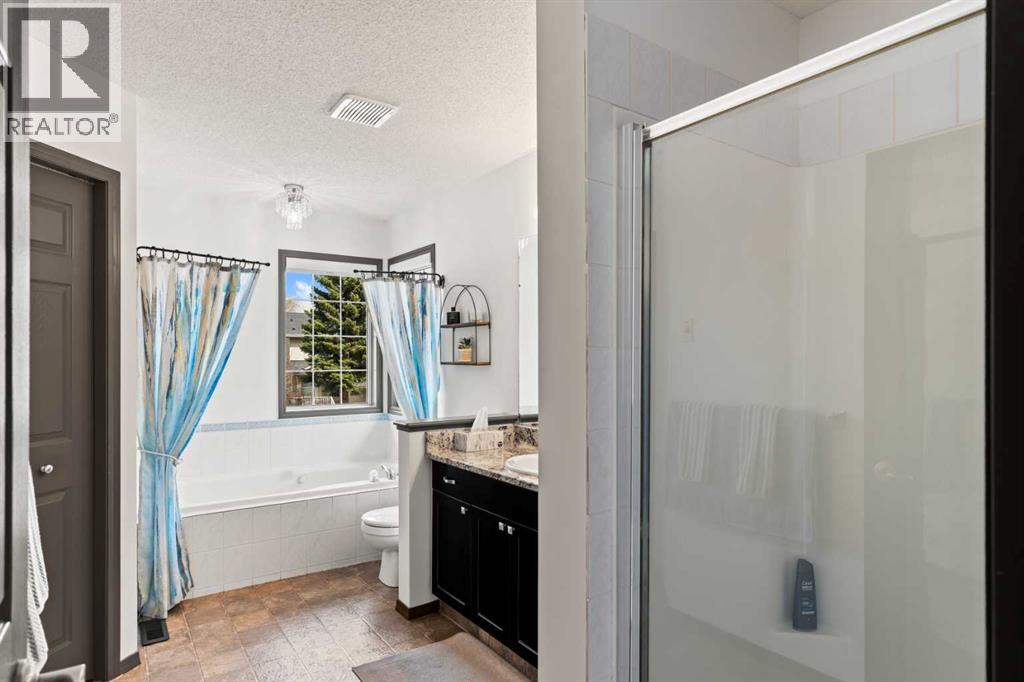
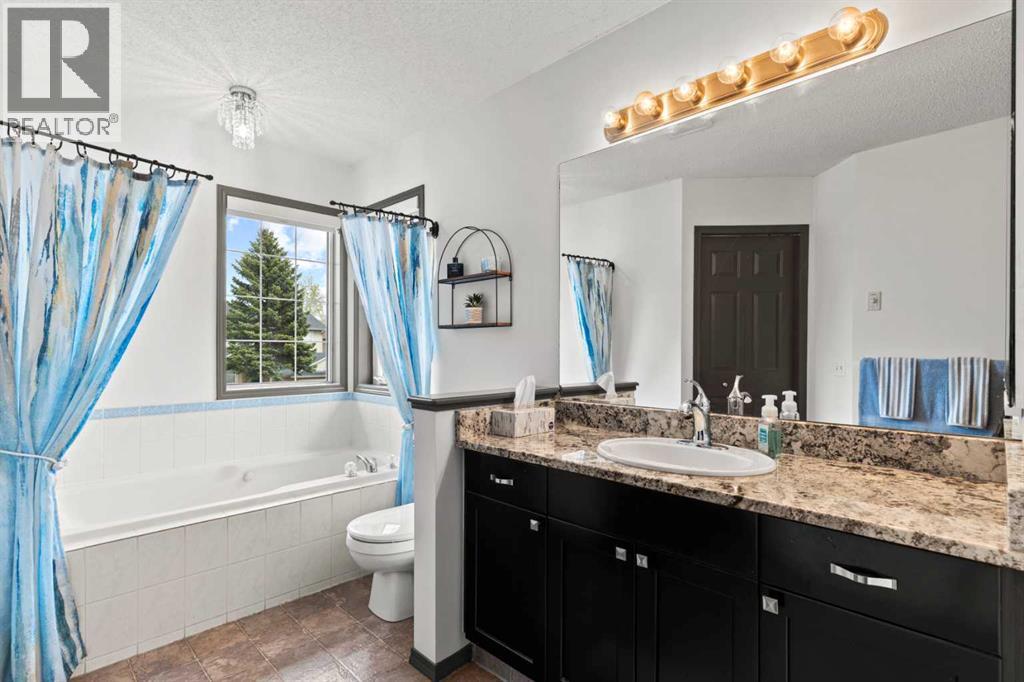
| Second Level | 4pc Bathroom | 14.33 Ft x 8.50 Ft |
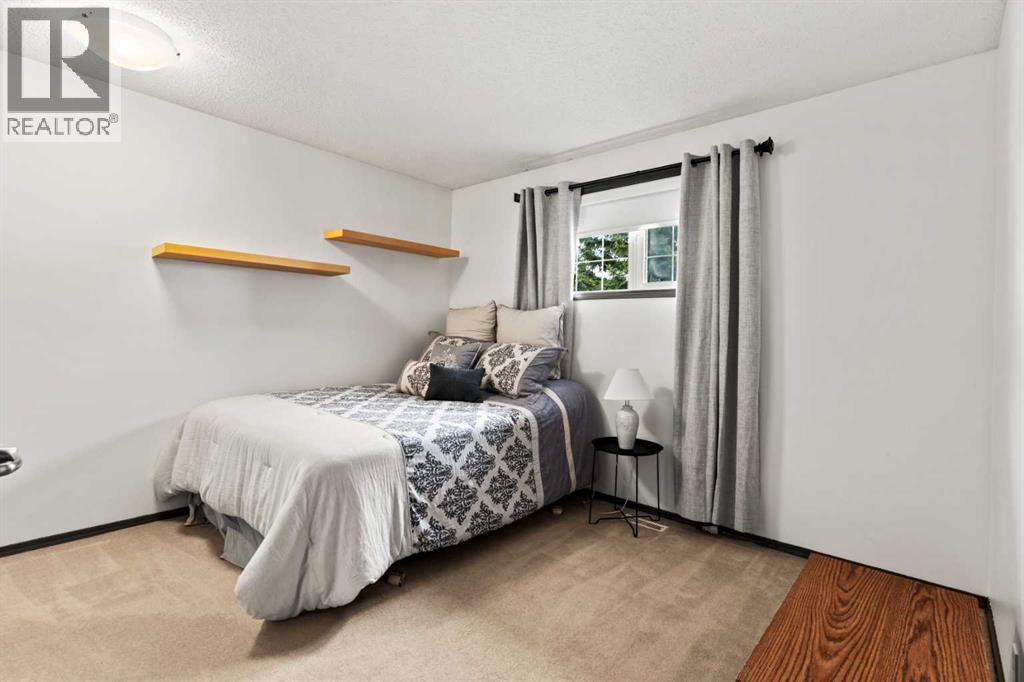
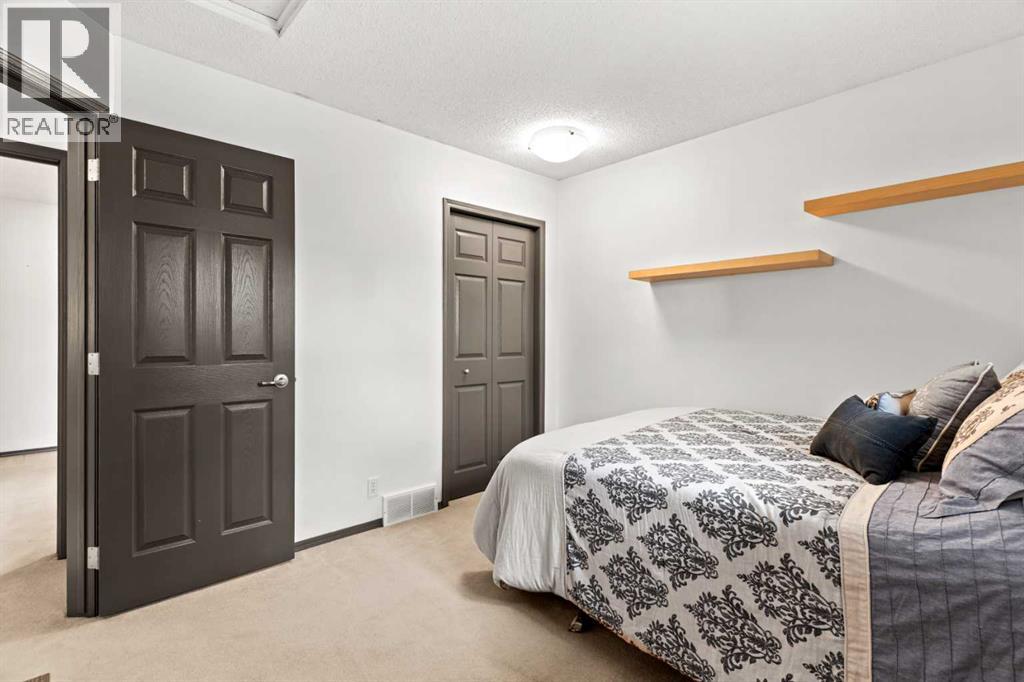
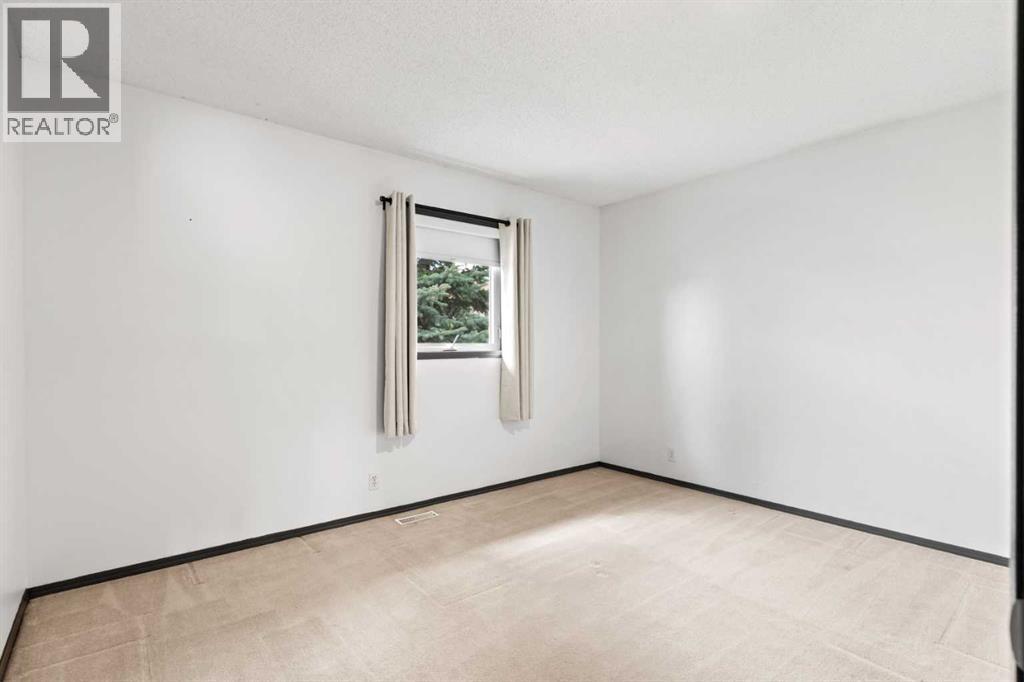
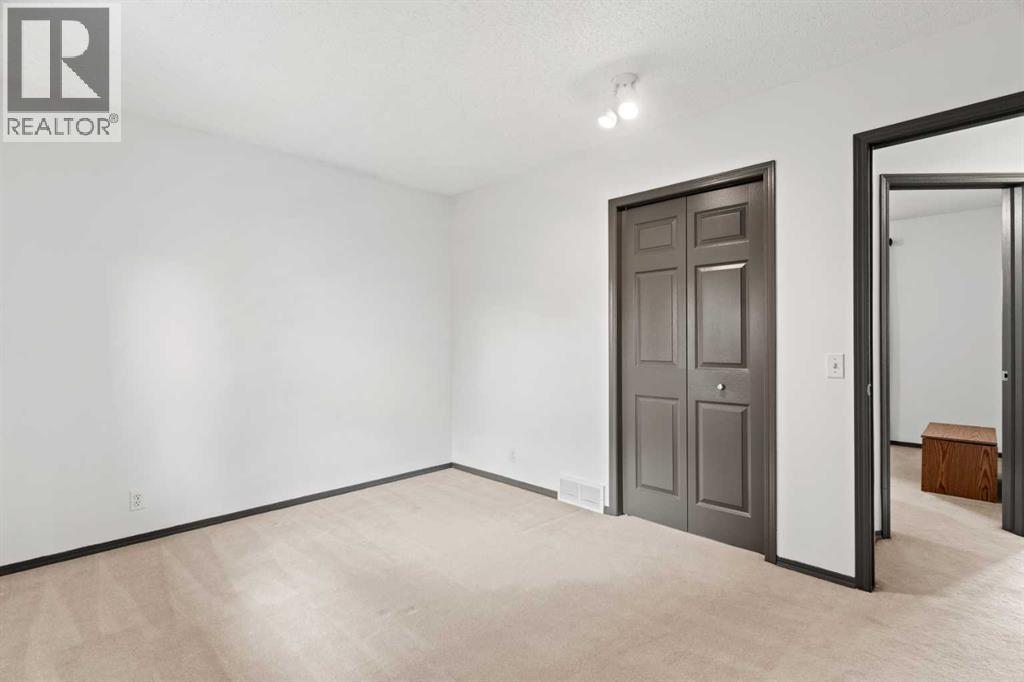
| Second Level | Bedroom | 10.17 Ft x 11.67 Ft |
| Second Level | Bedroom | 10.00 Ft x 12.83 Ft |
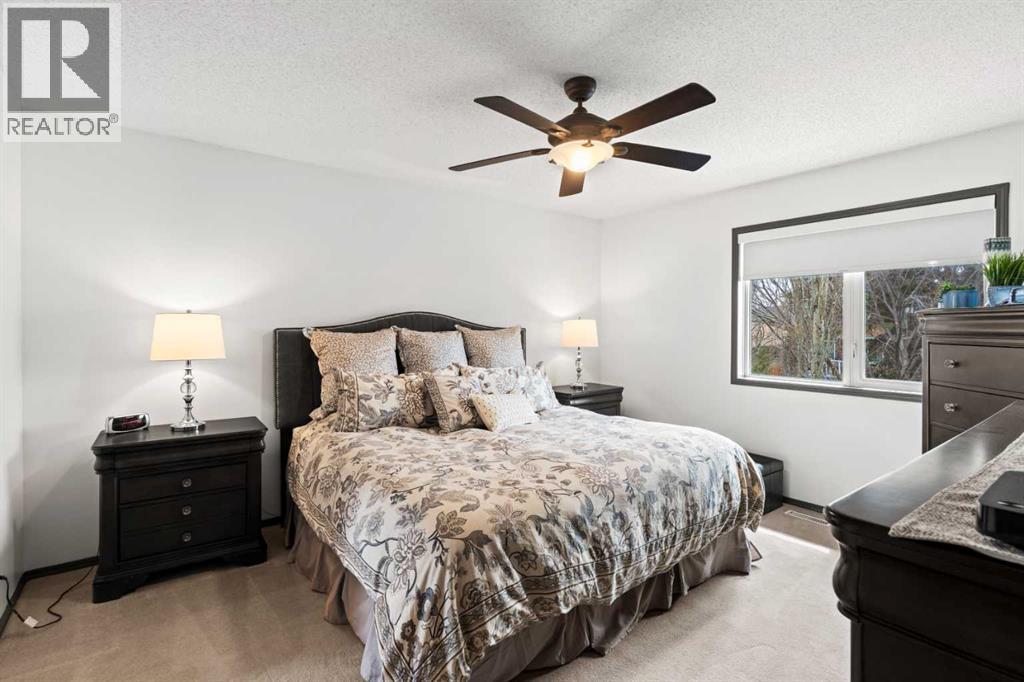
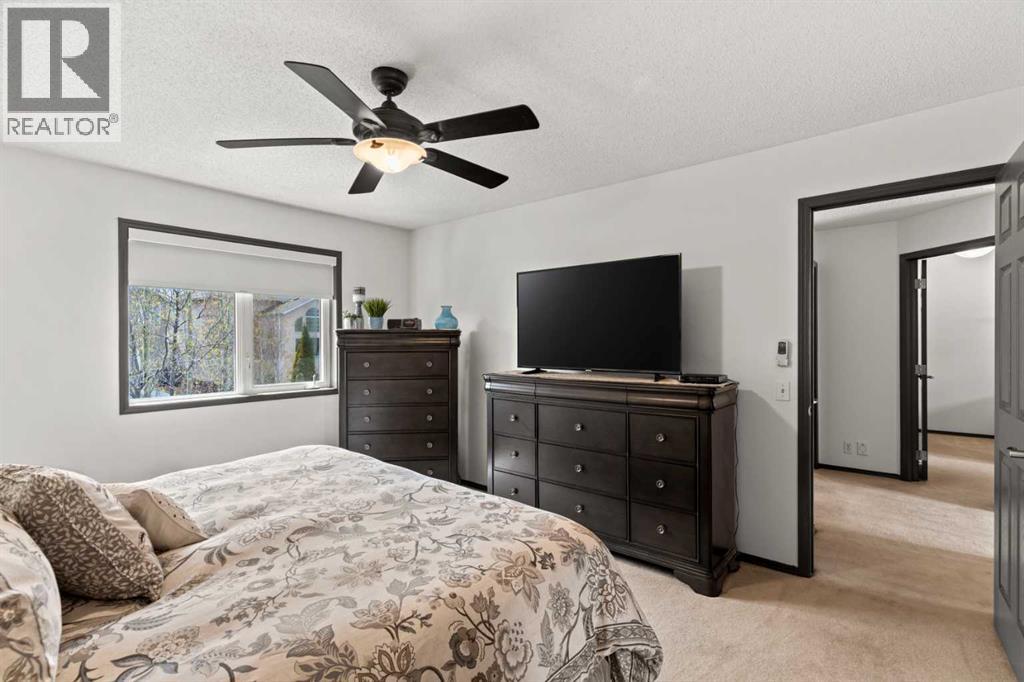
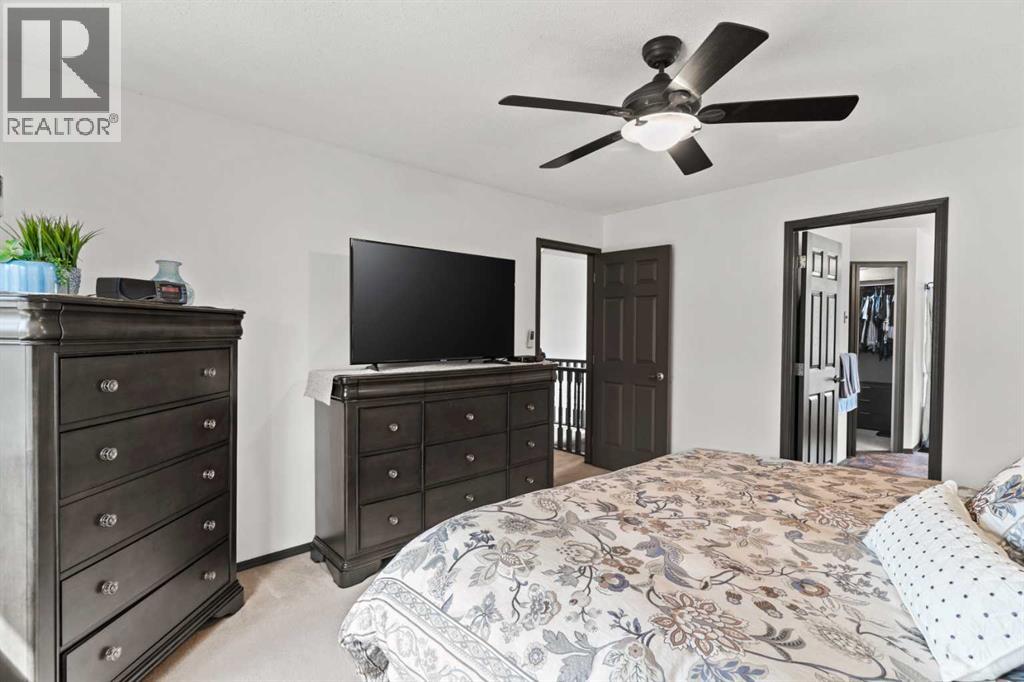
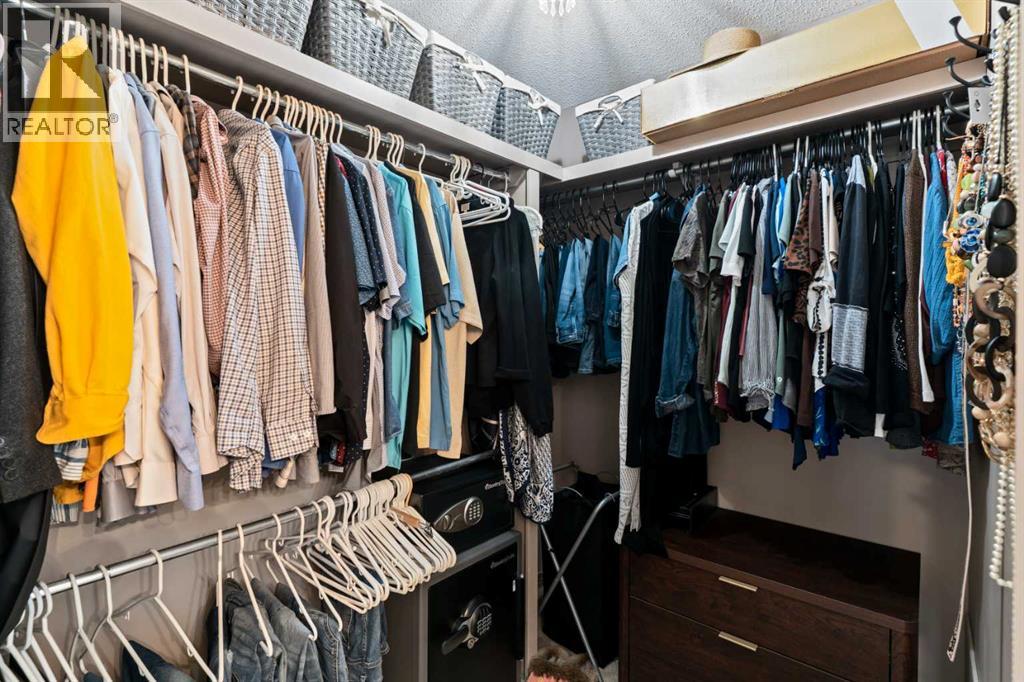
| Second Level | Primary Bedroom | 14.25 Ft x 12.33 Ft |
| Basement | 4pc Bathroom | 5.08 Ft x 8.08 Ft |
| Basement | Bedroom | 10.83 Ft x 11.92 Ft |
| Basement | Recreational, Games Room | 12.83 Ft x 30.00 Ft |
| Basement | Storage | 4.58 Ft x 6.08 Ft |
| Basement | Furnace | 15.42 Ft x 6.67 Ft |
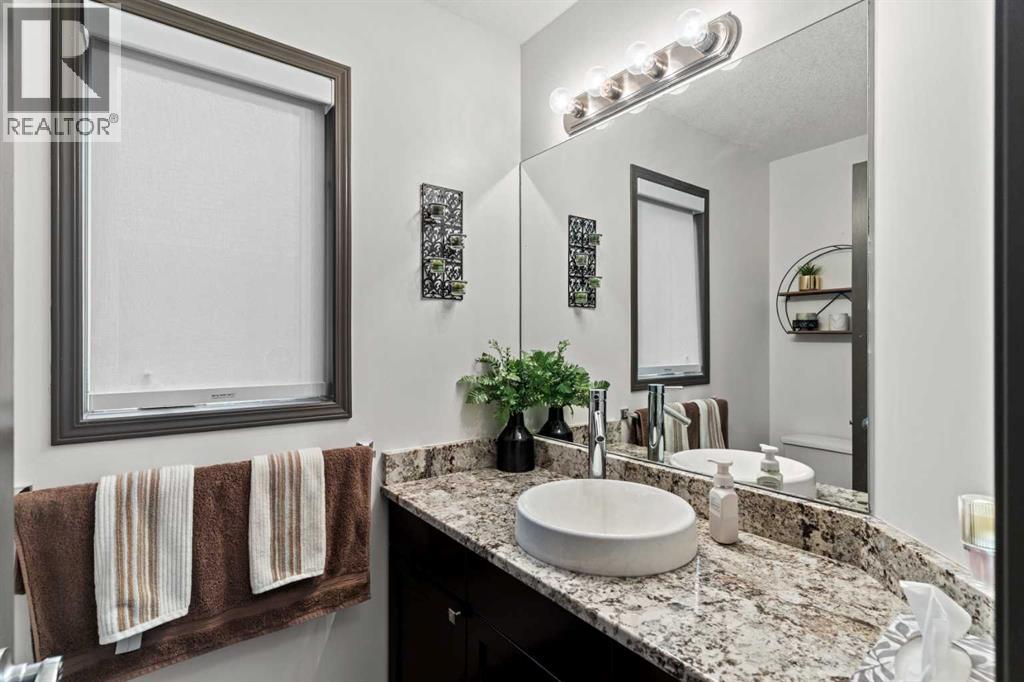
| Main Level | 2pc Bathroom | 7.00 Ft x 4.67 Ft |
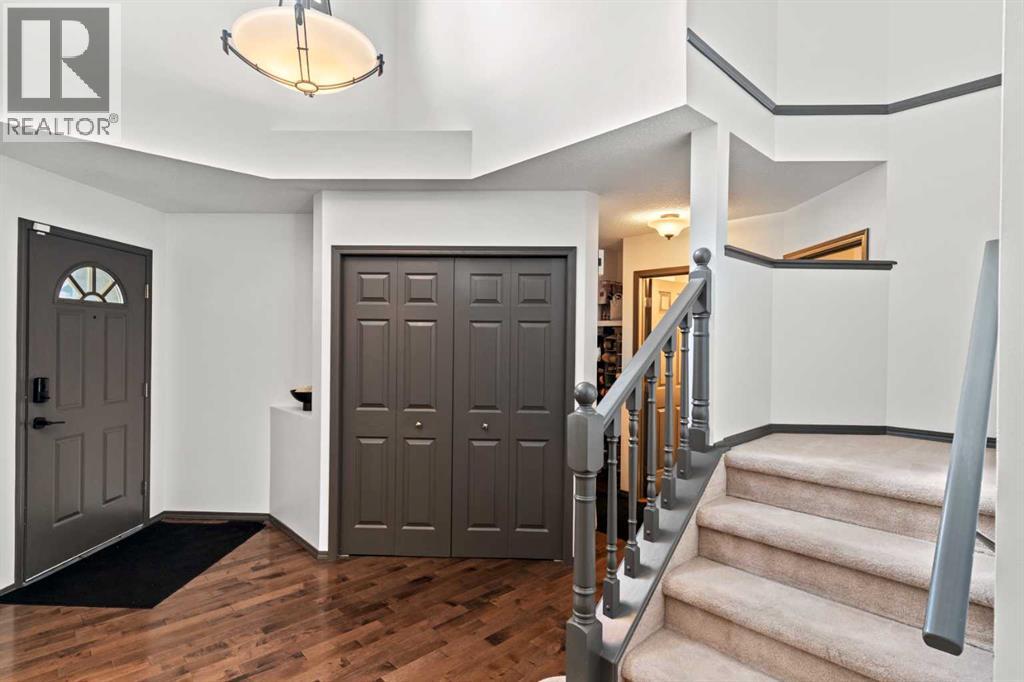
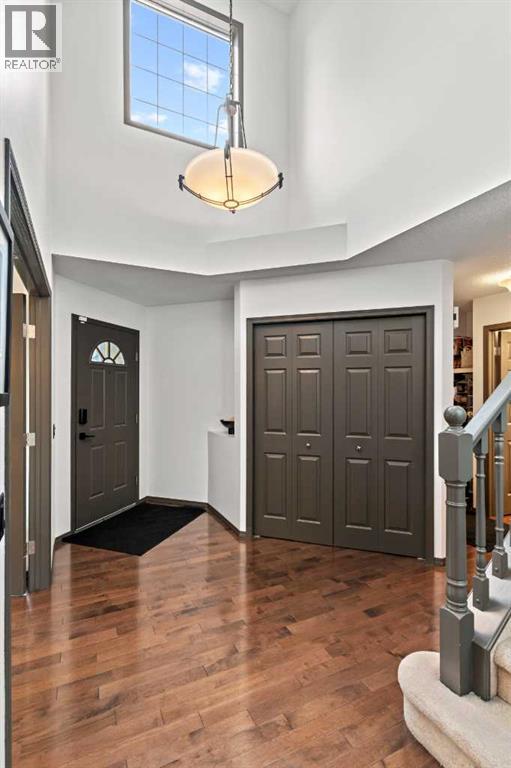
| Main Level | Foyer | 12.25 Ft x 9.17 Ft |
| Main Level | Kitchen | 21.50 Ft x 13.42 Ft |
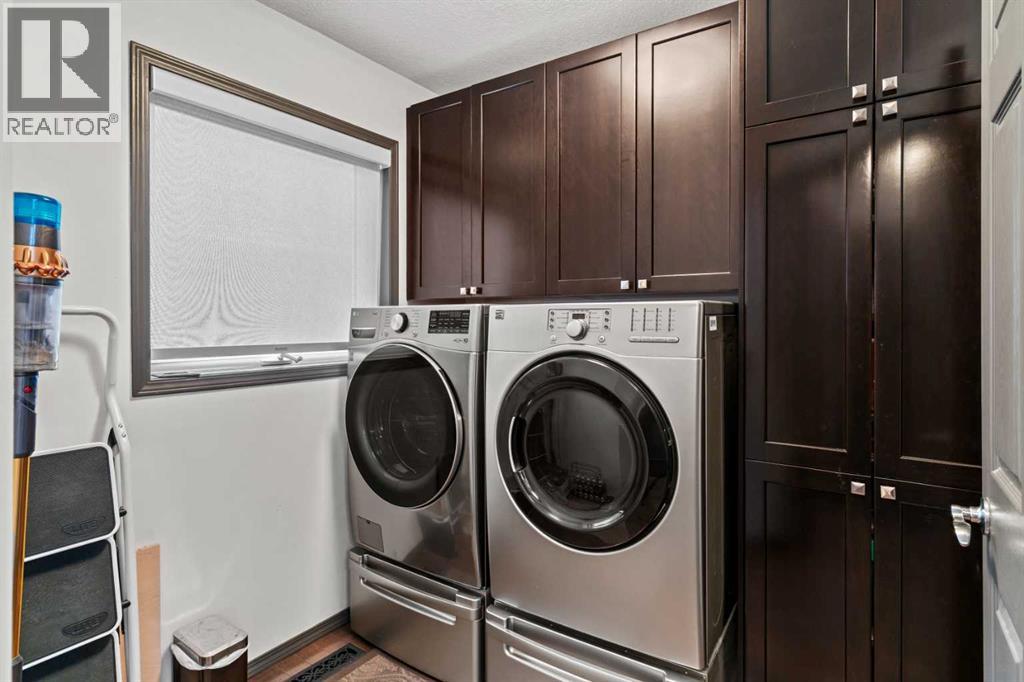
| Main Level | Laundry Room | 7.83 Ft x 7.08 Ft |
| Main Level | Living Room | 19.33 Ft x 23.83 Ft |
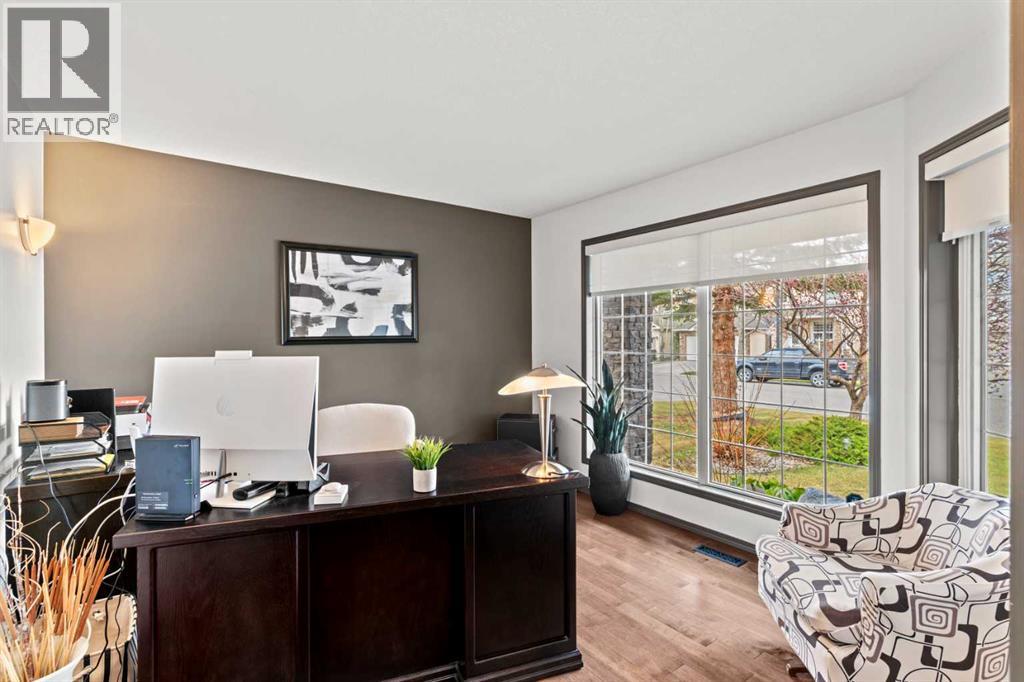
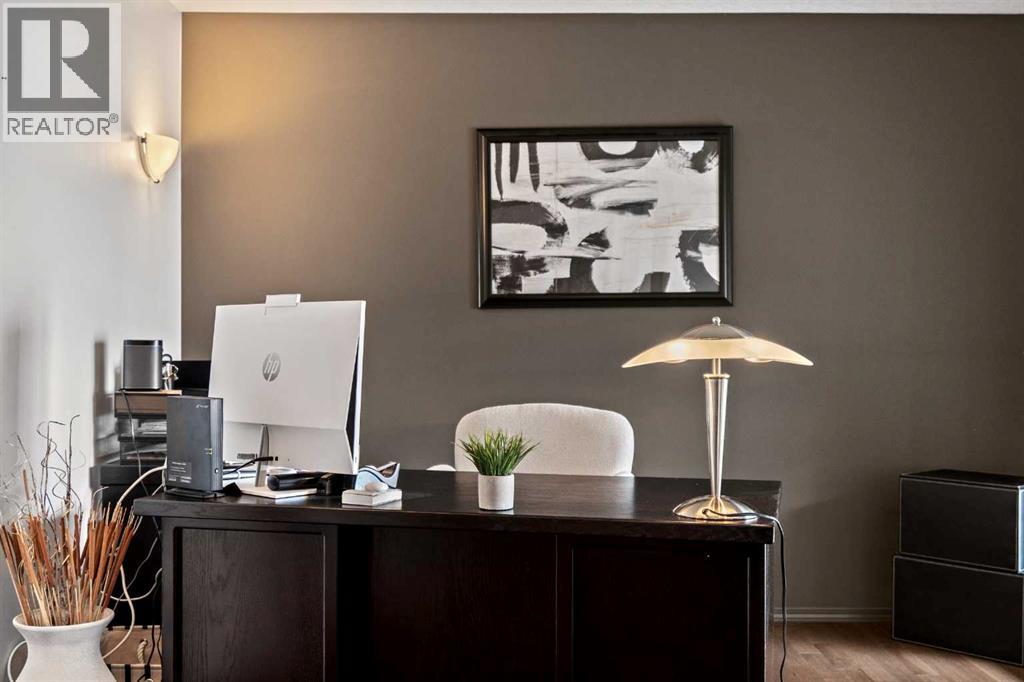
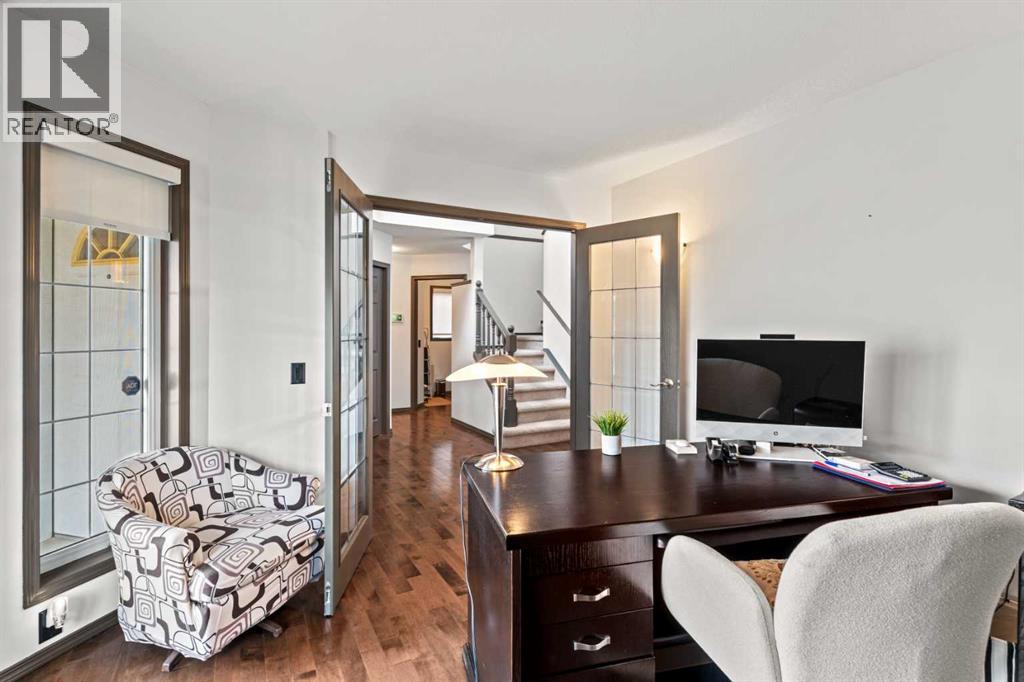
| Main Level | Office | 11.17 Ft x 11.67 Ft |



