 Airdrie


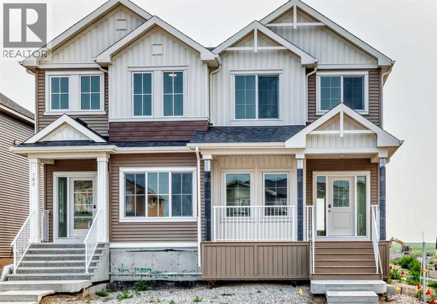
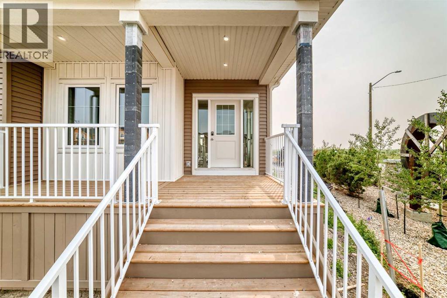
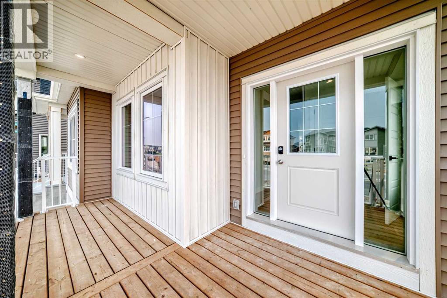
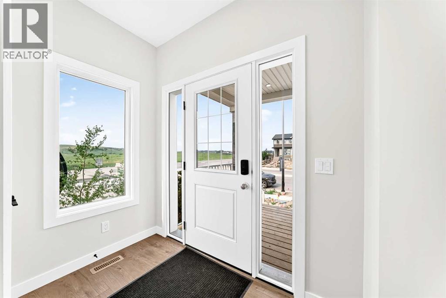
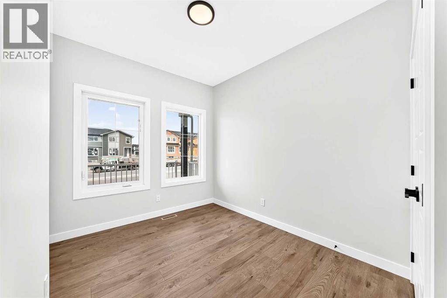
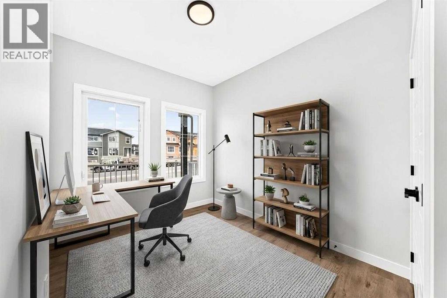
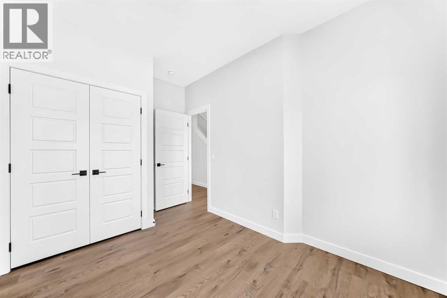
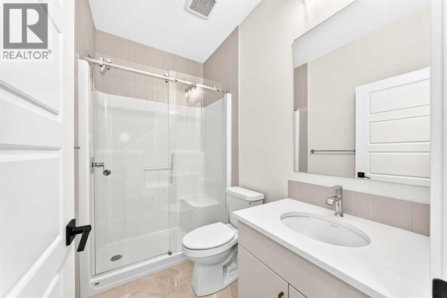
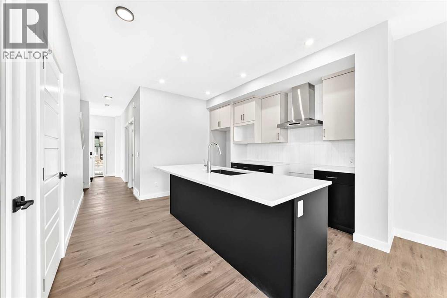
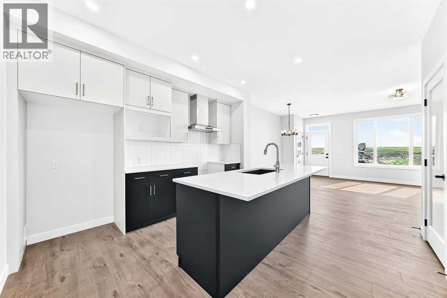
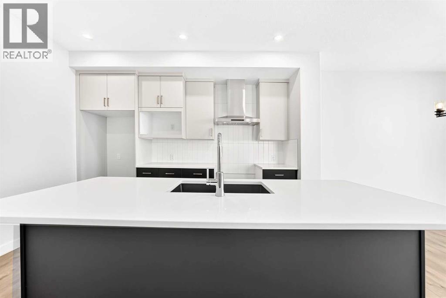
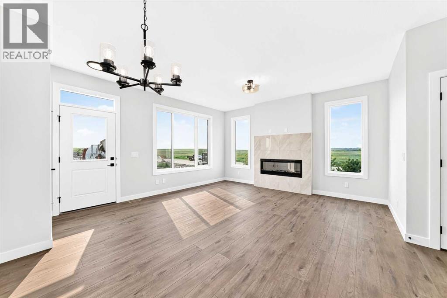
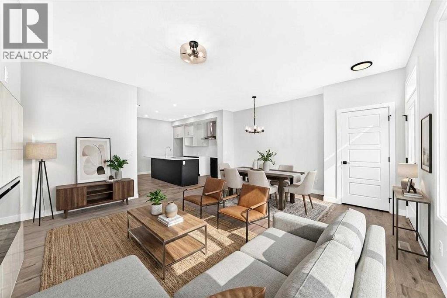
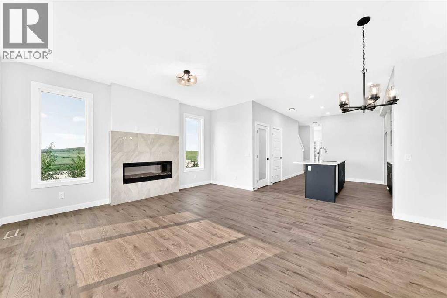
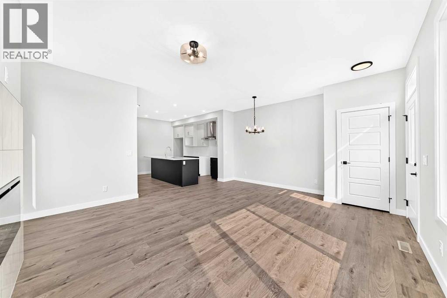
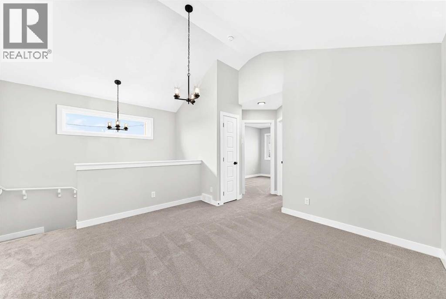
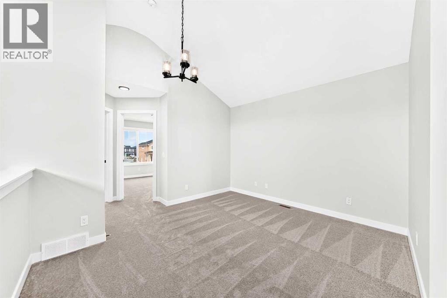
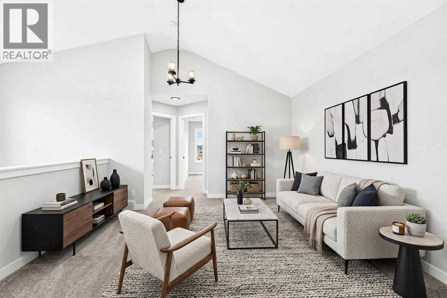
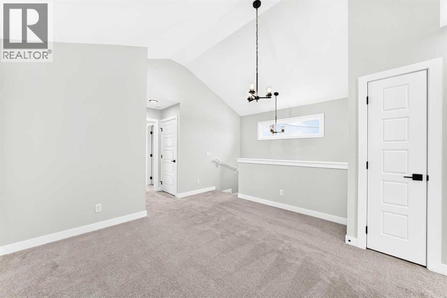
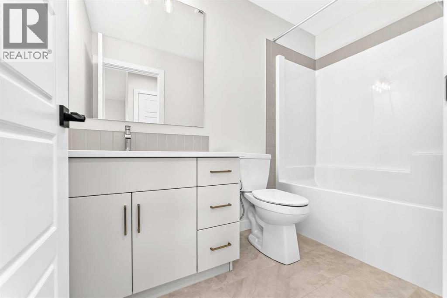
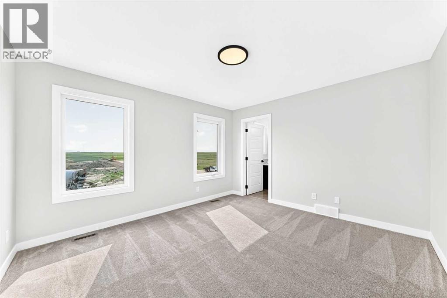
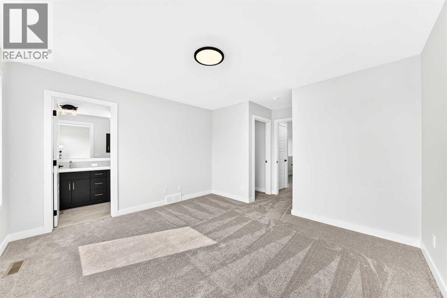
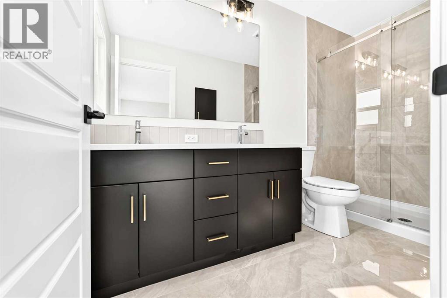
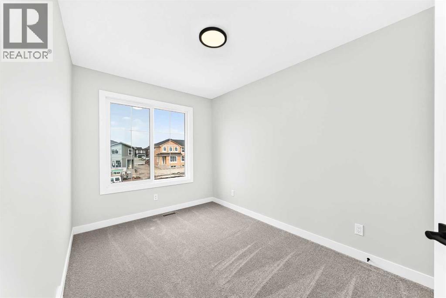
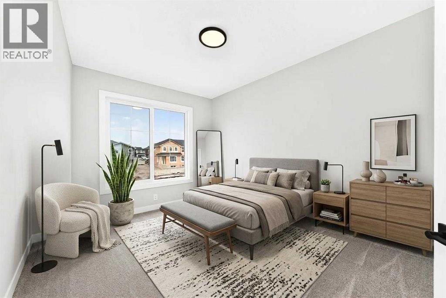
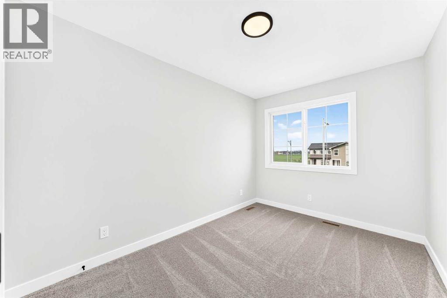
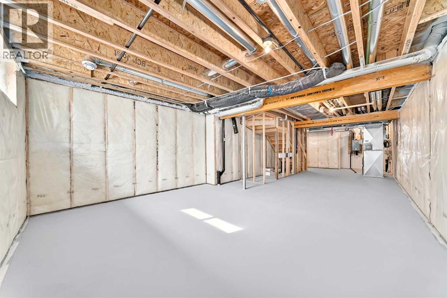
Welcome to Lanark Landing! This brand new, upgraded semi detached home in Airdrie’s sought after southeast offers exceptional value, thoughtful design, and an unbeatable location. Featuring 9’ ceilings on the main floor and basement, a separate side entrance, luxury vinyl plank flooring, quartz countertops, elegant tile finishes, a cozy fireplace, and triple pane windows for year round comfort and efficiency. The functional layout includes a main floor bedroom and full bathroom, perfect for guests, multi generational living, or a home office. Upstairs, you’ll find a spacious vaulted bonus room, generous bedrooms, and modern finishes throughout. Outside, the home is complete with a cement parking pad and backyard space ready for your personal touch.Enjoy easy access to Deerfoot Trail (QEII), making commuting to Calgary quick and convenient, while being just minutes from Calgary International Airport, CrossIron Mills, schools, parks, playgrounds, shopping, restaurants, and scenic walking pathways. Located in one of Airdrie’s fastest-growing communities, this move in ready home offers the perfect combination of style, functionality, and convenience. Book your private showing today! (id:58070)
| Bathroom Total | 3 | Bedrooms Above Ground | 4 |
| Bedrooms Total | 4 | Appliances | Refrigerator, Dishwasher, Range, Microwave, Hood Fan |
| Basement Development | Unfinished | Basement Features | Separate Entrance |
| Basement Type | Full (unfinished) | Constructed Date | 2025 |
| Construction Material | Wood Frame | Construction Style Attachment | Semi-detached |
| Cooling Type | None | Exterior Finish | Vinyl Siding |
| Fireplace Present | Yes | Fireplace Total | 1 |
| Flooring Type | Carpeted, Tile, Vinyl Plank | Foundation Type | Poured Concrete |
| Heating Type | Forced Air | Stories Total | 2 |
| Size Interior | 1740 Sqft | Total Finished Area | 1739.8 Sqft |
| Type | Duplex |
| Parking Pad |
| Acreage | No | Fence Type | Not Fenced |
| Land Amenities | Park, Playground, Schools, Shopping | Size Frontage | 12.78 M |
| Size Irregular | 390.00 | Size Total | 390 M2|4,051 - 7,250 Sqft |
| Size Total Text | 390 M2|4,051 - 7,250 Sqft | Zoning Description | R2-t |
| Level | Type | Dimensions |
|---|---|---|
| Second Level | Primary Bedroom | 12.92 Ft x 11.92 Ft |
| Second Level | 4pc Bathroom | 4.92 Ft x 11.00 Ft |
| Second Level | Other | 7.75 Ft x 6.92 Ft |
| Second Level | Bonus Room | 11.08 Ft x 12.33 Ft |
| Second Level | 4pc Bathroom | 4.92 Ft x 8.83 Ft |
| Second Level | Bedroom | 8.08 Ft x 12.25 Ft |
| Second Level | Bedroom | 12.58 Ft x 8.42 Ft |
| Main Level | Living Room/dining Room | 15.67 Ft x 17.83 Ft |
| Main Level | Other | 8.58 Ft x 12.08 Ft |
| Main Level | 3pc Bathroom | 8.42 Ft x 5.42 Ft |
| Main Level | Bedroom | 12.83 Ft x 8.83 Ft |



