 Calgary


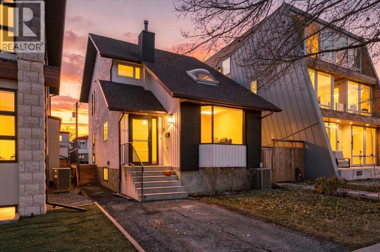
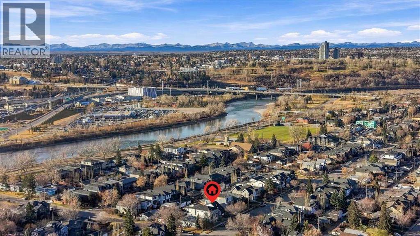
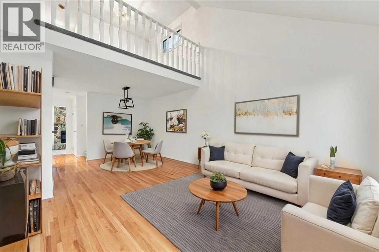
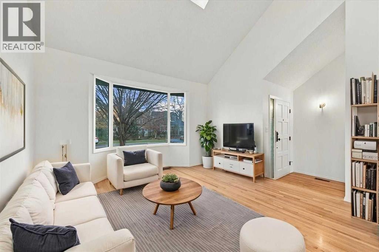
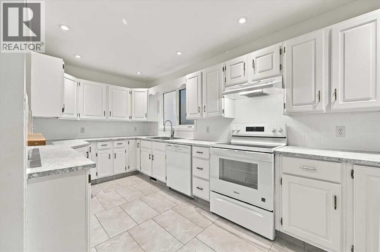
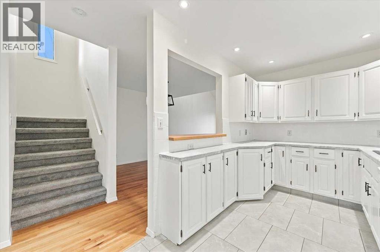
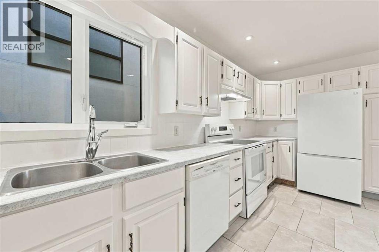
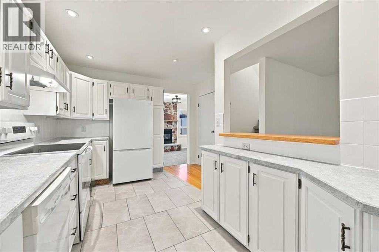
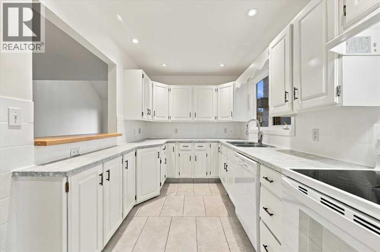
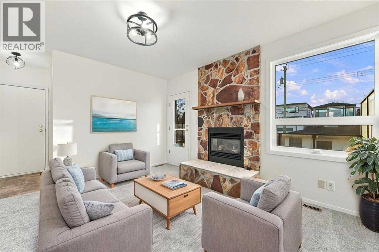
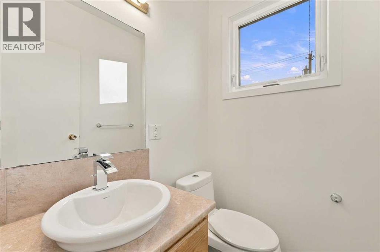
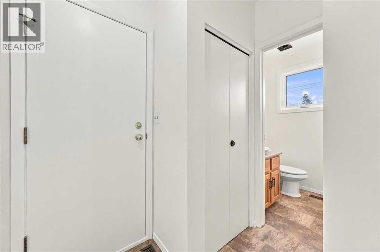
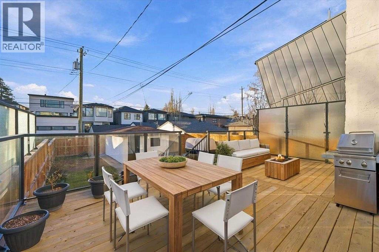
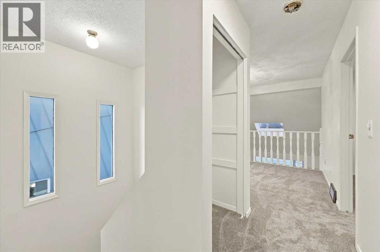
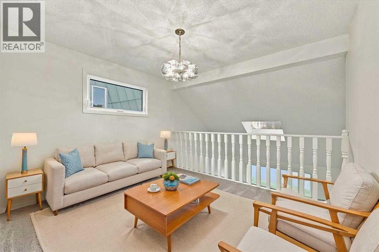
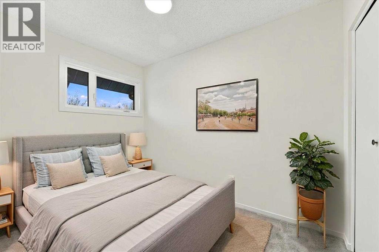
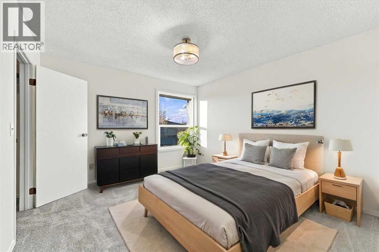
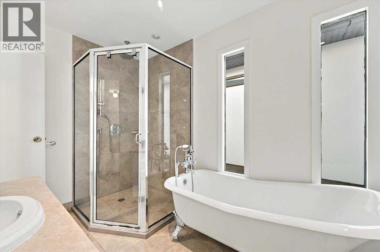
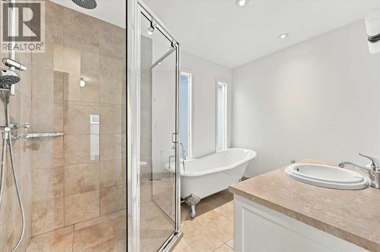
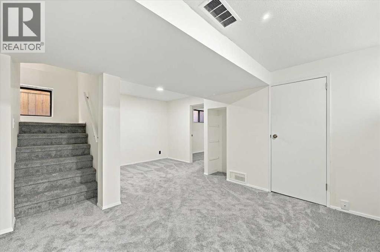
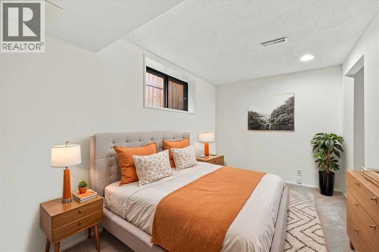
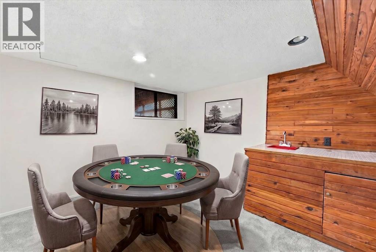
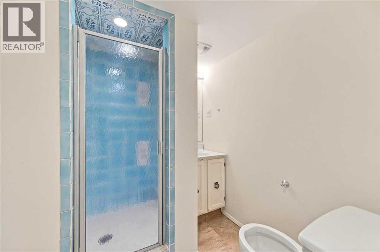
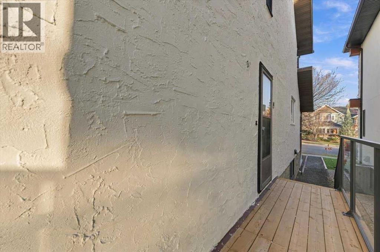
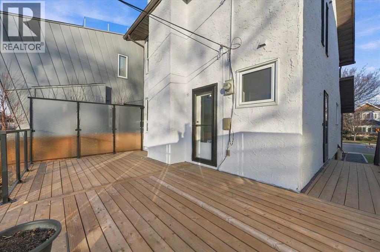
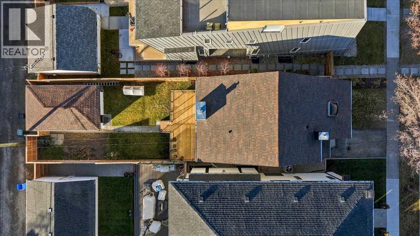
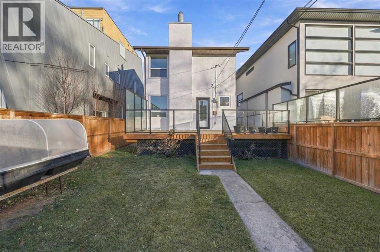
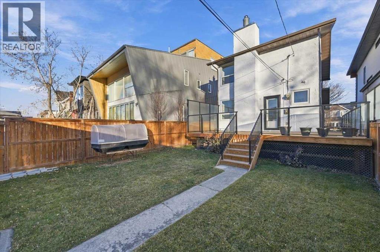
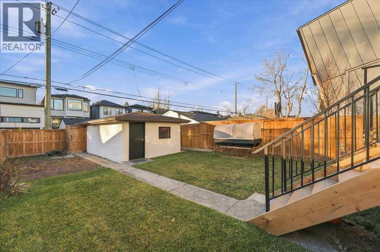
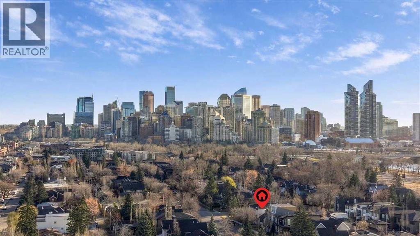
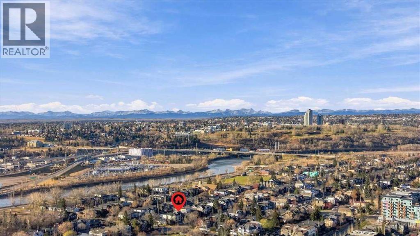
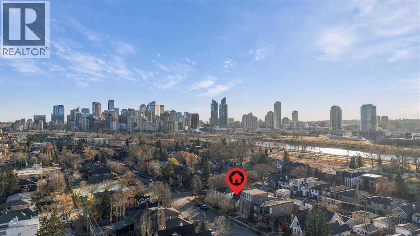
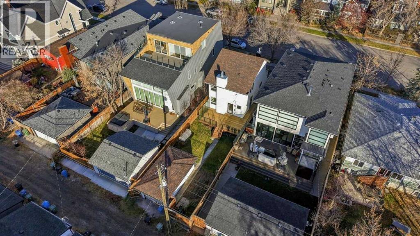
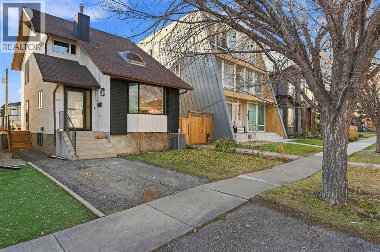
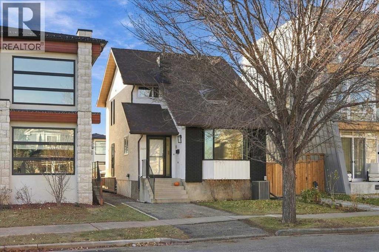
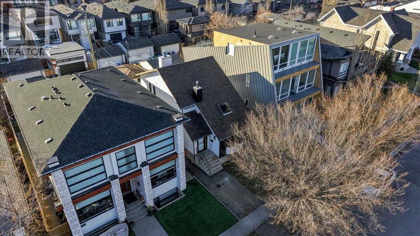
Set on one of the most popular streets in the neighbourhood, this freshly painted 2-storey puts Kensington’s cafes, the Bow River pathways, and downtown all within easy reach. Inside, the living room makes an immediate impression with a 16-foot vaulted ceiling, bay window, and skylight pouring natural light across the hardwood floors and into the dining area, highlighted by a new multi-stage light fixture. The bright white kitchen features a convenient pass-through and generous cabinet and counter space. Toward the back, a welcoming family room with an electric fireplace and oversized windows sits alongside a two-piece bath and direct access to the brand-new wraparound deck—ideal for summer entertaining. Upstairs, an airy loft overlooks the main living space, the primary bedroom offers a walk-in closet, and the main bath pairs a classic clawfoot soaking tub with a tiled glass shower. Downstairs, the fully developed basement adds a third bedroom, three-piece bath, rec room, flex area, and a den with a retro wet bar built for game night. Recent updates include new carpet, fresh interior and exterior paint, and updated lighting throughout most of the home. Additional highlights include newer central A/C, many updated windows, a fenced south yard with garden space, and a single detached garage off the lane. (id:58070)
| Bathroom Total | 3 | Bedrooms Above Ground | 2 |
| Bedrooms Below Ground | 1 | Bedrooms Total | 3 |
| Appliances | Refrigerator, Dishwasher, Stove, Garage Door Opener, Washer & Dryer | Basement Development | Finished |
| Basement Type | Full (finished) | Constructed Date | 1980 |
| Construction Style Attachment | Detached | Cooling Type | Central Air Conditioning |
| Exterior Finish | Brick, Stucco | Fireplace Present | Yes |
| Fireplace Total | 1 | Flooring Type | Carpeted, Hardwood |
| Foundation Type | Poured Concrete | Half Bath Total | 1 |
| Heating Fuel | Natural Gas | Heating Type | Forced Air |
| Stories Total | 2 | Size Interior | 1434 Sqft |
| Total Finished Area | 1433.83 Sqft | Type | House |
| Detached Garage | 1 |
| Acreage | No | Fence Type | Fence |
| Land Amenities | Park, Playground, Schools, Shopping | Landscape Features | Garden Area, Landscaped, Lawn |
| Size Depth | 38.2 M | Size Frontage | 8.72 M |
| Size Irregular | 332.00 | Size Total | 332 M2|0-4,050 Sqft |
| Size Total Text | 332 M2|0-4,050 Sqft | Zoning Description | R-c2 |
| Level | Type | Dimensions |
|---|---|---|
| Basement | Recreational, Games Room | 12.00 Ft x 9.42 Ft |
| Basement | Bedroom | 12.17 Ft x 7.92 Ft |
| Basement | Other | 4.33 Ft x 3.17 Ft |
| Basement | Den | 10.92 Ft x 10.58 Ft |
| Basement | Other | 9.00 Ft x 7.75 Ft |
| Basement | Storage | 5.08 Ft x 4.50 Ft |
| Basement | 3pc Bathroom | 6.33 Ft x 6.08 Ft |
| Basement | Laundry Room | 9.75 Ft x 8.67 Ft |
| Main Level | Living Room | 12.92 Ft x 11.67 Ft |
| Main Level | Kitchen | 16.42 Ft x 7.58 Ft |
| Main Level | Dining Room | 10.92 Ft x 10.58 Ft |
| Main Level | Foyer | 5.50 Ft x 4.33 Ft |
| Main Level | Family Room | 14.08 Ft x 11.83 Ft |
| Main Level | 2pc Bathroom | 4.92 Ft x 4.33 Ft |
| Upper Level | Loft | 11.58 Ft x 10.17 Ft |
| Upper Level | Primary Bedroom | 12.00 Ft x 11.58 Ft |
| Upper Level | Other | 7.00 Ft x 6.42 Ft |
| Upper Level | Bedroom | 10.25 Ft x 7.00 Ft |
| Upper Level | 4pc Bathroom | 10.17 Ft x 7.00 Ft |



