 Cochrane


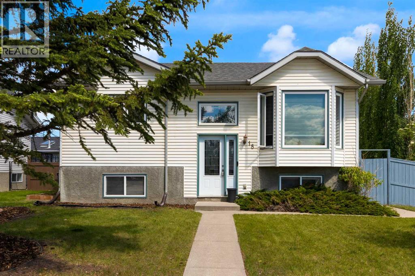
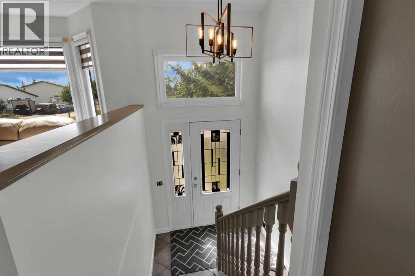
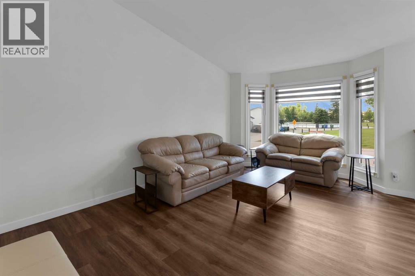
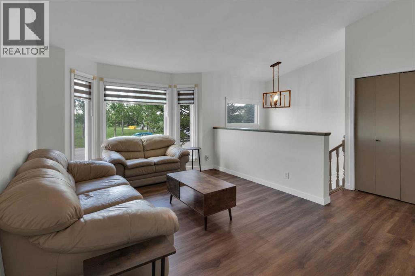
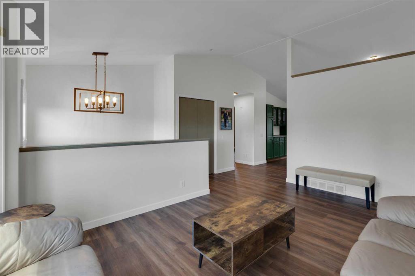
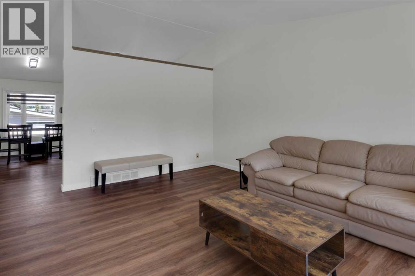
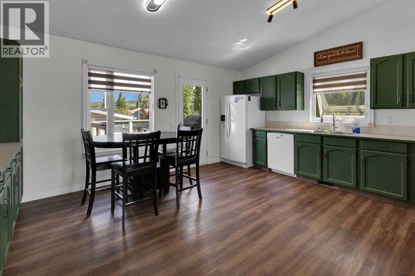
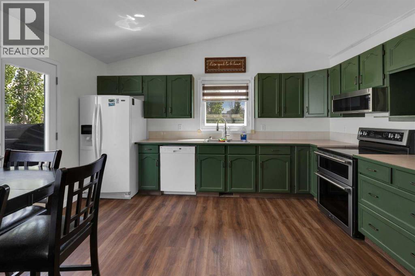
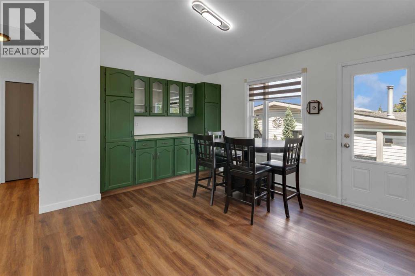
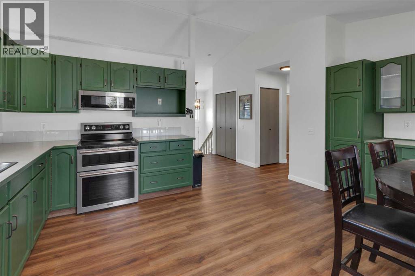
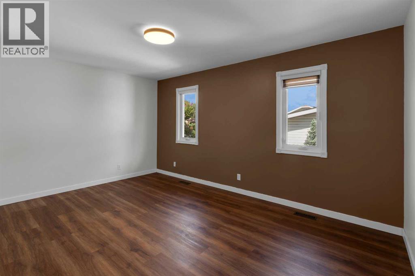
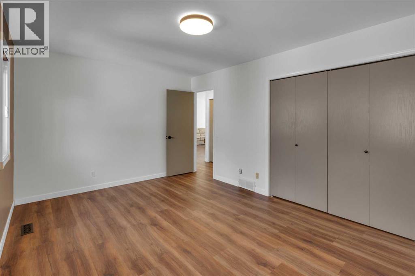
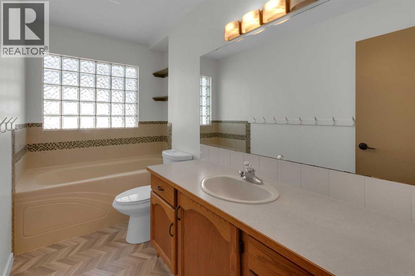
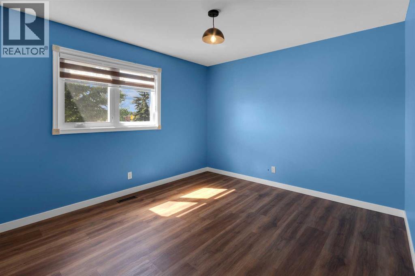
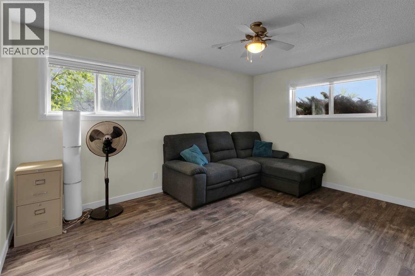
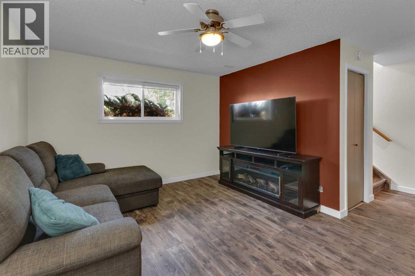
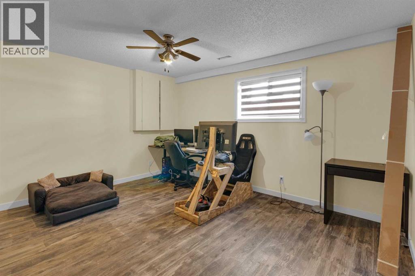
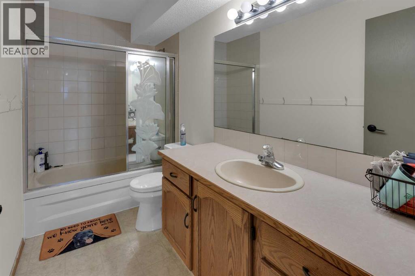
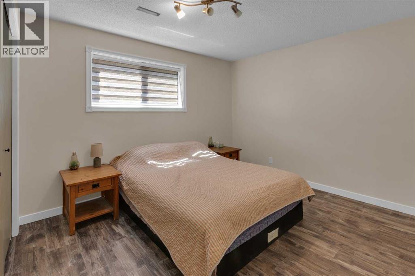
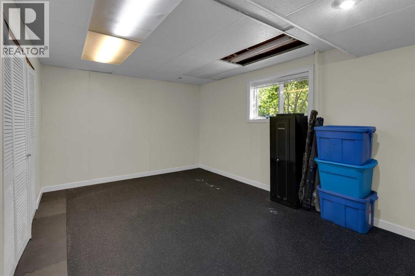
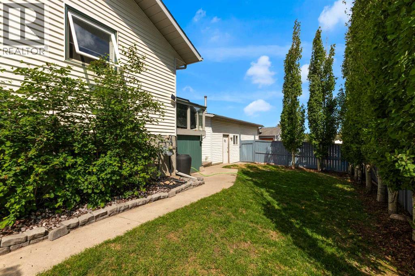
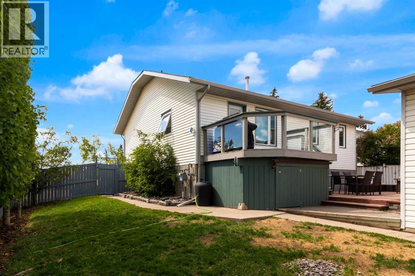
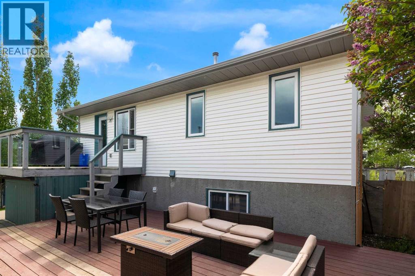
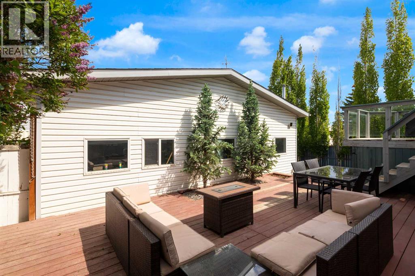
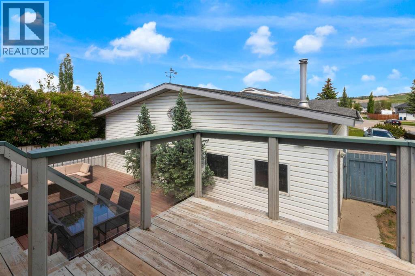
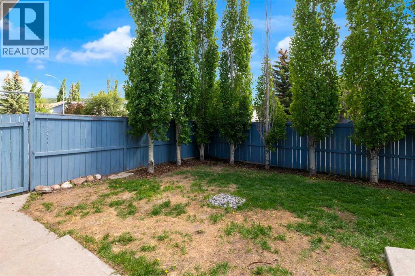
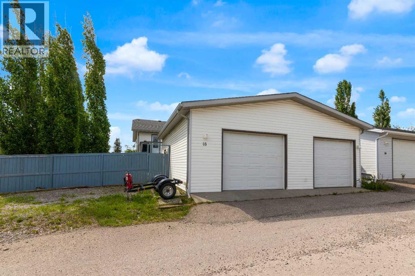
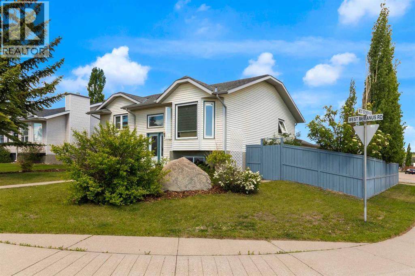
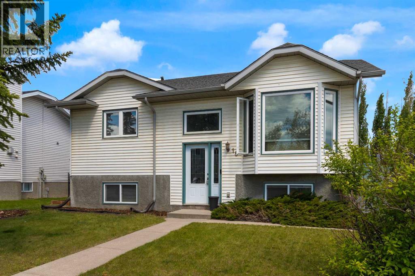
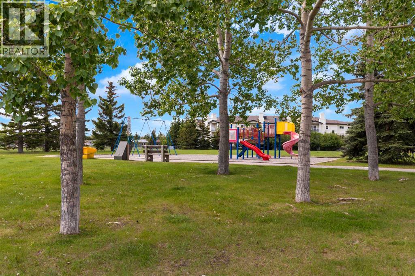
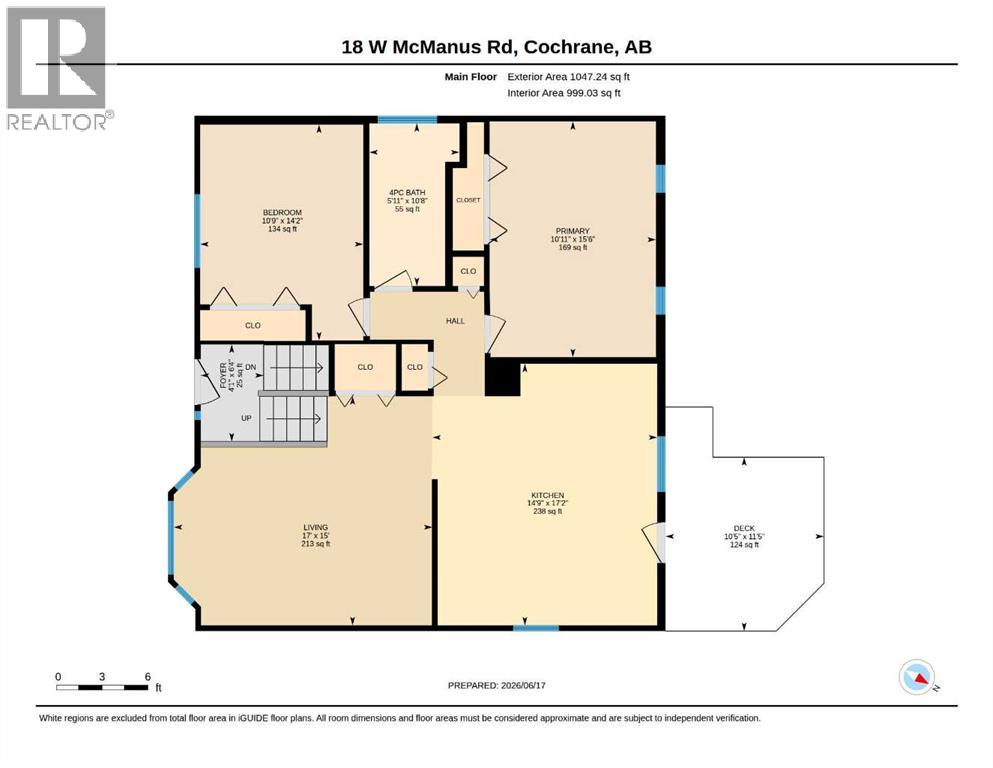
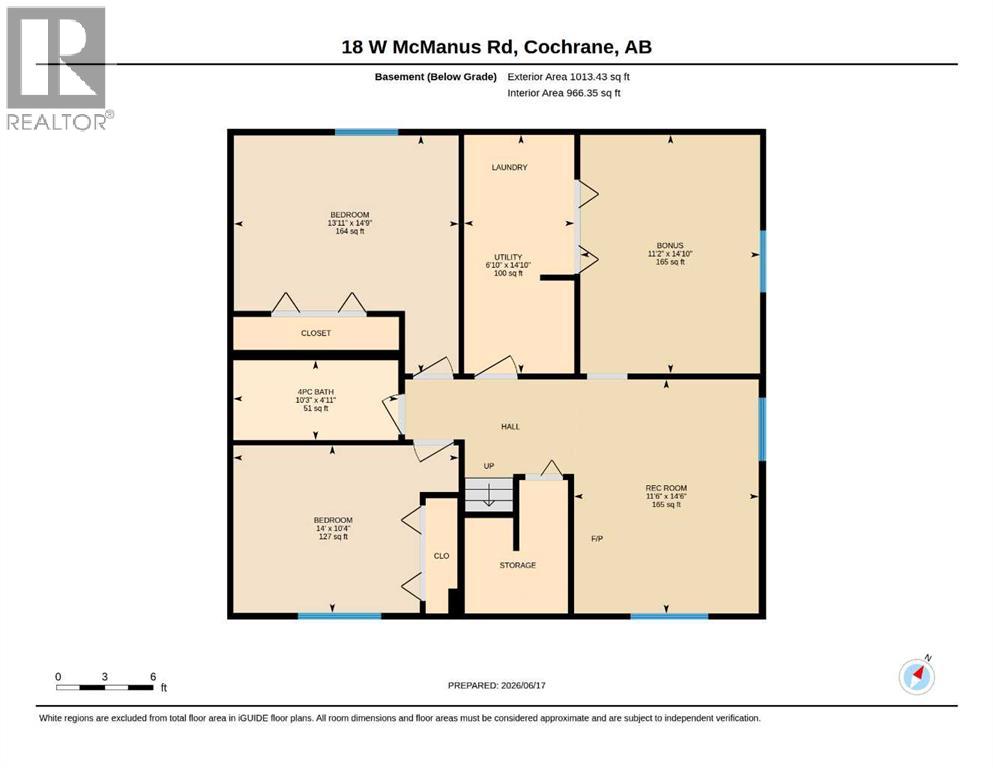
Welcome to this fully developed 4-bedroom (2 up, 2 down) bi-level home located in a desirable, mature west-end neighborhood. Step inside to a bright, spacious interior featuring newer paint and flooring throughout, a bright open living room with high vaulted ceiling, a large eat-in kitchen with ample storage and prep space and easy access to the back yard. 2 nice sized bedrooms on the main with a 3pc bathroom. The lower level features 2 more large bedrooms, a 4pc bath, 2 spacious rec/family rooms perfect for an office or TV room. The real showstopper is the massive 30’ x 29’ detached garage—a mechanic’s dream complete with 220V wiring for heavy-duty tools, fully insulation, drywalled and heated. Situated on an oversized corner lot right across from a green space and playground, ample parking, a dedicated RV parking and a fully fenced backyard and large deck. Great value home in a lovely, mature neighborhood waiting for it’s new owners. (id:58070)
| Bathroom Total | 2 | Bedrooms Above Ground | 2 |
| Bedrooms Below Ground | 2 | Bedrooms Total | 4 |
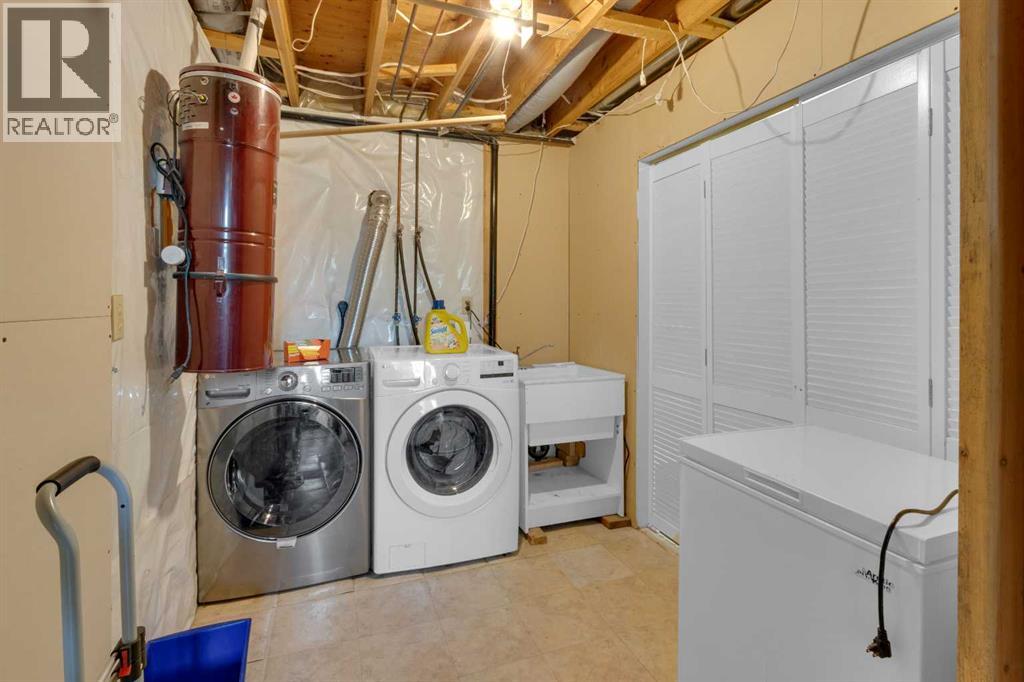
| Appliances | Washer, Refrigerator, Dishwasher, Stove, Dryer, Microwave Range Hood Combo, Window Coverings | Architectural Style | Bi-level |
| Basement Development | Finished | Basement Type | Full (finished) |
| Constructed Date | 1993 | Construction Material | Wood Frame |
| Construction Style Attachment | Detached | Cooling Type | None |
| Flooring Type | Laminate, Tile, Vinyl, Vinyl Plank | Foundation Type | Wood |
| Heating Fuel | Natural Gas | Heating Type | Forced Air |
| Size Interior | 1047 Sqft | Total Finished Area | 1047 Sqft |
| Type | House |
| Detached Garage | 2 |
| Garage | |
| Heated Garage | |
| Oversize | |
| R V |
| Acreage | No | Fence Type | Fence |
| Land Amenities | Playground, Schools, Shopping | Landscape Features | Landscaped |
| Size Frontage | 18 M | Size Irregular | 531.78 |
| Size Total | 531.78 M2|4,051 - 7,250 Sqft | Size Total Text | 531.78 M2|4,051 - 7,250 Sqft |
| Zoning Description | R-ld |
| Level | Type | Dimensions |
|---|---|---|
| Basement | 4pc Bathroom | 10.25 Ft x 4.92 Ft |
| Basement | Bedroom | 14.00 Ft x 10.33 Ft |
| Basement | Bedroom | 13.92 Ft x 14.75 Ft |
| Basement | Bonus Room | 11.17 Ft x 14.83 Ft |
| Basement | Recreational, Games Room | 11.50 Ft x 14.50 Ft |
| Main Level | 3pc Bathroom | 10.67 Ft x 5.92 Ft |
| Main Level | Bedroom | 14.17 Ft x 10.75 Ft |
| Main Level | Other | 17.17 Ft x 14.75 Ft |
| Main Level | Living Room | 15.00 Ft x 17.00 Ft |
| Main Level | Primary Bedroom | 15.50 Ft x 10.92 Ft |

