 Calgary


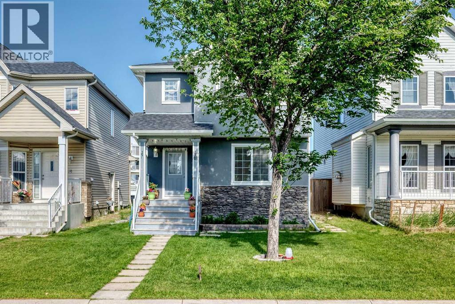
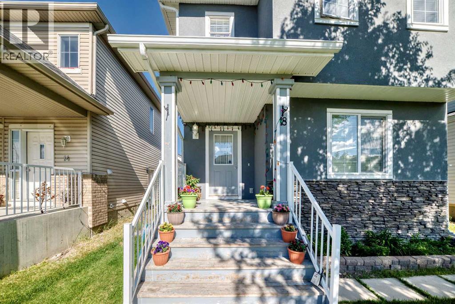
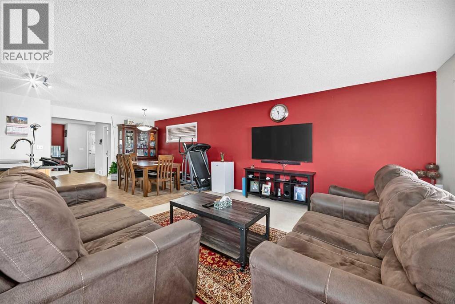
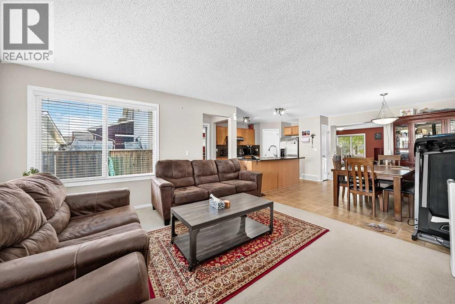
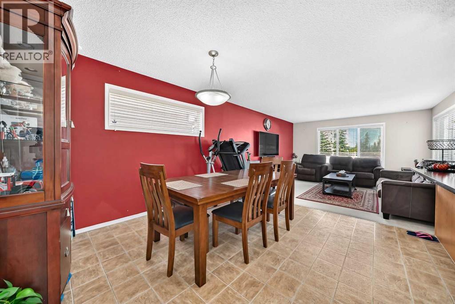
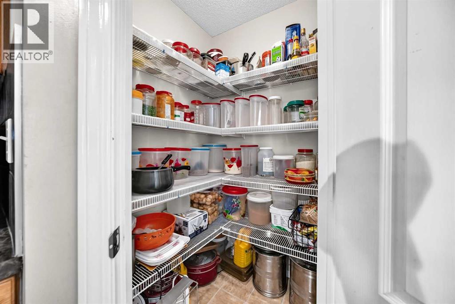
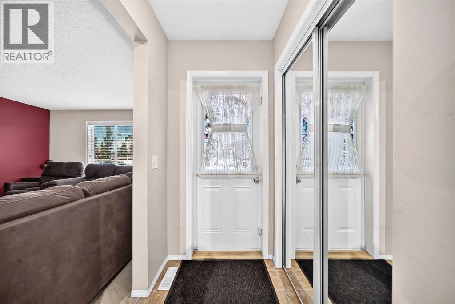
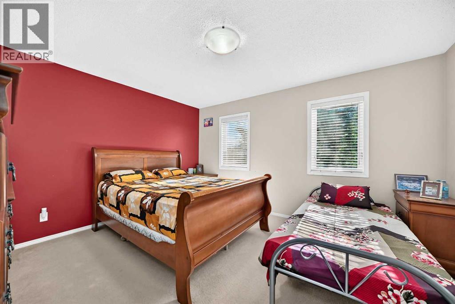
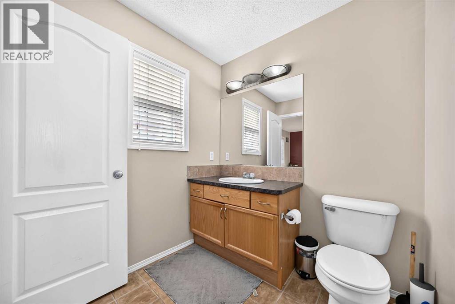
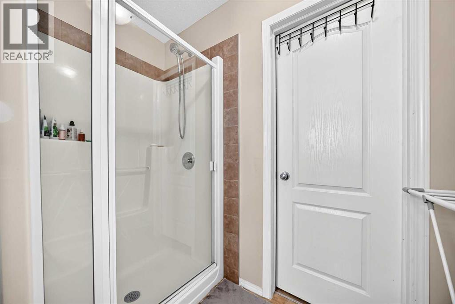
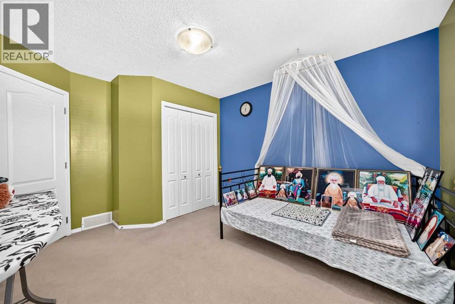
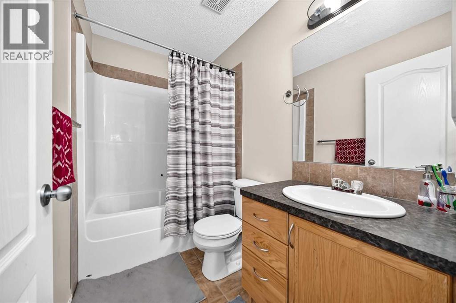
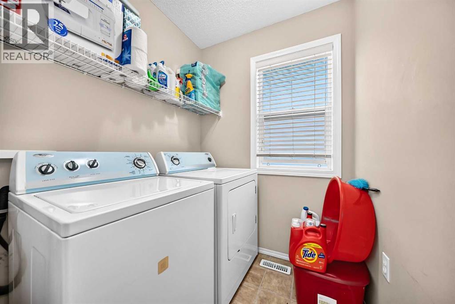
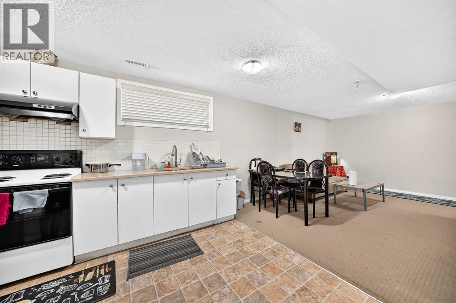
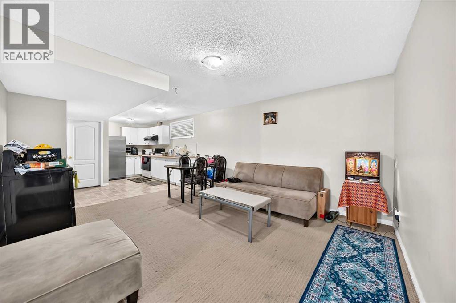
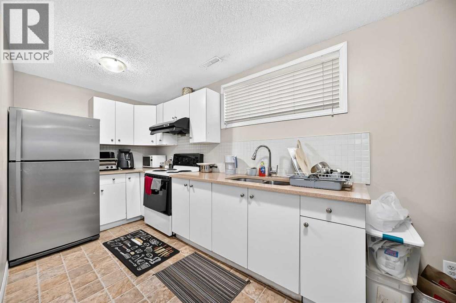
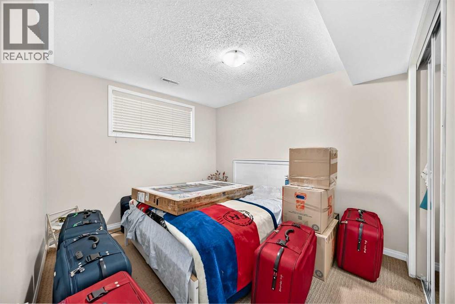
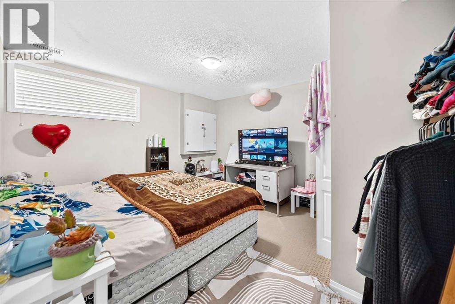
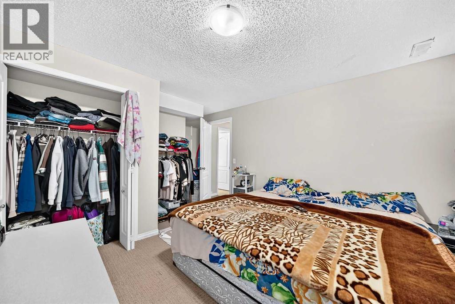
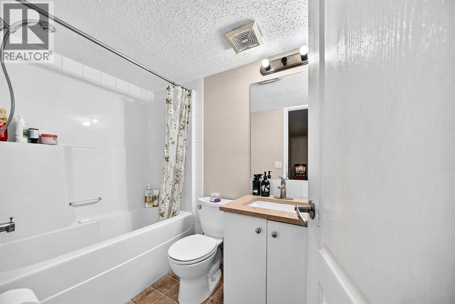
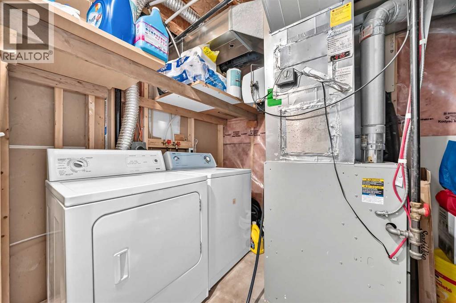
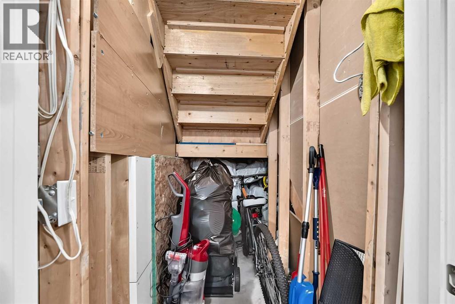
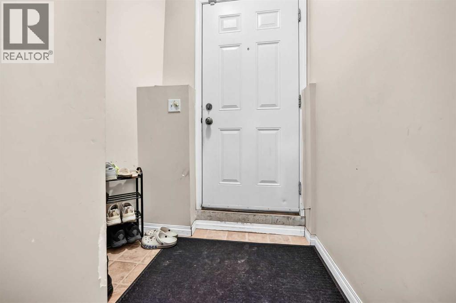
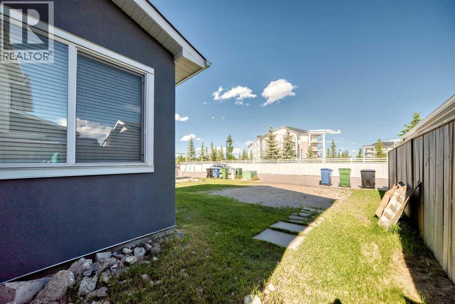
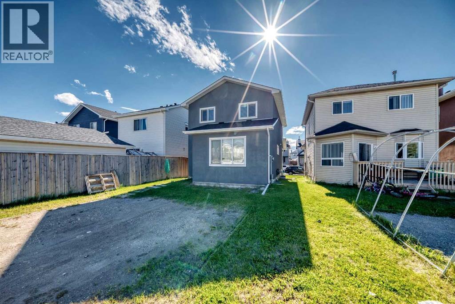
Beautiful detached home in the highly sought-after community of Taradale! This well-maintained property features 3 spacious bedrooms and 2.5 bathrooms, offering plenty of room for a growing family. The fully developed basement comes with a separate entrance and includes 2 bedrooms, 1 bathroom, and its own separate laundry, making it an excellent mortgage helper or ideal space for extended family. Conveniently located close to schools, shopping plazas, the YMCA, Calgary International Airport, and major routes including Stoney Trail, this home provides both comfort and accessibility. Don't miss this fantastic opportunity to own a versatile property in a prime location! (id:58070)
| Bathroom Total | 4 | Bedrooms Above Ground | 3 |
| Bedrooms Below Ground | 2 | Bedrooms Total | 5 |
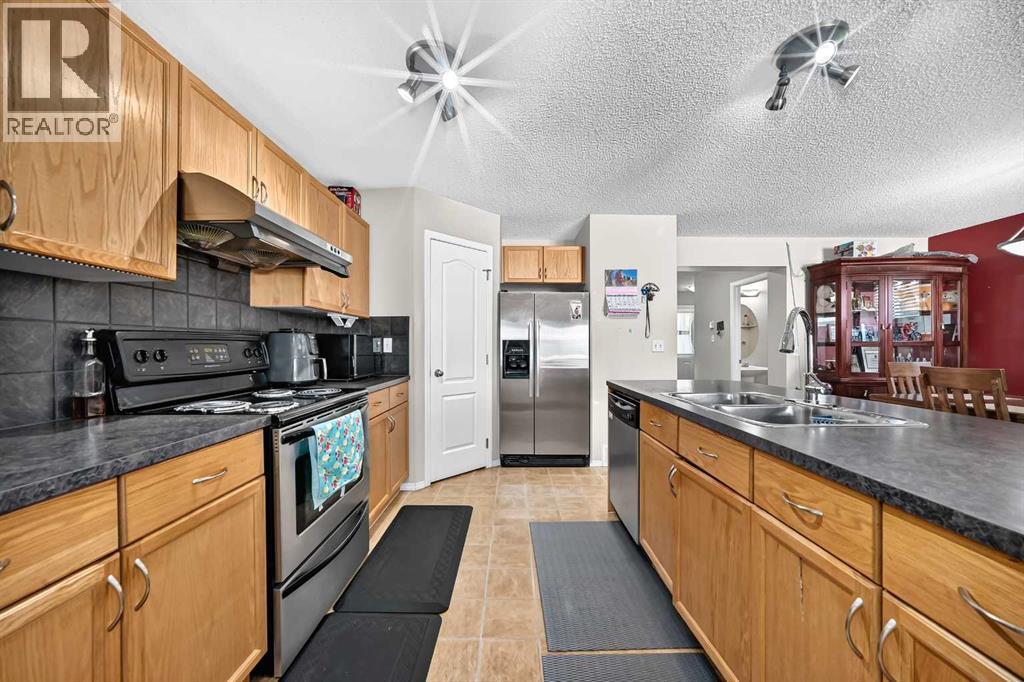
| Appliances | Refrigerator, Dishwasher, Stove, Hood Fan, Window Coverings, Washer & Dryer | Basement Development | Finished |
| Basement Features | Separate Entrance, Suite | Basement Type | Full (finished) |
| Constructed Date | 2006 | Construction Material | Wood Frame |
| Construction Style Attachment | Detached | Cooling Type | None |
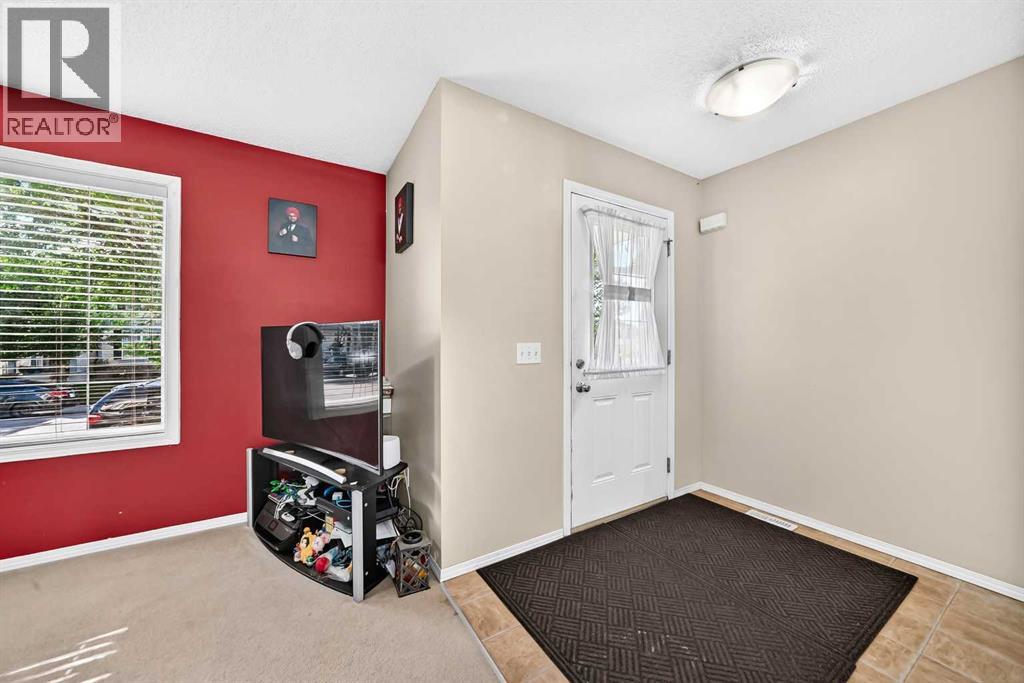
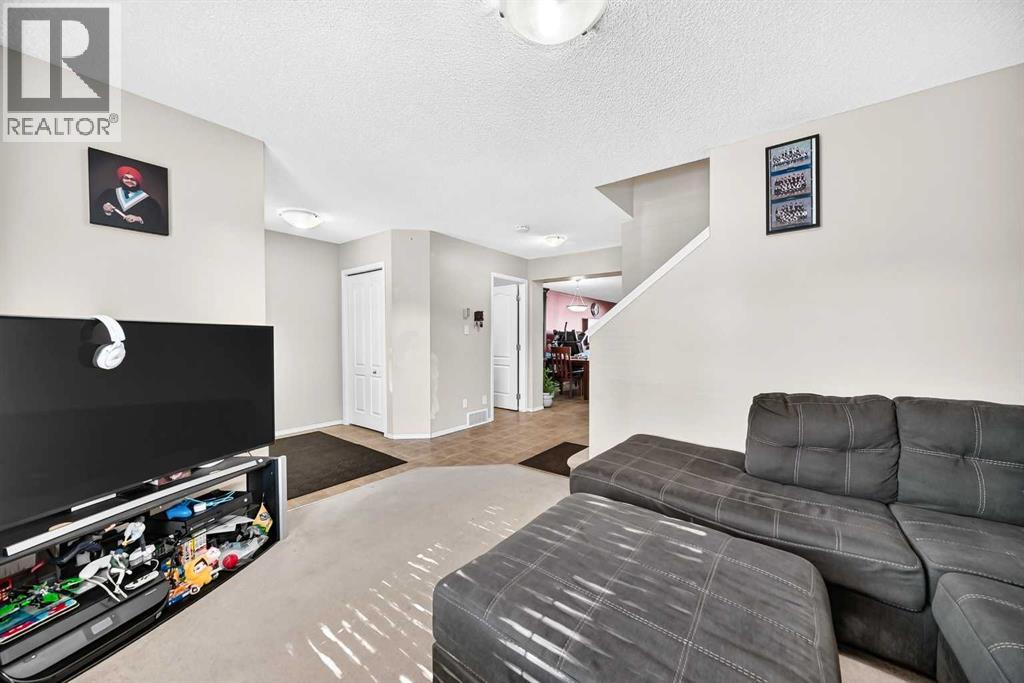
| Exterior Finish | Stone, Stucco | Flooring Type | Carpeted, Tile |
| Foundation Type | Poured Concrete | Half Bath Total | 1 |
| Heating Type | Forced Air | Stories Total | 2 |
| Size Interior | 1711 Sqft | Total Finished Area | 1710.8 Sqft |
| Type | House |
| Parking Pad |
| Acreage | No | Fence Type | Partially Fenced |
| Land Amenities | Park, Playground, Schools, Shopping | Size Depth | 31 M |
| Size Frontage | 9.17 M | Size Irregular | 3046.19 |
| Size Total | 3046.19 Sqft|0-4,050 Sqft | Size Total Text | 3046.19 Sqft|0-4,050 Sqft |
| Zoning Description | R-g |
| Level | Type | Dimensions |
|---|---|---|
| Second Level | Primary Bedroom | 14.00 Ft x 12.00 Ft |
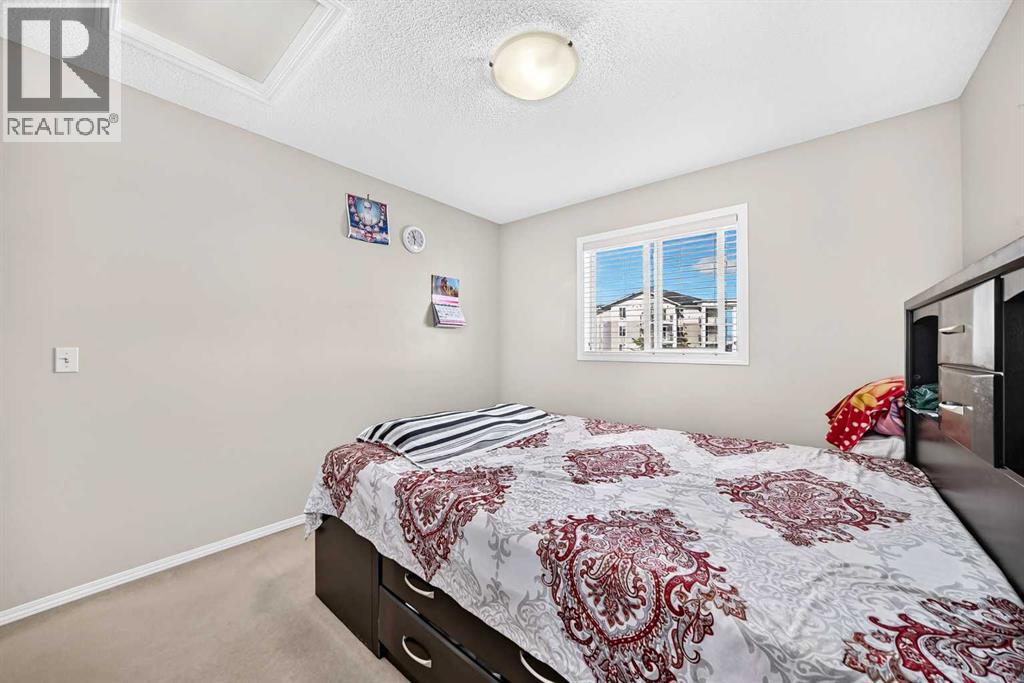
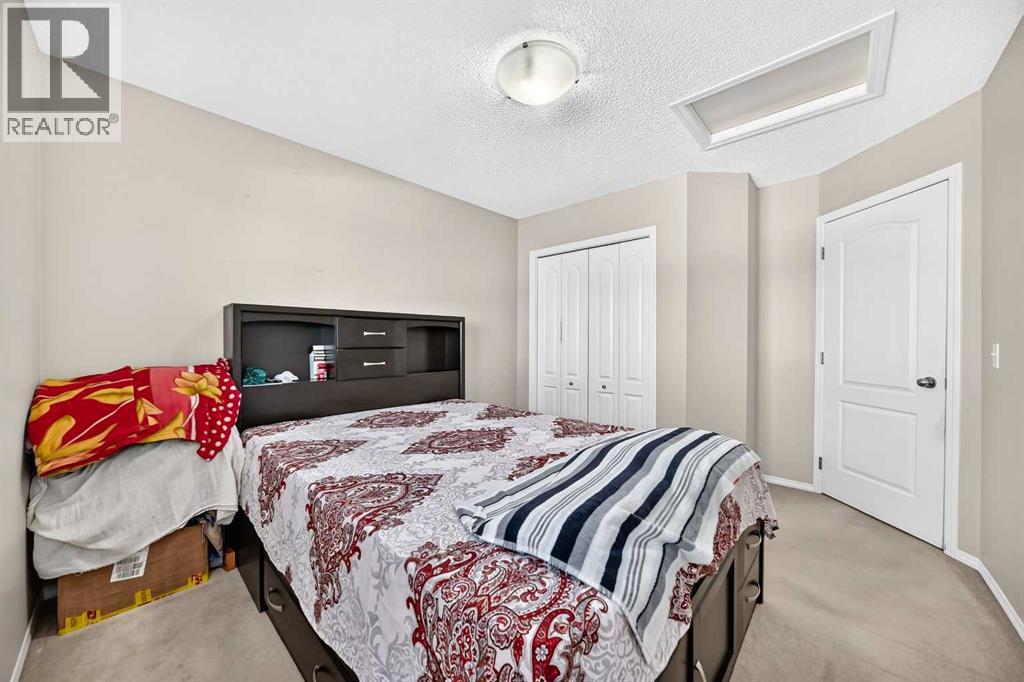
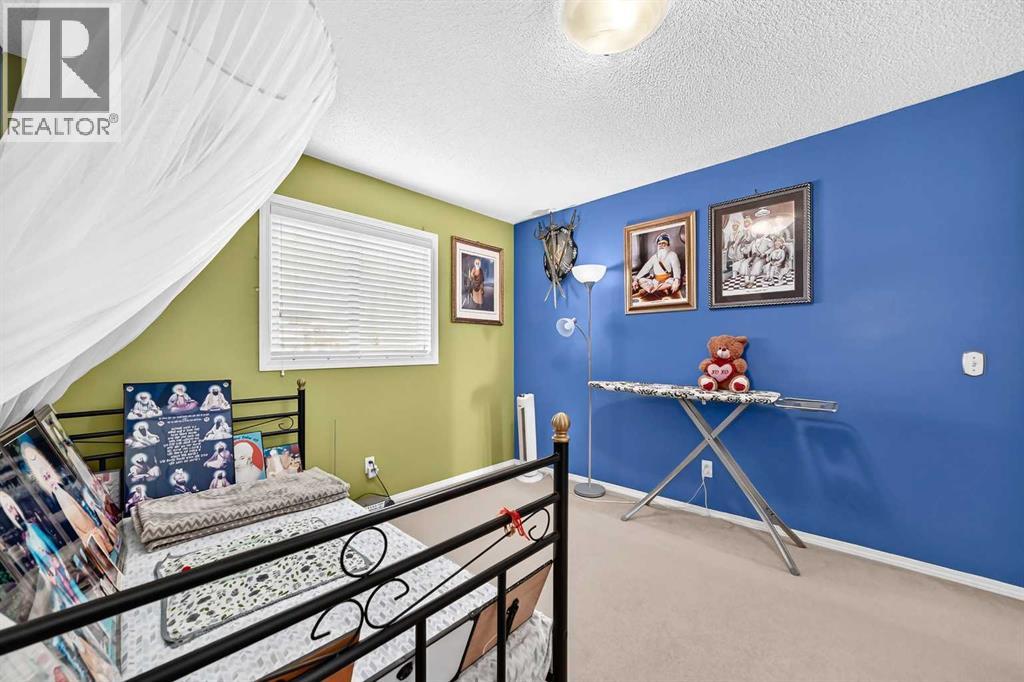
| Second Level | Bedroom | 10.17 Ft x 10.50 Ft |
| Second Level | Bedroom | 10.42 Ft x 10.50 Ft |
| Second Level | 4pc Bathroom | 8.25 Ft x 4.92 Ft |
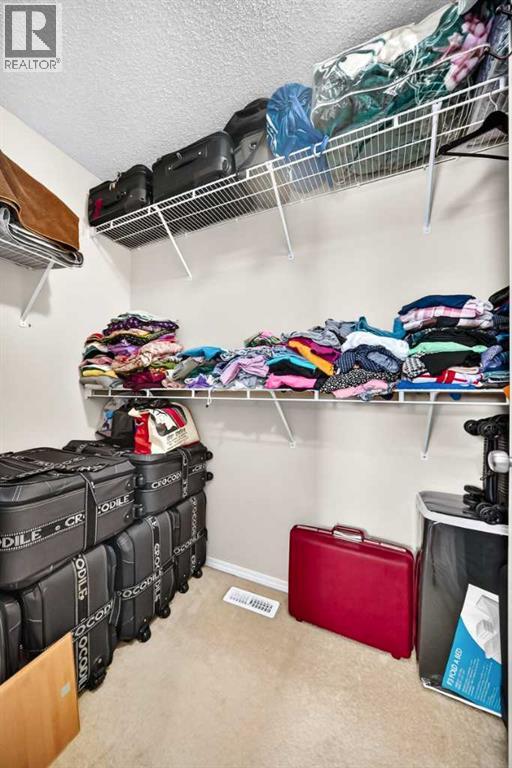
| Second Level | 3pc Bathroom | 6.58 Ft x 10.83 Ft |
| Basement | Bedroom | 12.83 Ft x 11.83 Ft |
| Basement | Bedroom | 9.33 Ft x 9.25 Ft |
| Basement | 4pc Bathroom | 4.92 Ft x 7.83 Ft |
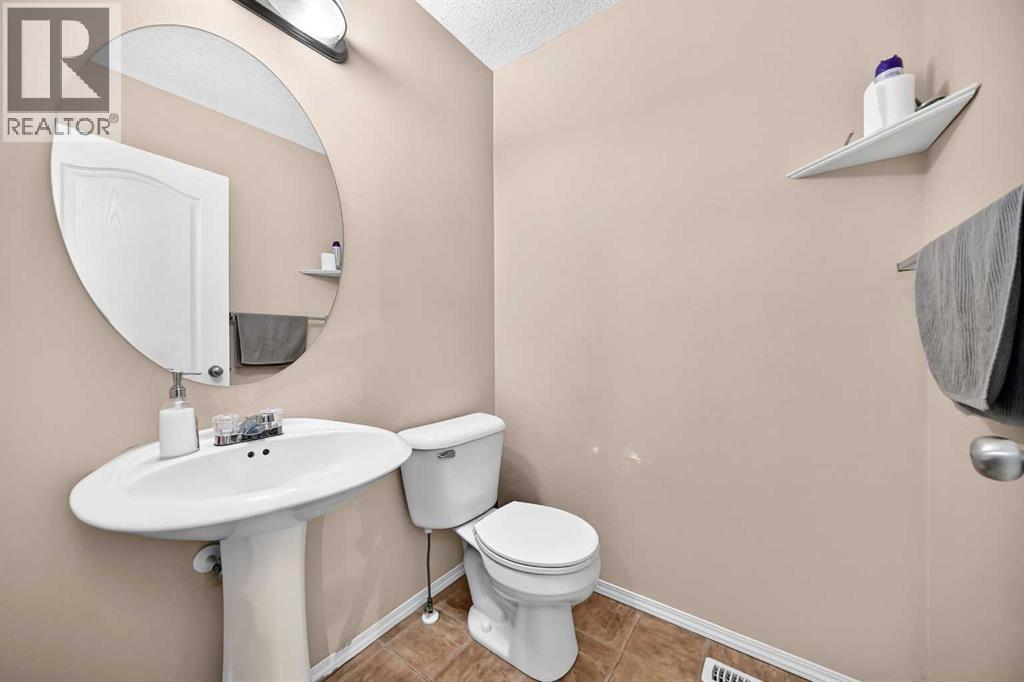
| Main Level | 2pc Bathroom | 4.92 Ft x 4.92 Ft |
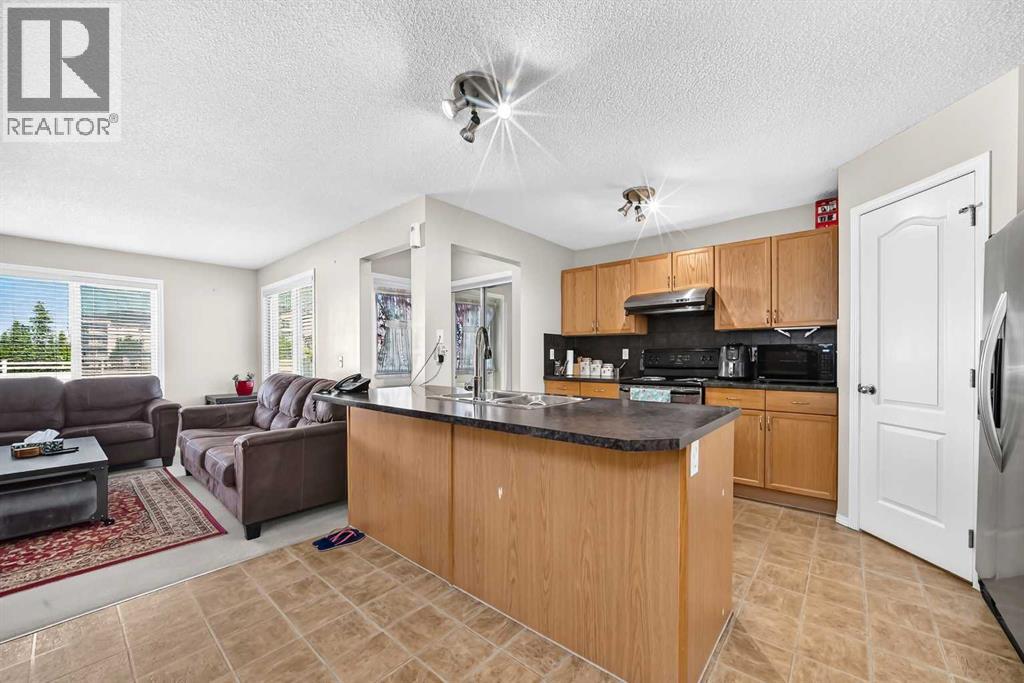
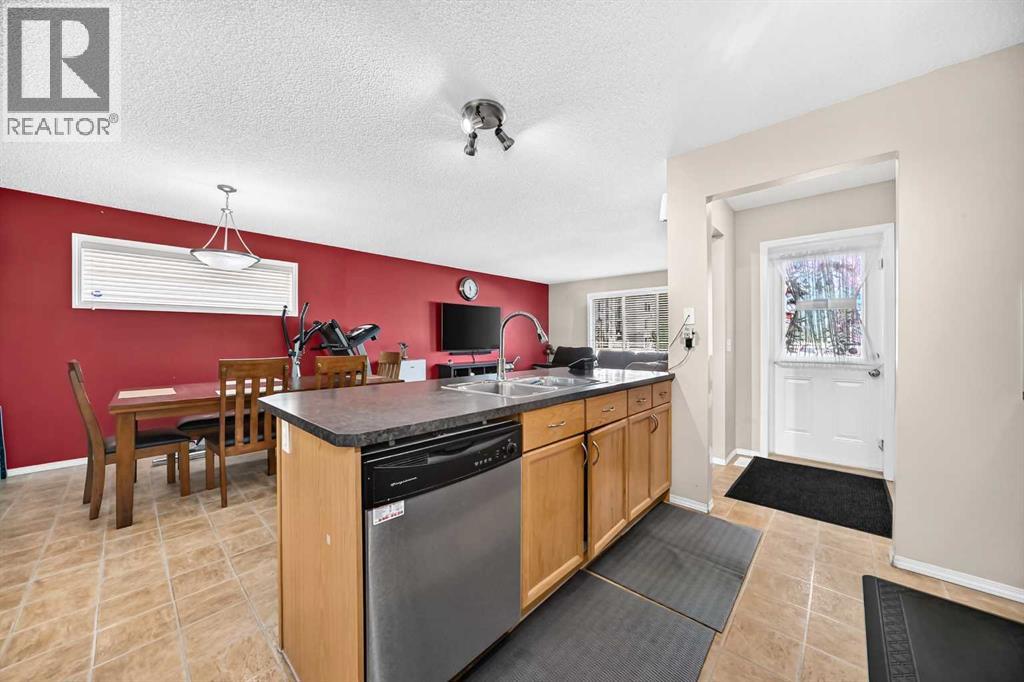
| Main Level | Kitchen | 10.08 Ft x 13.42 Ft |
| Main Level | Dining Room | 9.83 Ft x 12.92 Ft |



