 Calgary


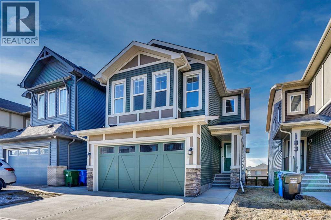
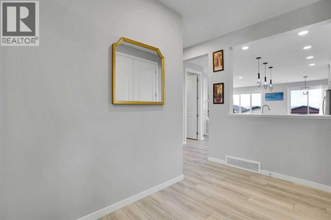
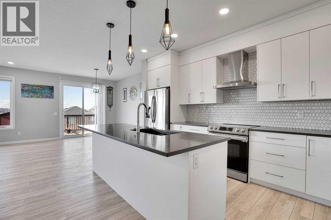
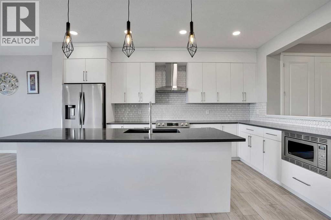
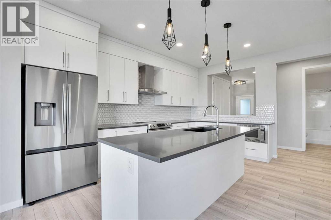
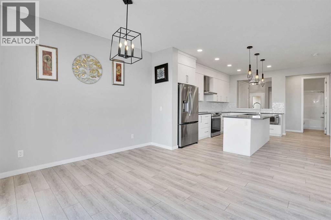
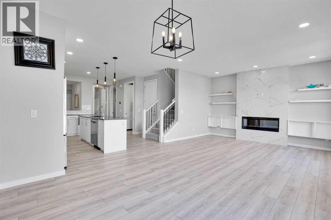
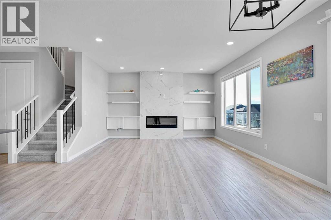
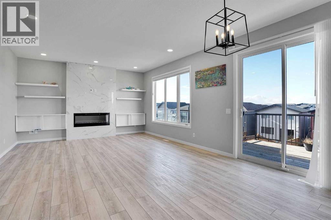
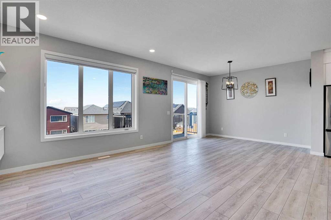
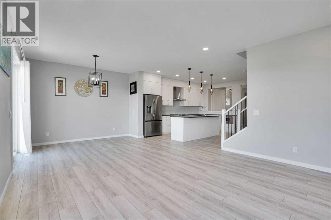
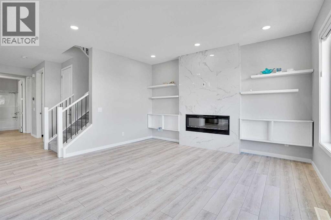
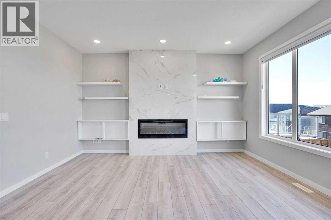
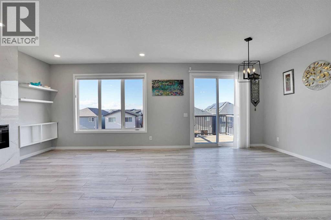
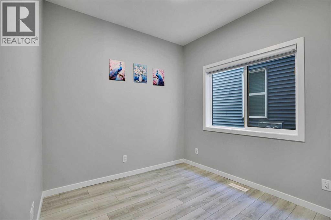
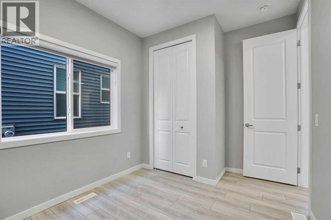
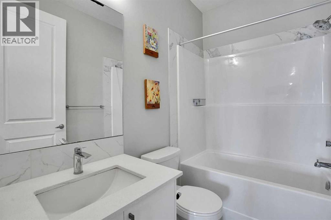
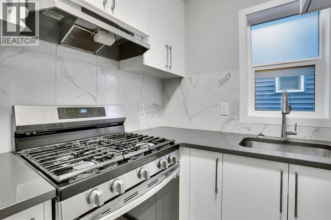
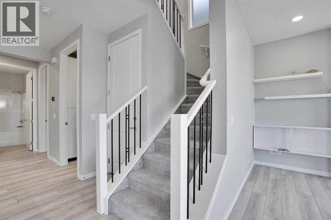
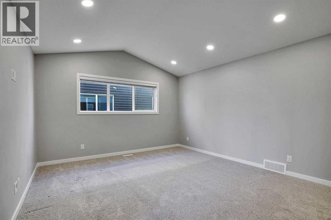
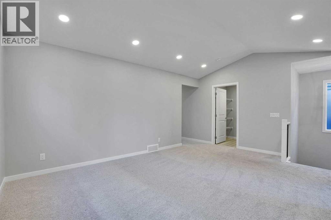
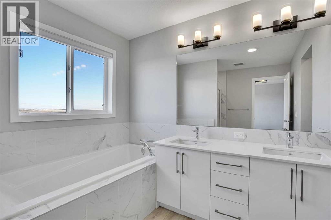
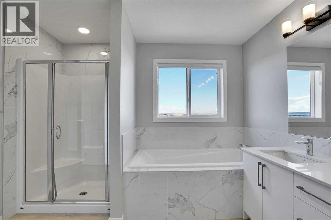
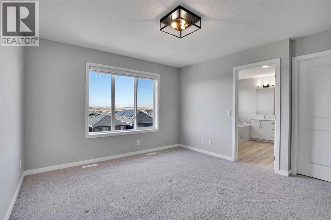
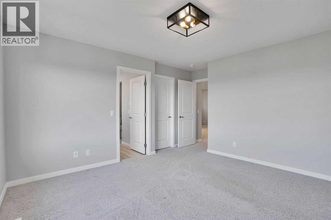
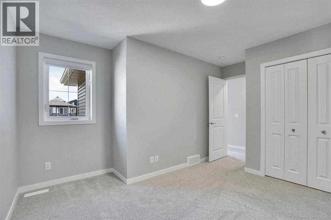
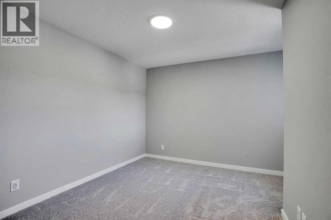
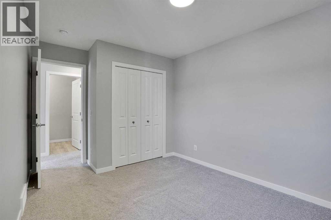
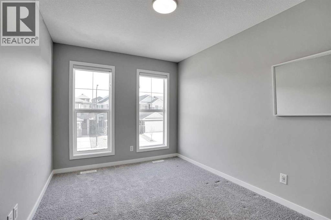
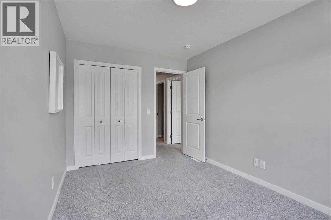
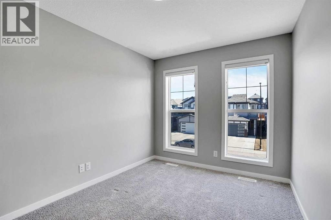
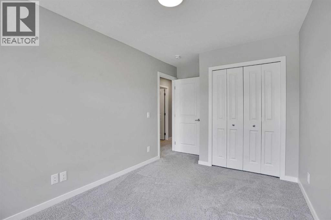
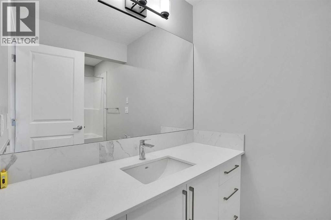
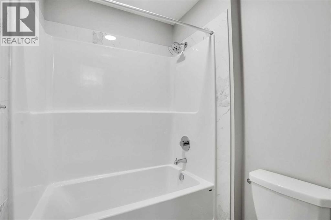
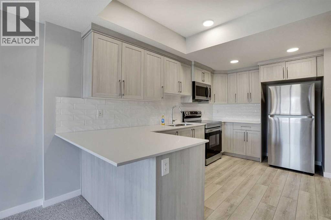
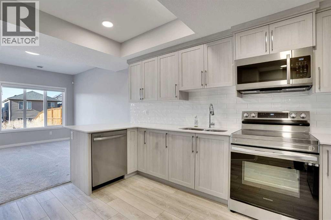
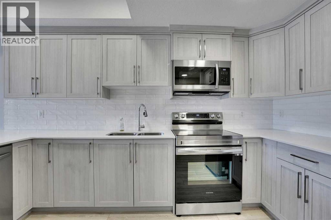
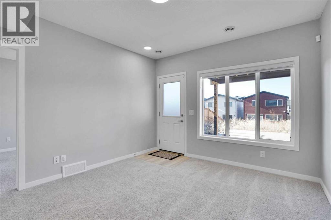
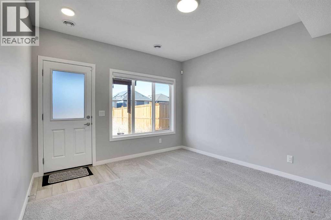
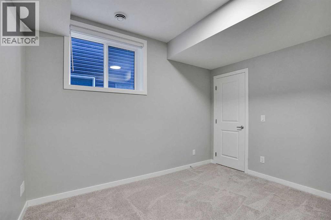
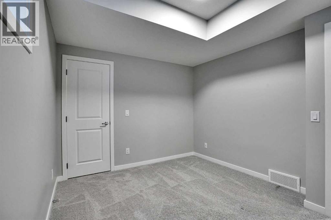
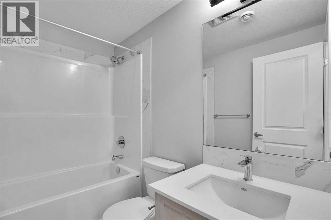
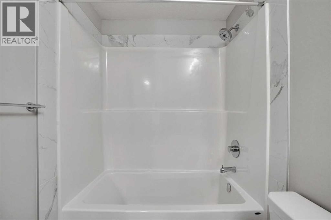
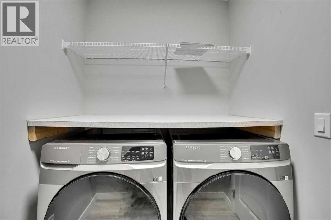
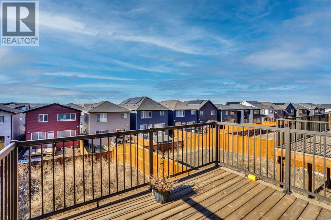
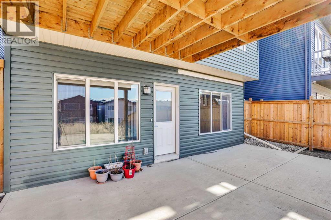
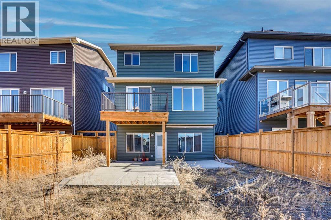
***MAIN FEATURES*** 2 BEDROOMS LEGAL SUITE*** WALKOUT TRADITIONAL LOT*** TOTAL 7 BEDROOMS*** SPICE KITCHEN WITH EXTRA CABINETS*** CENTRAL AIR CONDITIONER*** EXTENDED LIVING ROOM*** 8FT DOOR AT MAIN LEVEL*** CONCRETE PAD AT THE BACK YARD*** EXTENDED DRIVEWAY***MUCH MORE*** Welcome to this absolutely stunning show home-style residence that perfectly combines luxury, functionality, and spacious family living! Immaculate and meticulously maintained, this impressive home offers 7 spacious bedrooms and 4 full bathrooms, including a rare main-floor bedroom with a full bath—ideal for elderly parents, guests, or a home office setup. From the moment you step inside, you’ll be captivated by the beautifully upgraded kitchen featuring stainless steel appliances, elegant cabinetry, modern finishes, and a chef-inspired spice kitchen complete with a gas stove and ample storage space. The extended living room seamlessly connects to the dining area, creating a bright and inviting open-concept layout enhanced by luxury vinyl plank flooring throughout the main level. Patio doors lead to a large deck, perfect for summer BBQs, entertaining, and enjoying scenic views with family and friends. Upstairs showcases a bright vaulted-ceiling bonus room, a luxurious primary retreat with an upgraded 5-piece ensuite and an oversized walk-in closet, along with three additional generously sized bedrooms, a full main bathroom, and convenient upper-floor laundry. The fully finished walkout basement features a legal 2-bedroom suite with a separate entrance, full-size kitchen, spacious recreation/living area, full bathroom, and stacked washer & dryer—offering excellent mortgage-helper potential or comfortable space for extended family. This exceptional home truly has it all—style, space, upgrades, and income potential—making it a rare opportunity you do not want to miss! (id:58070)
| Bathroom Total | 4 | Bedrooms Above Ground | 5 |
| Bedrooms Below Ground | 2 | Bedrooms Total | 7 |
| Appliances | Refrigerator, Range - Gas, Range - Electric, Stove, Microwave, Microwave Range Hood Combo, Hood Fan, Washer/dryer Stack-up | Basement Development | Finished |
| Basement Features | Separate Entrance, Walk Out, Suite | Basement Type | See Remarks (finished) |
| Constructed Date | 2022 | Construction Material | Wood Frame |
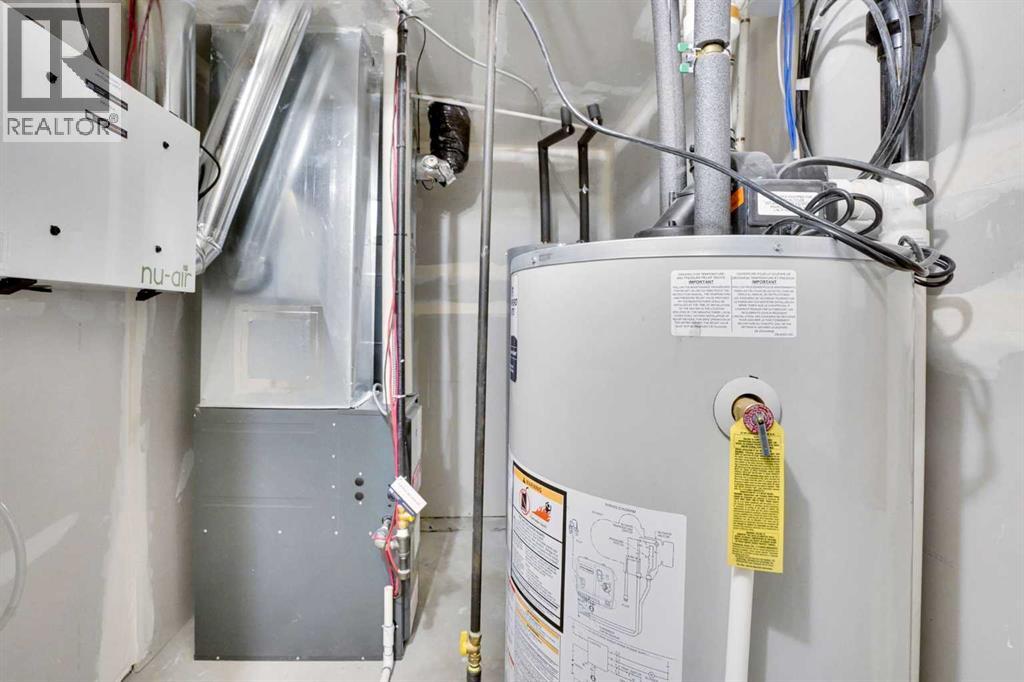
| Construction Style Attachment | Detached | Cooling Type | Central Air Conditioning |
| Exterior Finish | Vinyl Siding | Fireplace Present | Yes |
| Fireplace Total | 1 | Flooring Type | Carpeted, Tile, Vinyl Plank |
| Foundation Type | Poured Concrete | Heating Fuel | Natural Gas |
| Heating Type | Forced Air | Stories Total | 2 |
| Size Interior | 2301 Sqft | Total Finished Area | 2301 Sqft |
| Type | House |
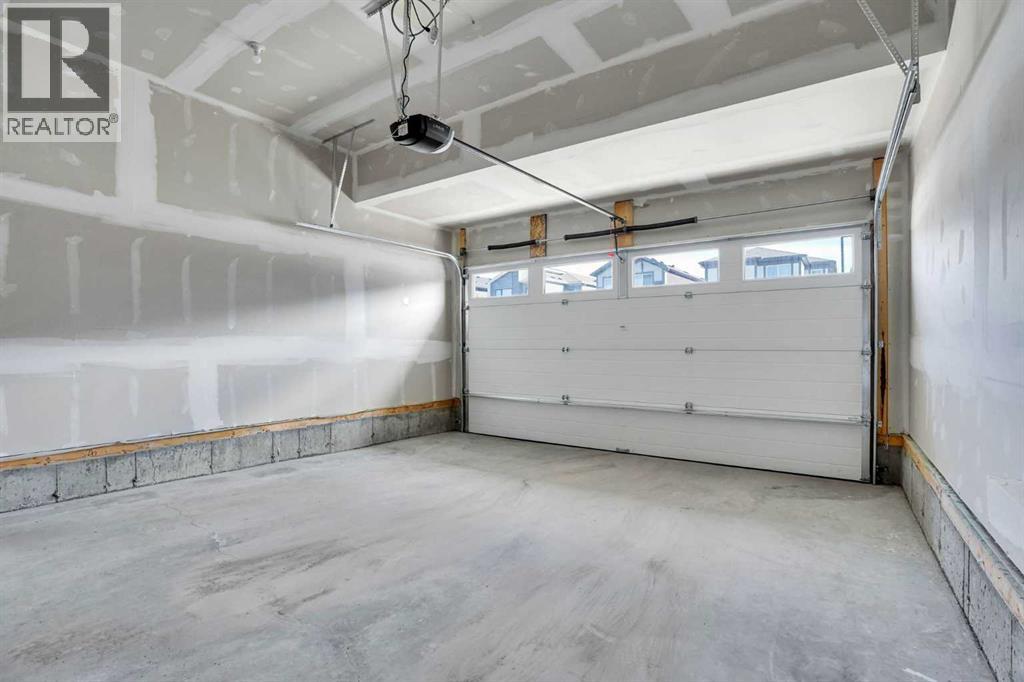
| Attached Garage | 2 |
| Acreage | No | Fence Type | Fence |
| Land Amenities | Park, Playground, Schools, Shopping | Size Depth | 44.44 M |
| Size Frontage | 9.82 M | Size Irregular | 450.00 |
| Size Total | 450 M2|4,051 - 7,250 Sqft | Size Total Text | 450 M2|4,051 - 7,250 Sqft |
| Zoning Description | R-g |
| Level | Type | Dimensions |
|---|---|---|
| Basement | Living Room | 4.04 M x 3.48 M |
| Basement | Bedroom | 3.51 M x 3.00 M |
| Basement | 4pc Bathroom | 2.41 M x 1.50 M |
| Basement | Bedroom | 3.86 M x 3.02 M |
| Basement | Laundry Room | .94 M x 1.14 M |
| Basement | Storage | .99 M x 1.83 M |
| Main Level | Living Room | 4.40 M x 4.42 M |
| Main Level | Kitchen | 4.67 M x 4.65 M |
| Main Level | Foyer | 2.54 M x 1.40 M |
| Main Level | Dining Room | 3.86 M x 2.59 M |
| Main Level | Other | 1.68 M x 2.69 M |
| Main Level | 4pc Bathroom | 2.36 M x 1.50 M |
| Main Level | Kitchen | 3.91 M x 3.53 M |
| Upper Level | Bedroom | 3.48 M x 2.64 M |
| Upper Level | 5pc Bathroom | 3.56 M x 3.25 M |
| Upper Level | Bedroom | 3.53 M x 4.22 M |
| Upper Level | Bedroom | 3.73 M x 2.72 M |
| Upper Level | Laundry Room | 2.36 M x 1.62 M |
| Upper Level | 4pc Bathroom | 3.56 M x 1.62 M |
| Upper Level | Primary Bedroom | 4.47 M x 3.83 M |
| Upper Level | Other | 2.13 M x 3.10 M |
| Upper Level | Bedroom | 4.85 M x 2.67 M |



