 Calgary


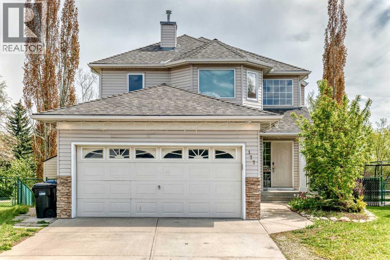
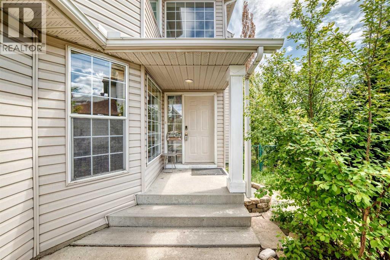
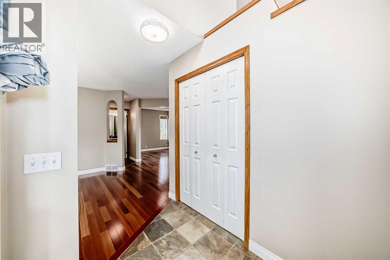
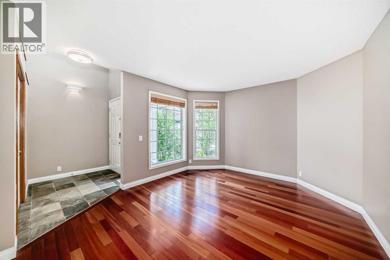
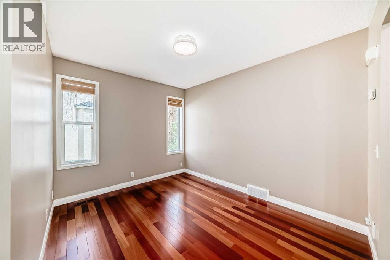
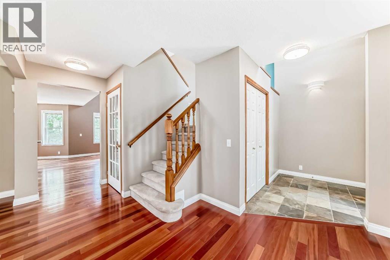
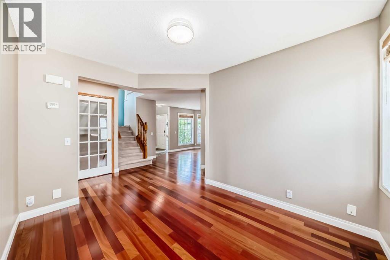
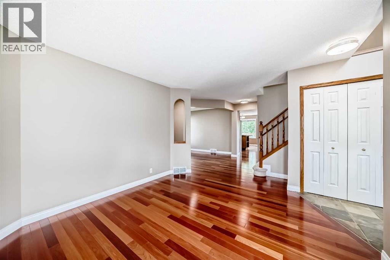
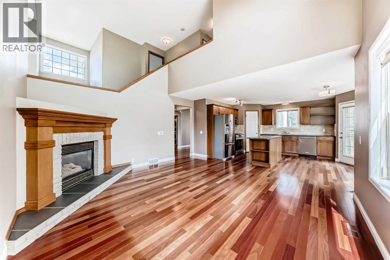
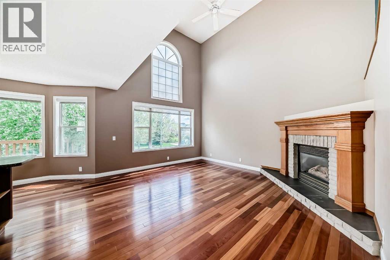
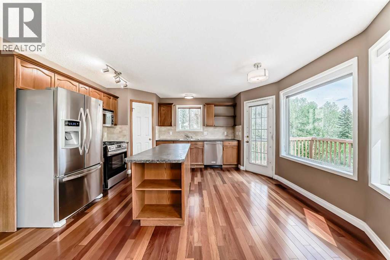
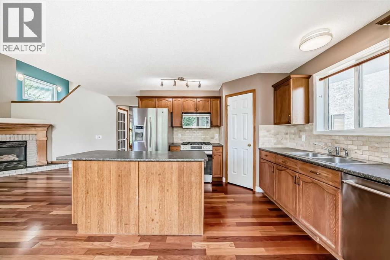
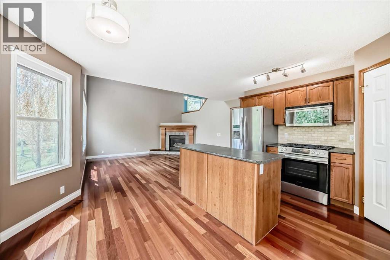
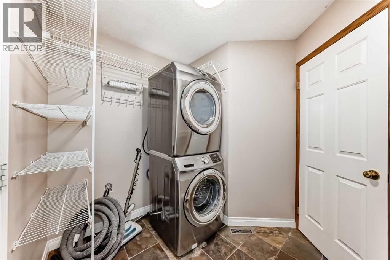
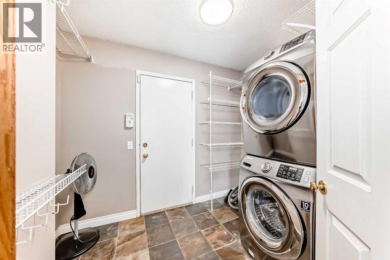
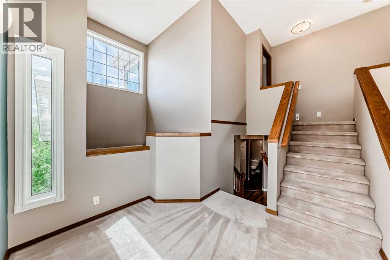
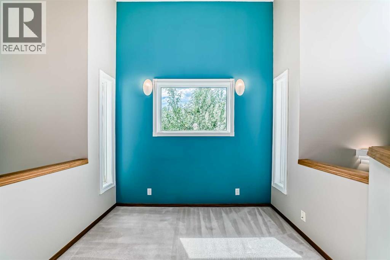
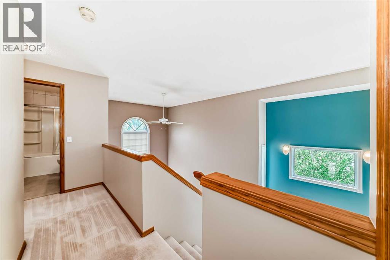
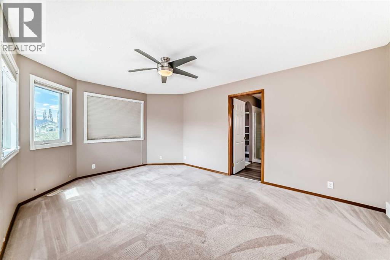
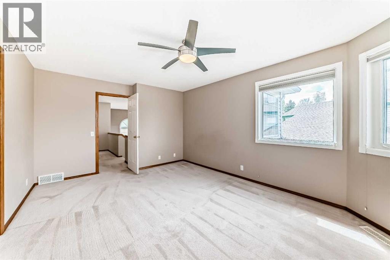
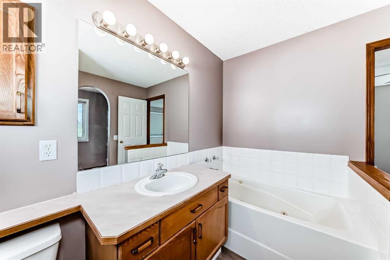
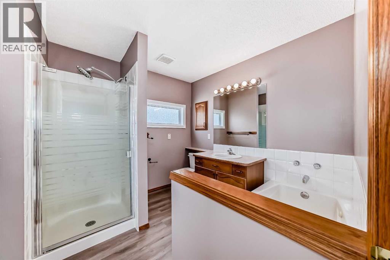
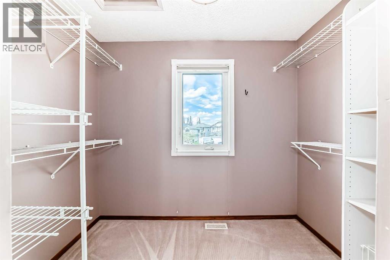
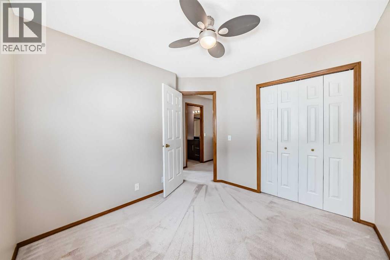
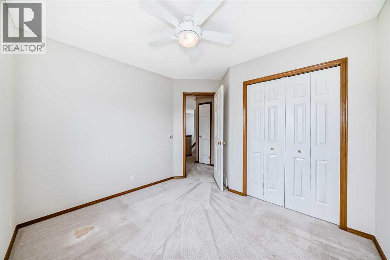
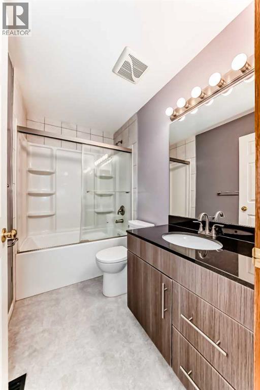
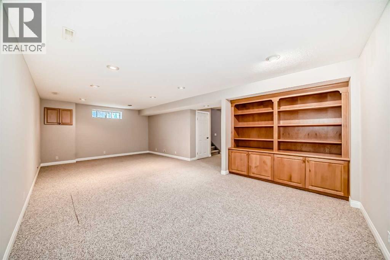
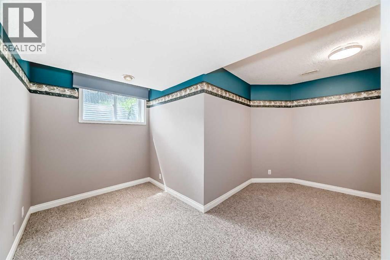
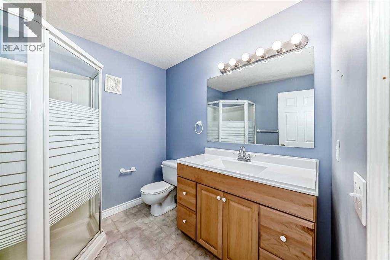
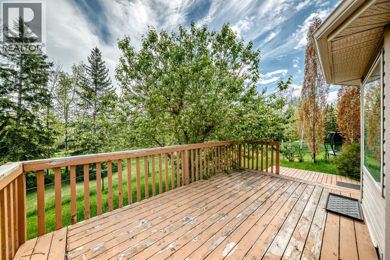
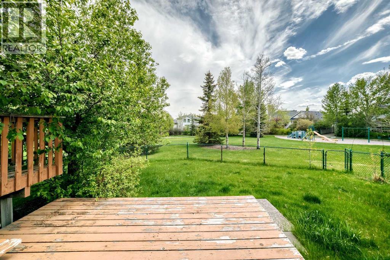
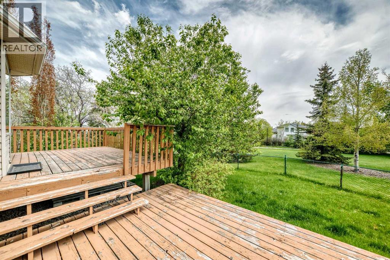
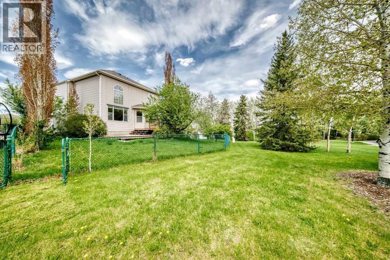
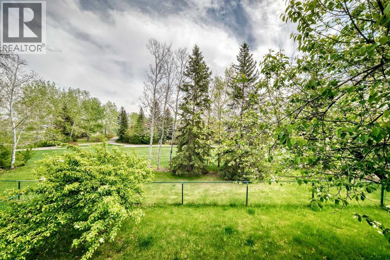
Welcome to this exceptional, family-sized two-storey home backing directly onto the expansive Douglas Glen family park, offering unparalleled backyard access to three playgrounds, tennis courts, a hockey rink, and a tobogganing hill. From the moment you step inside, you will love the beautiful cherry hardwood flooring and the bright, massive windows that frame stunning views of the park. The open-concept main floor features a spectacular family room with a soaring two-storey ceiling and a cozy fireplace, seamlessly connecting to a gourmet kitchen that is perfect for entertaining. A formal living room, dedicated dining room, and convenient main-floor laundry complete this level. Upstairs, you will find three spacious bedrooms, including a primary sanctuary with a remodeled four-piece ensuite featuring a separate tub and shower, alongside an updated four-piece main bathroom. The fully developed lower level adds fantastic living space with a massive recreation room, a private fourth bedroom, and a full three-piece bathroom. Situated on a premium, sun-drenched, pie-shaped lot, the property boasts a large two-tier deck overlooking the park, all just a short walk or bike ride away from the scenic river pathways. (id:58070)
| Bathroom Total | 4 | Bedrooms Above Ground | 3 |
| Bedrooms Below Ground | 1 | Bedrooms Total | 4 |
| Appliances | Washer, Refrigerator, Gas Stove(s), Dishwasher, Dryer, Microwave Range Hood Combo | Basement Development | Finished |
| Basement Type | Full (finished) | Constructed Date | 1995 |
| Construction Material | Poured Concrete, Wood Frame | Construction Style Attachment | Detached |
| Cooling Type | None | Exterior Finish | Concrete, Vinyl Siding |
| Fireplace Present | Yes | Fireplace Total | 1 |
| Flooring Type | Carpeted, Hardwood | Foundation Type | Poured Concrete |
| Half Bath Total | 1 | Heating Fuel | Natural Gas |
| Heating Type | Forced Air | Stories Total | 2 |
| Size Interior | 1888 Sqft | Total Finished Area | 1888 Sqft |
| Type | House |
| Attached Garage | 2 |
| Acreage | No | Fence Type | Fence |
| Land Amenities | Park, Playground, Schools, Shopping | Landscape Features | Fruit Trees, Landscaped |
| Size Depth | 32 M | Size Frontage | 7.7 M |
| Size Irregular | 548.00 | Size Total | 548 M2|4,051 - 7,250 Sqft |
| Size Total Text | 548 M2|4,051 - 7,250 Sqft | Zoning Description | R-cg |
| Level | Type | Dimensions |
|---|---|---|
| Second Level | Primary Bedroom | 16.83 Ft x 11.67 Ft |
| Second Level | Bedroom | 10.25 Ft x 11.25 Ft |
| Second Level | Bedroom | 9.08 Ft x 11.17 Ft |
| Second Level | 4pc Bathroom | Measurements not available |
| Second Level | 4pc Bathroom | Measurements not available |
| Basement | Bedroom | 14.25 Ft x 10.25 Ft |
| Basement | Recreational, Games Room | 13.83 Ft x 25.75 Ft |
| Basement | 3pc Bathroom | Measurements not available |
| Main Level | Living Room | 11.50 Ft x 13.17 Ft |
| Main Level | Family Room | 15.17 Ft x 15.50 Ft |
| Main Level | Kitchen | 11.83 Ft x 15.00 Ft |
| Main Level | Dining Room | 8.92 Ft x 11.17 Ft |
| Main Level | Foyer | 8.50 Ft x 5.25 Ft |
| Main Level | Laundry Room | 9.08 Ft x 5.83 Ft |
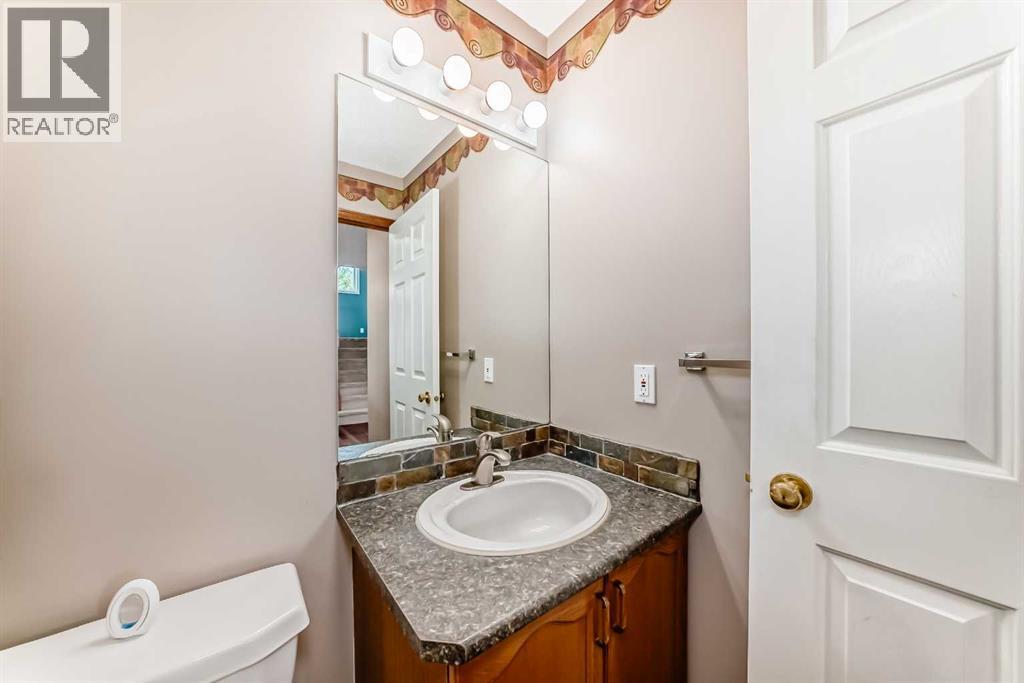
| Main Level | 2pc Bathroom | Measurements not available |



