 Calgary


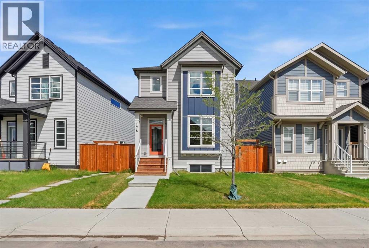
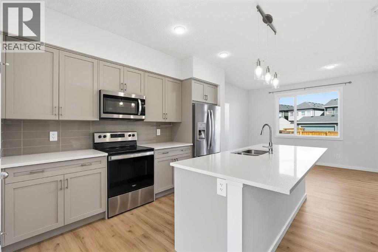
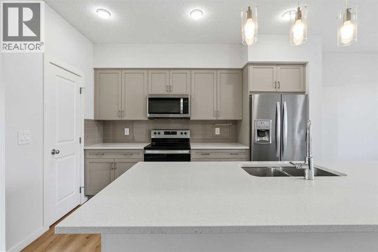
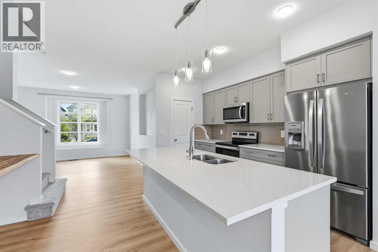
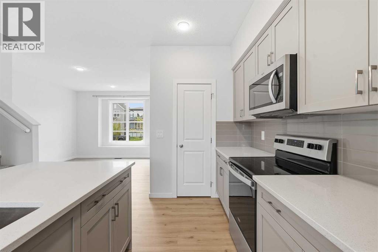
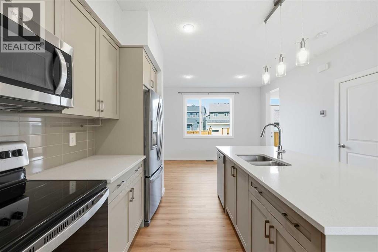
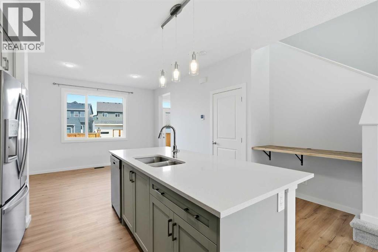
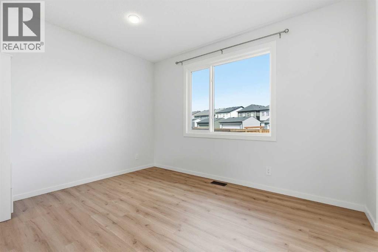
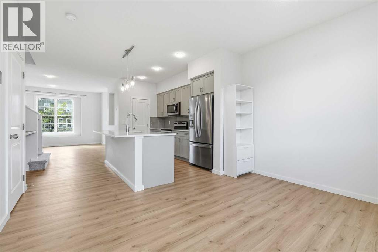
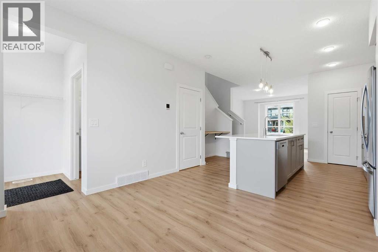
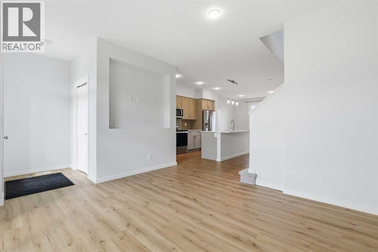
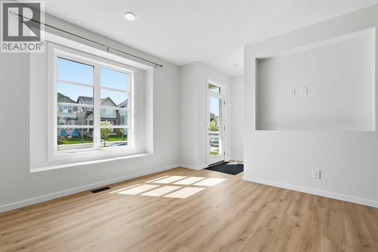
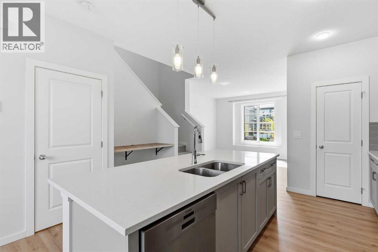
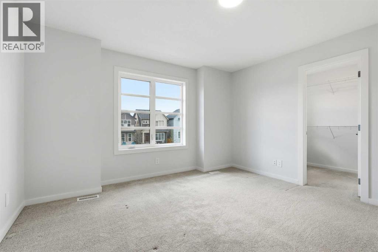
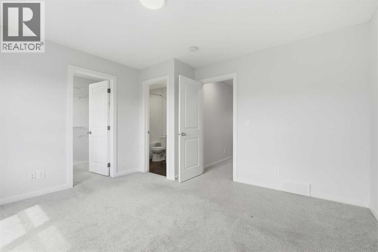
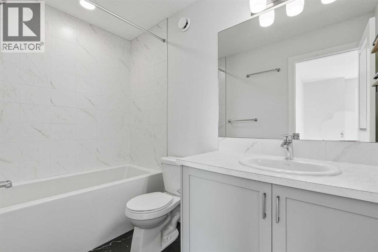
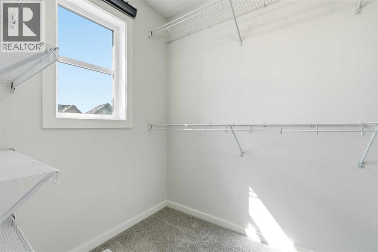
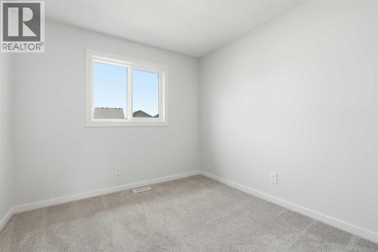
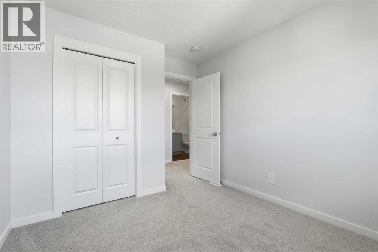
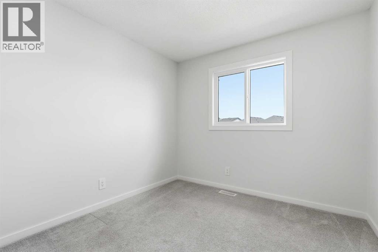
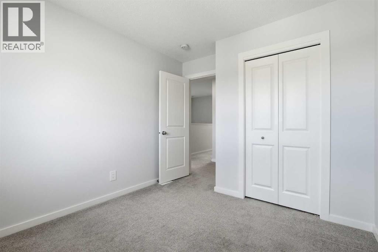
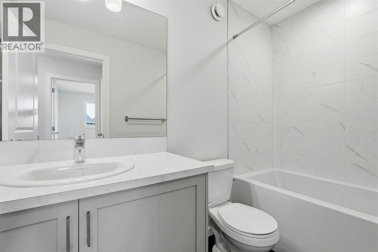
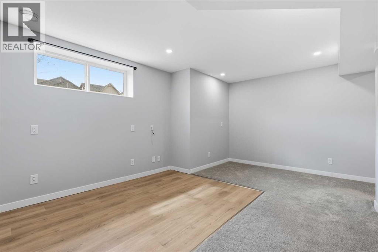
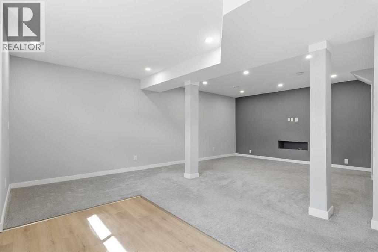
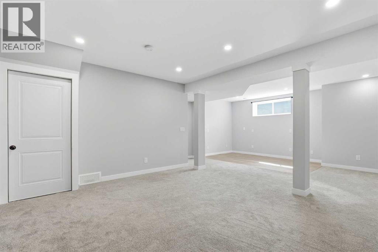
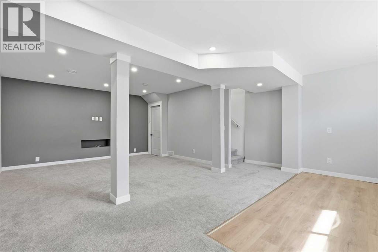
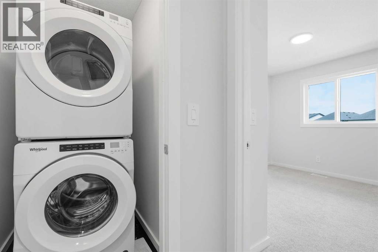
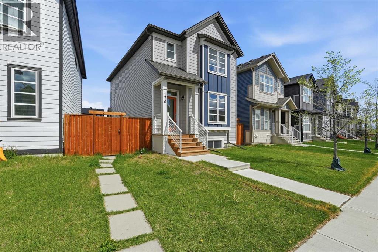
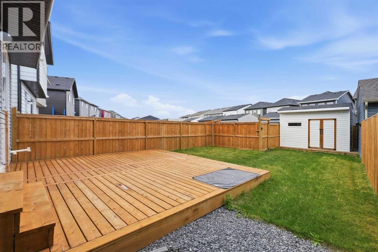
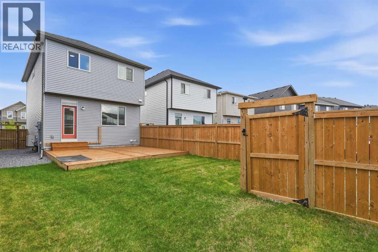
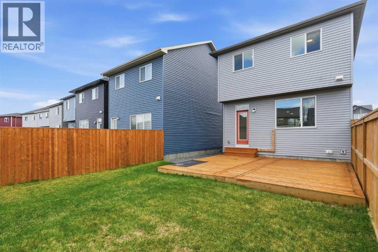
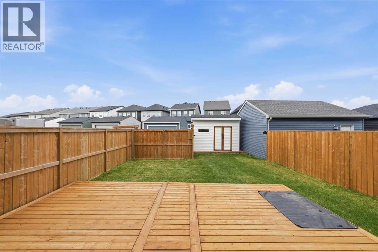
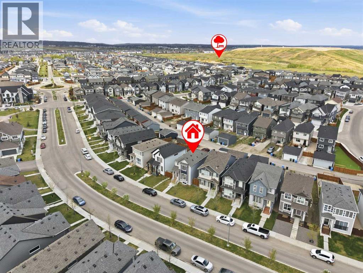
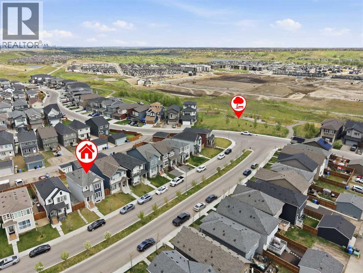
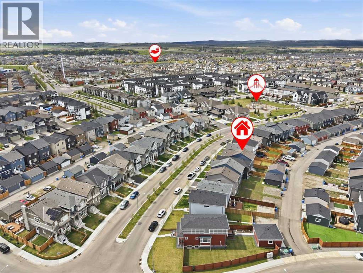
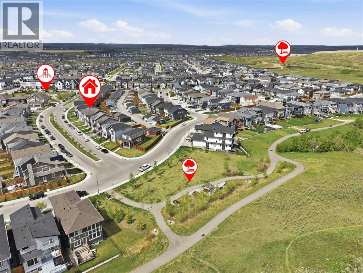
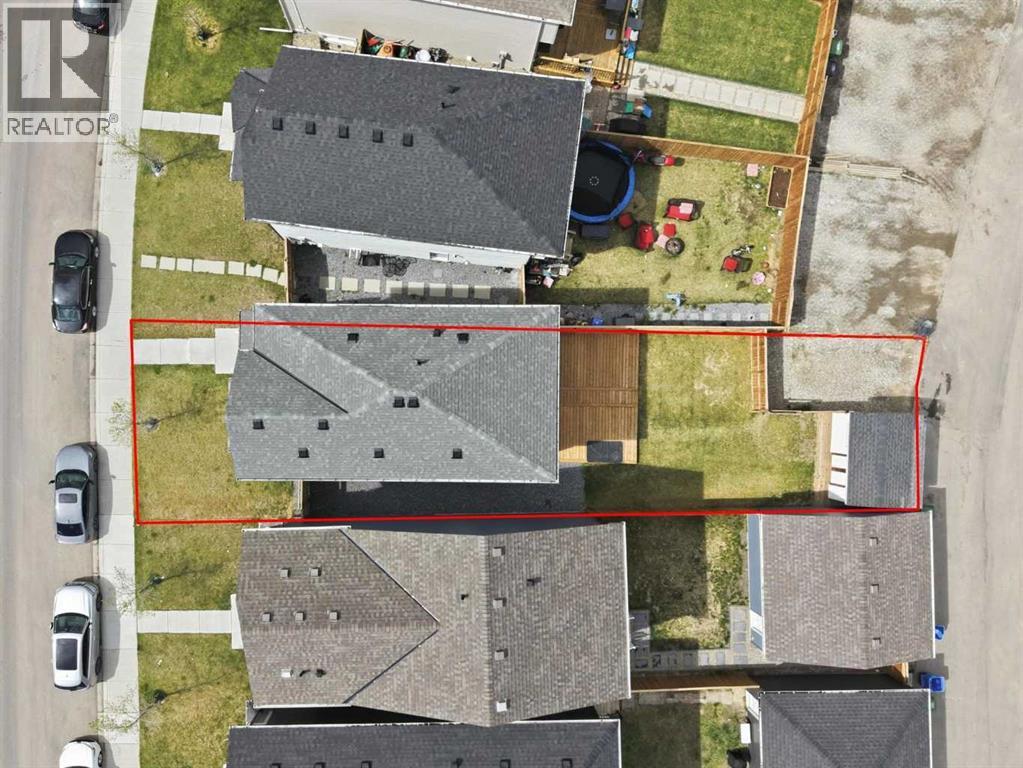
OPEN HOUSE MAY 24 12pm-2pm. This inviting open-concept home blends comfort and functionality with thoughtful upgrades throughout. The modern kitchen features quartz countertops, designer soft-close cabinetry, upgraded stainless steel appliances, and a new Bosch dishwasher, all flowing seamlessly into the main living space, perfect for everyday living and entertaining.Upstairs, the spacious primary suite offers a walk-in closet and full ensuite, while two additional bedrooms, a second full bath, and convenient upper-floor laundry complete the level.Additional features include triple-pane windows, high-efficiency appliances, LED lighting, air conditioning, and a fully developed basement with soundproofing. Ideal for a media room, kids’ play space, or home gym without disrupting the rest of the home.Outside, enjoy the large backyard with a 20’ x 20’ deck and storage shed. Located in the family-friendly community of Walden, this home is surrounded by parks, playgrounds, pathways, outdoor fitness areas, and community gardens, making it easy to enjoy the outdoors year-round. You’ll also appreciate the close proximity to daycare, everyday amenities, and a future elementary school approved within the community. (id:58070)

12:00 pm
2:00 pm
| Bathroom Total | 3 | Bedrooms Above Ground | 3 |
| Bedrooms Total | 3 | Appliances | Washer, Refrigerator, Oven - Electric, Dishwasher, Dryer, Microwave Range Hood Combo |
| Basement Development | Finished | Basement Type | Full (finished) |
| Constructed Date | 2022 | Construction Style Attachment | Detached |
| Cooling Type | Central Air Conditioning | Exterior Finish | Composite Siding |
| Flooring Type | Carpeted, Vinyl, Vinyl Plank | Foundation Type | Poured Concrete |
| Half Bath Total | 1 | Heating Fuel | Natural Gas |
| Heating Type | Forced Air | Stories Total | 2 |
| Size Interior | 1476 Sqft | Total Finished Area | 1476.38 Sqft |
| Type | House |
| Parking Pad |
| Acreage | No | Fence Type | Fence |
| Land Amenities | Park, Playground | Size Frontage | 8.66 M |
| Size Irregular | 296.00 | Size Total | 296 M2|0-4,050 Sqft |
| Size Total Text | 296 M2|0-4,050 Sqft | Zoning Description | R-g |
| Level | Type | Dimensions |
|---|---|---|
| Second Level | 4pc Bathroom | 9.17 Ft x 4.92 Ft |
| Second Level | 4pc Bathroom | 9.17 Ft x 4.92 Ft |
| Second Level | Bedroom | 9.25 Ft x 11.25 Ft |
| Second Level | Bedroom | 9.25 Ft x 11.25 Ft |
| Second Level | Primary Bedroom | 12.83 Ft x 13.25 Ft |
| Second Level | Other | 5.67 Ft x 8.08 Ft |
| Basement | Recreational, Games Room | 17.75 Ft x 24.17 Ft |
| Basement | Furnace | 17.75 Ft x 9.67 Ft |
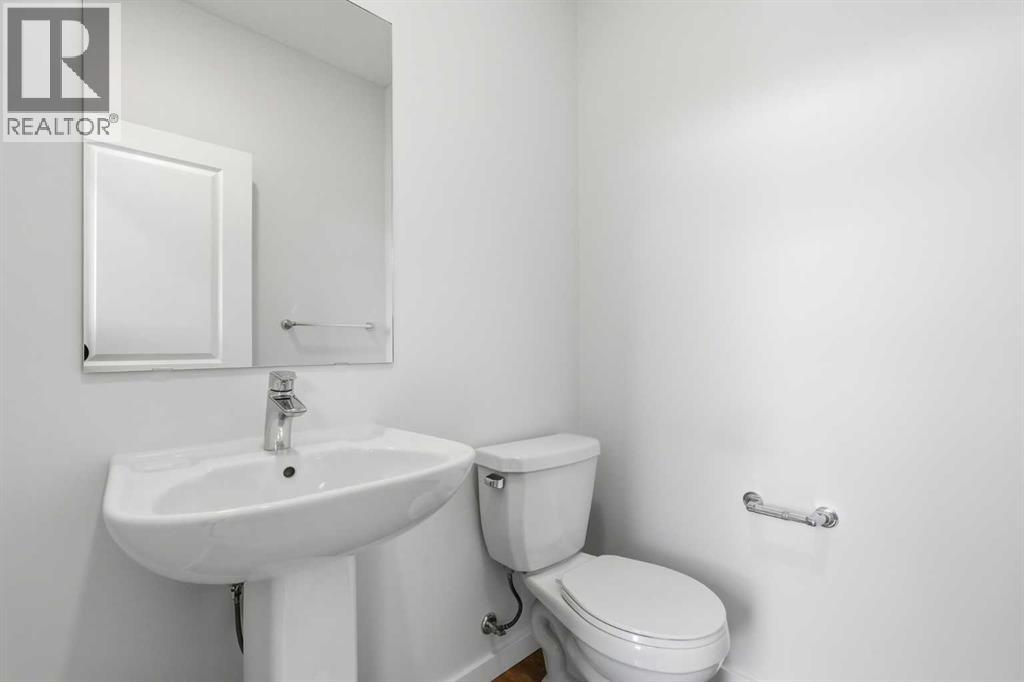
| Main Level | 2pc Bathroom | 5.08 Ft x 5.25 Ft |
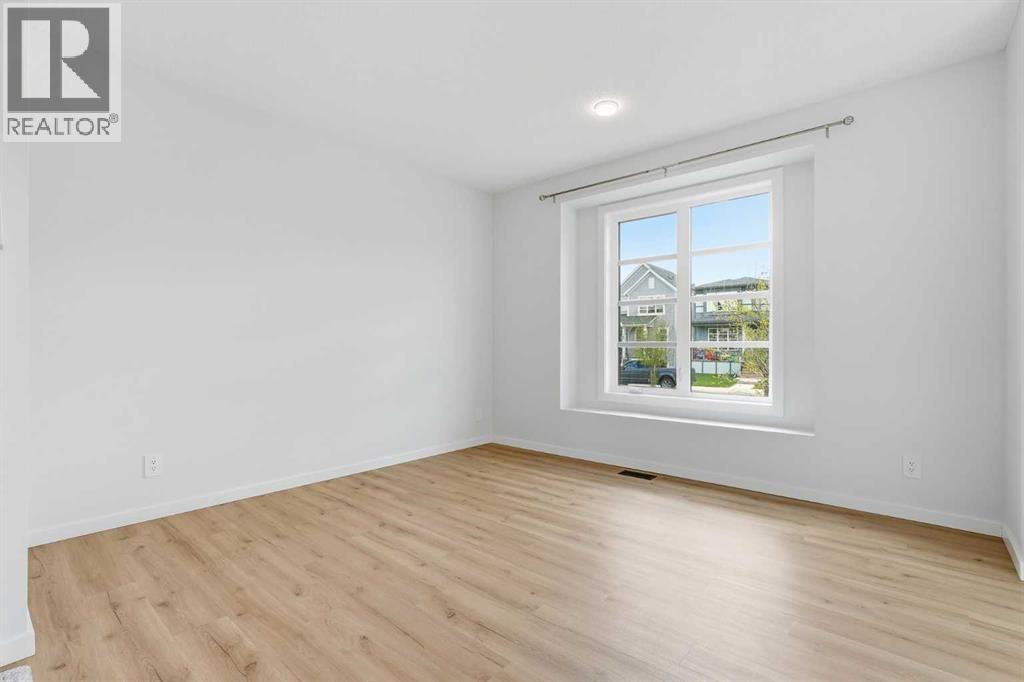
| Main Level | Dining Room | 13.00 Ft x 10.33 Ft |
| Main Level | Kitchen | 8.17 Ft x 12.83 Ft |
| Main Level | Living Room | 12.92 Ft x 12.33 Ft |



