 Calgary


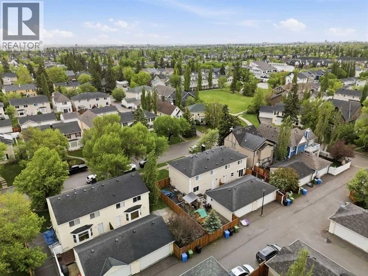
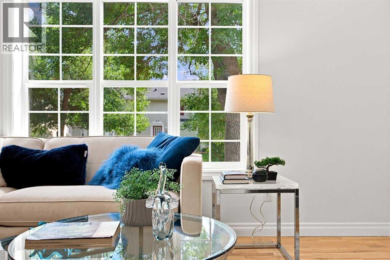
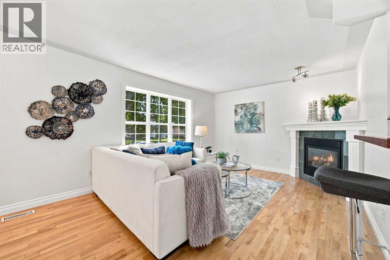
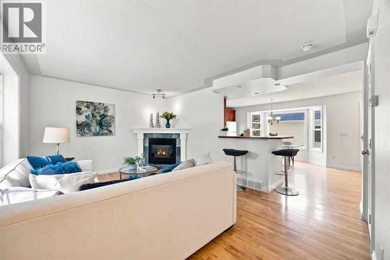
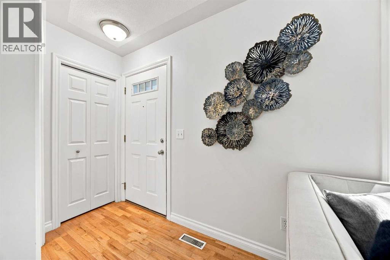
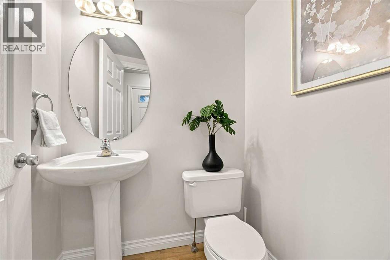
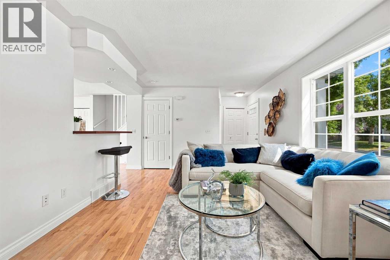
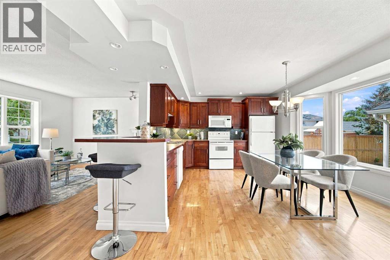
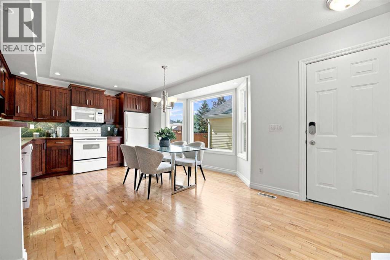
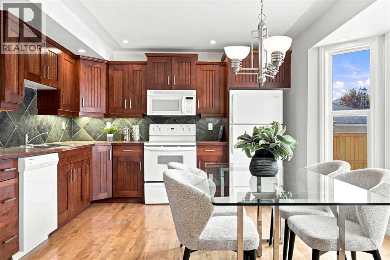
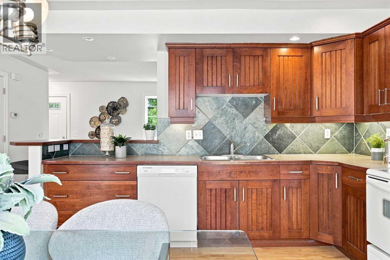
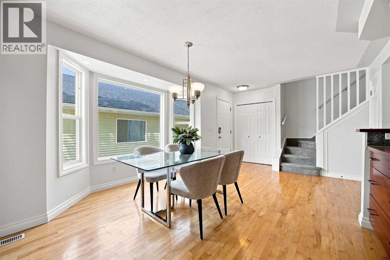
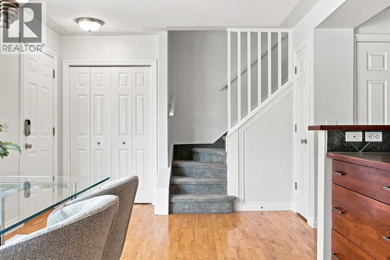
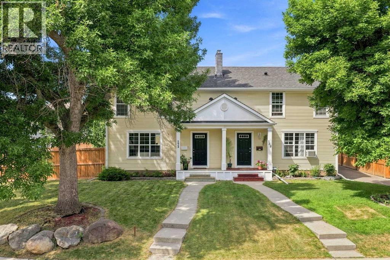
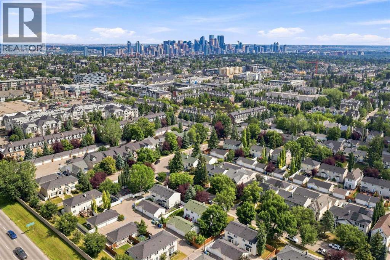
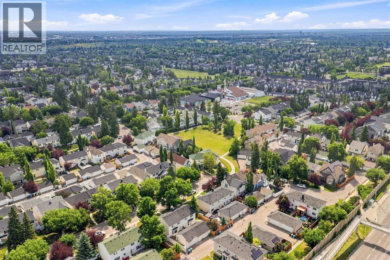
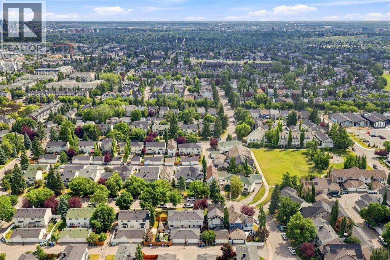
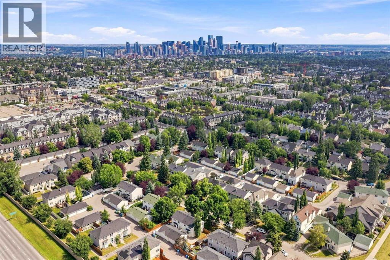
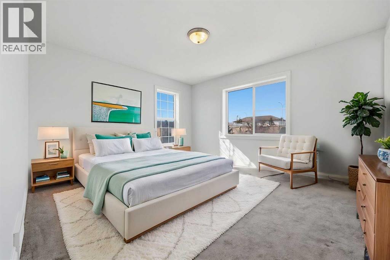
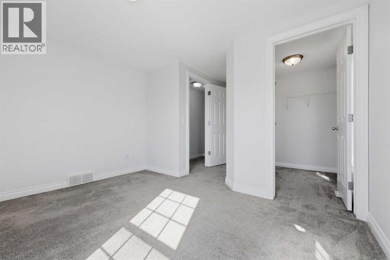
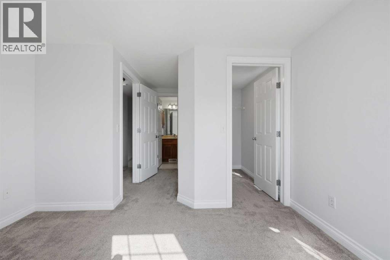
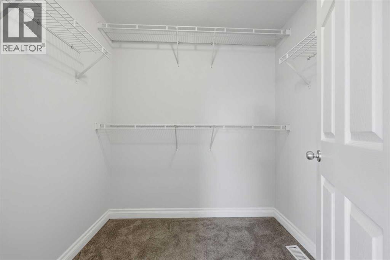
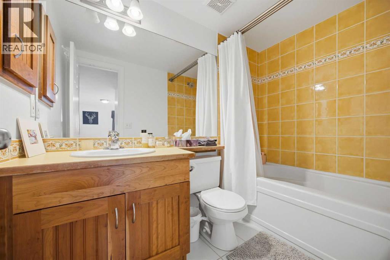
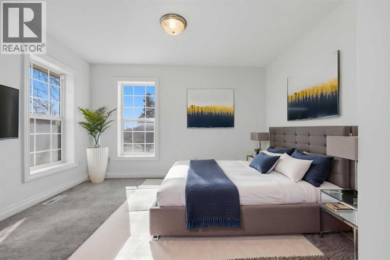
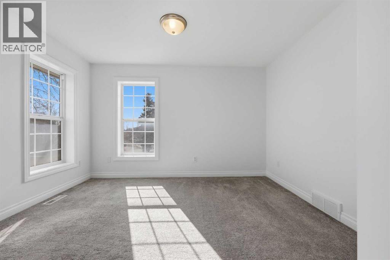
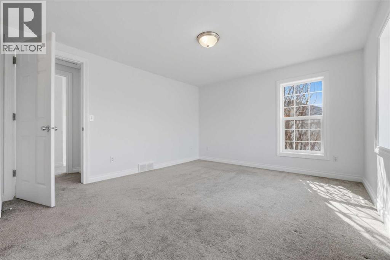
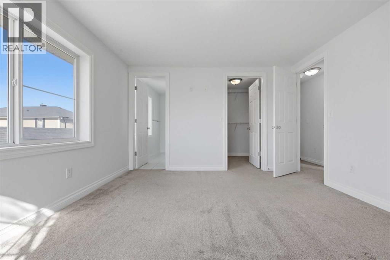
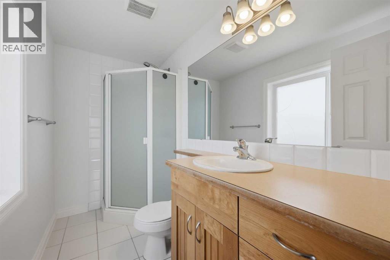
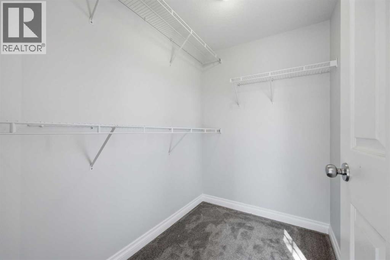
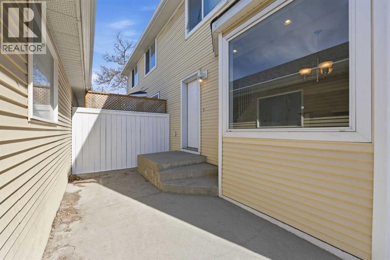
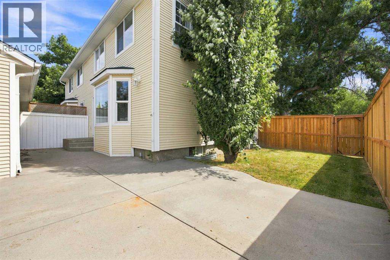
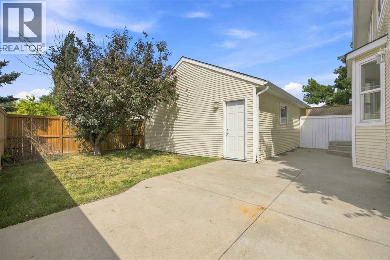
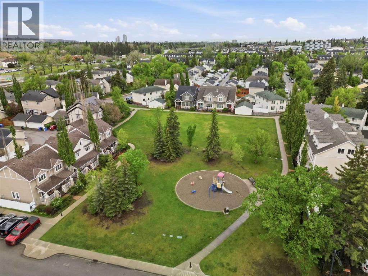
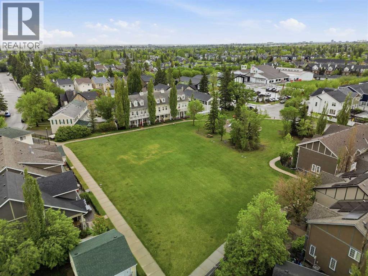
STucked away on one of Garrison Woods’ most desirable, tree-canopied streets, this fee-simple, two-storey home offers the ultimate blend of inner-city vibrancy and relaxed neighborhood charm—all with zero condo fees. Spanning 1,150 sq. ft. of thoughtfully designed living space, the main floor features an inviting layout built for entertaining, complete with a convenient main-floor powder room. Upstairs, discover a clever dual-primary suite configuration where both bedrooms boast their own dedicated ensuite, offering privacy and functionality for guests, roommates, or a home office. Set on an oversized lot with a large side yard and detached garage, you’ll love having extra elbow room outdoors. Step outside your front door to explore a walkable enclave just moments from local parks, the neighborhood rink, and Marda Loop’s popular dining and boutique scene. Whether you're commuting downtown, heading to MRU, running around the Glenmore Reservoir, or jumping on the Ring Road for a quick weekend getaway to the mountains, this location simply can't be beat. Exceptional living in one of Calgary’s premier communities! (id:58070)
| Bathroom Total | 3 | Bedrooms Above Ground | 2 |
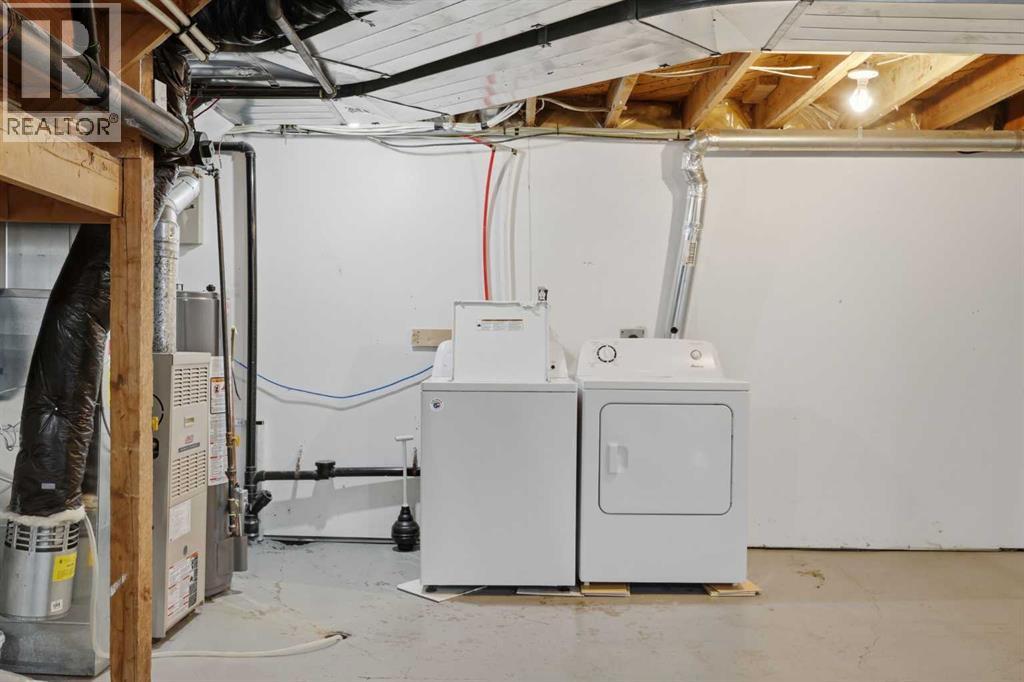
| Bedrooms Total | 2 | Appliances | Washer, Refrigerator, Oven - Electric, Dishwasher, Dryer, Garage Door Opener |
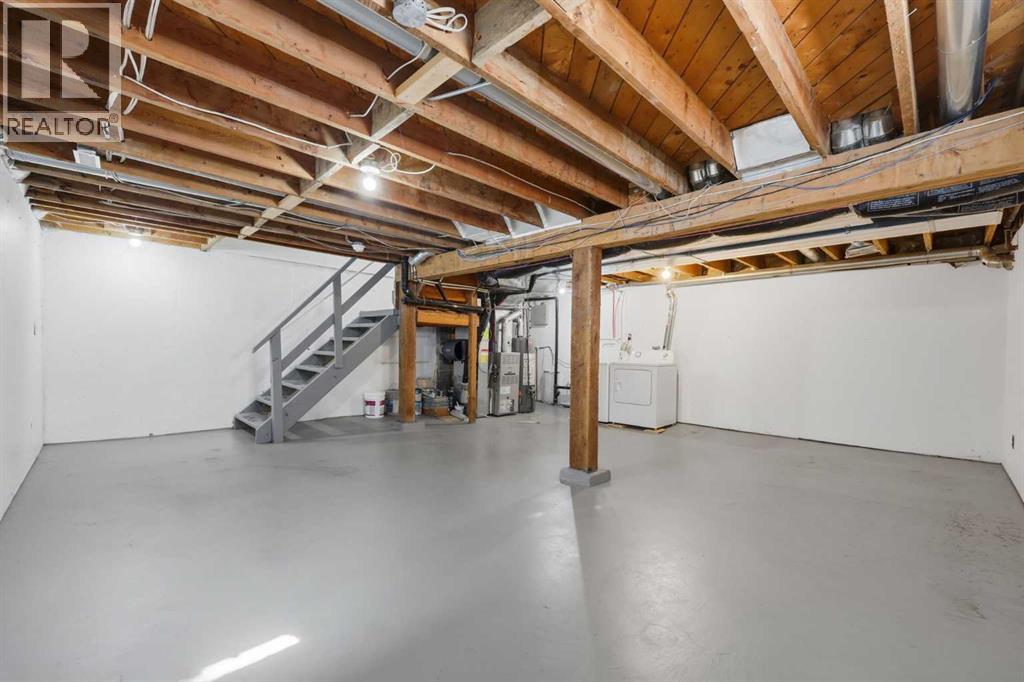
| Basement Development | Unfinished | Basement Type | Full (unfinished) |
| Constructed Date | 2004 | Construction Material | Wood Frame |
| Construction Style Attachment | Semi-detached | Cooling Type | None |
| Exterior Finish | Vinyl Siding | Fireplace Present | Yes |
| Fireplace Total | 1 | Flooring Type | Carpeted, Ceramic Tile, Hardwood |
| Foundation Type | Poured Concrete | Half Bath Total | 1 |
| Heating Fuel | Natural Gas | Heating Type | Other, Forced Air |
| Stories Total | 2 | Size Interior | 1169 Sqft |
| Total Finished Area | 1169 Sqft | Type | Duplex |
| Detached Garage | 2 |
| Acreage | No | Fence Type | Fence |
| Land Amenities | Park, Playground, Recreation Nearby, Schools, Shopping | Landscape Features | Landscaped |
| Size Depth | 26.85 M | Size Frontage | 11.68 M |
| Size Irregular | 313.61 | Size Total | 313.61 M2|0-4,050 Sqft |
| Size Total Text | 313.61 M2|0-4,050 Sqft | Zoning Description | R-cg |
| Level | Type | Dimensions |
|---|---|---|
| Main Level | 2pc Bathroom | 5.17 Ft x 4.58 Ft |
| Main Level | Dining Room | 83.25 Ft x 12.00 Ft |
| Main Level | Kitchen | 13.92 Ft x 13.42 Ft |
| Main Level | Living Room | 16.33 Ft x 11.67 Ft |
| Upper Level | 3pc Bathroom | 91.08 Ft x 4.67 Ft |
| Upper Level | 4pc Bathroom | 4.92 Ft x 8.25 Ft |
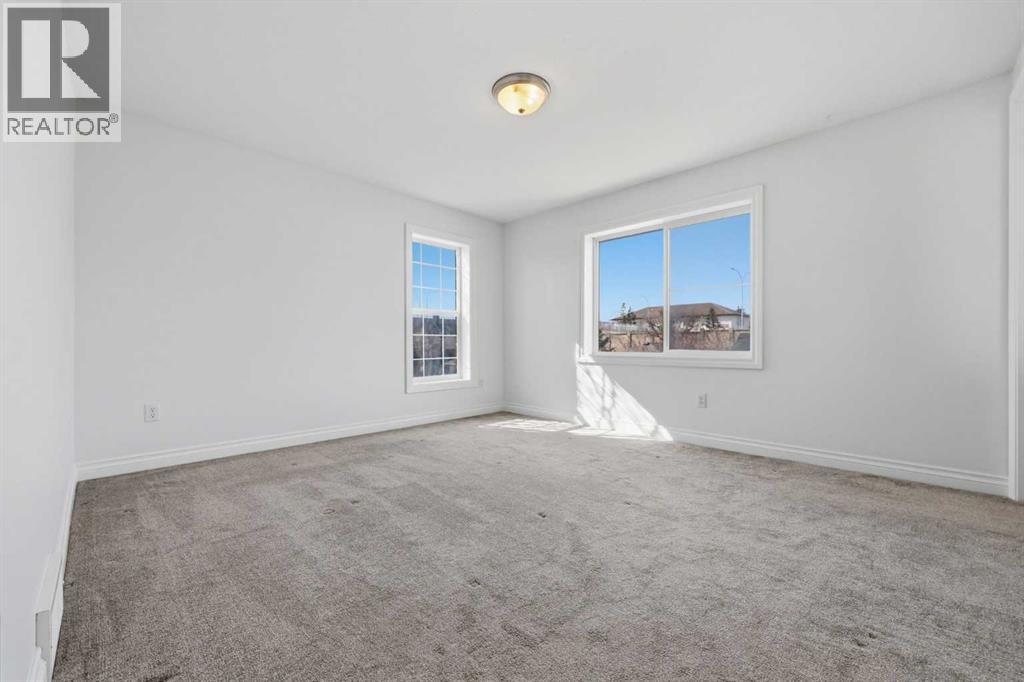
| Upper Level | Bedroom | 16.33 Ft x 11.58 Ft |
| Upper Level | Primary Bedroom | 12.83 Ft x 11.67 Ft |



