Description
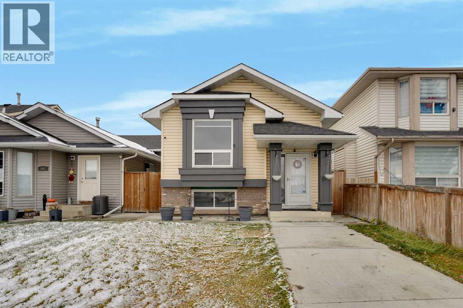
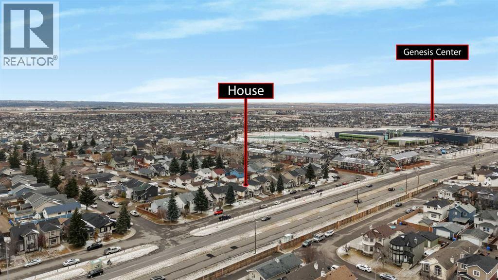
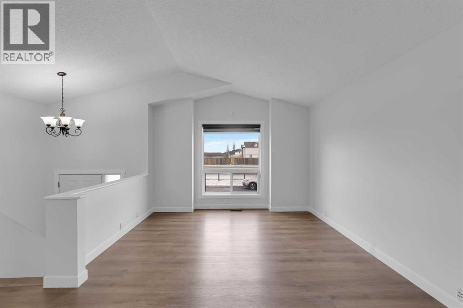
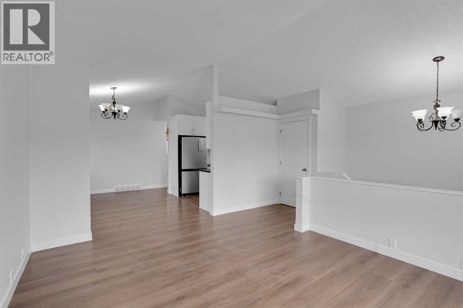
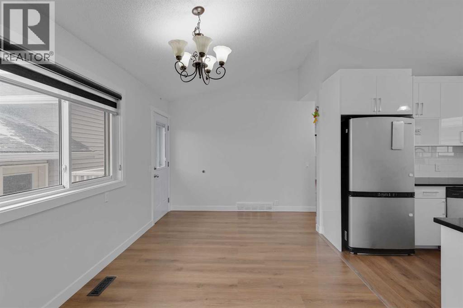
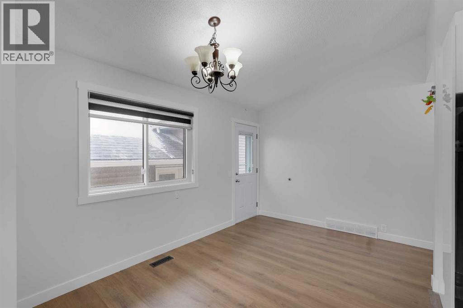
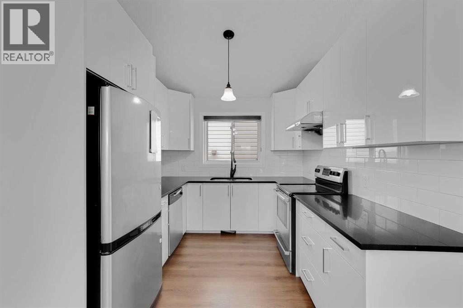
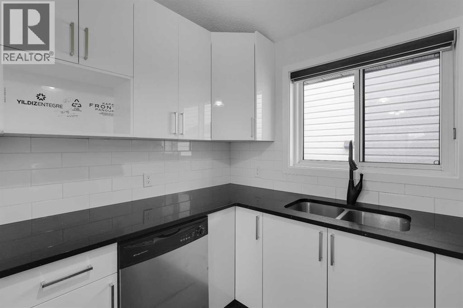
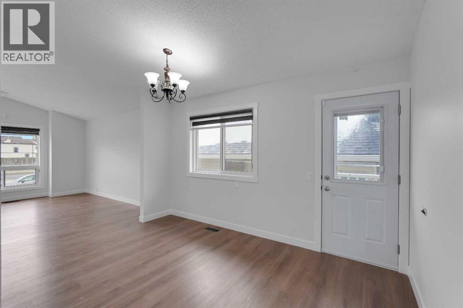
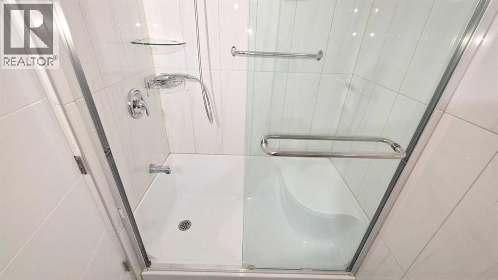
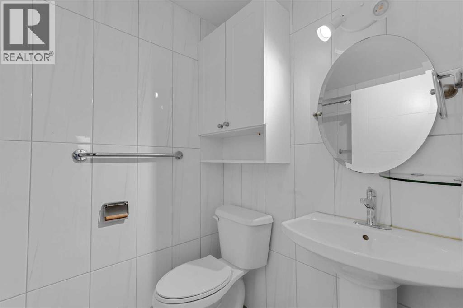
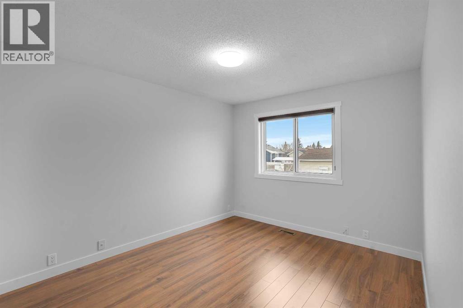
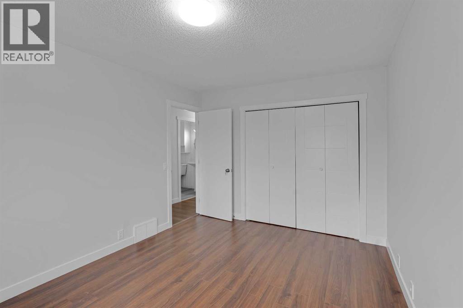
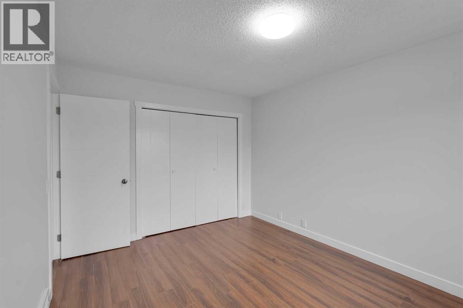
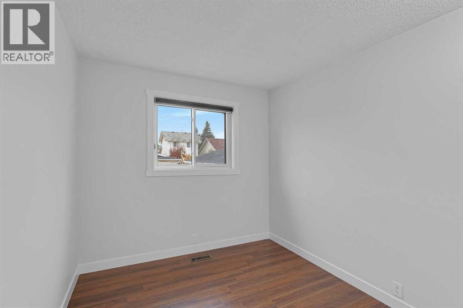
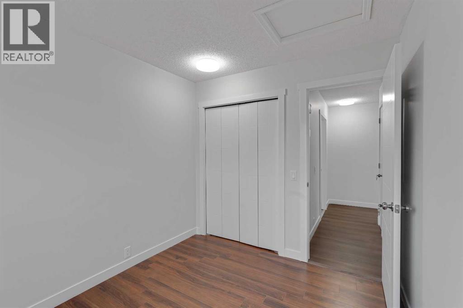
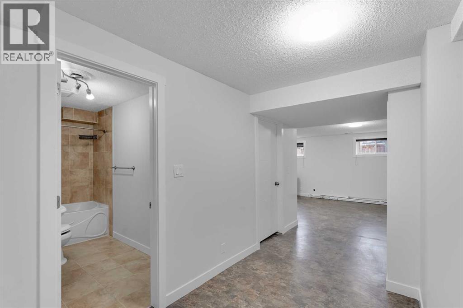
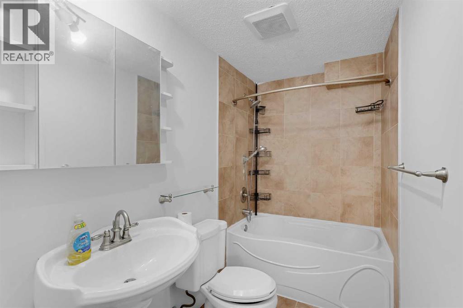
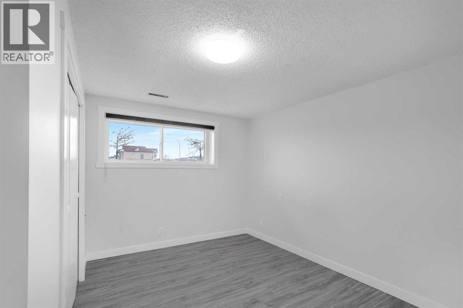
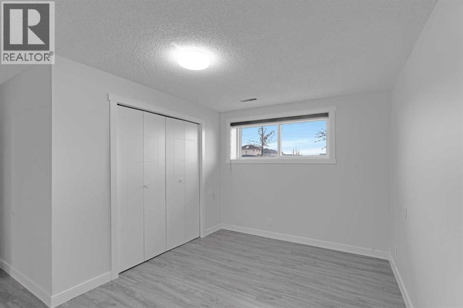
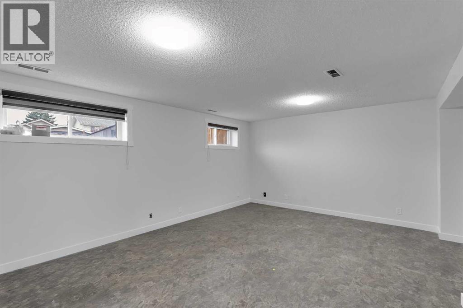
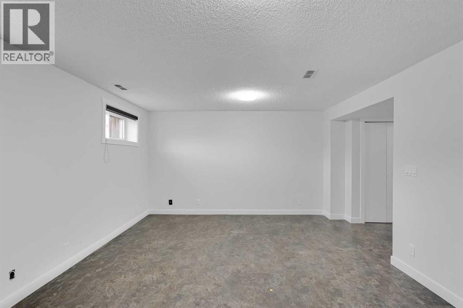
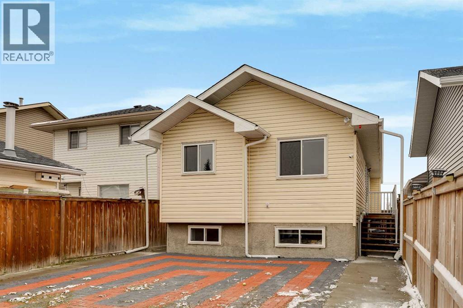
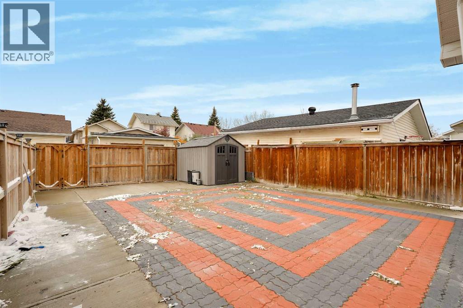
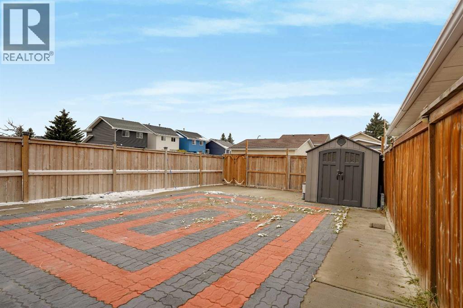
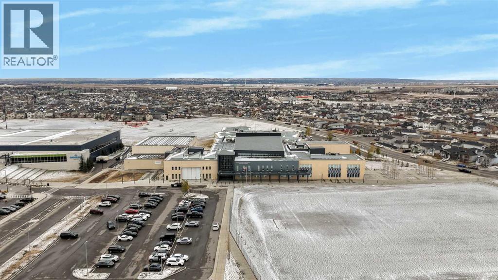
**EXCELLENT LOCATION | WALKING DISTANCE TO GENESIS CENTRE, GURUDWARA & CTRAIN STATION | 1,700+ SQ.FT. OF DEVELOPED LIVING SPACE**Welcome to 172 Martinwood Way NE! Located in a highly convenient area of Martindale, this property offers excellent access to everyday amenities, public transit, schools, and community facilities. Enjoy being within walking distance of the Genesis Centre, Gurudwara, and CTrain station, making this an ideal location for families, first-time home buyers, and investors. Numerous Calgary Transit bus routes, nearby shopping, restaurants, parks, and schools add even more convenience.Freshly painted and recently renovated, this spacious home offers over 1,700 sq. ft. of developed living space with NO CARPET throughout. The bright main floor features beautiful vaulted ceilings, plenty of natural light, and a welcoming open feel. The kitchen has been refreshed with brand-new white cabinetry and offers a functional layout alongside a spacious dining area. Two bedrooms and a full bathroom with a standing shower complete the main level.The fully developed basement offers additional living space with large windows, an extra bedroom at the front with plenty of storage, a full bathroom with a standing shower, and a huge living area ideal for family gatherings, recreation, or relaxing.Storage is another great feature of this home, with plenty of space available both inside and outside. Step outside to enjoy the fully fenced, low-maintenance backyard, complete with additional storage space.With its spacious layout, recent updates, excellent storage, and outstanding proximity to transit, schools, shopping, and community amenities, this home is a fantastic opportunity for a first-time buyer or investor. Don't miss it! (id:58070)








 Calgary





