 Calgary


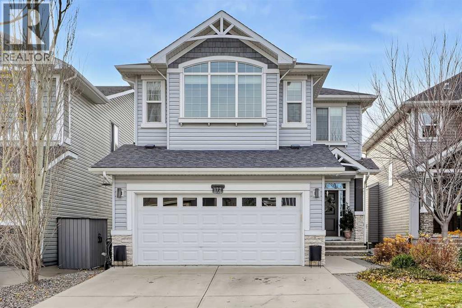
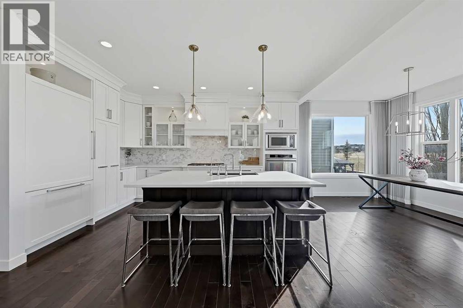
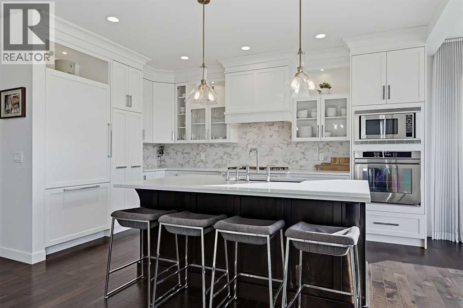
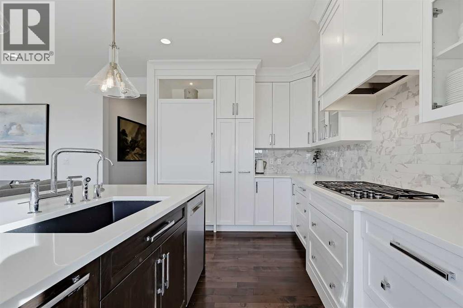
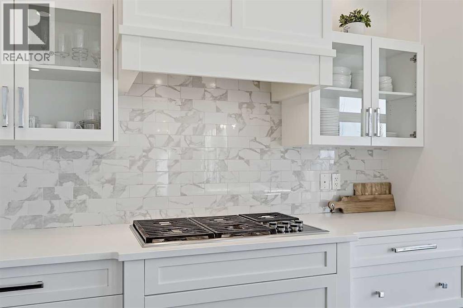
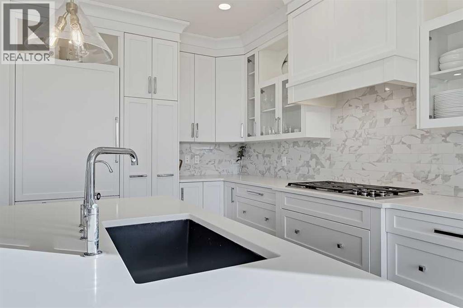
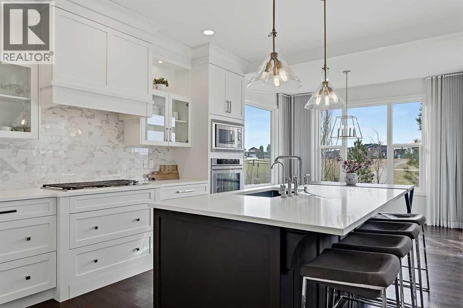
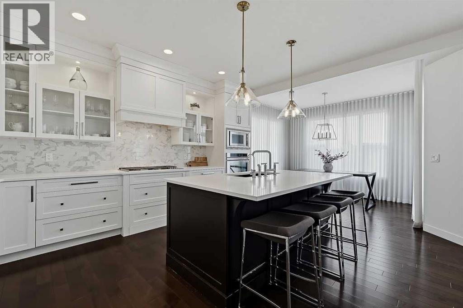
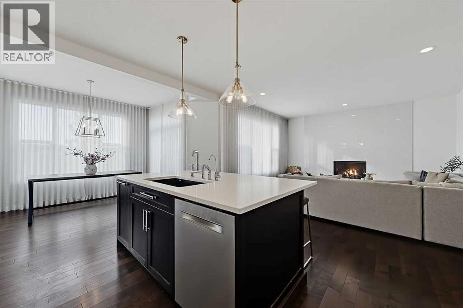
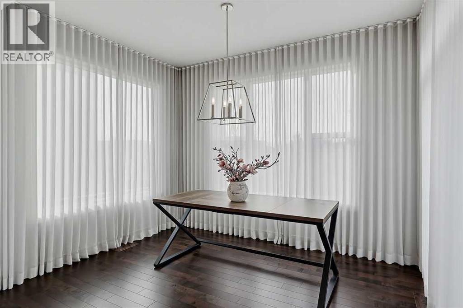
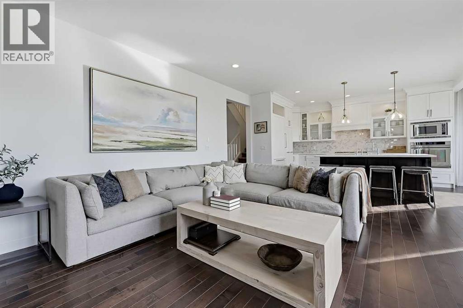
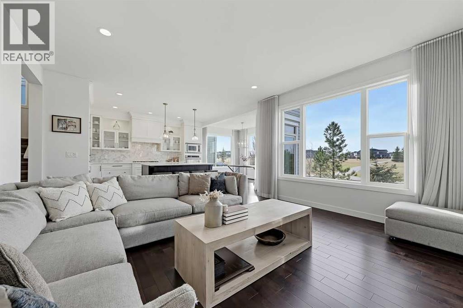
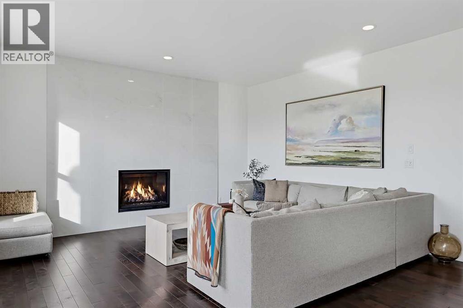
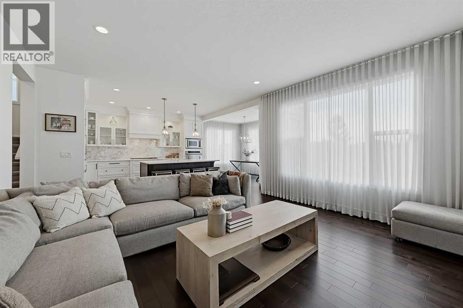
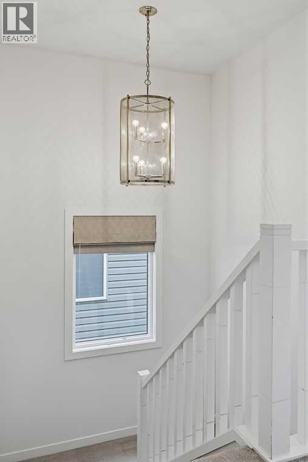
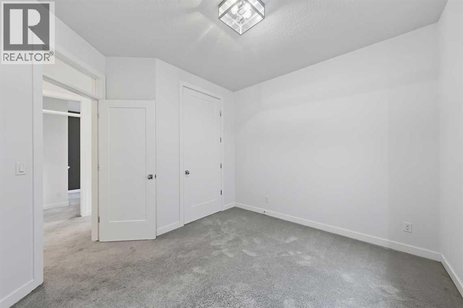
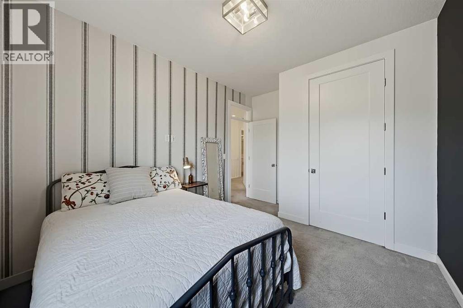
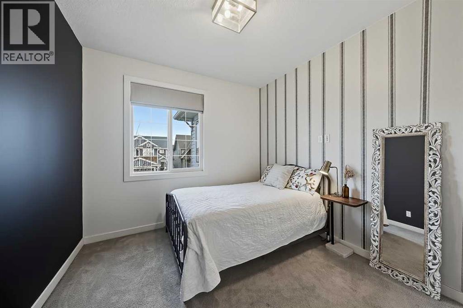
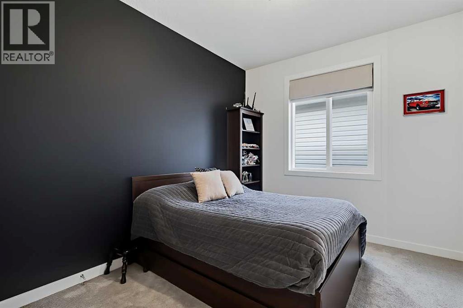
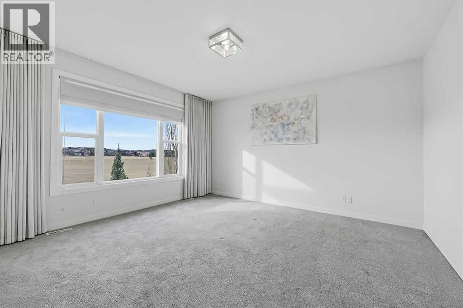
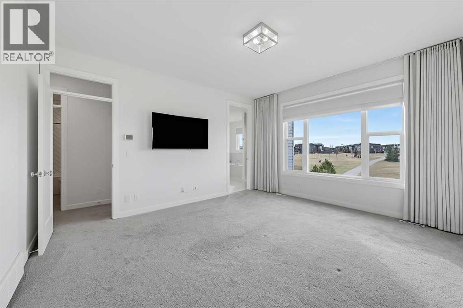
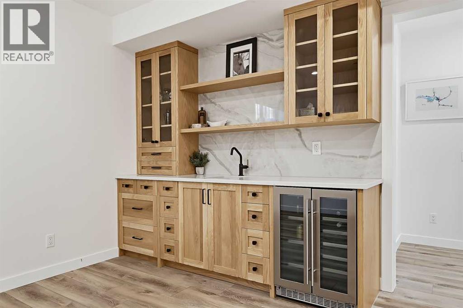
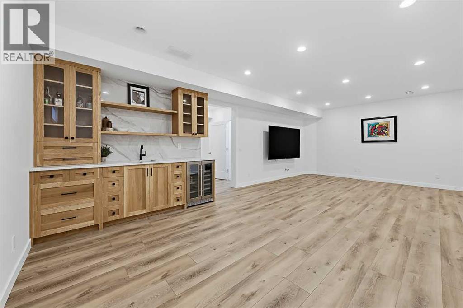
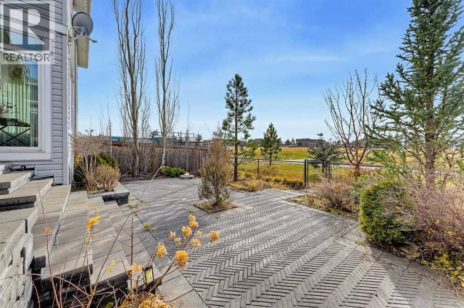
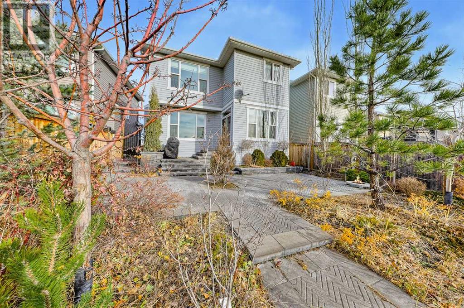
Stunning Auburn Bay home, timeless design, spectacular upgrades, exceptional customizations and attention to detail all come together to create the perfect family retreat. From the moment you step inside, you'll appreciate the beautiful hardwood flooring, custom window coverings throughout, and carefully curated finishes. The home offers a warm yet sophisticated feel, with upgraded features at every turn and custom light fixtures, adding the perfect finishing touch. Upstairs, you'll find four spacious bedrooms, providing plenty of room for the whole family. The fully developed lower level is equally impressive, featuring a gorgeous white oak wet bar that creates the perfect space for entertaining, hosting friends, or enjoying a cozy night in. Step outside and discover a truly special backyard setting. Backing directly onto the school and beautiful green space, this property offers an ideal combination of privacy, convenience, and open surroundings. The stunning herringbone brick paver landscaping extends along the side of the home and throughout the backyard, creating an elegant outdoor space that is as beautiful as it is functional. Even the garage has been thoughtfully upgraded with custom built-in storage, offering both style and everyday practicality. Beautifully finished, extensively upgraded, and ideally situated in the heart of Auburn Bay, this is a home where quality, comfort, and lifestyle come together. A truly exceptional opportunity to enjoy everything this sought-after lake community has to offer! (id:58070)
| Bathroom Total | 4 | Bedrooms Above Ground | 4 |
| Bedrooms Below Ground | 1 | Bedrooms Total | 5 |
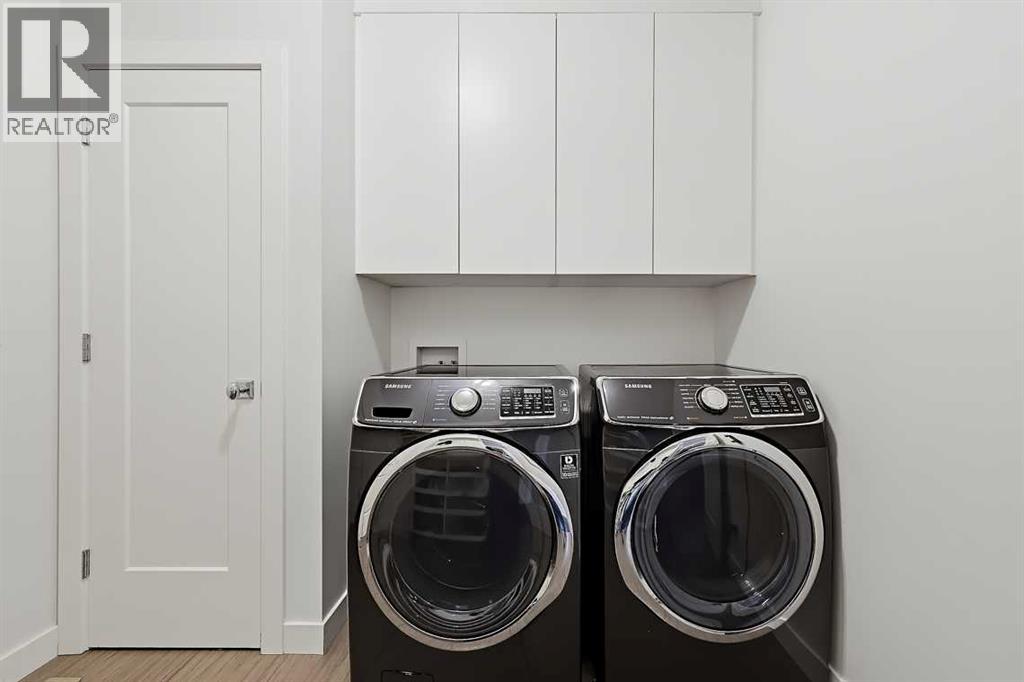
| Amenities | Other | Appliances | Washer, Refrigerator, Dishwasher, Stove, Dryer, Microwave, Window Coverings, Garage Door Opener |
| Basement Development | Finished | Basement Type | Full (finished) |
| Constructed Date | 2015 | Construction Material | Wood Frame |
| Construction Style Attachment | Detached | Cooling Type | None |
| Fireplace Present | Yes | Fireplace Total | 1 |
| Flooring Type | Carpeted, Tile, Wood | Foundation Type | Poured Concrete |
| Half Bath Total | 1 | Heating Fuel | Natural Gas |
| Heating Type | Forced Air | Stories Total | 2 |
| Size Interior | 2462 Sqft | Total Finished Area | 2461.54 Sqft |
| Type | House |
| Attached Garage | 2 |
| Acreage | No | Fence Type | Fence |
| Land Amenities | Park, Playground, Schools, Shopping, Water Nearby | Landscape Features | Landscaped |
| Size Depth | 34.1 M | Size Frontage | 10.78 M |
| Size Irregular | 381.00 | Size Total | 381 M2|4,051 - 7,250 Sqft |
| Size Total Text | 381 M2|4,051 - 7,250 Sqft | Zoning Description | R-1n |
| Level | Type | Dimensions |
|---|---|---|
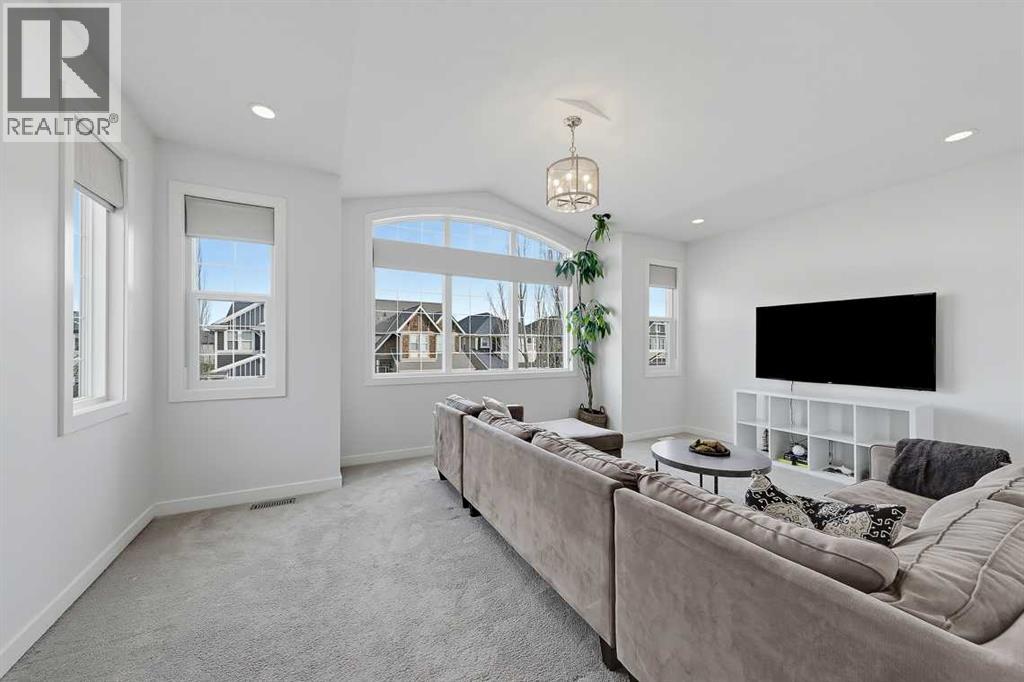
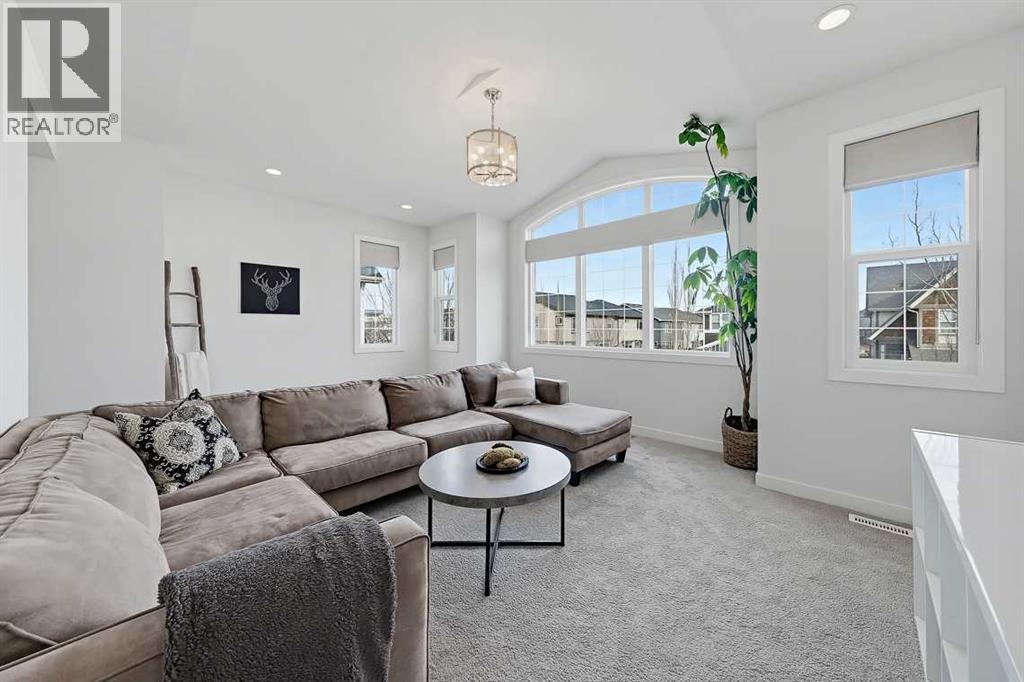
| Second Level | Bonus Room | 18.92 Ft x 13.42 Ft |
| Second Level | Primary Bedroom | 14.92 Ft x 13.92 Ft |
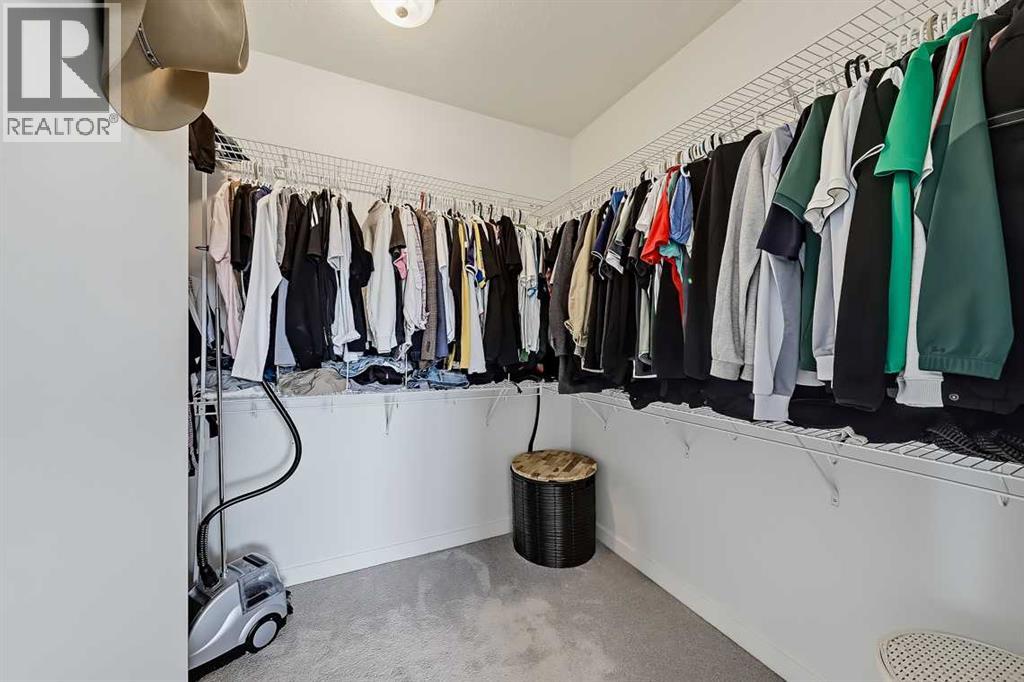
| Second Level | Other | 8.67 Ft x 7.42 Ft |
| Second Level | Bedroom | 11.50 Ft x 9.42 Ft |
| Second Level | Bedroom | 10.75 Ft x 10.17 Ft |
| Second Level | Bedroom | 10.33 Ft x 9.92 Ft |
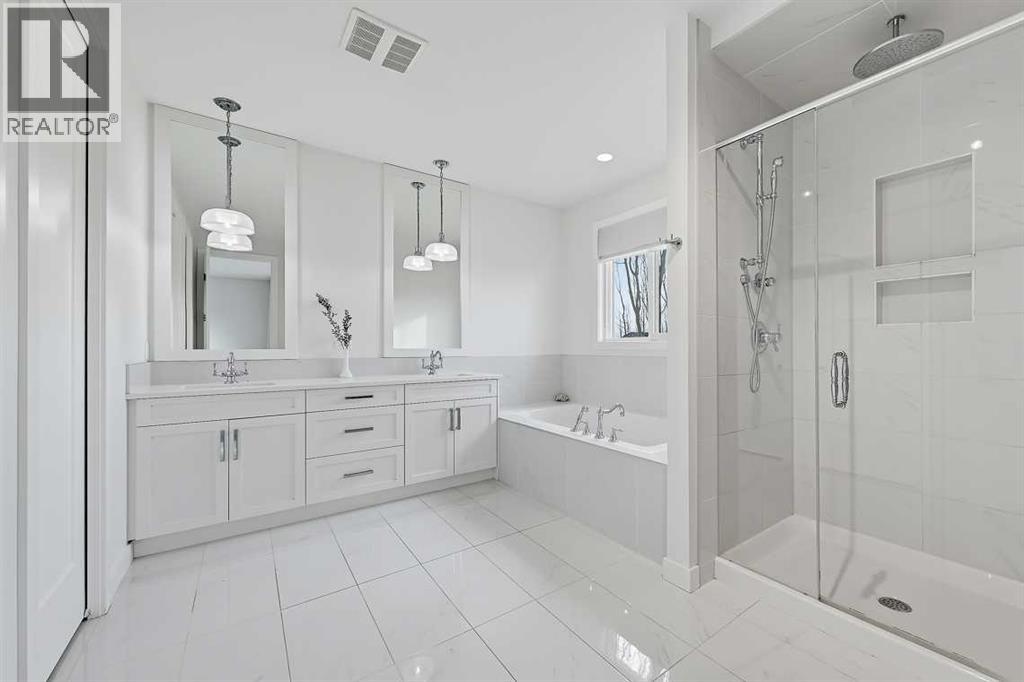
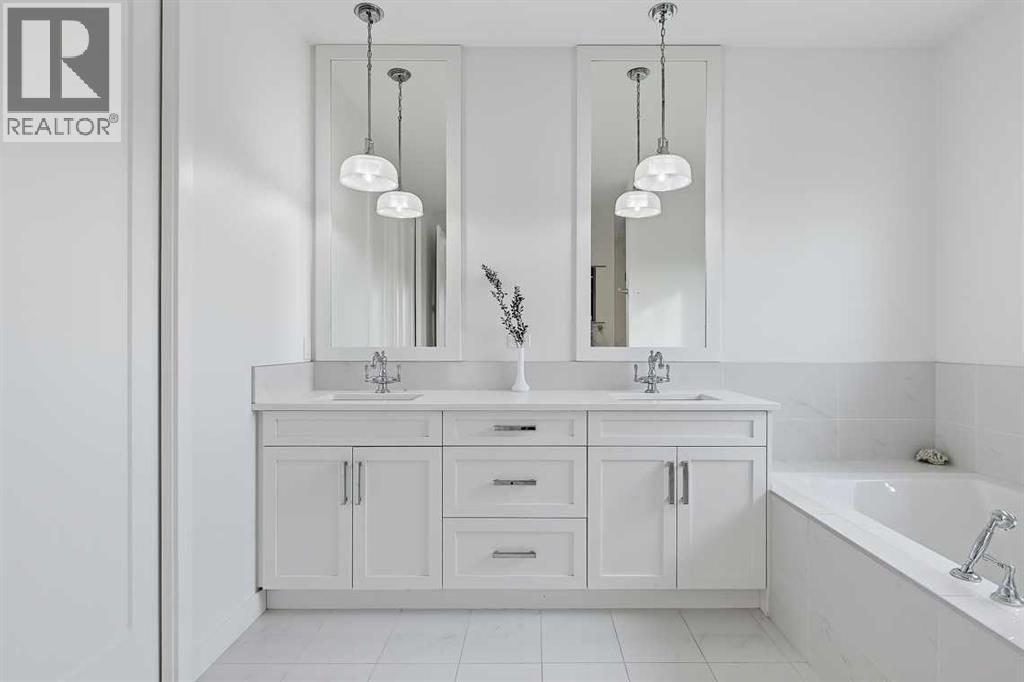
| Second Level | 5pc Bathroom | 14.33 Ft x 12.58 Ft |
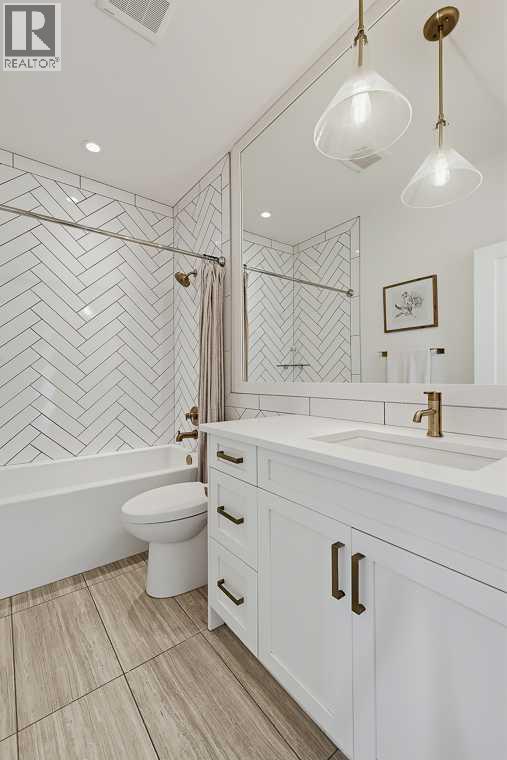
| Second Level | 4pc Bathroom | 8.67 Ft x 4.83 Ft |
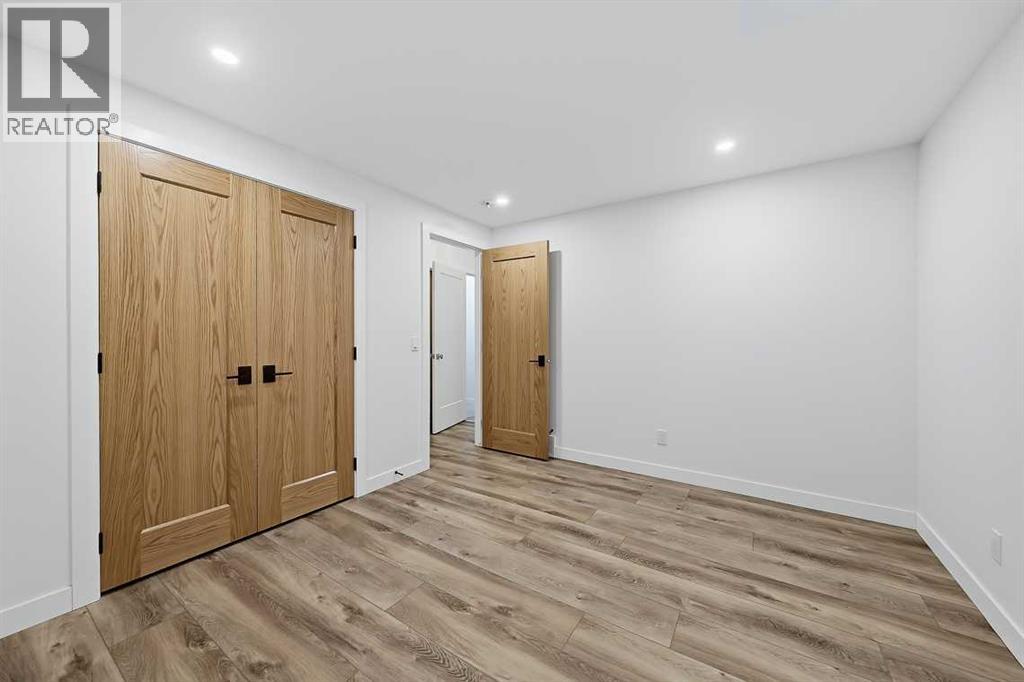
| Lower Level | Bedroom | 12.25 Ft x 10.58 Ft |
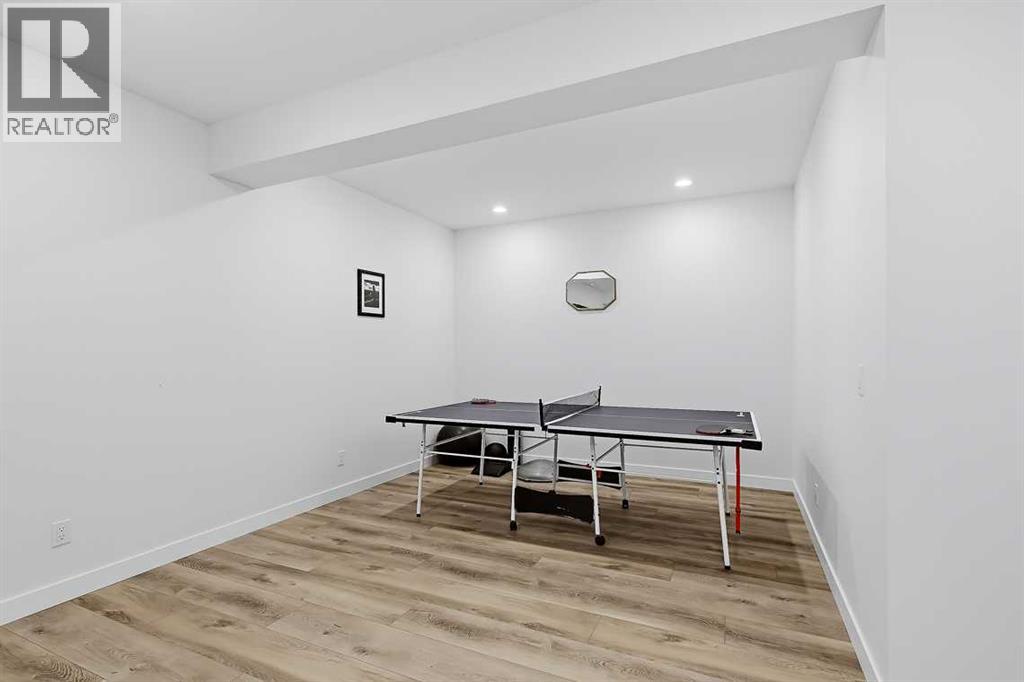
| Lower Level | Recreational, Games Room | 15.00 Ft x 14.42 Ft |
| Lower Level | Media | 23.42 Ft x 10.75 Ft |
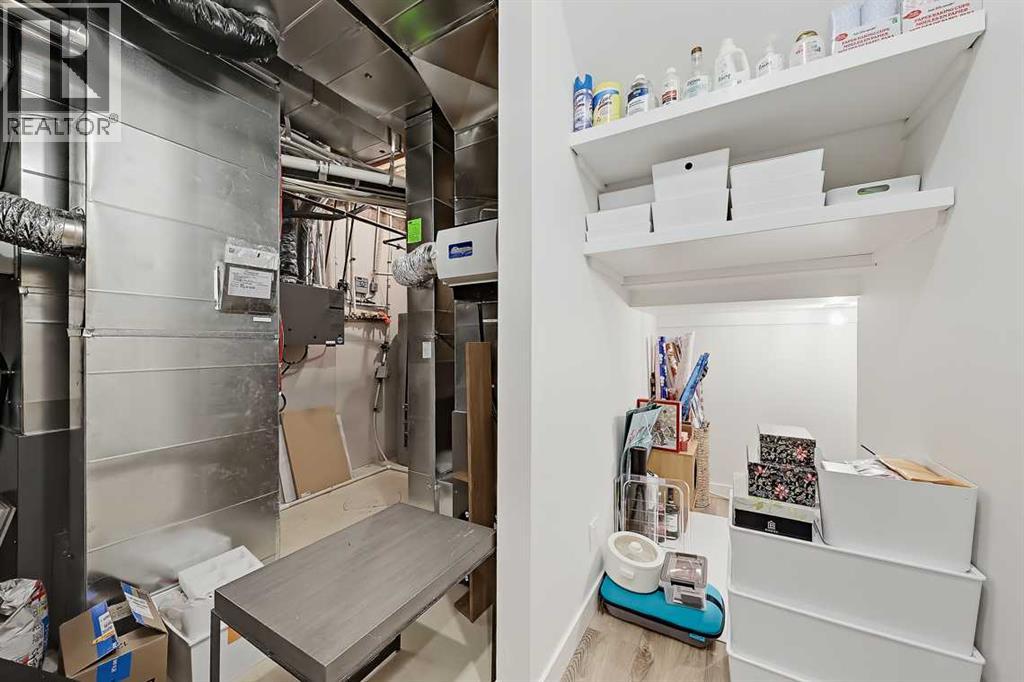
| Lower Level | Furnace | 12.50 Ft x 8.08 Ft |
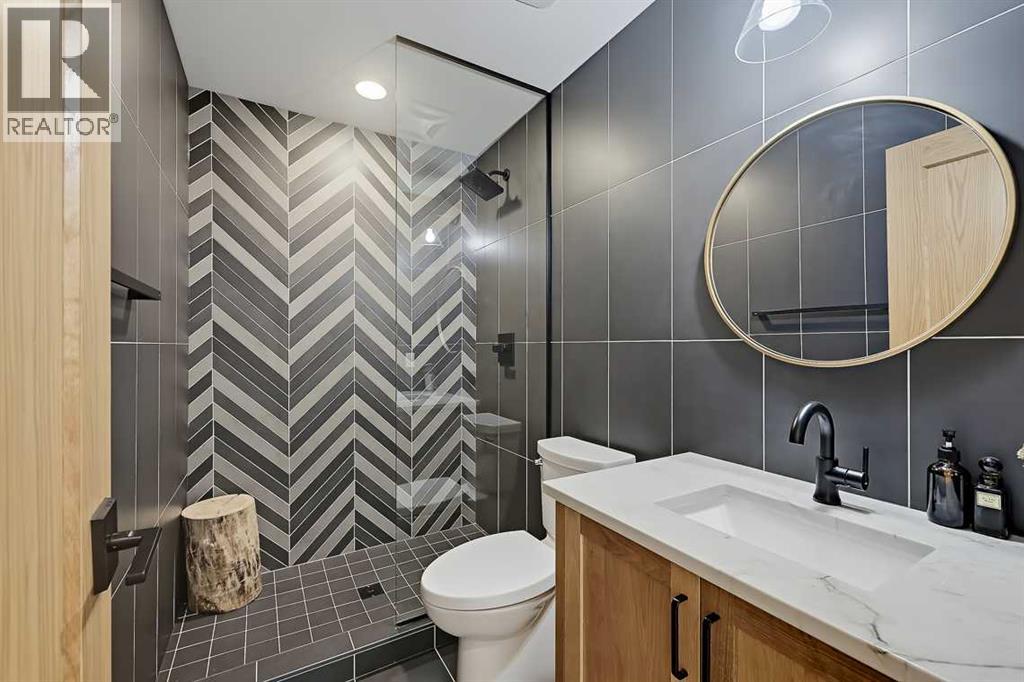
| Lower Level | 3pc Bathroom | 7.75 Ft x 4.83 Ft |
| Main Level | Living Room | 15.00 Ft x 13.50 Ft |
| Main Level | Kitchen | 15.00 Ft x 9.67 Ft |
| Main Level | Dining Room | 12.00 Ft x 8.92 Ft |
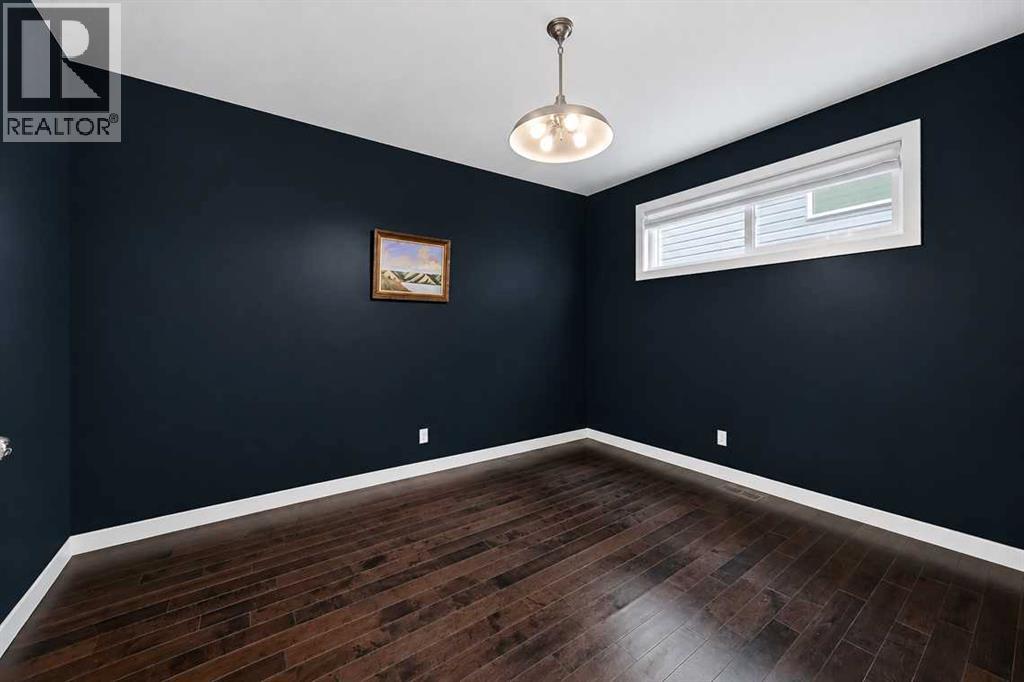
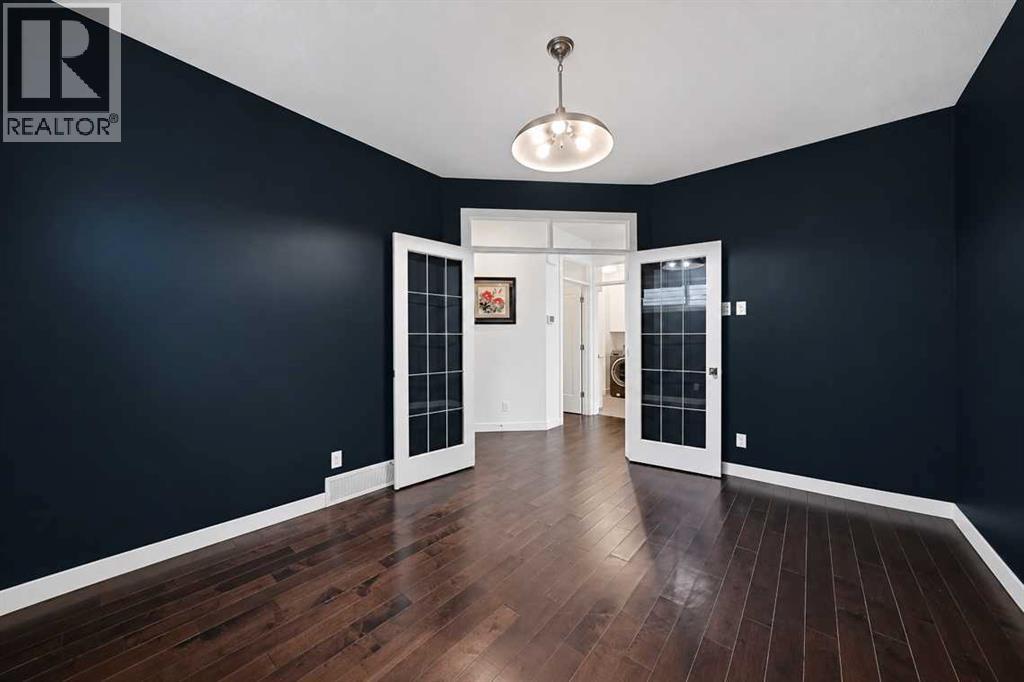
| Main Level | Office | 12.92 Ft x 10.83 Ft |
| Main Level | Laundry Room | 8.42 Ft x 8.33 Ft |
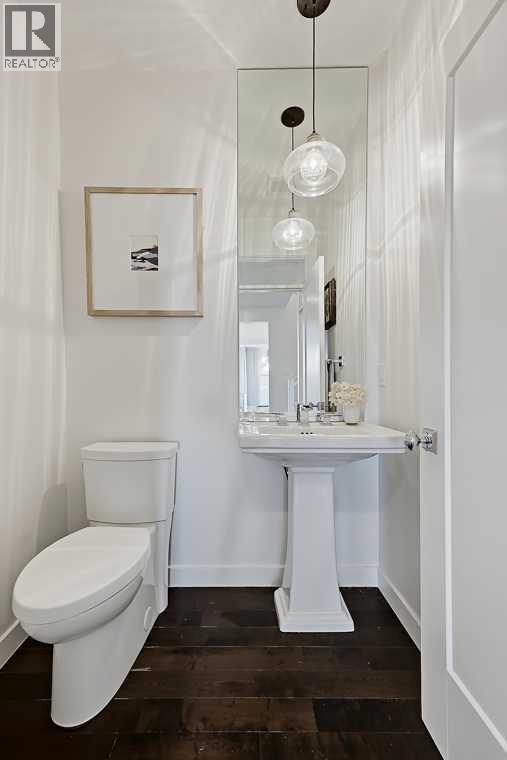
| Main Level | 2pc Bathroom | 5.00 Ft x 4.67 Ft |



