Description
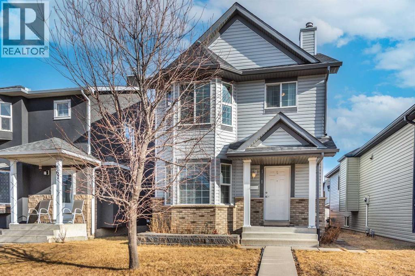
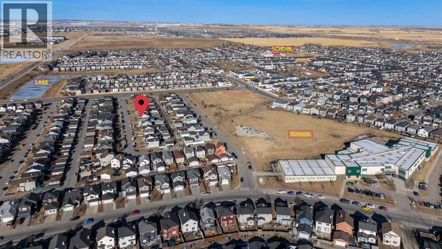
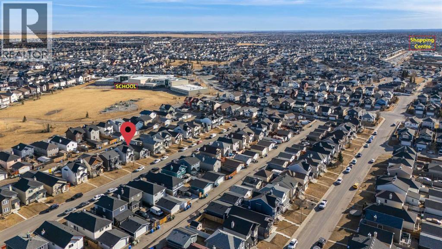
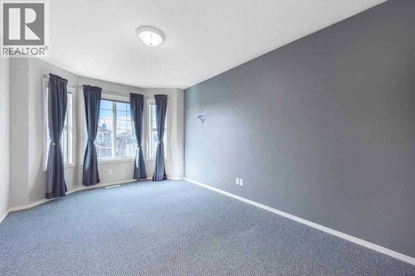
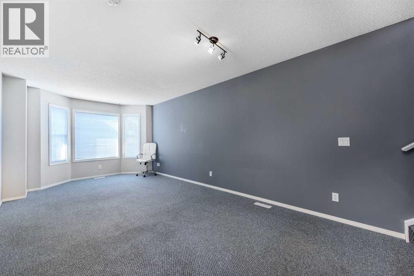
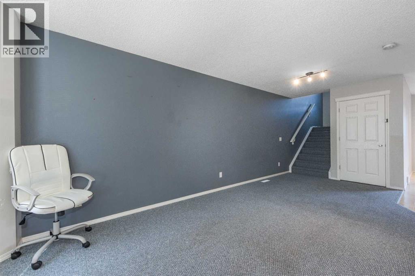
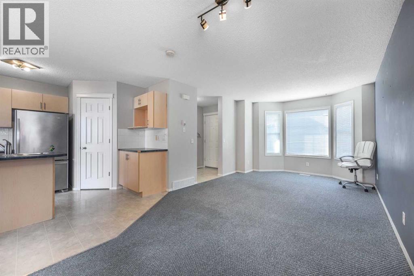
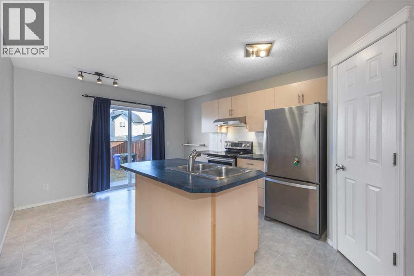
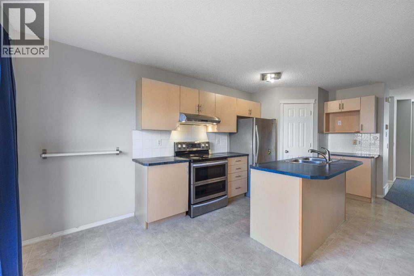
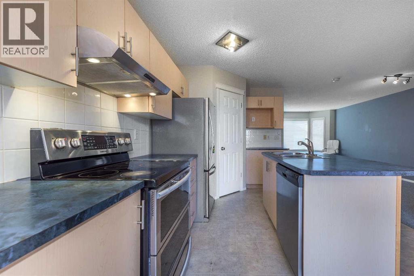
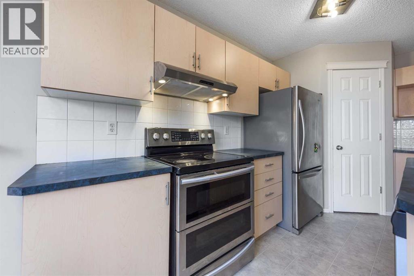
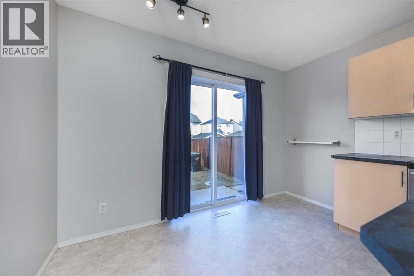
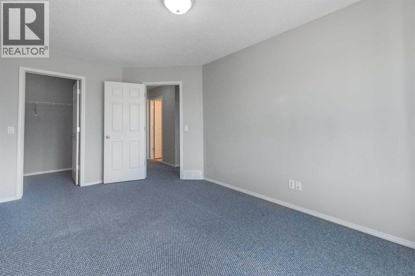
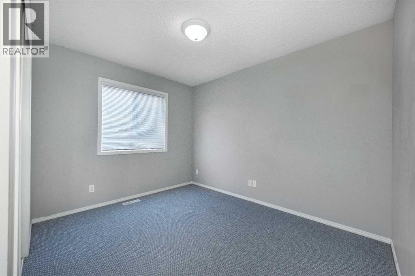
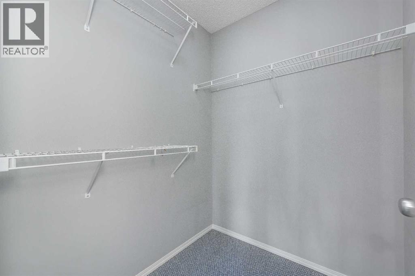
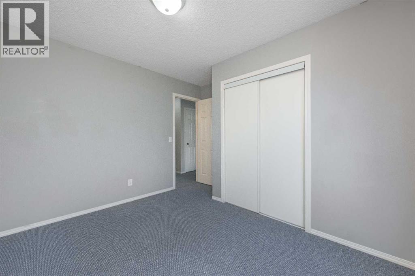
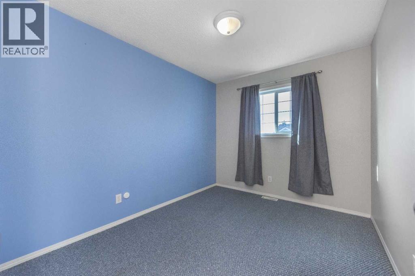
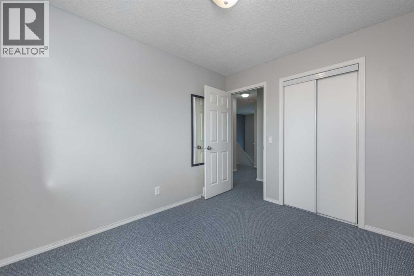
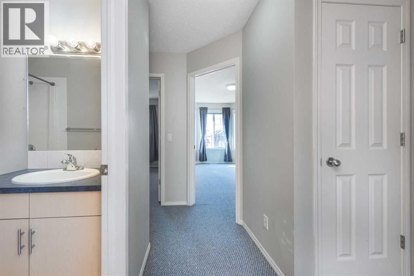
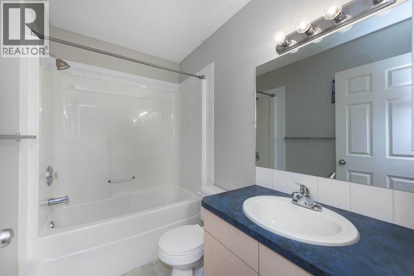
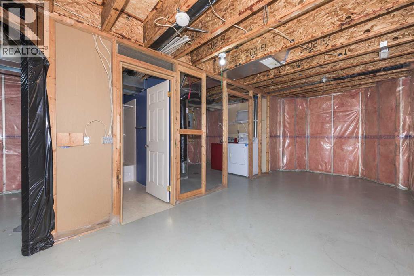
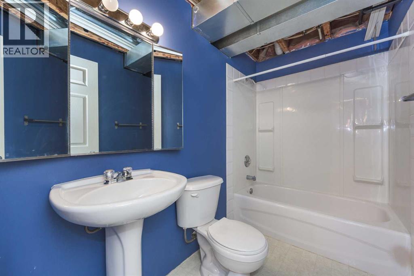
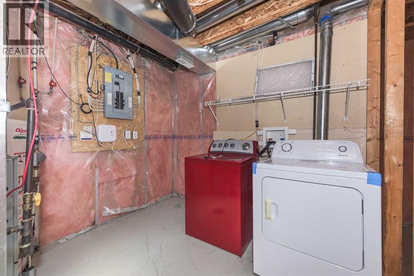
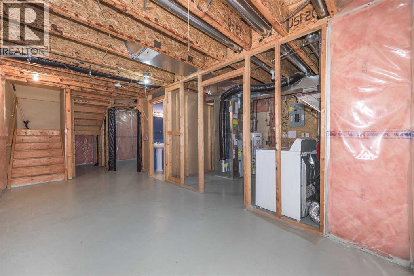
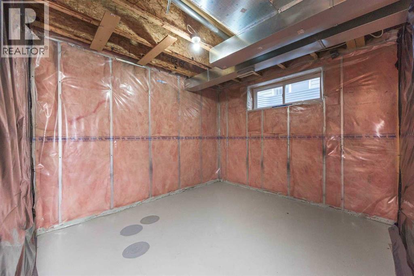
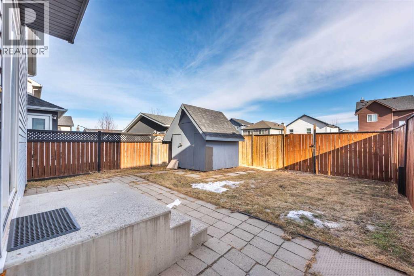
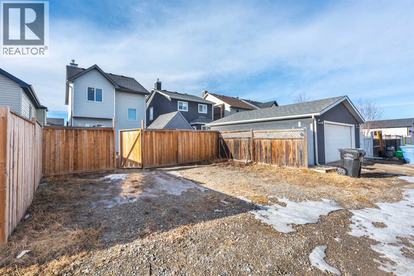
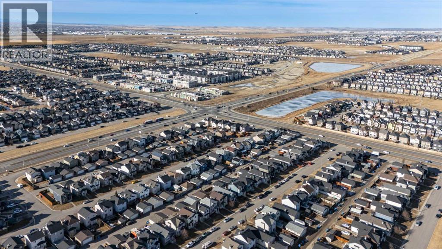
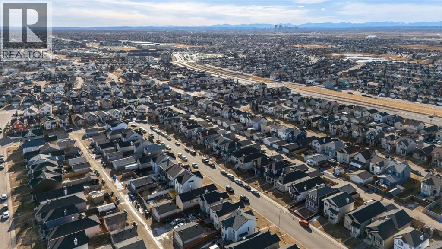
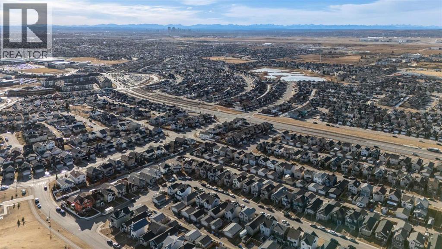
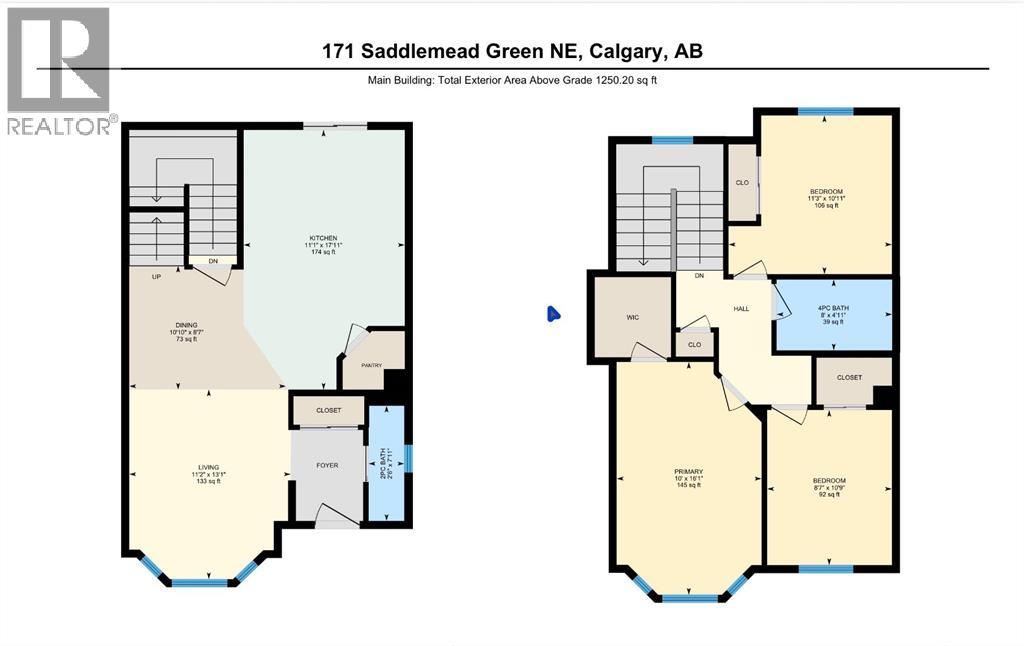
WALKING DISTANCE TO SCHOOLS(INCLUDING LIGHT OF CHRIST), PARKS, MULTIPLE SHOPPING CENTRES & SADDLE RIDGE C-TRAIN STATION | UPDATED SIDING & ROOFING AND SOME WINDOWS | PARTIALLY FINISHED BASEMENT WITH FULL BATH & LEGAL SUITE POTENTIAL | LARGE PATIO & EXTENSIVE PARKING. Welcome to this beautifully maintained family home offering comfort, convenience, and incredible future potential in the heart of Saddle Ridge. Ideally situated within walking distance to schools, parks, playgrounds, shopping, and the Saddle Ridge C-Train Station, this home is perfect for growing families and savvy buyers alike. Step inside to a warm and inviting living room highlighted by a charming full bay window that fills the space with natural light. The functional kitchen features stainless steel appliances, a centre island with eating bar, and plenty of cabinet and counter space for everyday living and entertaining. The interior has been freshly painted in modern, elegant tones, creating a bright and stylish atmosphere throughout. Upstairs, the spacious primary bedroom offers its own beautiful bay window, while two additional bedrooms and a full 4-piece bathroom complete the upper level. The partially finished basement already includes a full 4-piece bathroom and offers endless possibilities — easily finish it with a 4th bedroom, large family/recreation room, or create a future legal suite setup (subject to approvals). There is also ample storage space to keep everything organized. Outside, enjoy the beautifully cared-for front yard with raised flower beds, while the sunny rear yard features a large patio, garden shed, and plenty of parking space — ideal for summer gatherings and everyday convenience.Additional updates include some newer west-facing windows, siding, and roofing, adding long-term value and peace of mind. (id:58070)
 Calgary





