 Calgary


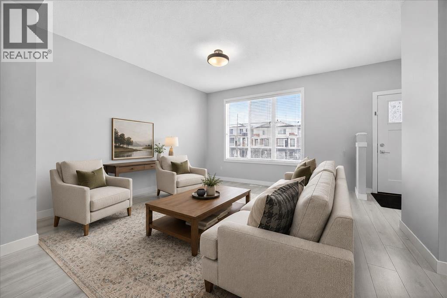
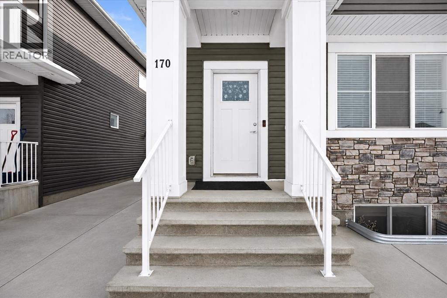
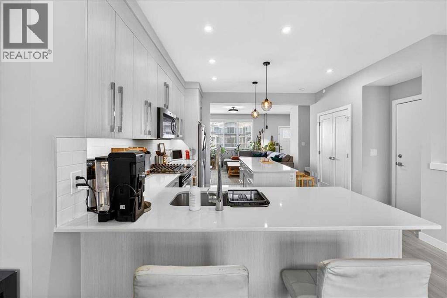
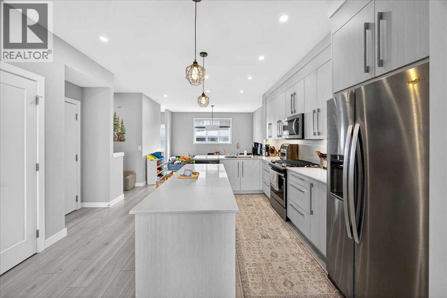
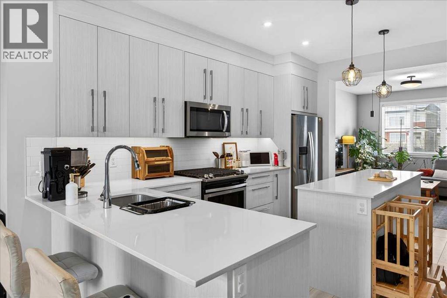
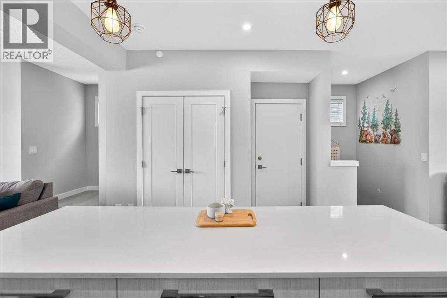
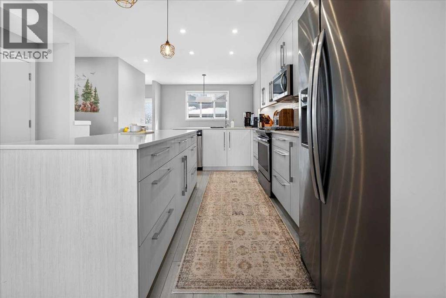
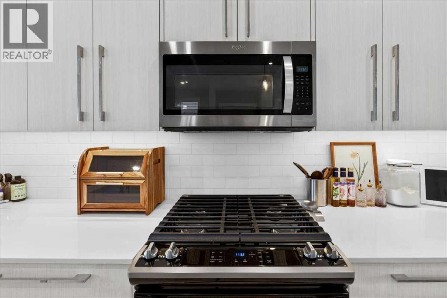
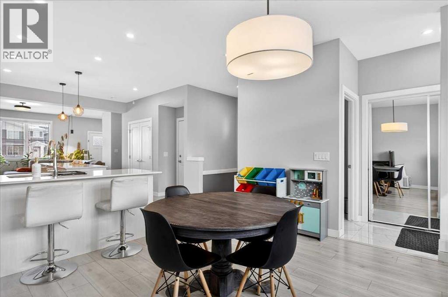
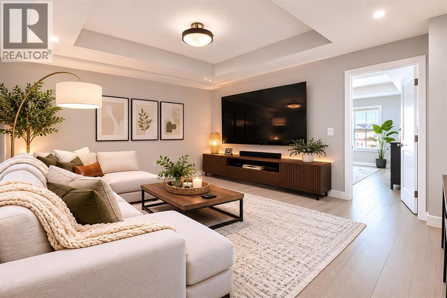
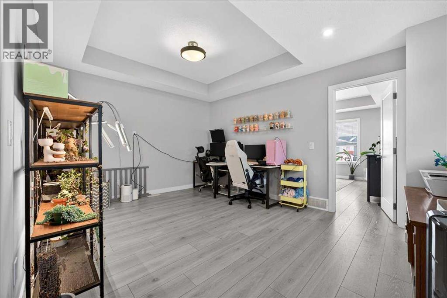
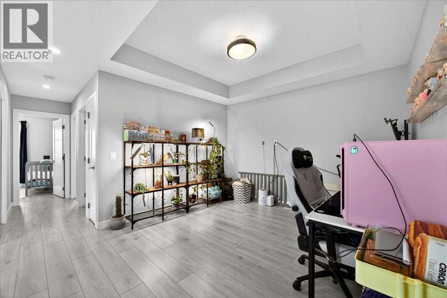
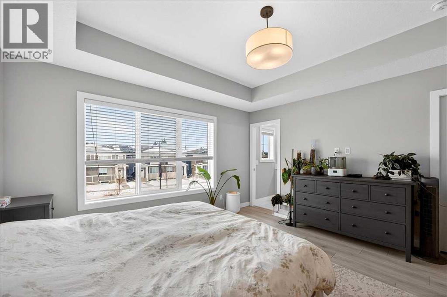
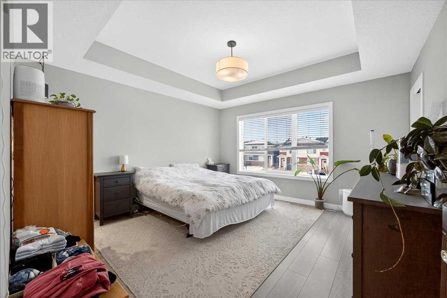
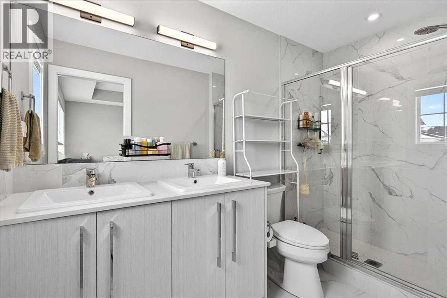
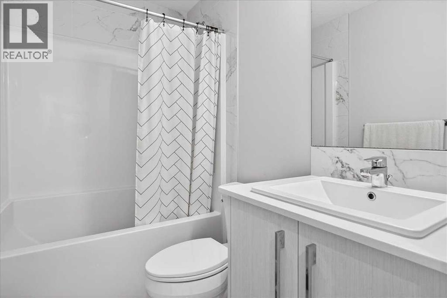
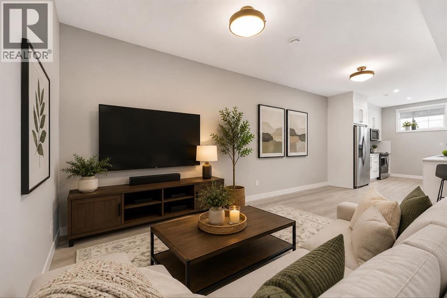
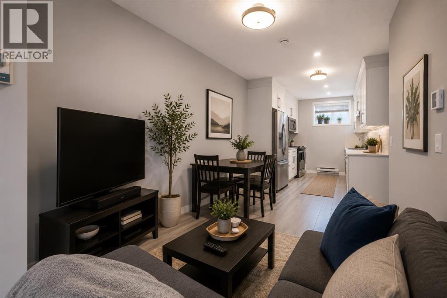
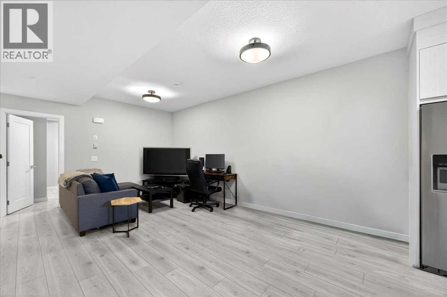
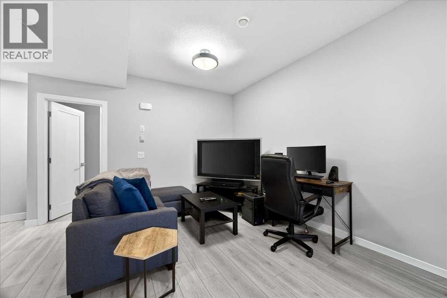
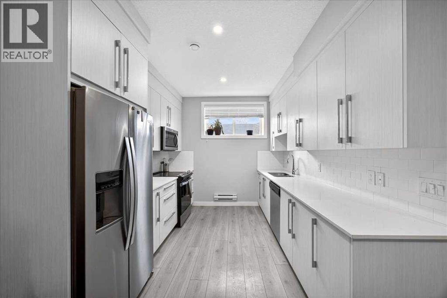
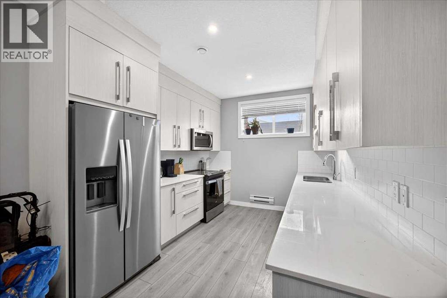
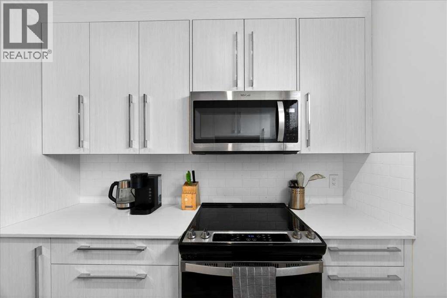
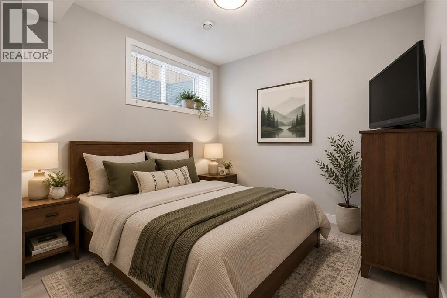
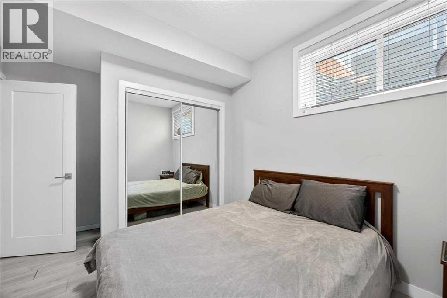
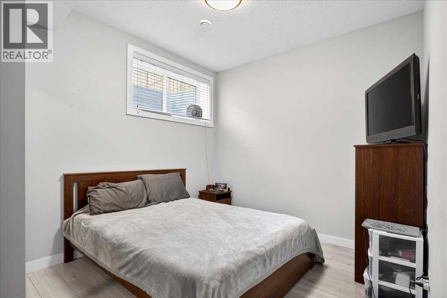
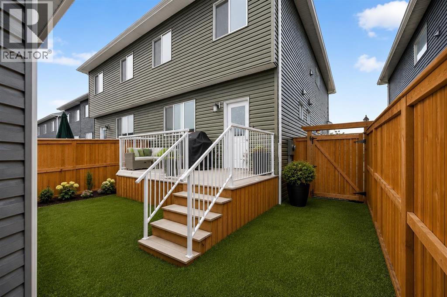
Welcome to this beautifully designed 2-storey side-by-side| 1,788.61 sq ft of thoughtfully planned living space| Complete with a legal basement suite| 4 bedrooms| 3 full baths/1 half bath| 9 ft ceilings| Double detached garage| Paved back lane| This home blends style, function, and flexibility.An incredible layout for investors and homeowners alike — live comfortably on the upper two levels while generating rental income from the legal suite or create the perfect multi-generational setup with space for extended family. The possibilities are endless.Inside, you’ll find luxury vinyl flooring throughout most of the home, floor-to-ceiling cabinetry, quartz countertops, and soft-close doors and drawers, all combining elegance with everyday practicality. Aluminum-clad, low-maintenance dual-pane windows enhance efficiency and durability. Comfort is top of mind with a high-efficiency gas furnace, General Aire drip humidifier, and heat recovery ventilator.Enjoy outdoor living with two gas barbecue lines — one on the upper deck and one conveniently located for the lower suite occupant. Bright, beautiful, and exceptionally functional on every level, this home truly stands out.The legal suite is one of the most spacious and well-designed layouts available, offering both comfort and privacy. The utility room is separately positioned and shared between tenants for easy access. The double detached garage also features added storage with built-in shelving along one side.A rare opportunity that perfectly balances modern design, income potential, and everyday livability! (id:58070)
| Bathroom Total | 4 | Bedrooms Above Ground | 3 |
| Bedrooms Below Ground | 1 | Bedrooms Total | 4 |
| Appliances | Washer, Refrigerator, Range - Gas, Dishwasher, Dryer, Microwave Range Hood Combo, Window Coverings | Basement Development | Finished |
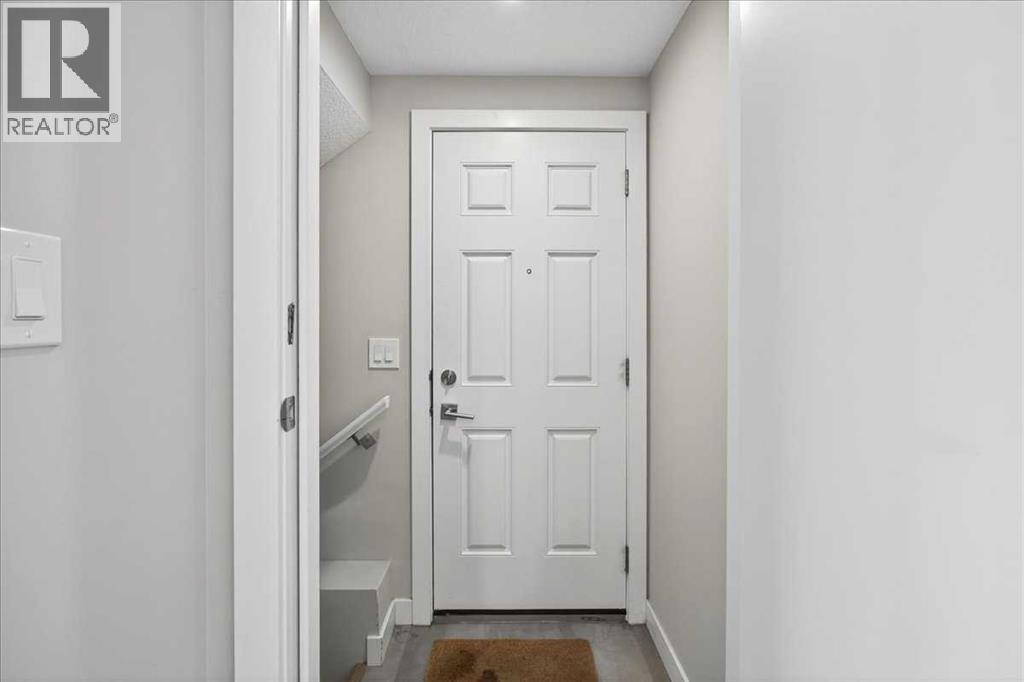
| Basement Features | Separate Entrance, Suite | Basement Type | Full (finished) |
| Constructed Date | 2021 | Construction Material | Wood Frame |
| Construction Style Attachment | Semi-detached | Cooling Type | None |
| Exterior Finish | Stone, Vinyl Siding | Flooring Type | Carpeted, Ceramic Tile, Vinyl Plank |
| Foundation Type | Poured Concrete | Half Bath Total | 1 |
| Heating Fuel | Natural Gas | Heating Type | Baseboard Heaters, Forced Air |
| Stories Total | 2 | Size Interior | 1789 Sqft |
| Total Finished Area | 1788.61 Sqft | Type | Duplex |
| Detached Garage | 2 |
| Other |
| Acreage | No | Fence Type | Fence |
| Land Amenities | Park, Playground, Schools, Shopping | Landscape Features | Lawn |
| Size Depth | 32.58 M | Size Frontage | 8.18 M |
| Size Irregular | 2867.54 | Size Total | 2867.54 Sqft|0-4,050 Sqft |
| Size Total Text | 2867.54 Sqft|0-4,050 Sqft | Zoning Description | R-g |
| Level | Type | Dimensions |
|---|---|---|
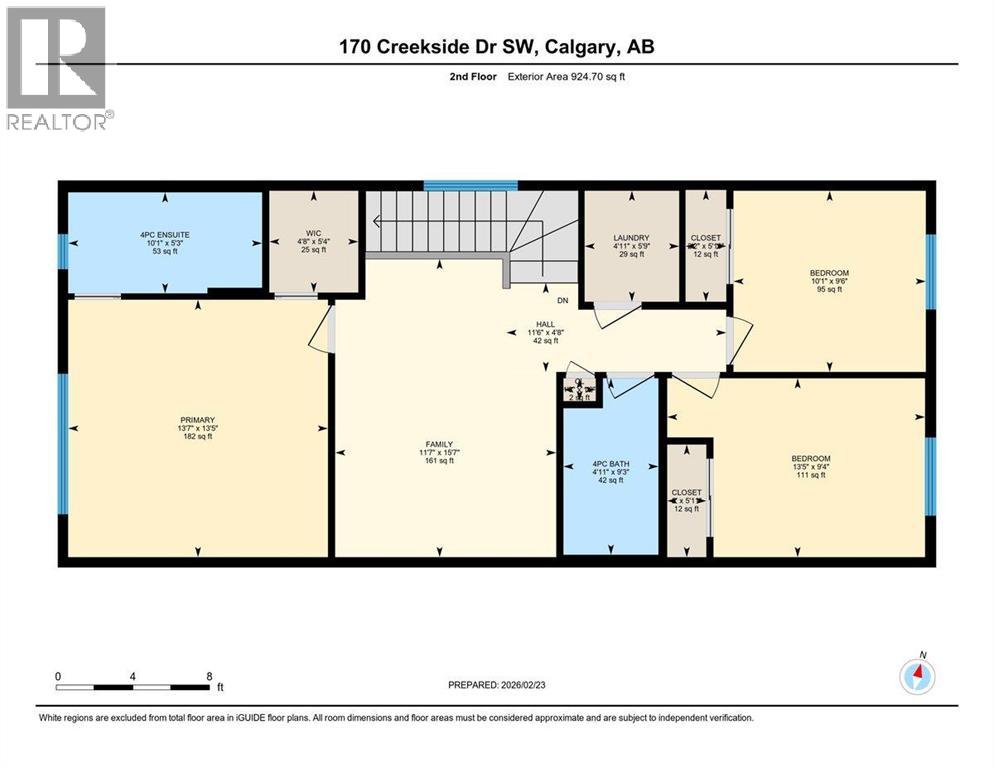
| Second Level | Primary Bedroom | 13.42 Ft x 13.58 Ft |
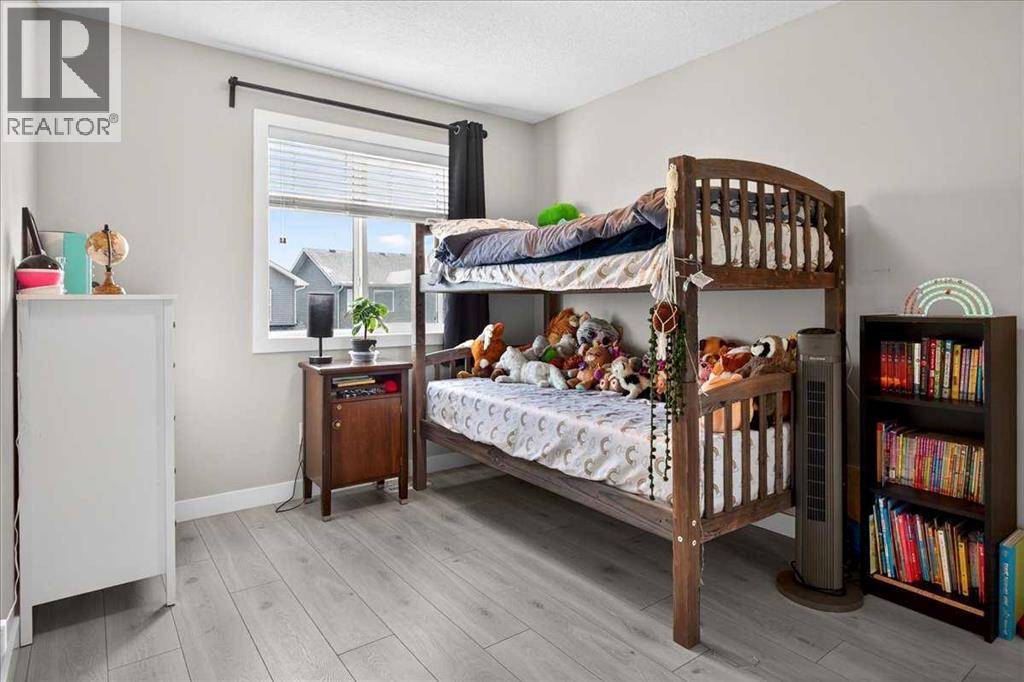
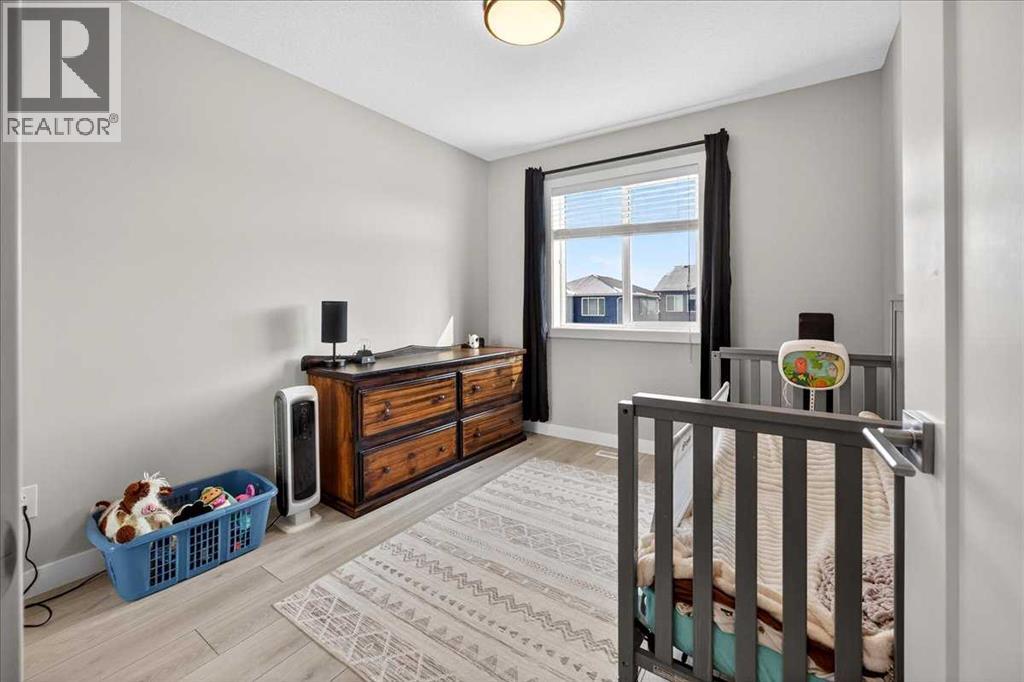
| Second Level | Bedroom | 9.33 Ft x 13.42 Ft |
| Second Level | Bedroom | 9.50 Ft x 10.08 Ft |
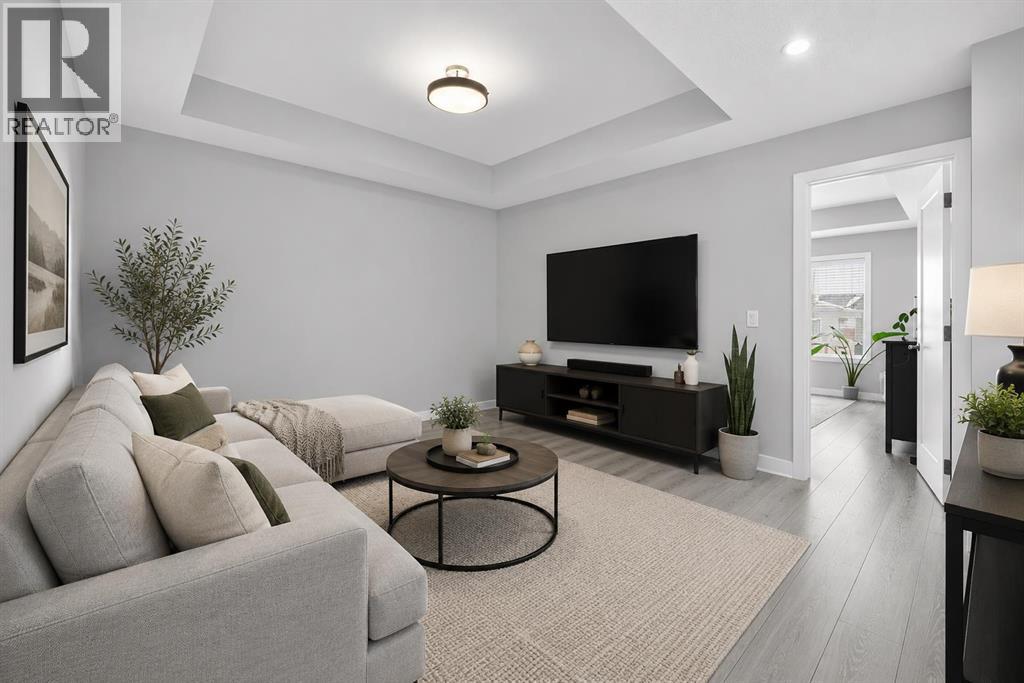
| Second Level | Bonus Room | 15.58 Ft x 11.58 Ft |
| Second Level | 4pc Bathroom | 9.25 Ft x 4.92 Ft |
| Second Level | 4pc Bathroom | 5.25 Ft x 10.08 Ft |
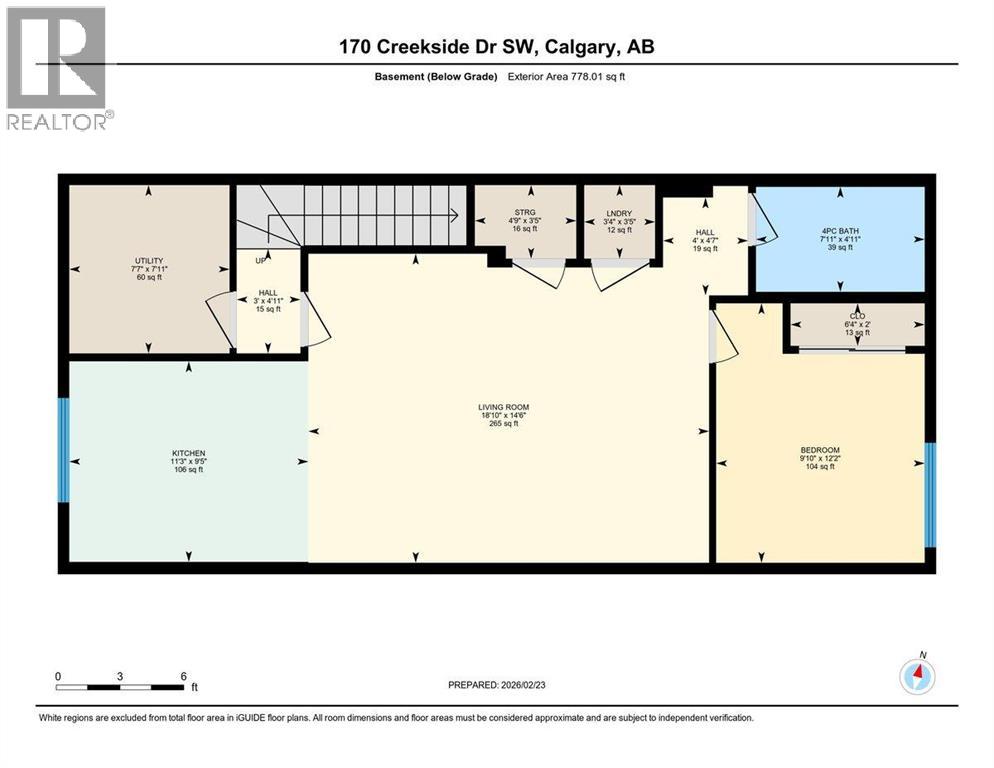
| Lower Level | Kitchen | 9.42 Ft x 11.25 Ft |
| Lower Level | Living Room/dining Room | 14.50 Ft x 18.83 Ft |
| Lower Level | Bedroom | 12.17 Ft x 9.83 Ft |
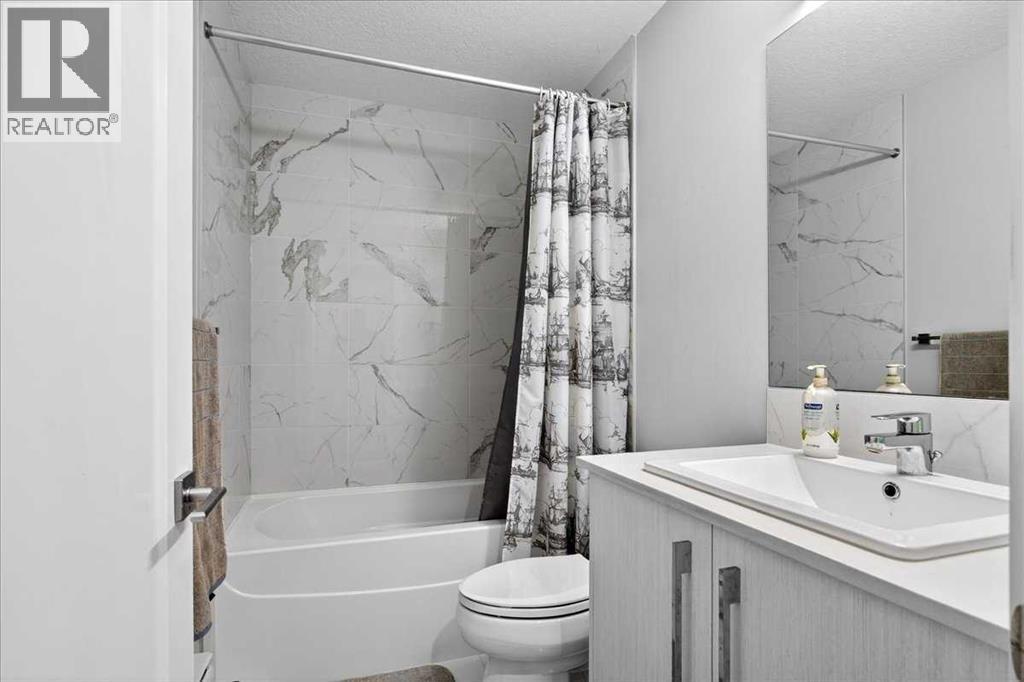
| Lower Level | 4pc Bathroom | 4.92 Ft x 7.92 Ft |
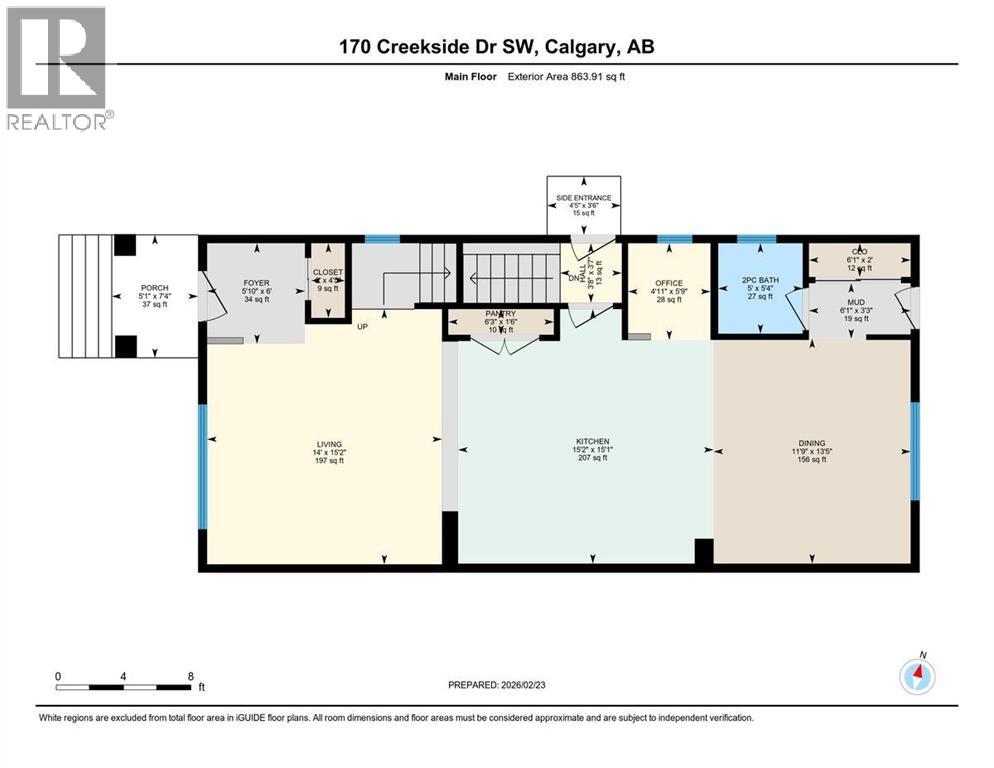
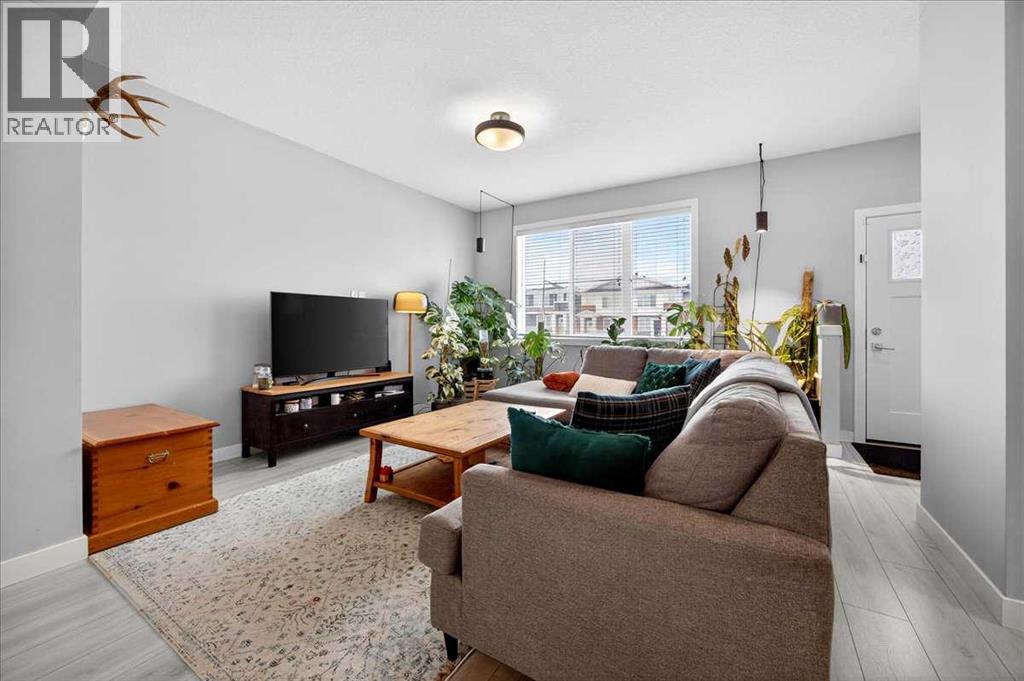
| Main Level | Living Room | 15.17 Ft x 14.00 Ft |
| Main Level | Kitchen | 15.08 Ft x 15.17 Ft |
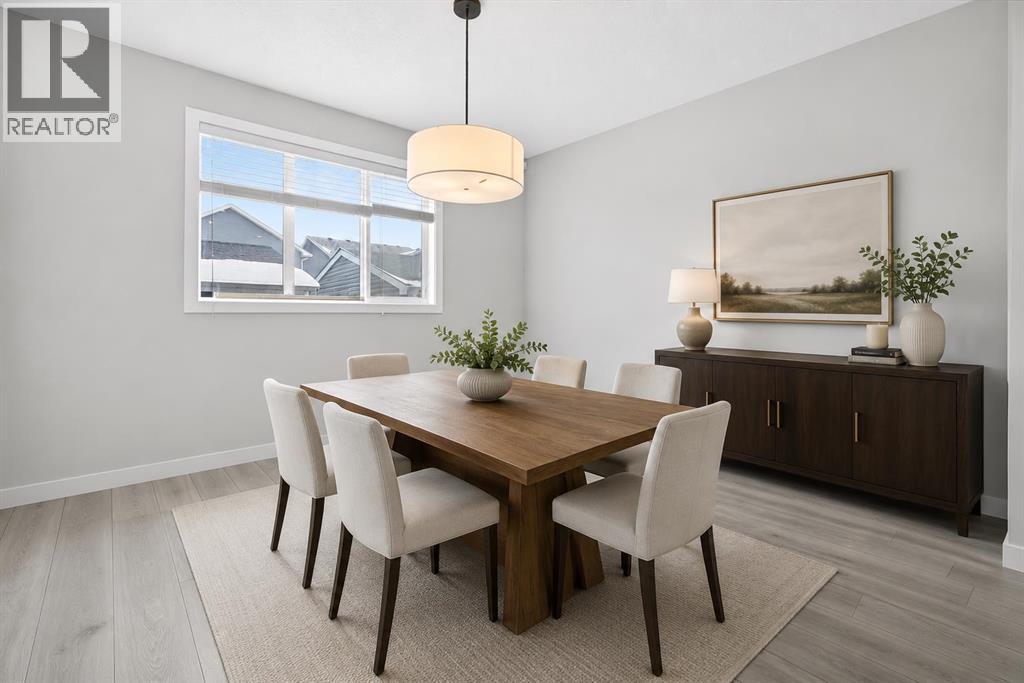
| Main Level | Dining Room | 13.42 Ft x 11.75 Ft |
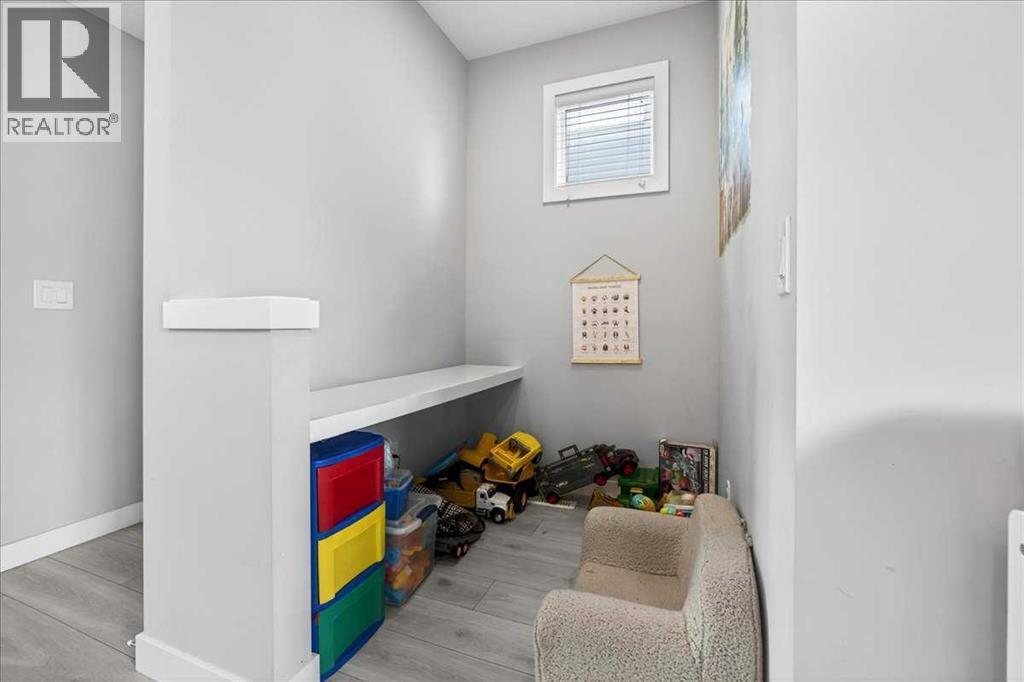
| Main Level | Office | 5.75 Ft x 4.92 Ft |
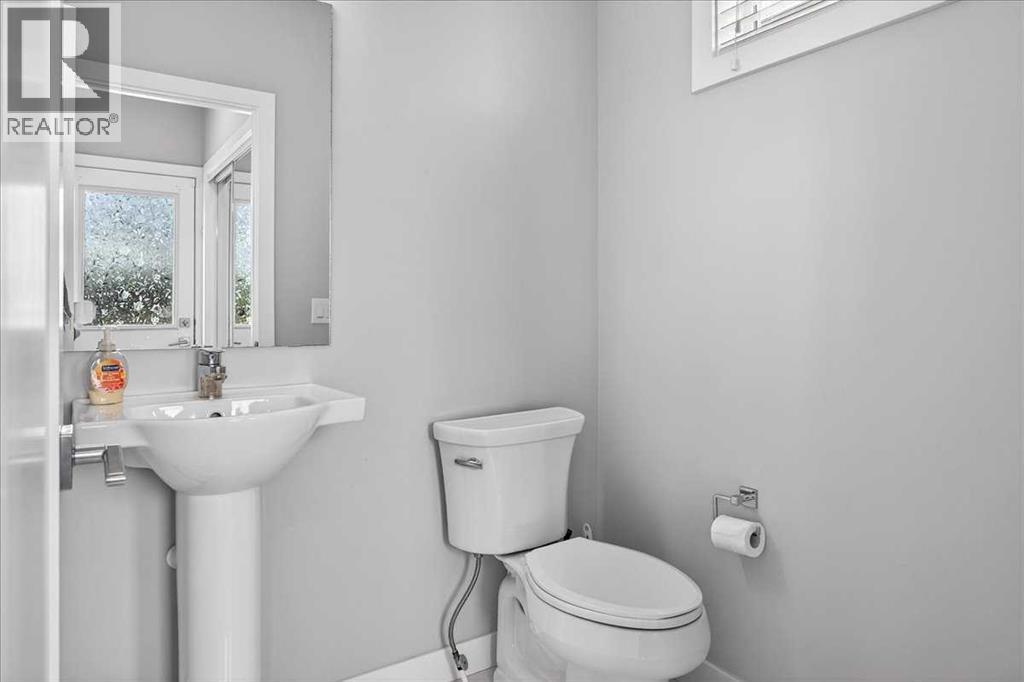
| Main Level | 2pc Bathroom | 5.33 Ft x 5.00 Ft |



