 Rural Rocky View County


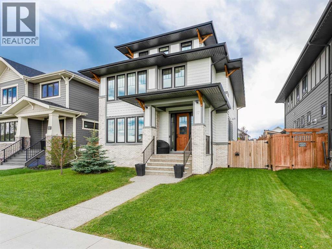
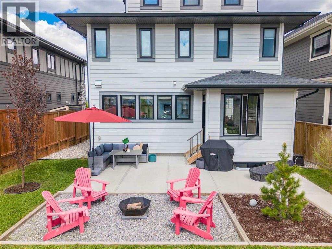
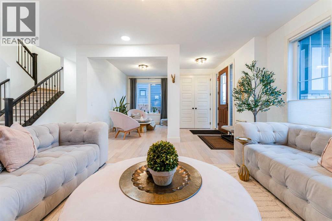
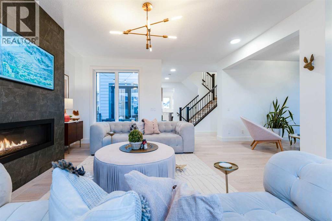
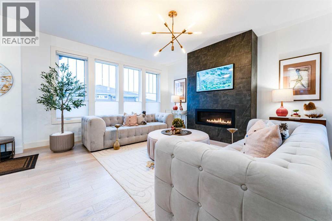
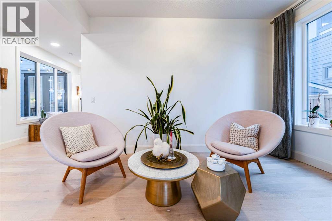
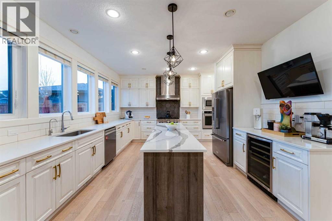
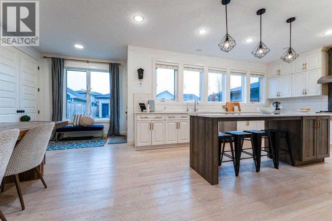
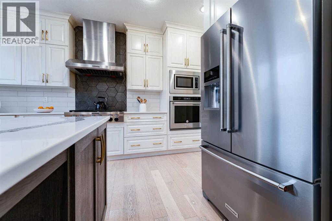
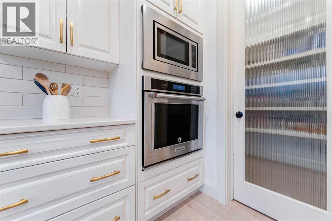
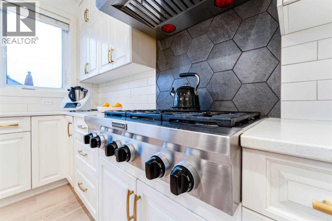
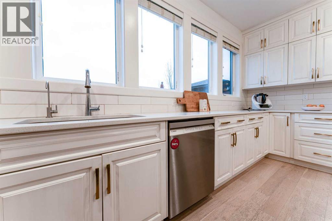
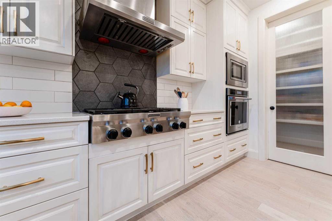
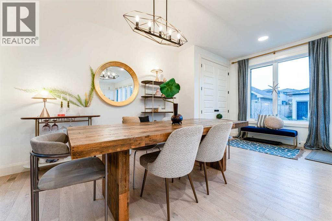
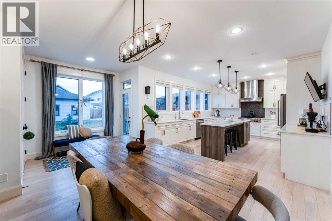
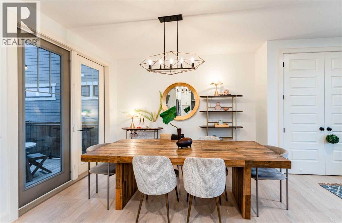
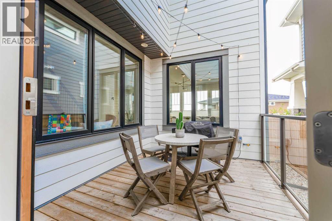
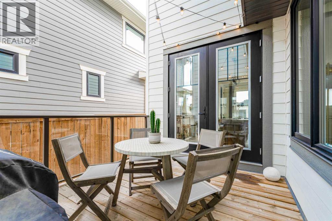
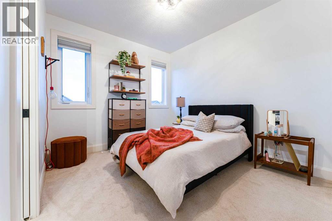
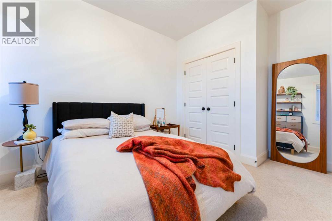
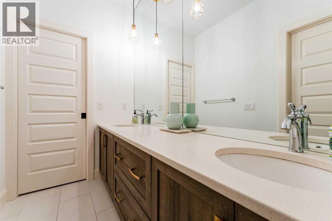
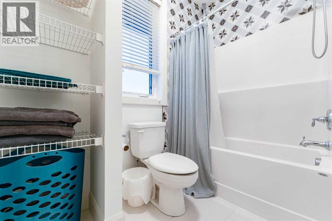
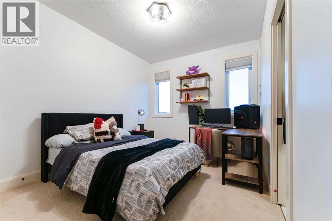
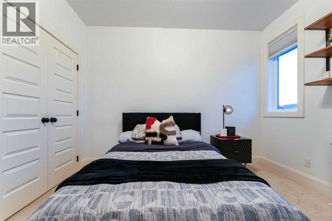
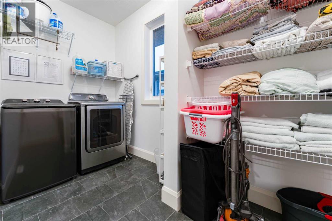
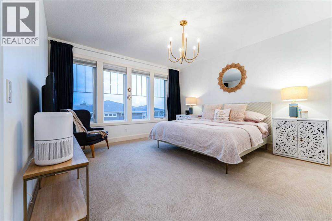
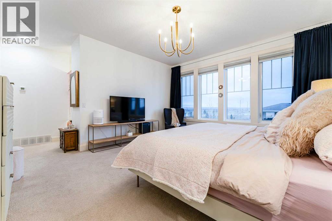
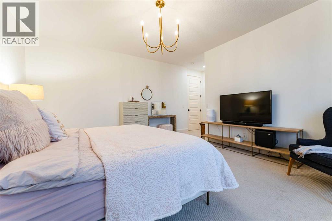
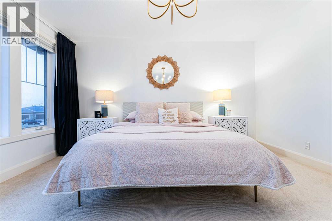
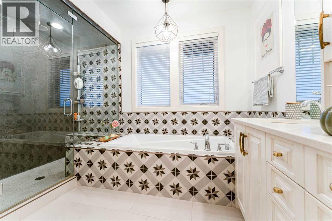
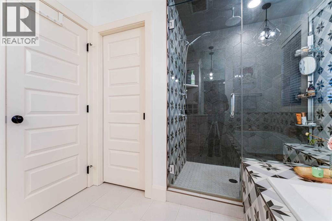
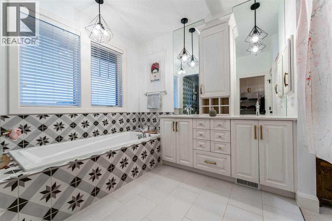
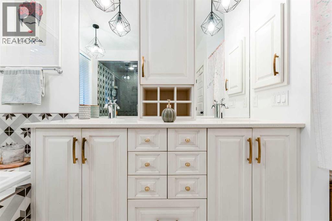
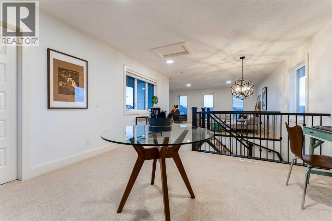
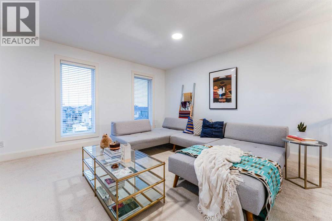
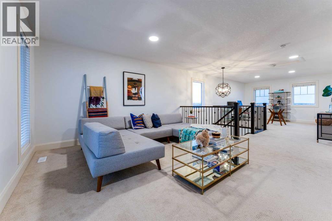
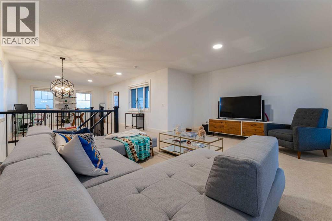
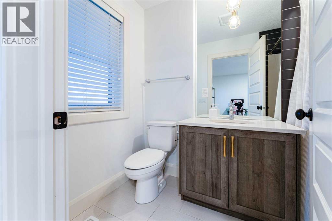
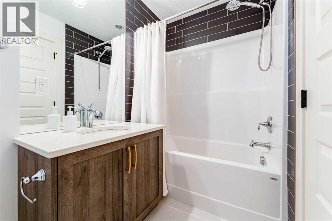
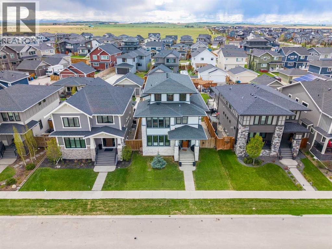
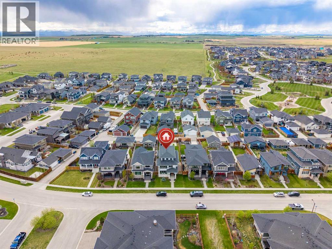
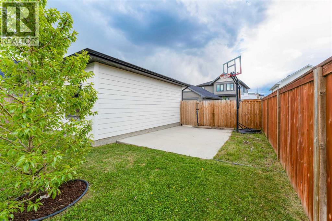
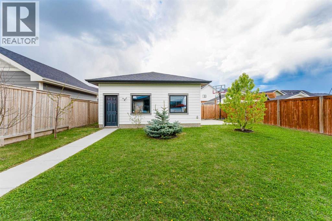
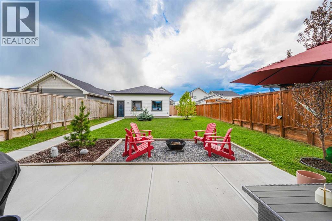
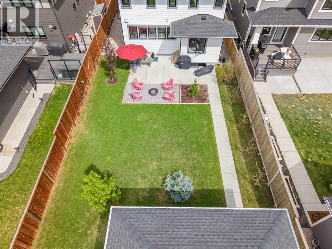
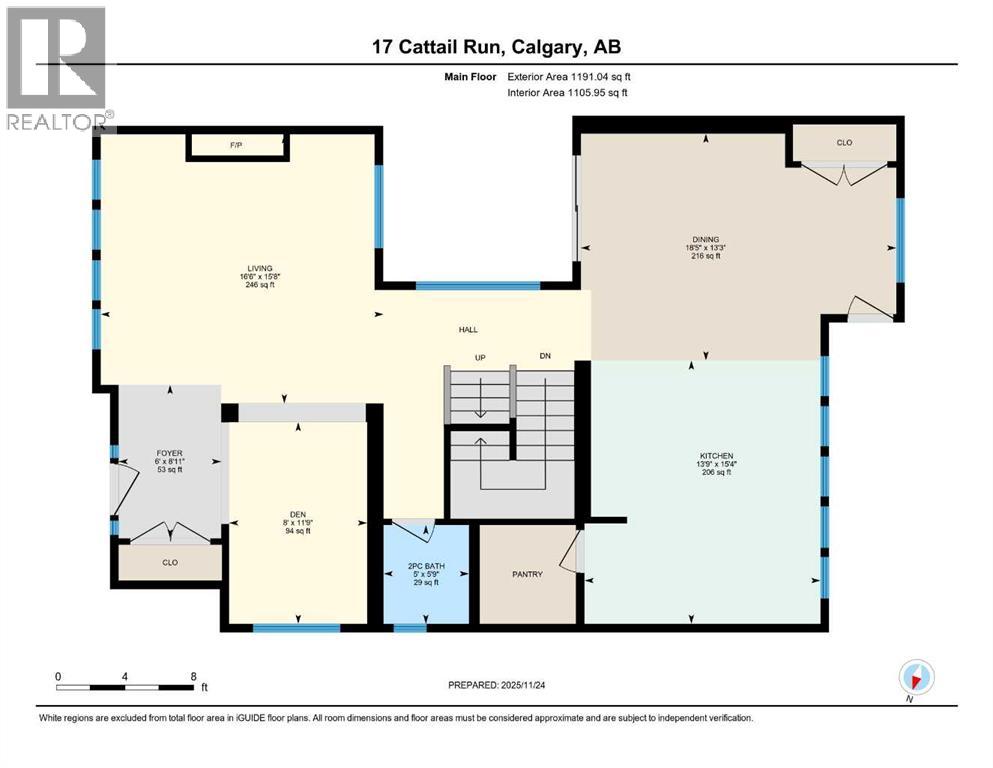
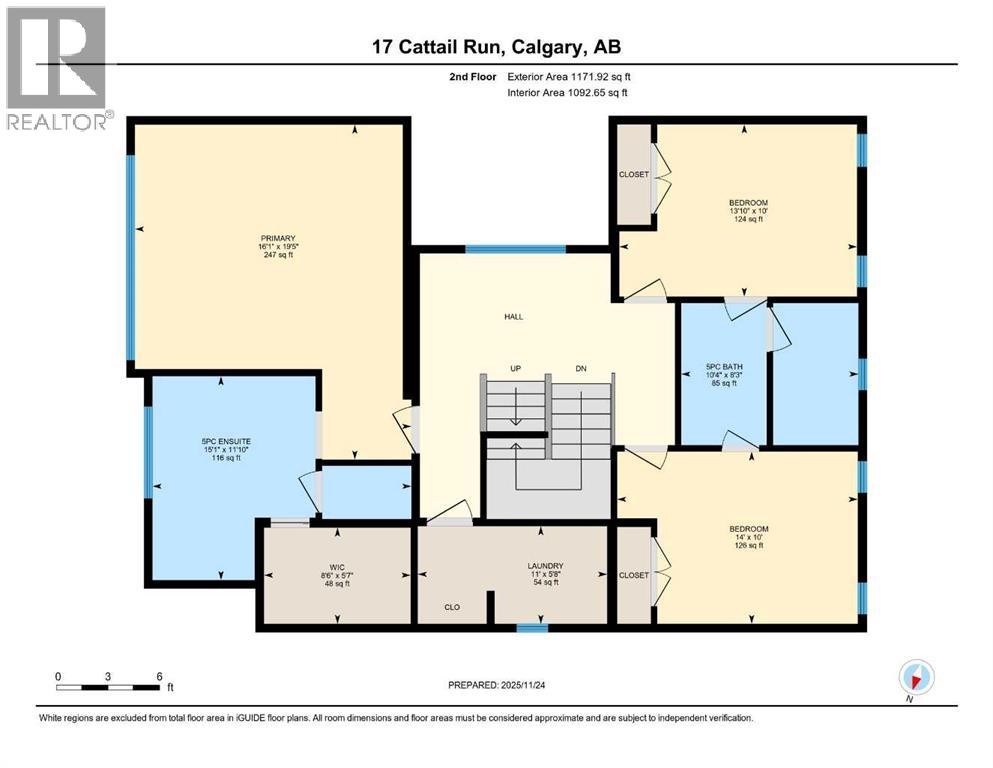
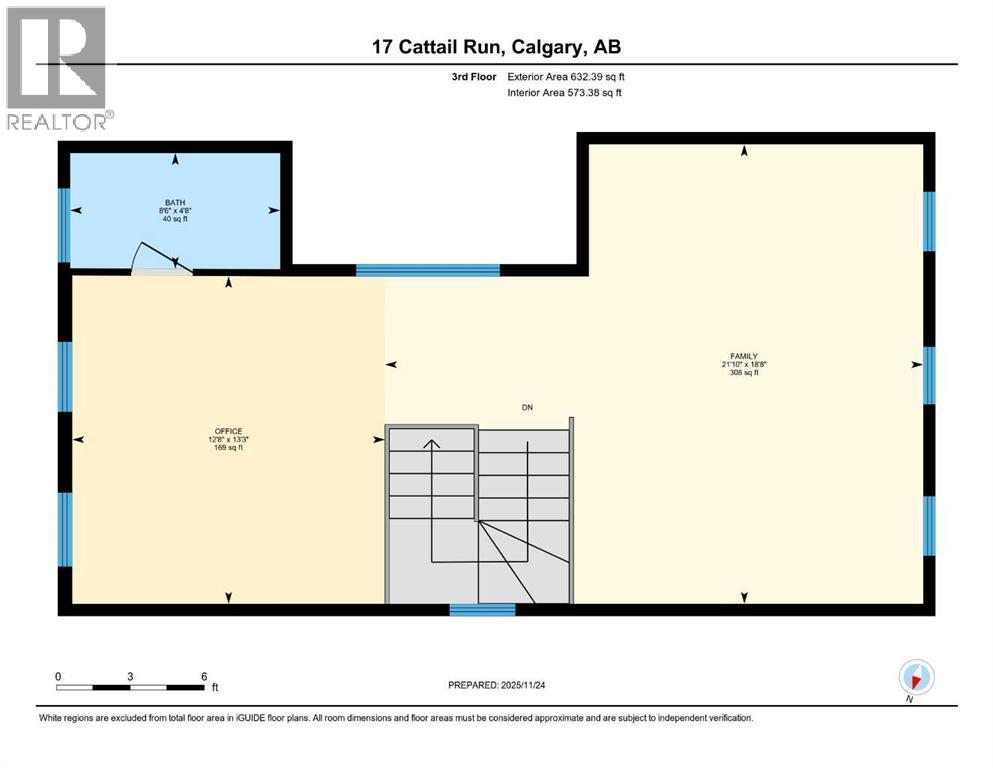
Welcome to 17 Cattail Run, nestled in Harmony's executive community offering lake and golf access for discerning families. All materials, fixtures, and design concepts were curated by Vernaza Design. Over 3,000 sq ft above grade plus a 1,000+ sq ft unfinished basement. The main floor centers on a kitchen with oversized quartz island and high-end appliances, opening directly to a living room with floor-to-ceiling windows. A front den provides flexible space: home office, studio, or guest bedroom. The private courtyard extends the main living area with year-round usability and direct access to an expansive backyard featuring a basketball court and ample entertaining space.The primary suite includes a fully enclosed shower, dual vanity, and spa-caliber finishes. Two additional bedrooms, five-piece bath, and laundry room complete the second floor. The third floor is the home's standout: a large family room with full bath, plus a dedicated office or media area, easily convertible to a fourth bedroom.Steps from Harmony Lake, walking paths, and Mickelson National Golf Course. Contact your agent to schedule a private showing. (id:58070)
| Bathroom Total | 4 | Bedrooms Above Ground | 3 |
| Bedrooms Total | 3 | Amenities | Clubhouse |
| Appliances | Washer, Refrigerator, Cooktop - Gas, Dishwasher, Wine Fridge, Dryer, Microwave, Oven - Built-in, Window Coverings | Basement Development | Unfinished |
| Basement Type | Full (unfinished) | Constructed Date | 2018 |
| Construction Material | Poured Concrete | Construction Style Attachment | Detached |
| Cooling Type | None | Exterior Finish | Brick, Composite Siding, Concrete |
| Fire Protection | Smoke Detectors | Fireplace Present | Yes |
| Fireplace Total | 1 | Flooring Type | Carpeted, Ceramic Tile, Hardwood |
| Foundation Type | Poured Concrete | Half Bath Total | 1 |
| Heating Fuel | Natural Gas | Heating Type | Other, Forced Air |
| Stories Total | 3 | Size Interior | 3029 Sqft |
| Total Finished Area | 3028.99 Sqft | Type | House |
| Utility Water | Municipal Water |
| Covered | |
| Detached Garage | 2 |
| Other | |
| Other |
| Acreage | No | Fence Type | Fence |
| Land Amenities | Golf Course, Park, Playground, Water Nearby | Landscape Features | Landscaped, Lawn |
| Sewer | Municipal Sewage System | Size Depth | 46.52 M |
| Size Frontage | 13.41 M | Size Irregular | 6719.00 |
| Size Total | 6719 Sqft|4,051 - 7,250 Sqft | Size Total Text | 6719 Sqft|4,051 - 7,250 Sqft |
| Zoning Description | Dc |
| Level | Type | Dimensions |
|---|---|---|
| Second Level | 5pc Bathroom | 8.25 Ft x 10.33 Ft |
| Second Level | 5pc Bathroom | 11.92 Ft x 15.08 Ft |
| Second Level | Bedroom | 10.08 Ft x 13.92 Ft |
| Second Level | Bedroom | 11.08 Ft x 14.08 Ft |
| Second Level | Laundry Room | 5.75 Ft x 10.92 Ft |
| Second Level | Primary Bedroom | 19.50 Ft x 15.92 Ft |
| Second Level | Other | 5.67 Ft x 8.58 Ft |
| Third Level | 4pc Bathroom | 4.67 Ft x 8.67 Ft |
| Third Level | Family Room | 18.75 Ft x 21.92 Ft |
| Third Level | Office | 13.42 Ft x 12.75 Ft |
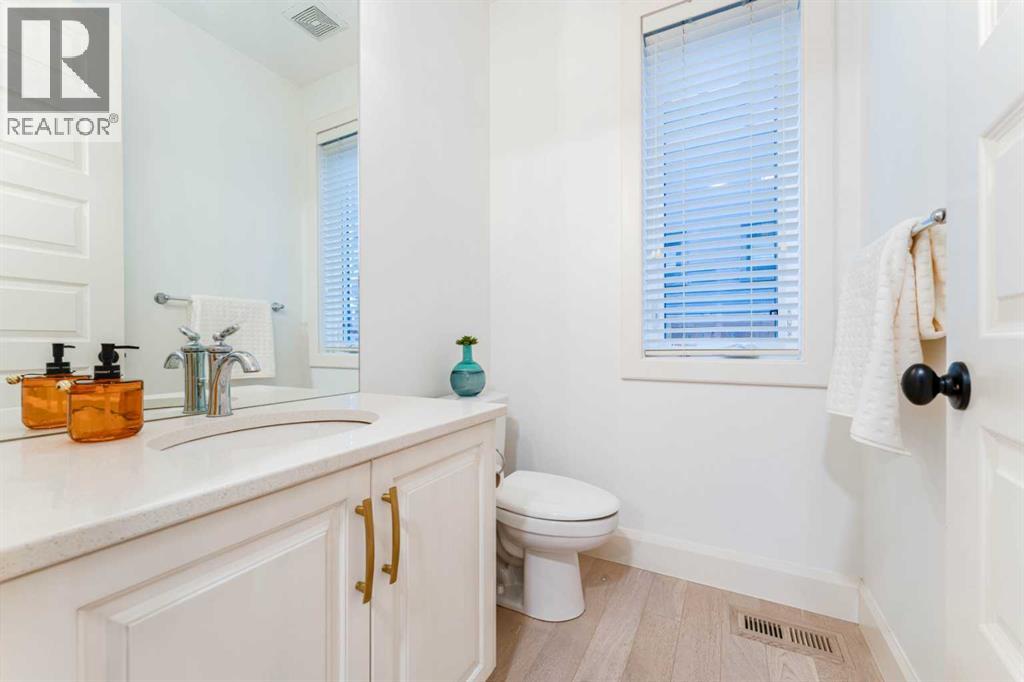
| Main Level | 2pc Bathroom | 5.83 Ft x 5.00 Ft |
| Main Level | Den | 11.83 Ft x 8.08 Ft |
| Main Level | Dining Room | 13.25 Ft x 18.83 Ft |
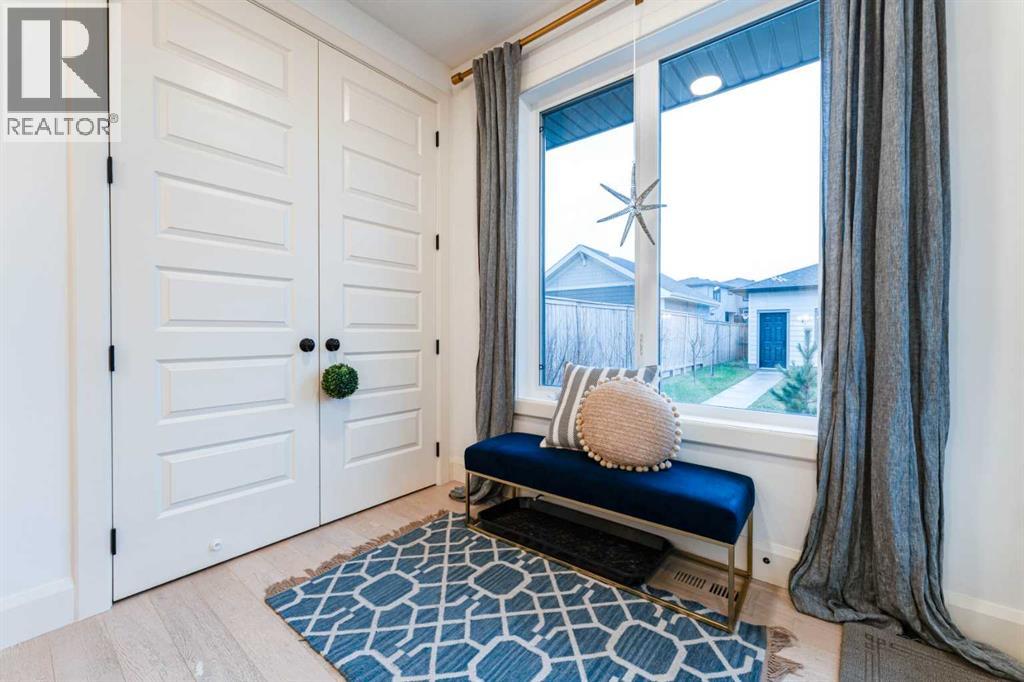
| Main Level | Foyer | 8.92 Ft x 6.00 Ft |
| Main Level | Kitchen | 15.42 Ft x 13.83 Ft |
| Main Level | Living Room | 15.75 Ft x 16.50 Ft |

