Description
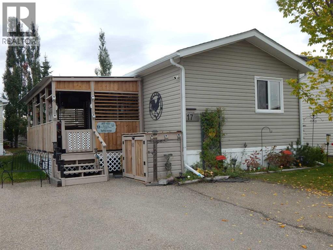
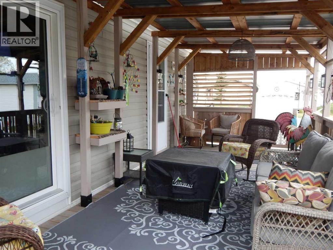
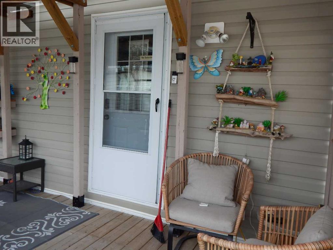
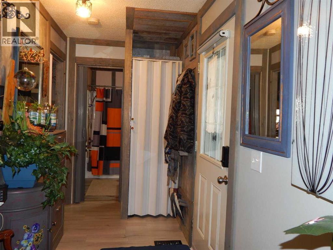
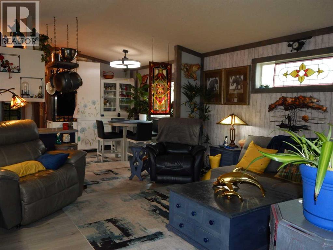
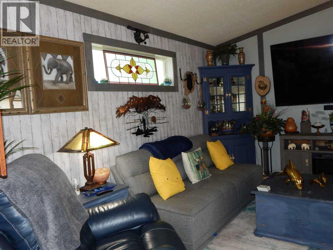
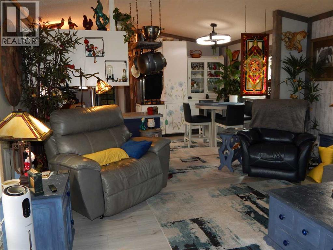
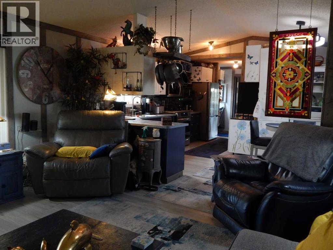
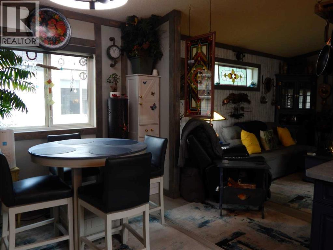
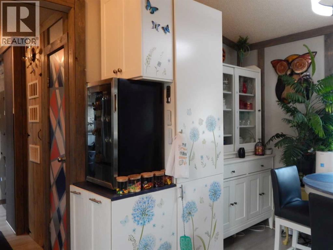
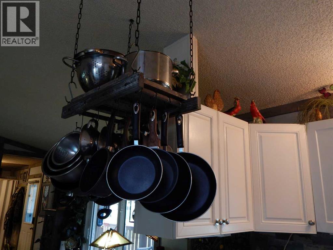
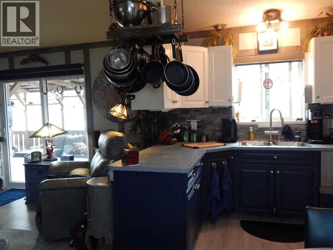
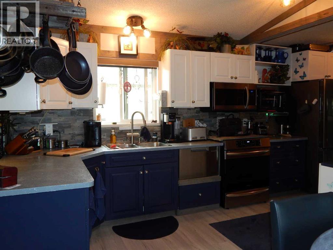
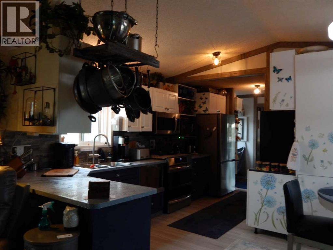
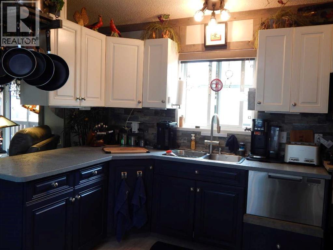
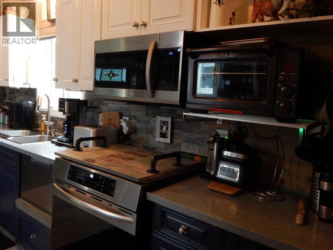
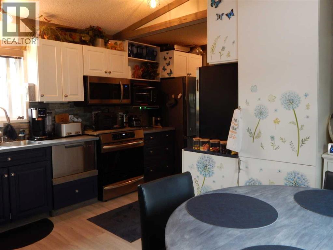
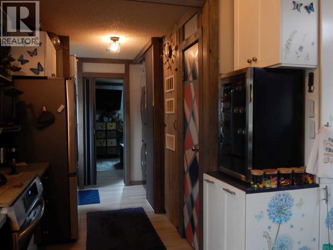
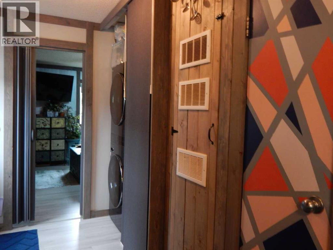
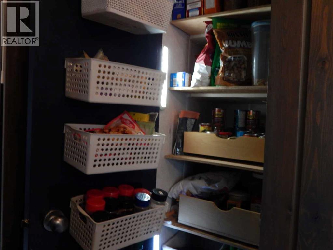
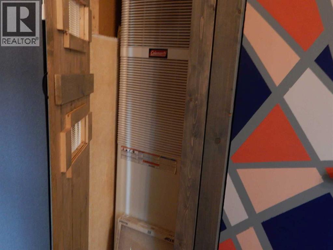
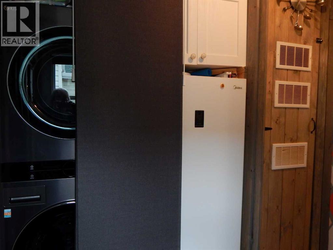
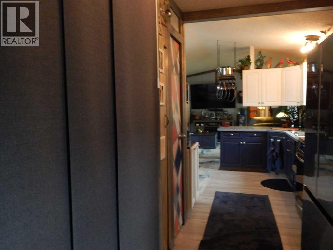
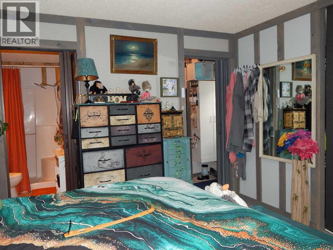
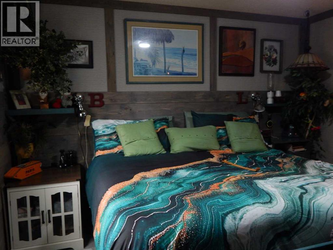
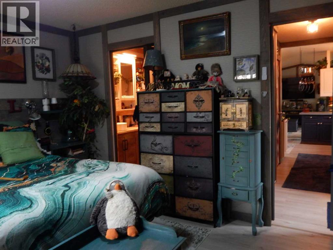
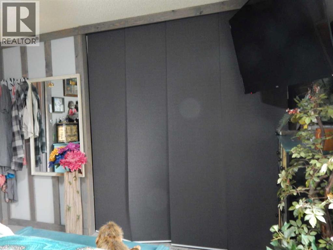
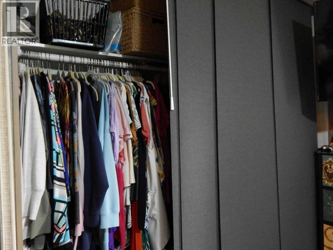
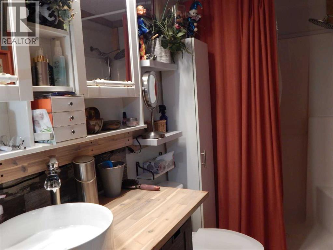
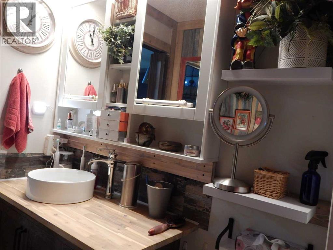
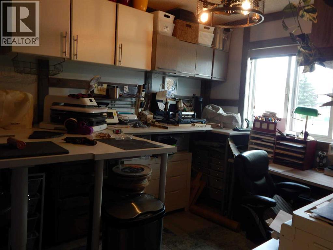
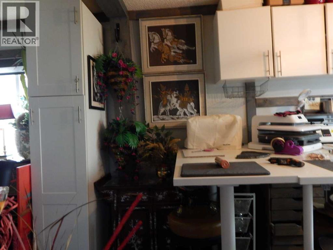
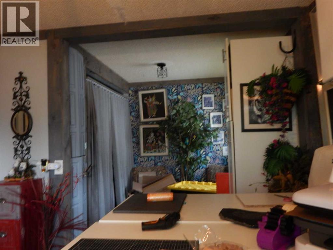
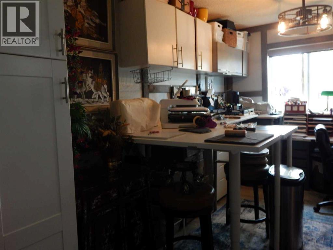
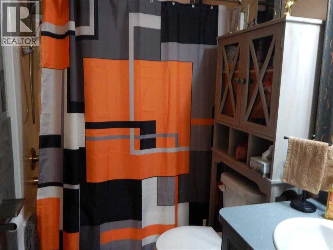
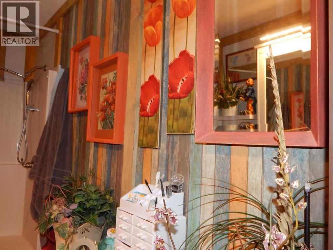
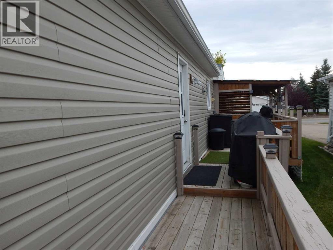
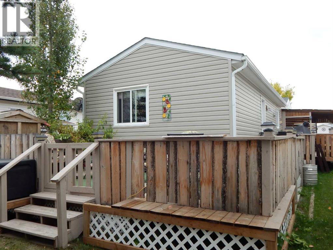
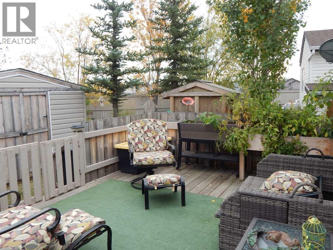
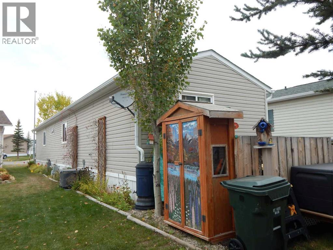
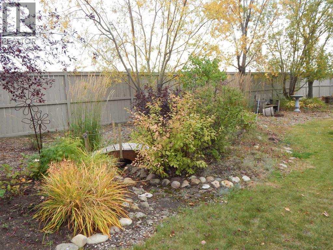
Plan to be impressed with this well looked after home in the Silverlynx Mobile Home Community. These owners have added many thoughtful updates and renos over the recent years. Whether you are outside or inside you are sure to appreciate the great spaces that have been designed with comfort plus practicality in mind. Inside is open floor plan with the living, kitchen and dining area flowing seamlessly together providing for ideal space to entertain or simply to prepare the meals, visiting or tv time. The kitchen has numerous cabinets, lots of counter-space, pantry with pullouts and organizers, pot rack, plenty of natural light and recently a new fridge, dishwasher and induction stove. Most every nook and cranny has been put to good use so everything has a place, keeping it neat and tidy. The laundry pair is nicely tucked away and are conveniently situated next to the Master Bedroom which boasts a large closet and 3 pce ensuite that has been updated with cabinets, lighting and more space saving ideas to keep everything orderly. Ensuring privacy for all, the second large bedroom (was 2 made into 1 to accommodate a large craft room/home based business) and a 4 pce bathroom are situated on the opposite end of this home. Outside is a wrap around deck on the north and east side that is partially covered and accessed by either the sliding door off the living room or the back door. The rear deck is perfect for flowers and/or veggies with the east and south sun and it is the ideal spot for morning coffee. Extra storage is available in the shed for the cushions and tools however you won't need a lawn mower as it is all looked after by the park. Added features to this home are remote motorized blinds, water softener, water filtration system, furnace and central air have been recently added on a leased bases and it includes maintenance/repairs for a monthly fee. RV Parking is available in the park compound for a small fee and is based on availability. This modular home is on a l eased lot ($636/mo), Park and Pet approval are required and the 2026 taxes are $1,476. Ideally situated close to shopping, numerous eateries, emergency services building and beautiful trails and paths. This is a must see home! (id:58070)
 Olds
Olds


